1529 Jolie Rose Bnd
About this property
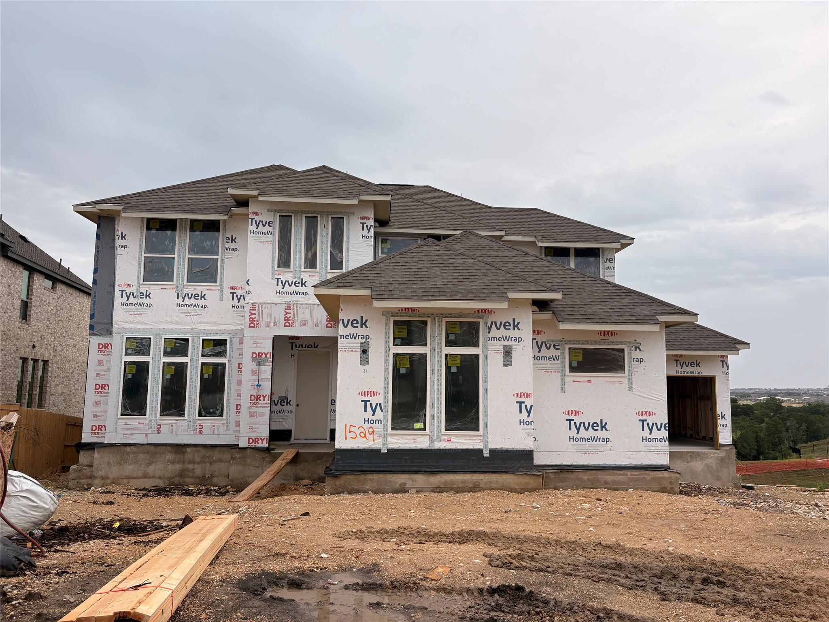
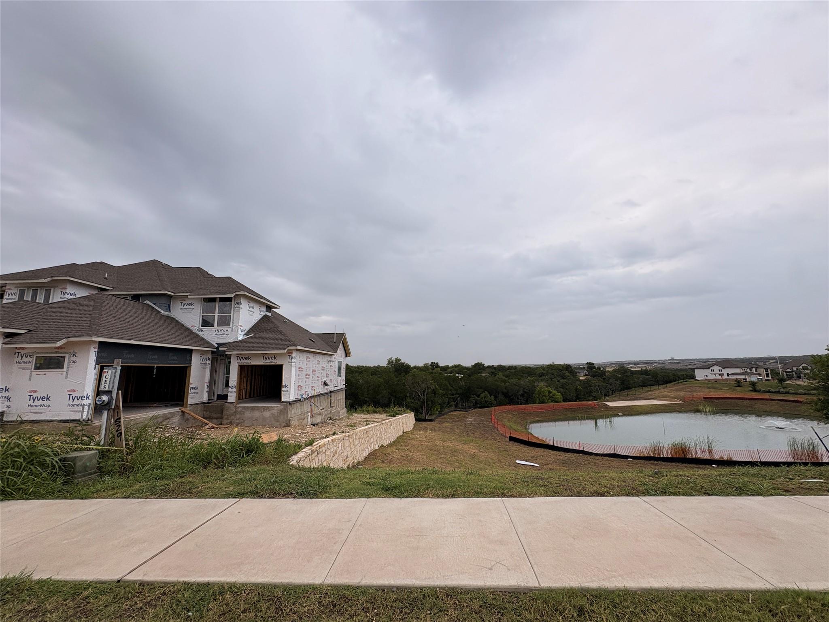
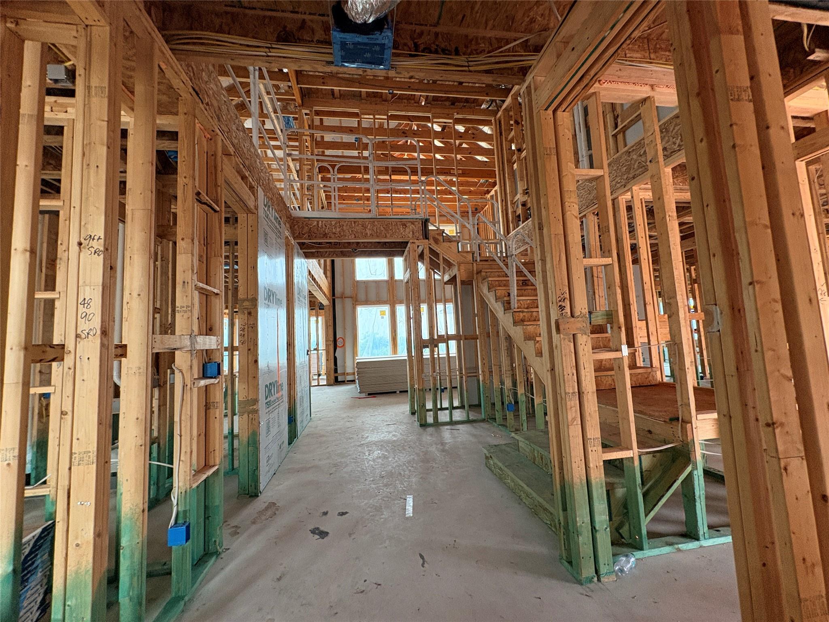
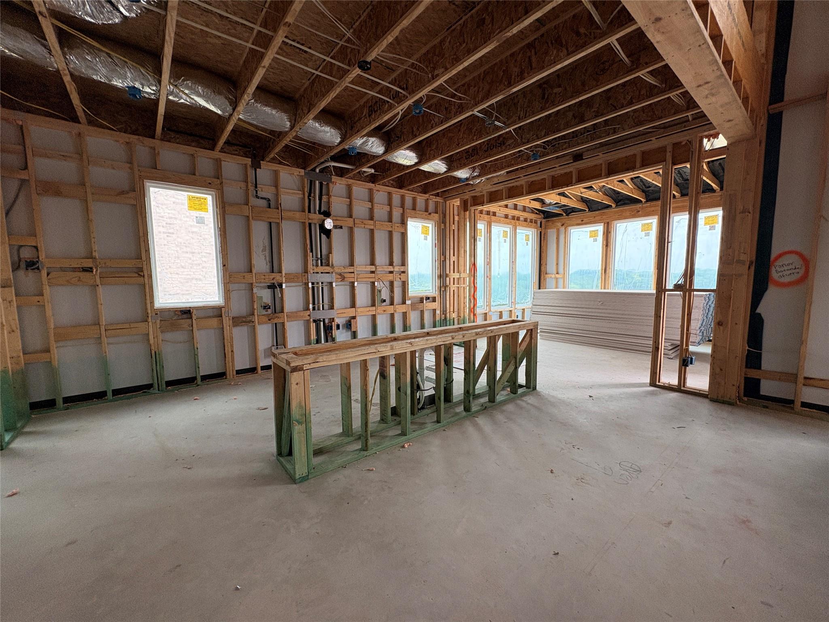
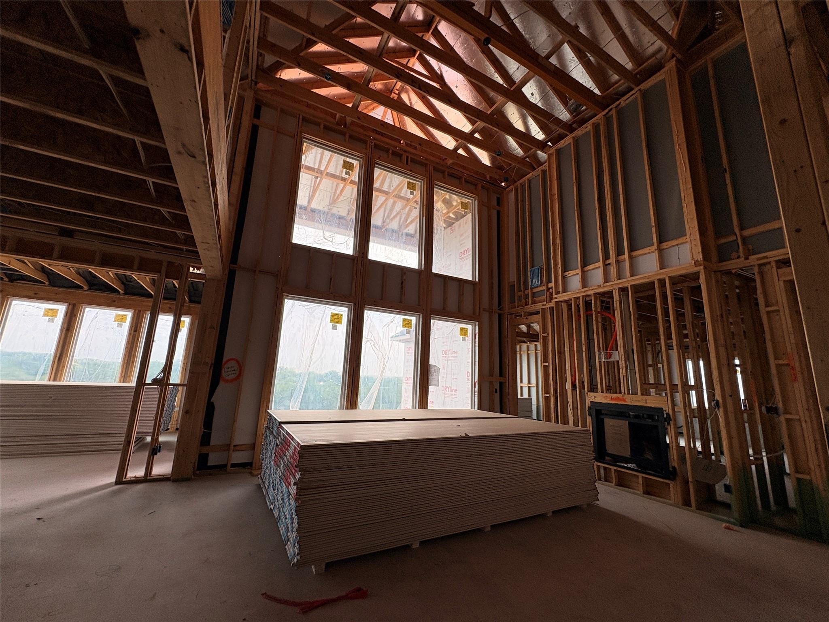
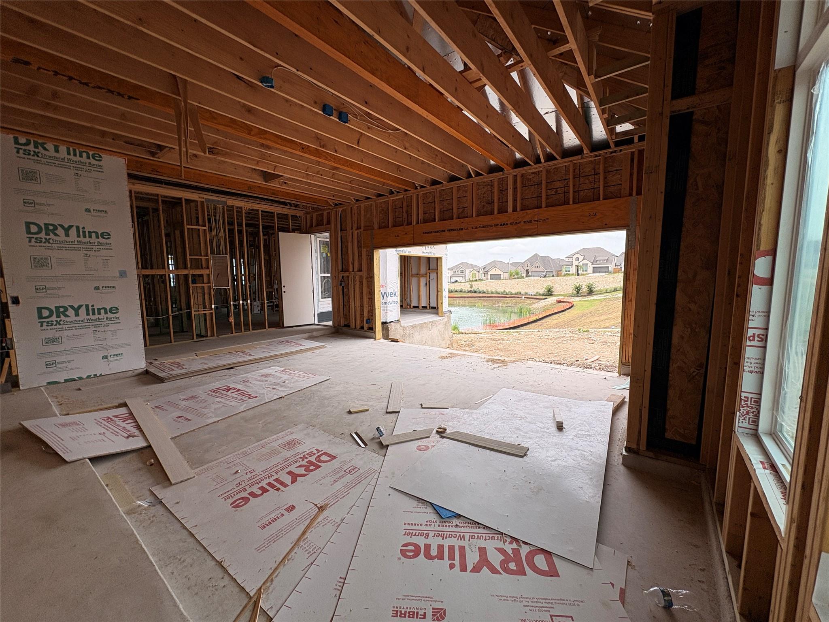
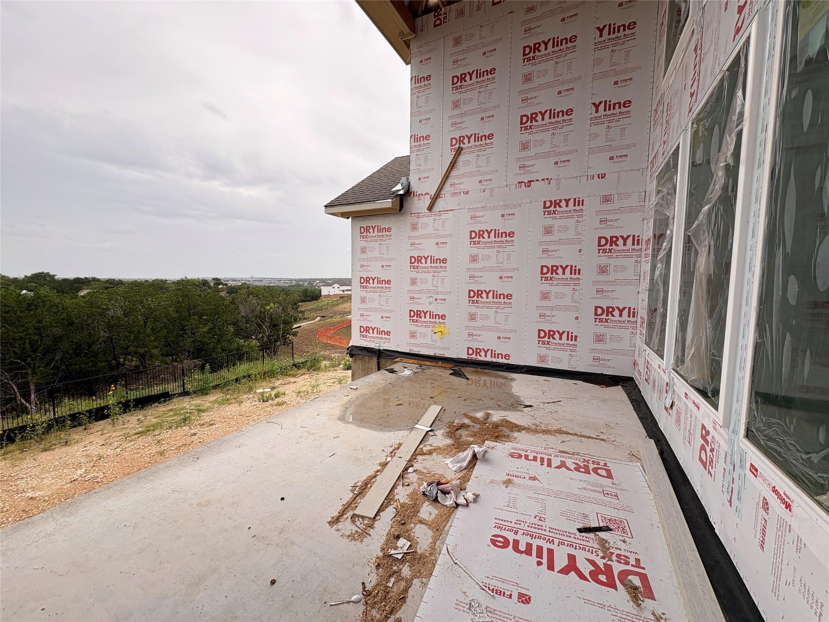
New Coventry Home! The Huxley floor plan is a perfect blend of functionality and sophistication. This impressive two-story home boasts four spacious bedrooms and four and a half well-appointed bathrooms, making it ideal for families of all sizes. The first floor offers a thoughtfully designed living space, including a gourmet kitchen with premium appliances, a large island, and ample cabinetry, seamlessly flowing into an inviting family room perfect for gatherings. A private primary suite on the main level provides a luxurious retreat, complete with a spa-inspired ensuite bathroom and a generous walk-in closet. Upstairs, the layout continues to impress with additional bedrooms, each featuring its own convenient access to a bathroom, ensuring comfort and privacy for all family members or guests. A versatile loft area adds extra flexibility, whether for a game room, study space, or an additional lounge. The three-car garage offers abundant space for vehicles, storage, or even a workshop, catering to diverse needs. With its elegant design and modern conveniences, the Huxley floor plan creates an unparalleled living experience tailored for those who appreciate thoughtful details and functional luxury.
About this property
New Coventry Home! The Huxley floor plan is a perfect blend of functionality and sophistication. This impressive two-story home boasts four spacious bedrooms and four and a half well-appointed bathrooms, making it ideal for families of all sizes. The first floor offers a thoughtfully designed living space, including a gourmet kitchen with premium appliances, a large island, and ample cabinetry, seamlessly flowing into an inviting family room perfect for gatherings. A private primary suite on the main level provides a luxurious retreat, complete with a spa-inspired ensuite bathroom and a generous walk-in closet. Upstairs, the layout continues to impress with additional bedrooms, each featuring its own convenient access to a bathroom, ensuring comfort and privacy for all family members or guests. A versatile loft area adds extra flexibility, whether for a game room, study space, or an additional lounge. The three-car garage offers abundant space for vehicles, storage, or even a workshop, catering to diverse needs. With its elegant design and modern conveniences, the Huxley floor plan creates an unparalleled living experience tailored for those who appreciate thoughtful details and functional luxury.
Features and Additional Information
Baths
Presented By Coldwell Banker Commercial Gateway



Area Information
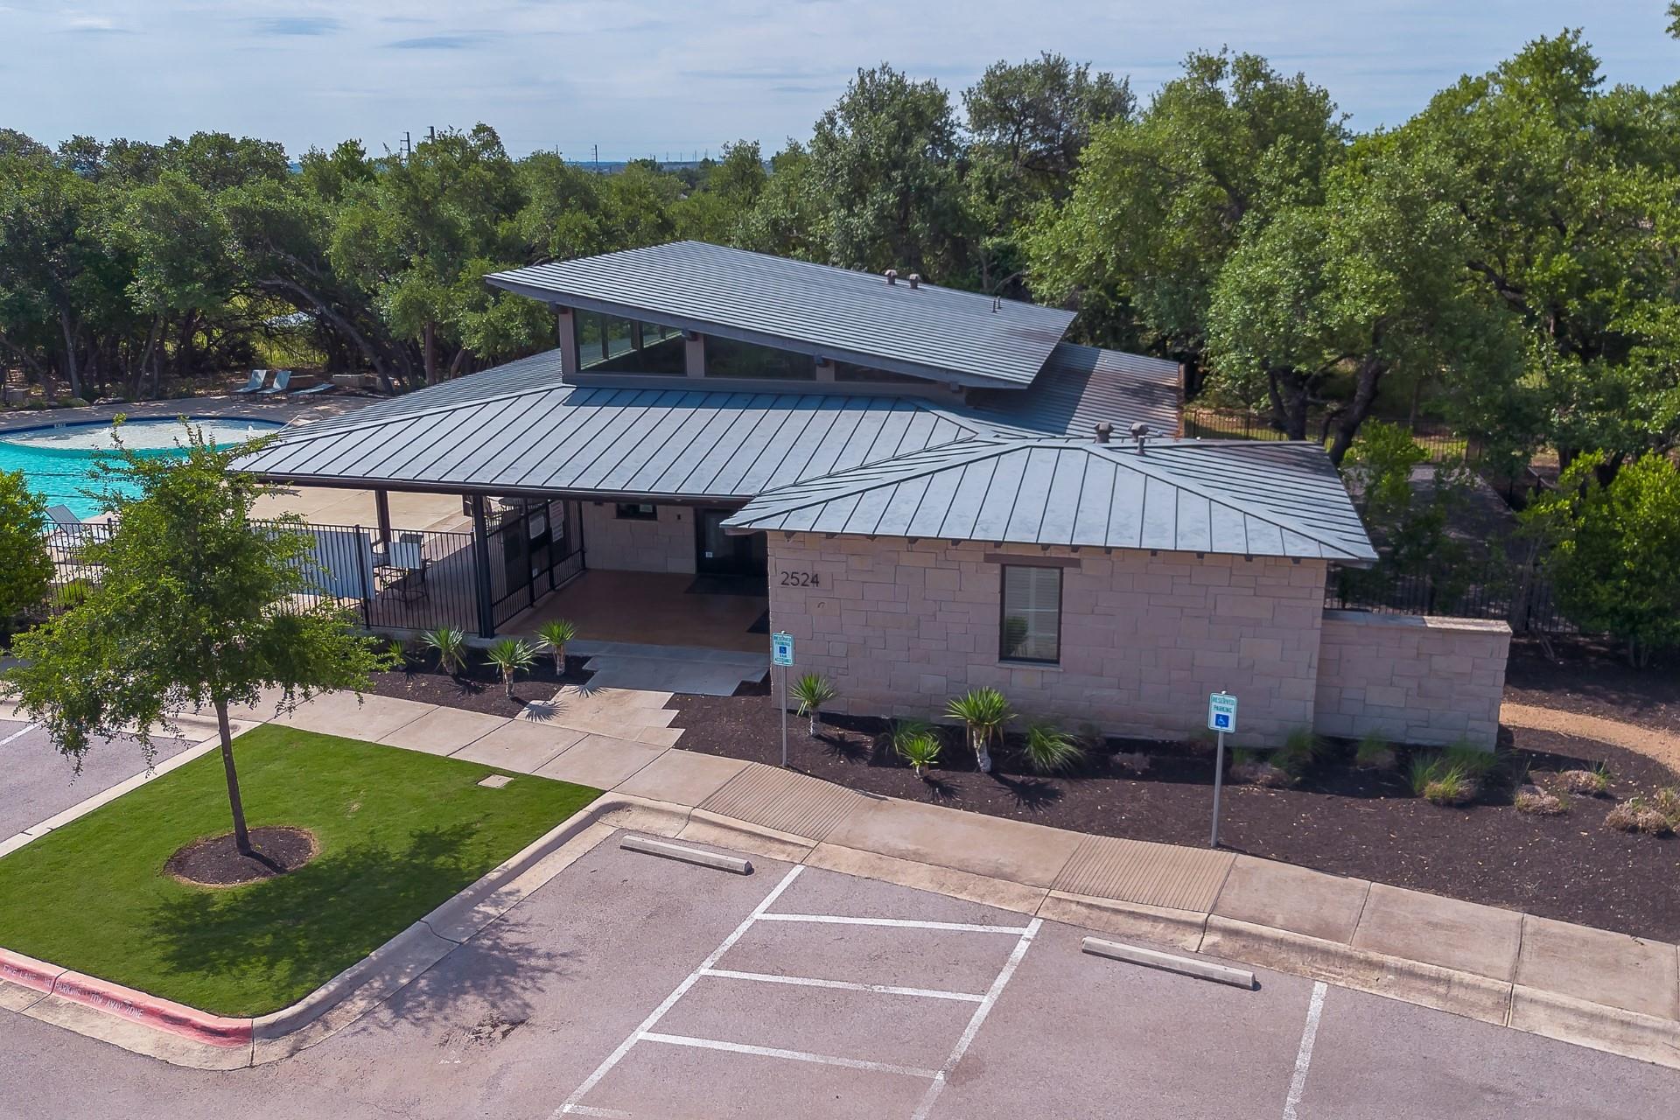
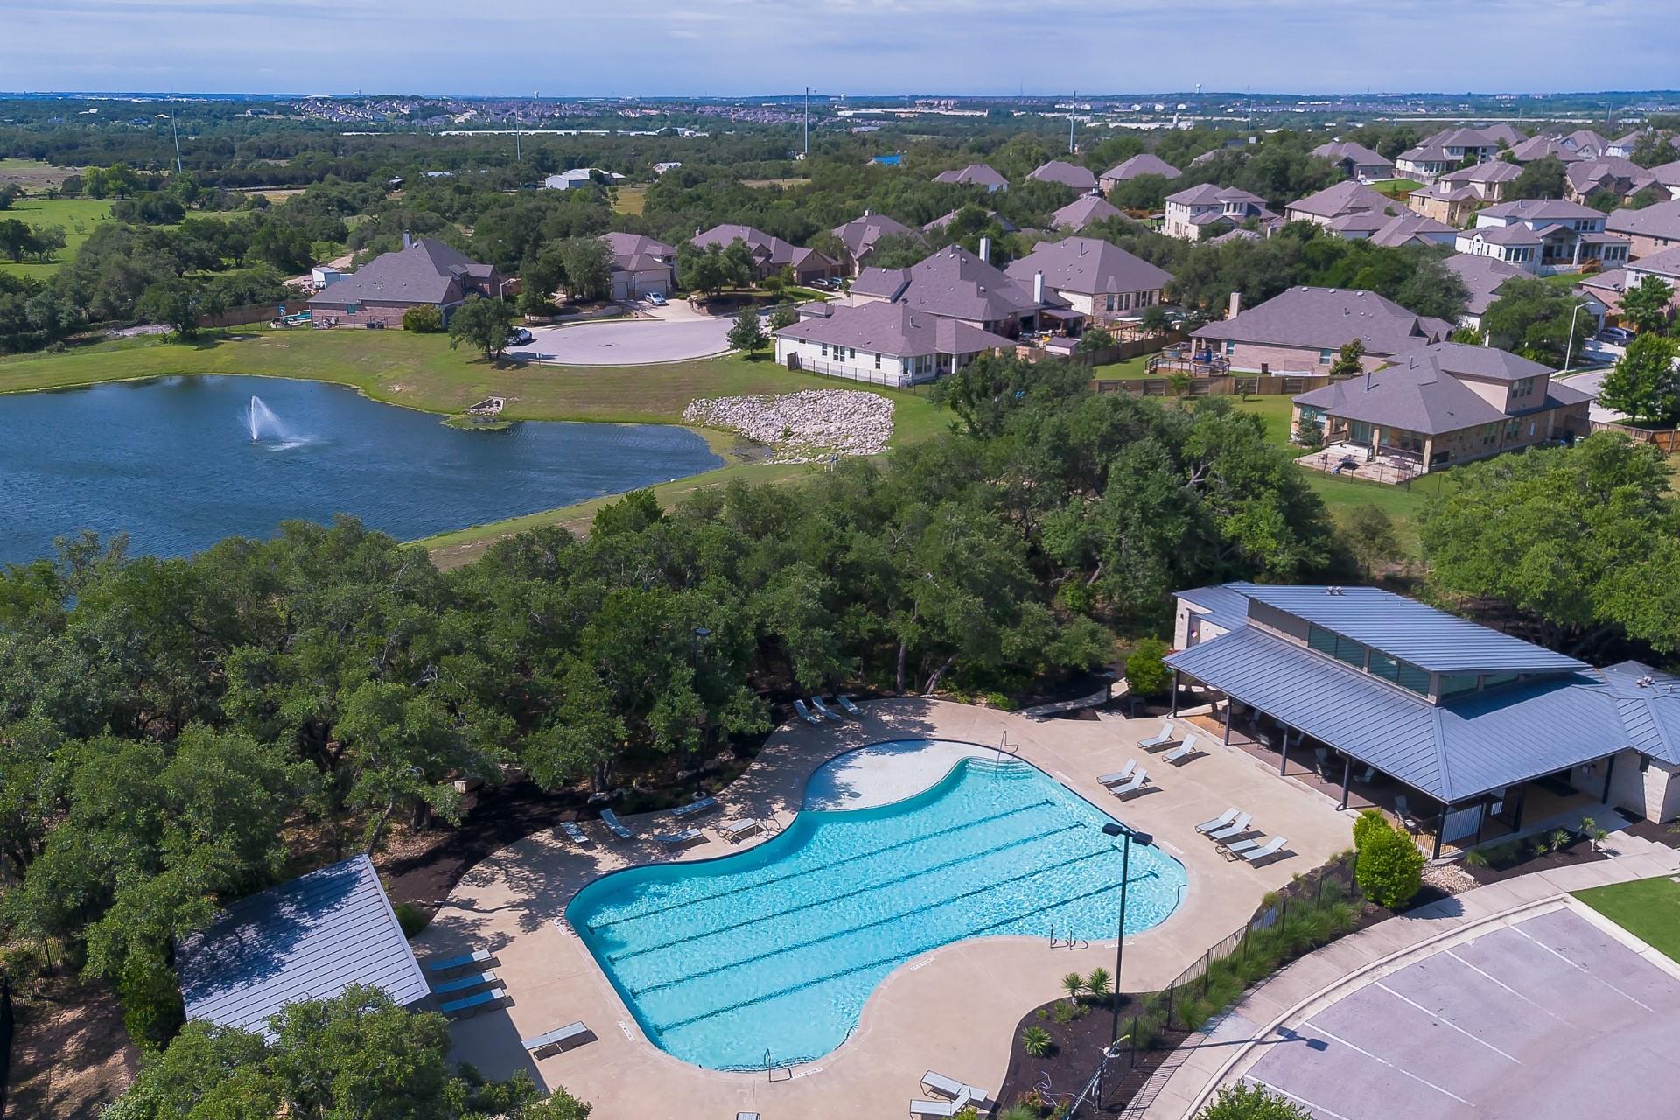
CLN | Williamson County | Palmera Ridge
Schools in the Area
-
turned_in
Elementary SchoolTarvin
-
turned_in
Middle SchoolDanielson
-
turned_in
High SchoolGlenn
Want to See More Listings in the Area?
Brokerage: New Home Now