15200 Dorothy Dr
About this property
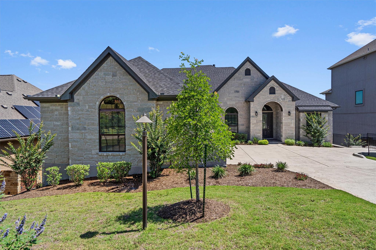
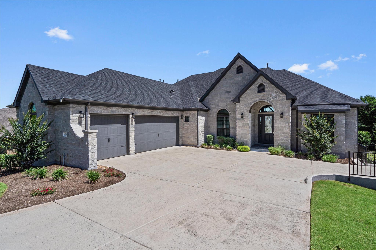
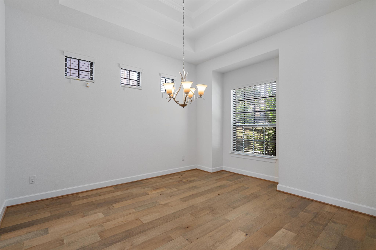
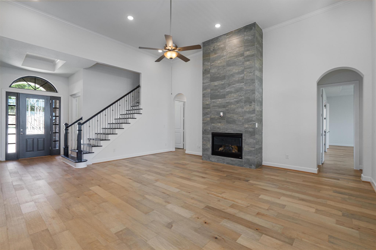
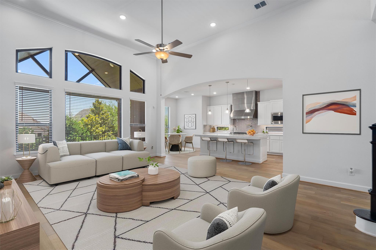
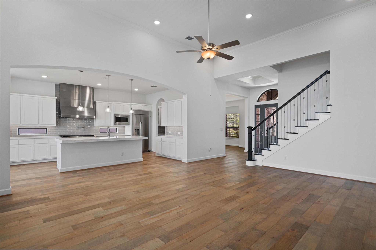
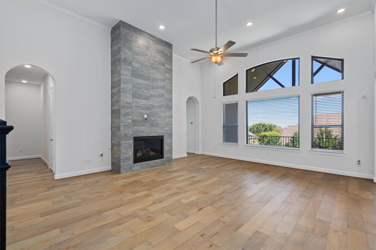
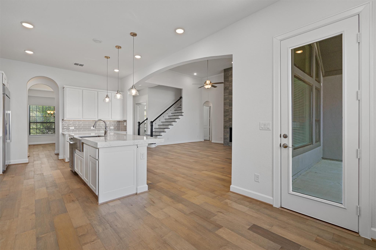
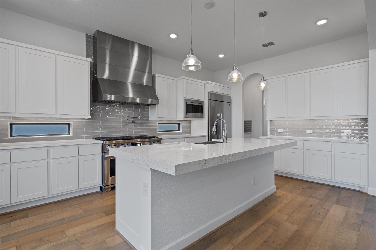
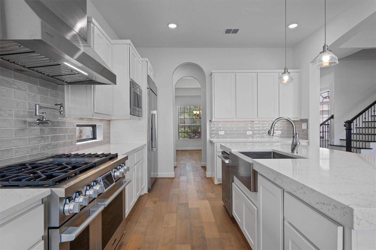
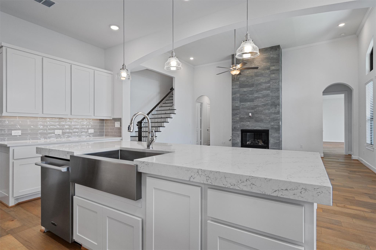
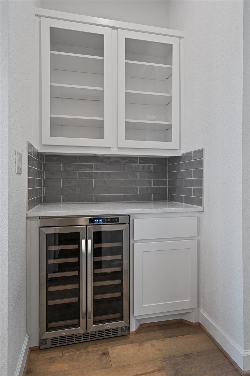
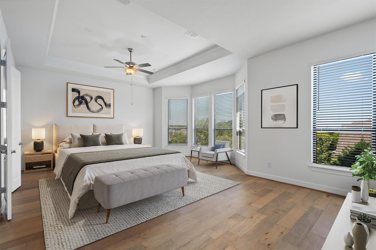
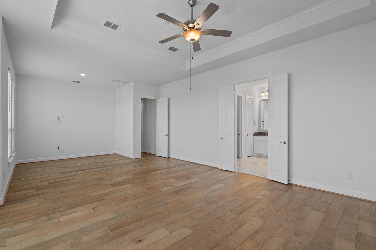
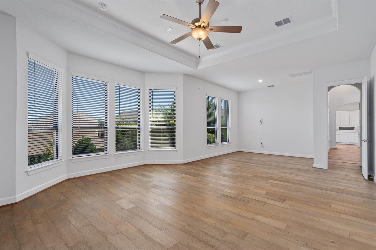
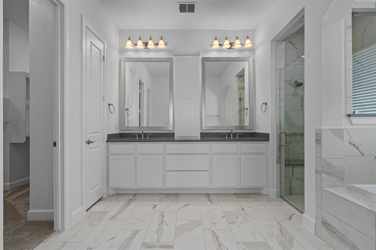
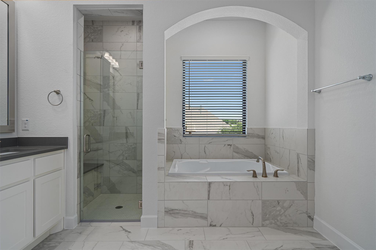
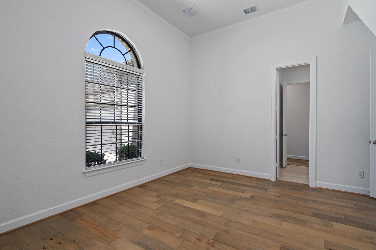
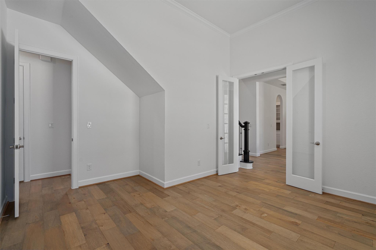
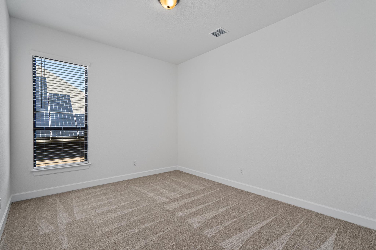
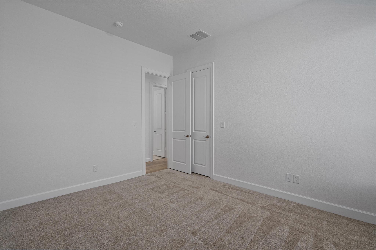
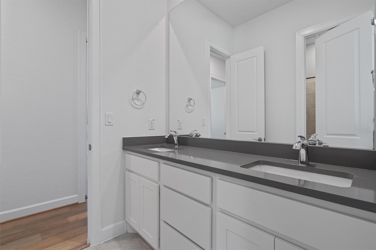
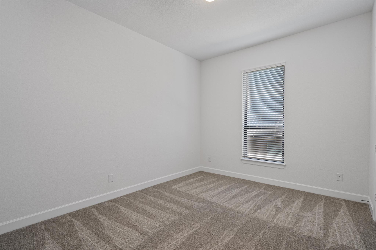
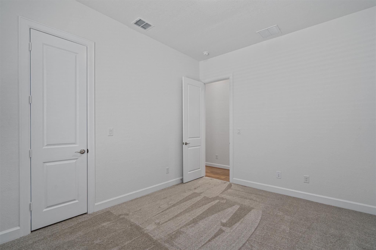
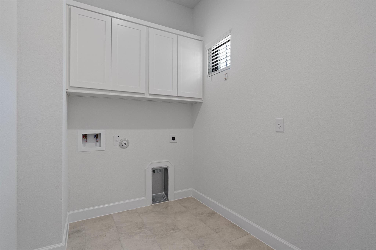
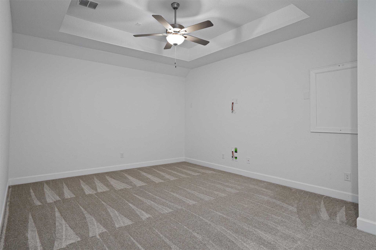
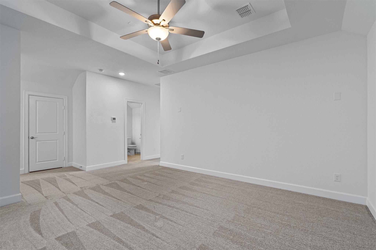
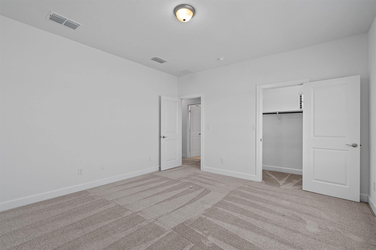
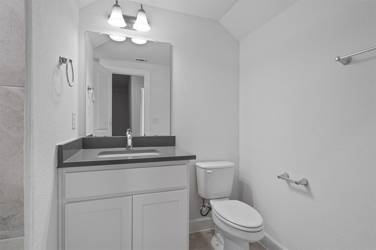
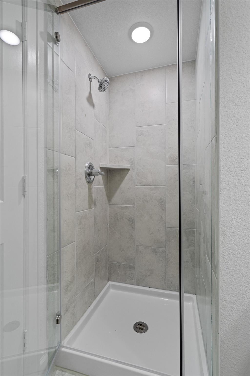
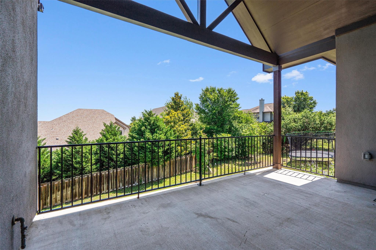
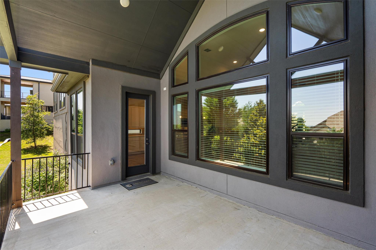
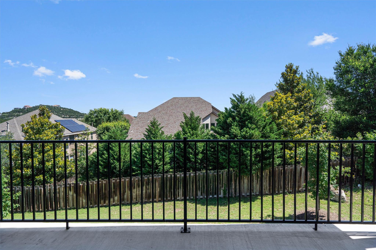
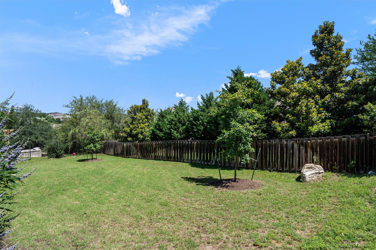
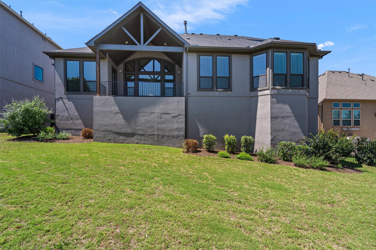
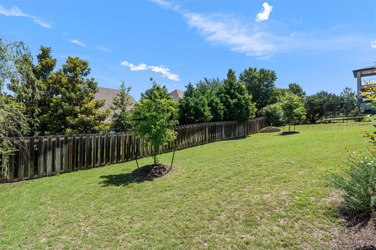
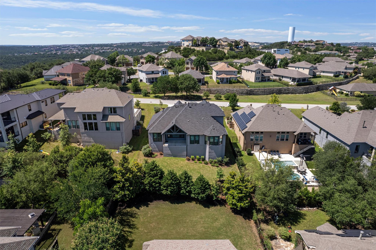
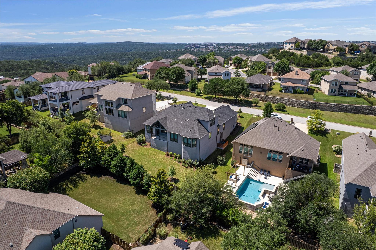
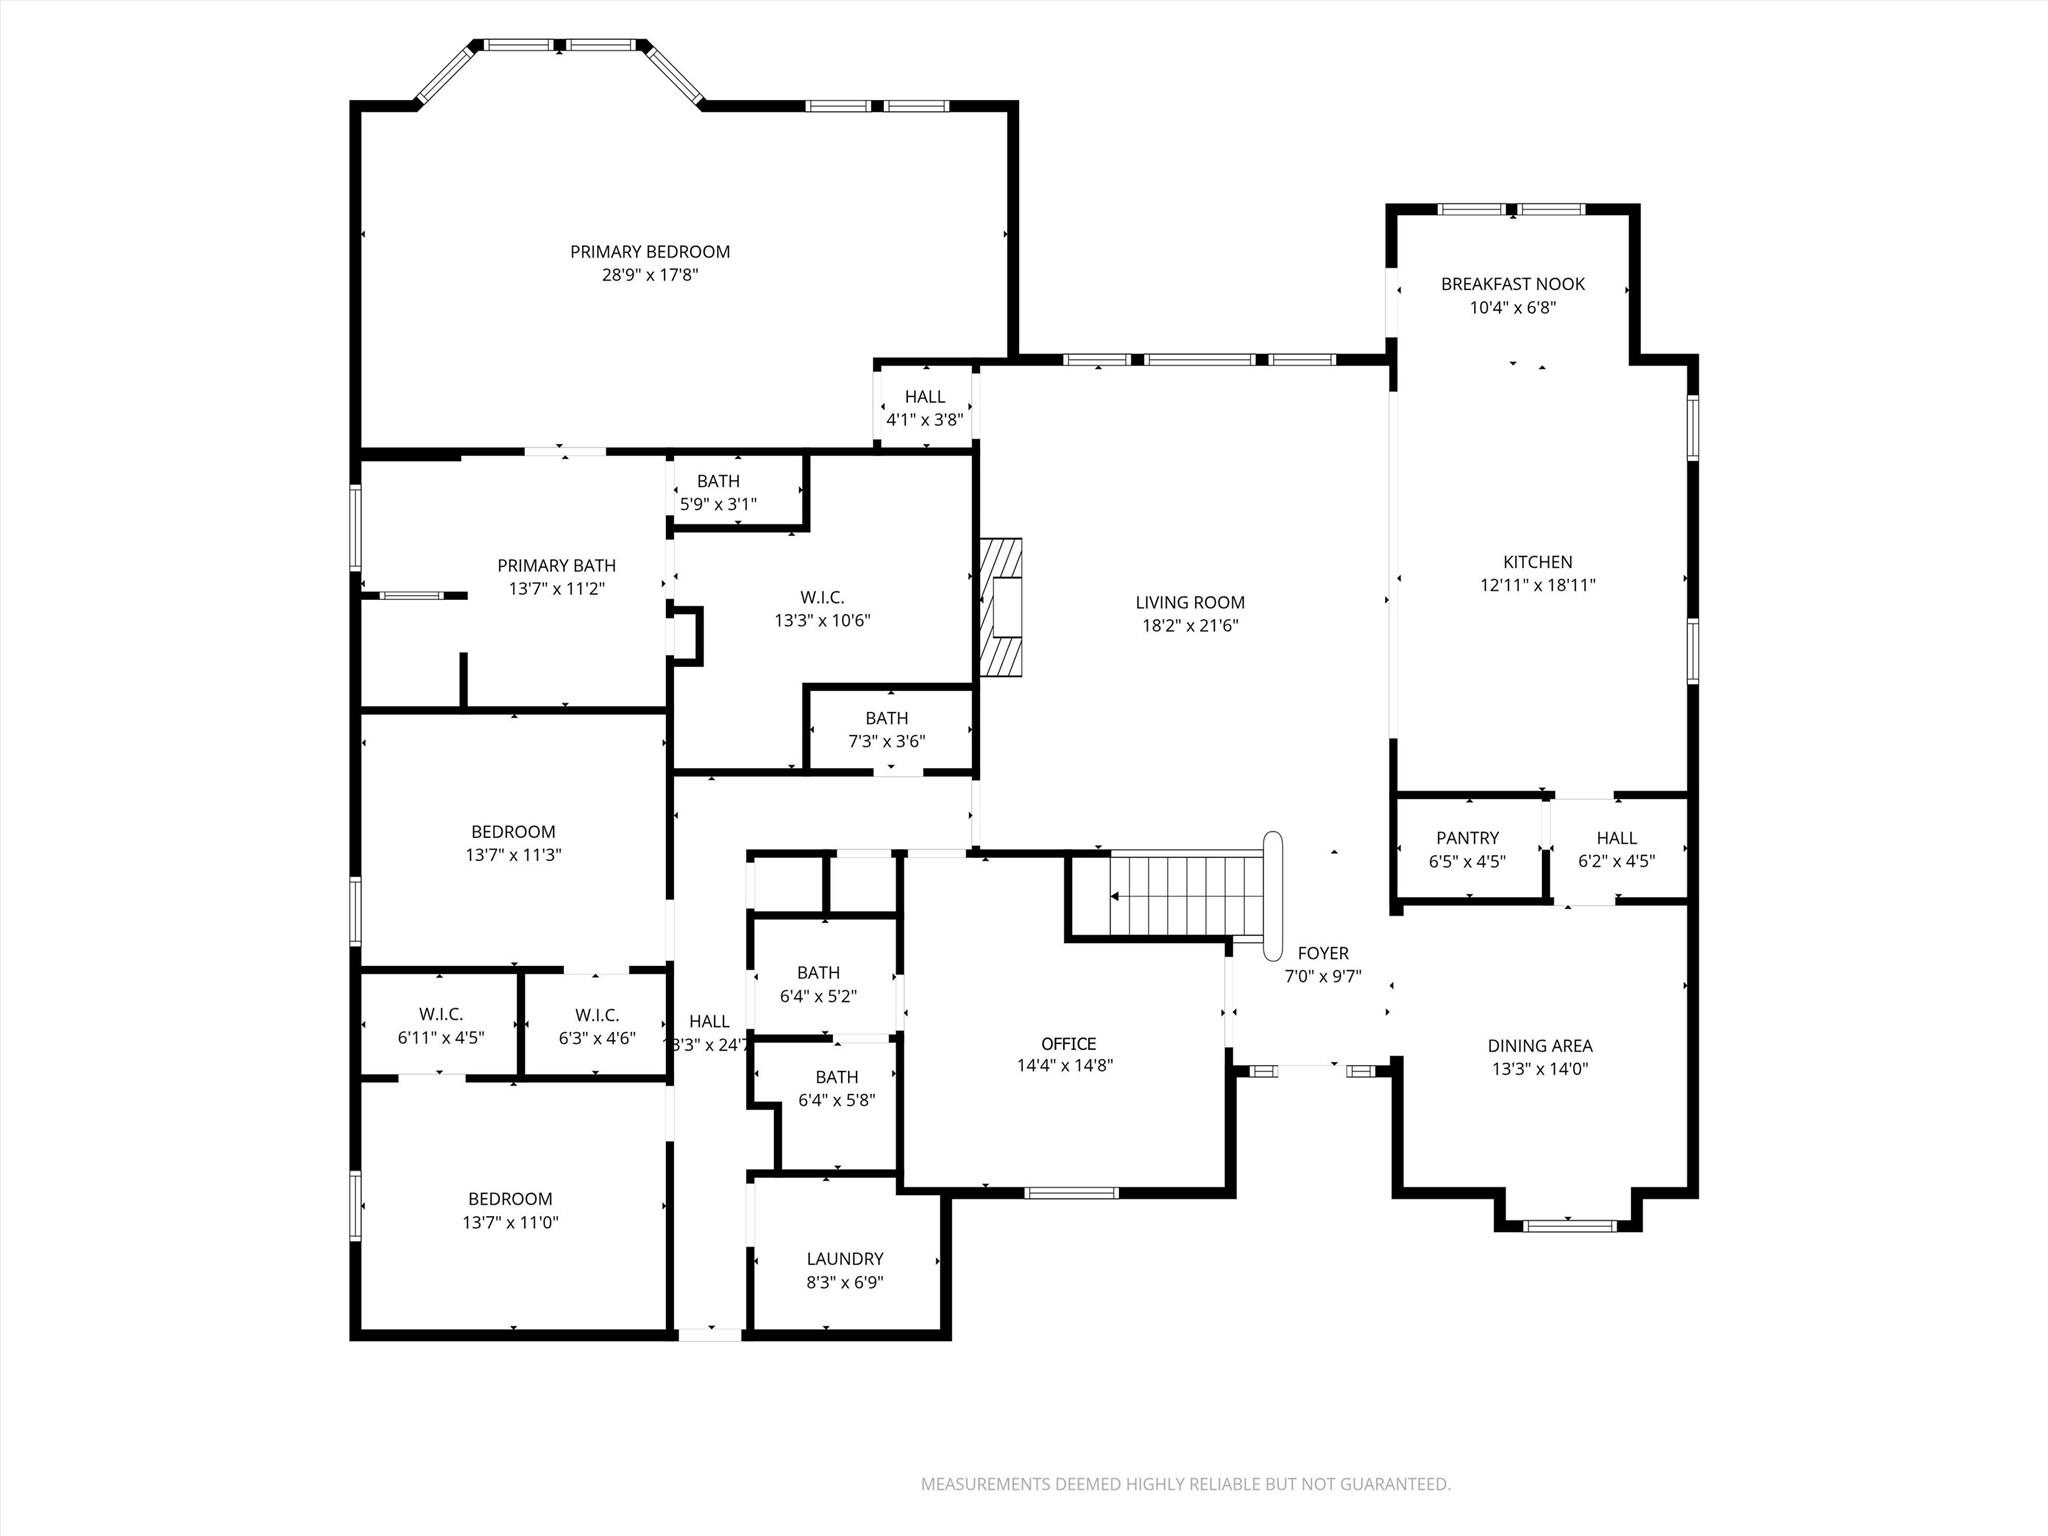
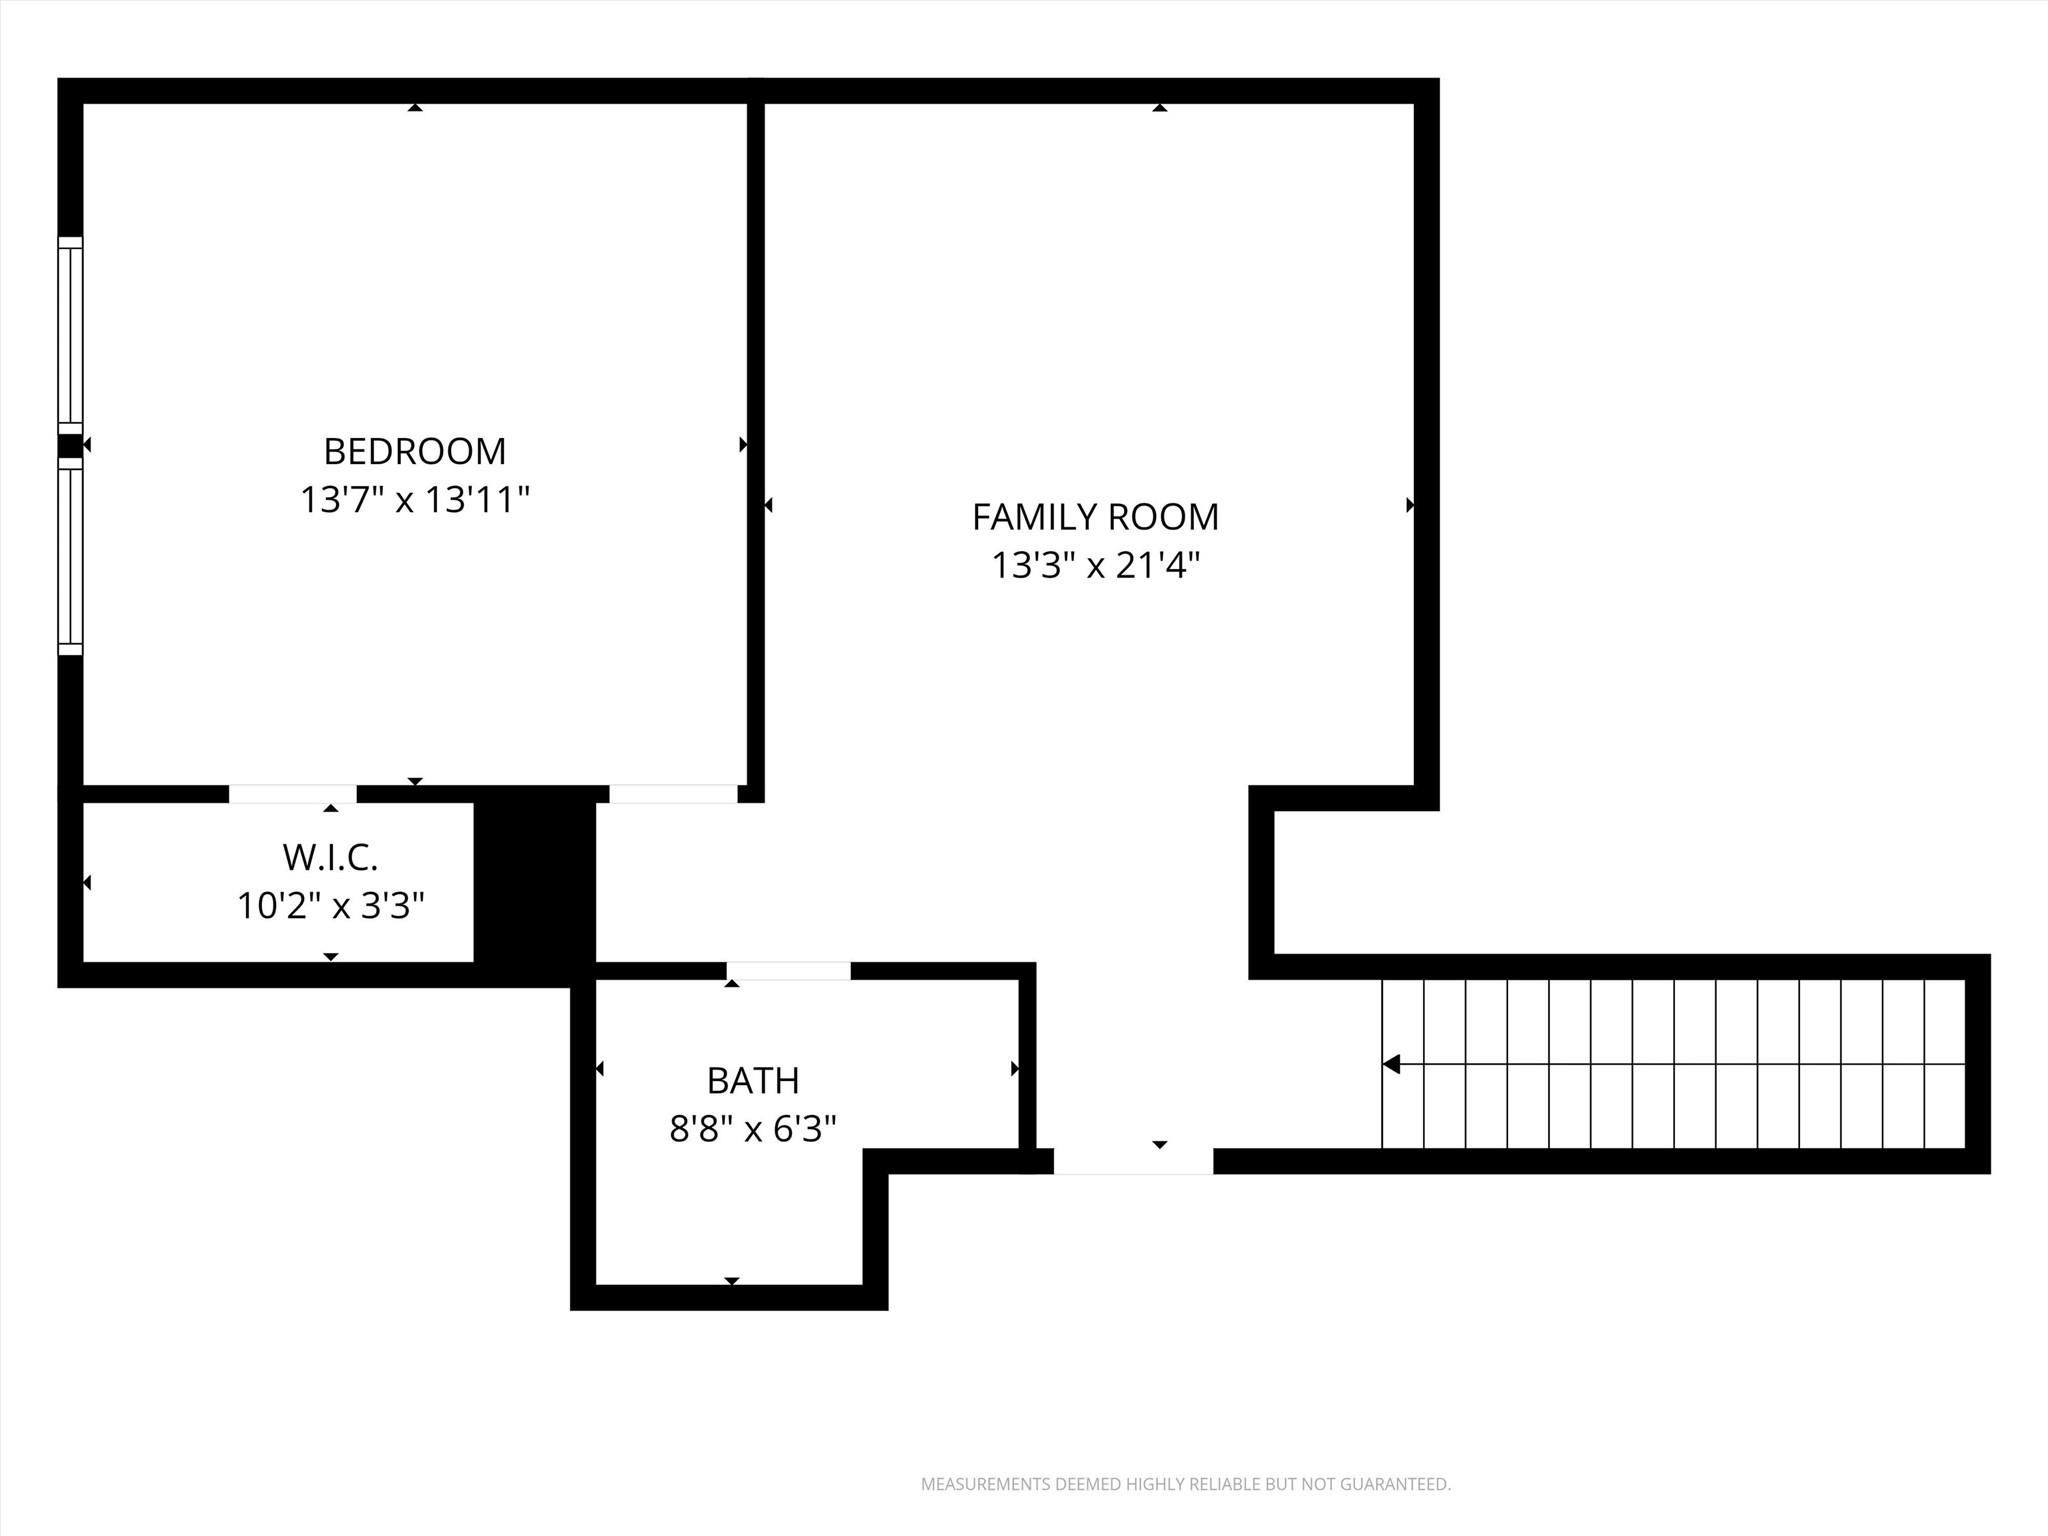
Builder offering staircase leading to backyard as part of advertised price. Welcome to 15200 Dorothy Dr, where timeless elegance meets modern luxury in a thoughtfully designed home built for both everyday comfort and elevated entertaining. Upon entry, you’re welcomed by a sophisticated formal dining room that sets the tone for the refined finishes and spacious design found throughout the home. At the heart of the residence is the expansive family room, highlighted by a stunning fireplace and seamless flow into the gourmet kitchen and breakfast areacreating the perfect environment for hosting gatherings both large and intimate. The chef-inspired kitchen features an oversized island, double ovens, a butler’s pantry, and an expansive walk-in pantry, blending style with exceptional functionality. Designed to embrace indoor-outdoor living, the spacious covered patio offers the perfect place to enjoy peaceful mornings or entertain guests year-round. Optional multi-slide glass doors can further enhance the space by creating a seamless transition between the indoors and outdoors. The home’s thoughtfully designed split floor plan offers privacy and flexibility. Three generously sized secondary bedrooms, all with walk-in closets, are positioned near a full bath, utility room, and access to the two-car swing garage, with the option to add a third-car garage for additional convenience. Privately situated on the opposite side of the home, the luxurious primary suite serves as a true retreat, featuring a beautiful bay window that fills the space with natural light. The spa-inspired primary bath includes dual vanities, a soaking tub, oversized super shower, and an impressive walk-in closet. Additional living space upstairs includes a spacious game room, an additional bedroom with walk-in closet, and powder bath, with the option to convert the space into a private media room.
About this property
Builder offering staircase leading to backyard as part of advertised price. Welcome to 15200 Dorothy Dr, where timeless elegance meets modern luxury in a thoughtfully designed home built for both everyday comfort and elevated entertaining. Upon entry, you’re welcomed by a sophisticated formal dining room that sets the tone for the refined finishes and spacious design found throughout the home. At the heart of the residence is the expansive family room, highlighted by a stunning fireplace and seamless flow into the gourmet kitchen and breakfast areacreating the perfect environment for hosting gatherings both large and intimate. The chef-inspired kitchen features an oversized island, double ovens, a butler’s pantry, and an expansive walk-in pantry, blending style with exceptional functionality. Designed to embrace indoor-outdoor living, the spacious covered patio offers the perfect place to enjoy peaceful mornings or entertain guests year-round. Optional multi-slide glass doors can further enhance the space by creating a seamless transition between the indoors and outdoors. The home’s thoughtfully designed split floor plan offers privacy and flexibility. Three generously sized secondary bedrooms, all with walk-in closets, are positioned near a full bath, utility room, and access to the two-car swing garage, with the option to add a third-car garage for additional convenience. Privately situated on the opposite side of the home, the luxurious primary suite serves as a true retreat, featuring a beautiful bay window that fills the space with natural light. The spa-inspired primary bath includes dual vanities, a soaking tub, oversized super shower, and an impressive walk-in closet. Additional living space upstairs includes a spacious game room, an additional bedroom with walk-in closet, and powder bath, with the option to convert the space into a private media room.
Features and Additional Information
Baths
Presented By Coldwell Banker Commercial Gateway



Area Information
LS | Travis County | The Preserve at Lakeway
Schools in the Area
-
turned_in
Elementary SchoolLakeway
-
turned_in
Middle SchoolHudson Bend
-
turned_in
High SchoolLake Travis
Want to See More Listings in the Area?
Brokerage: Elite Living Realty