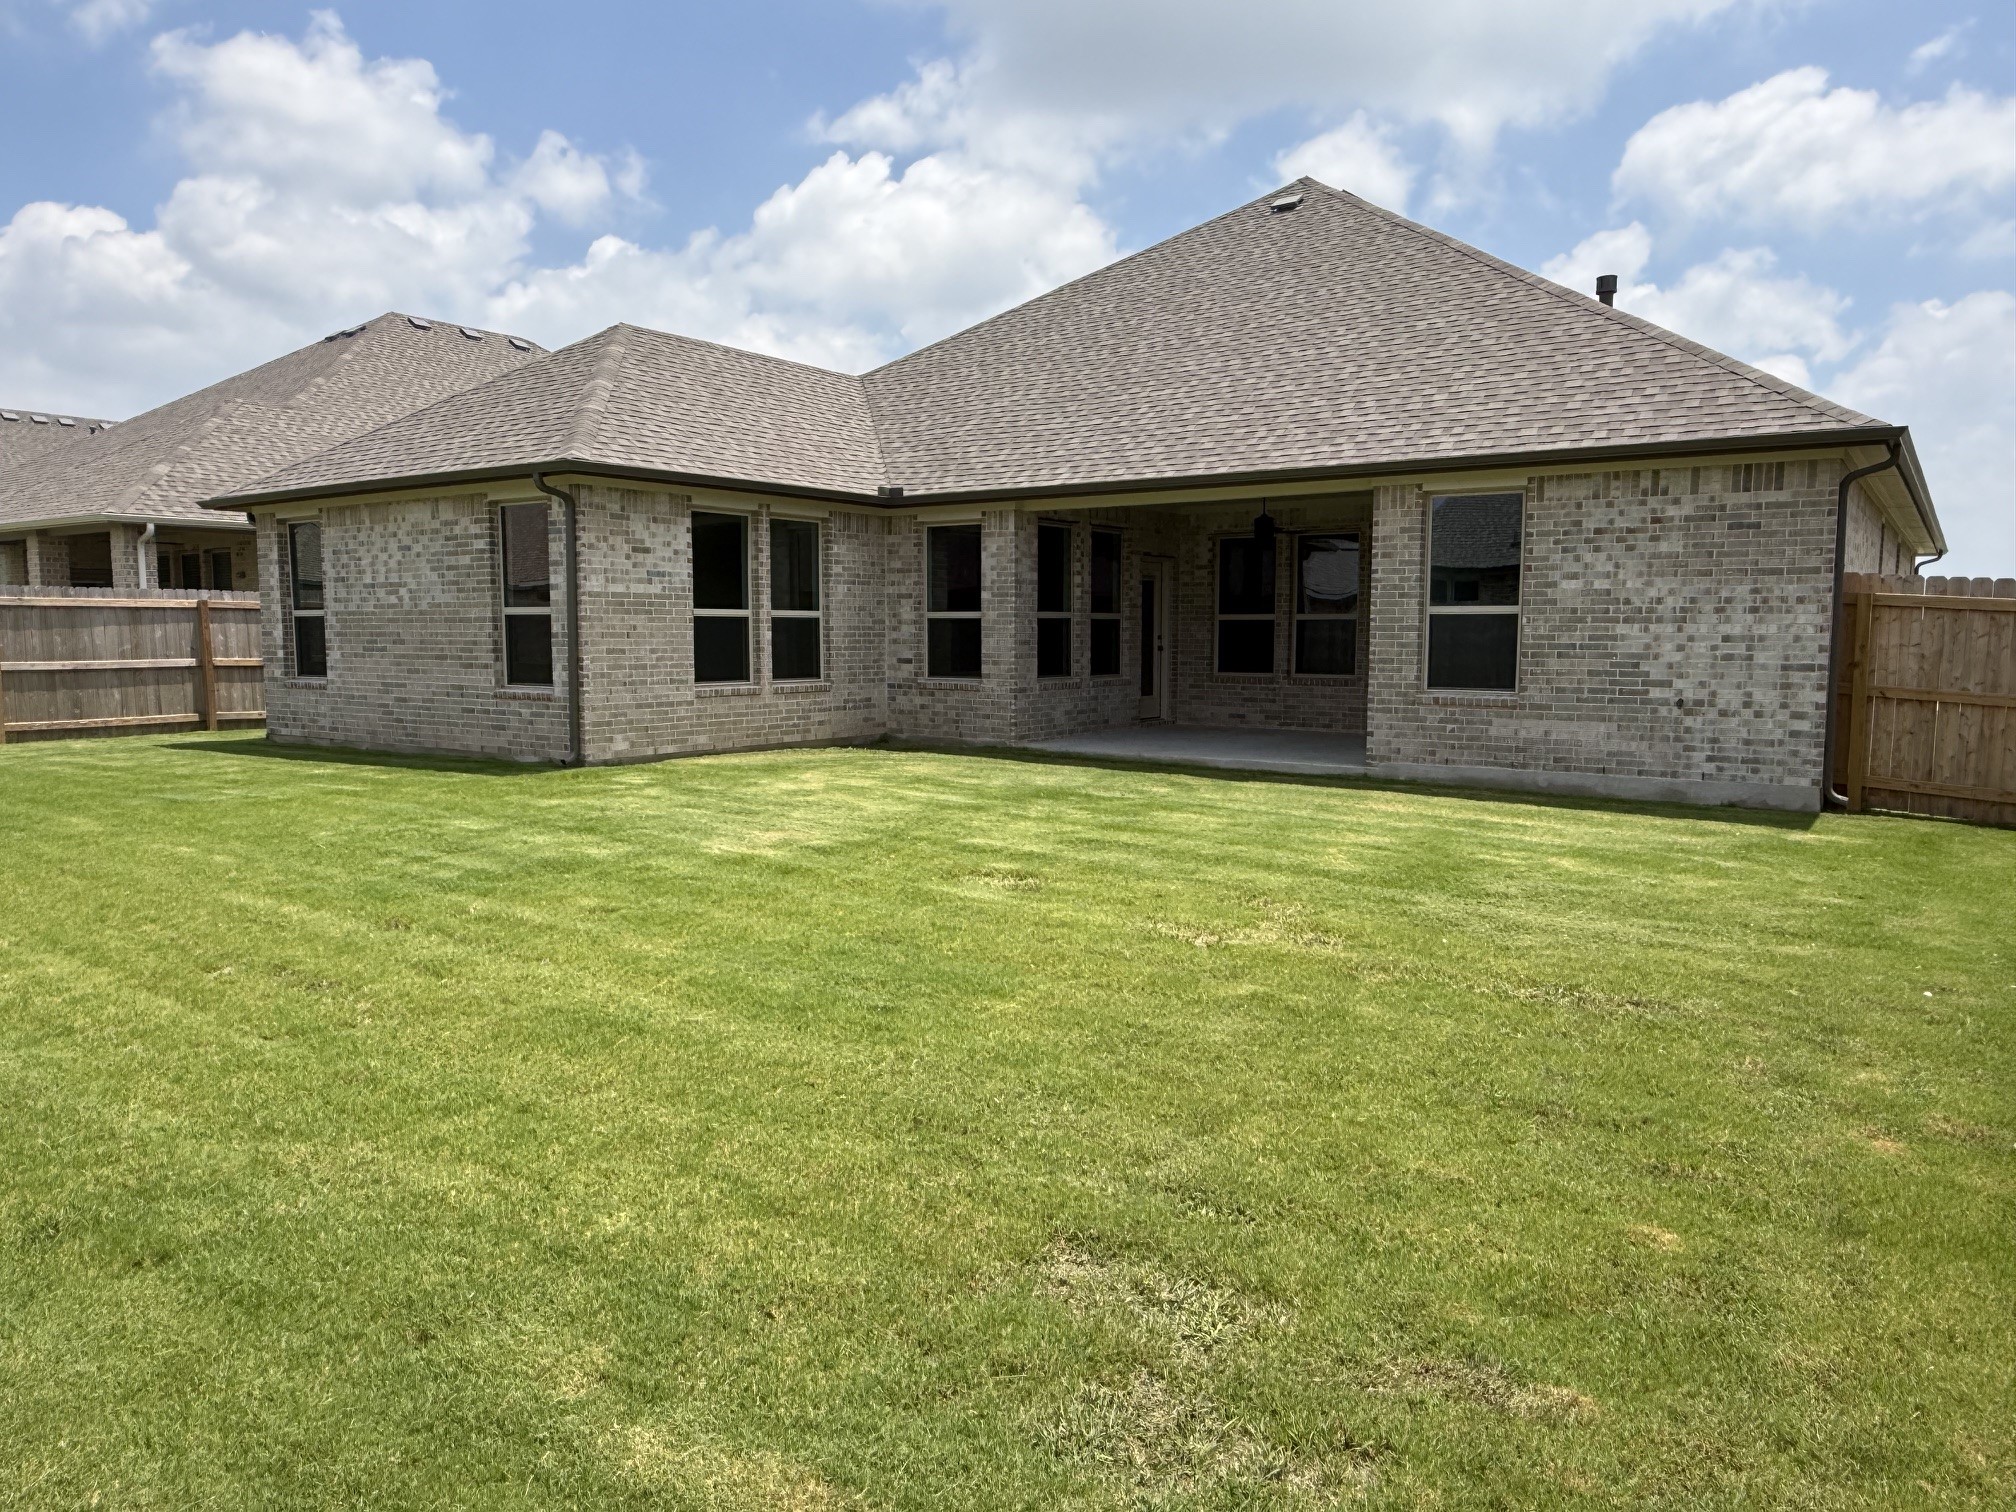
15176 Corbin Ct
About this property
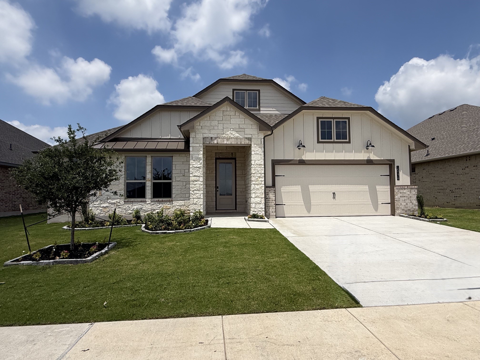
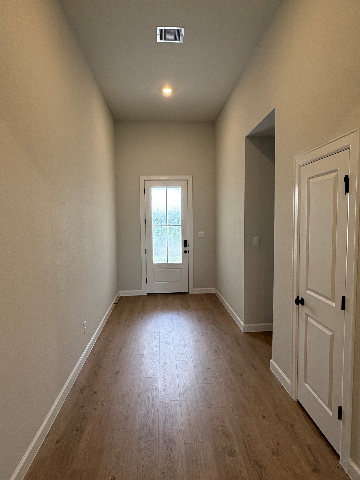
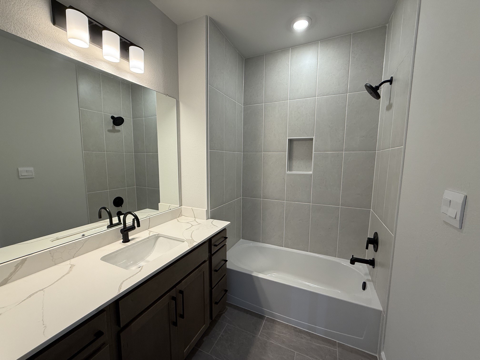
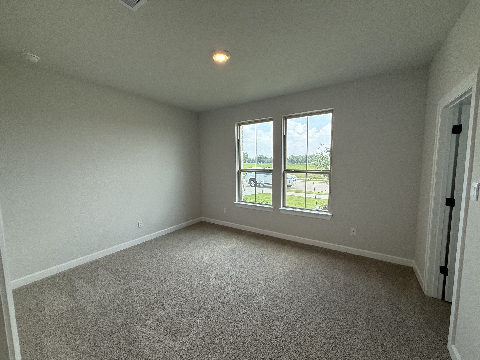
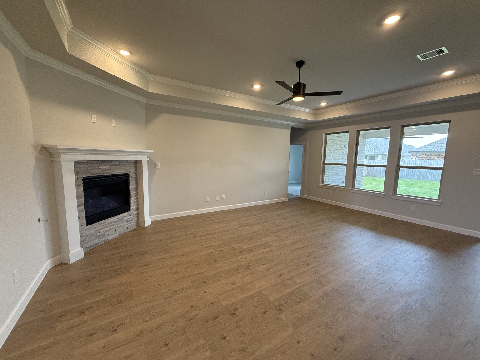
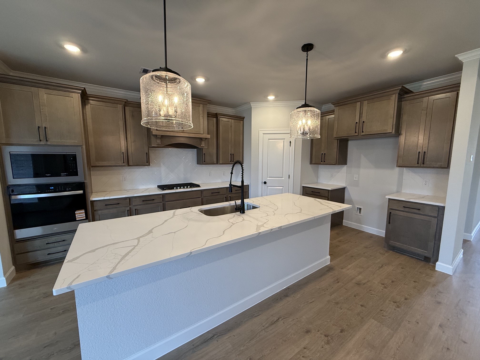
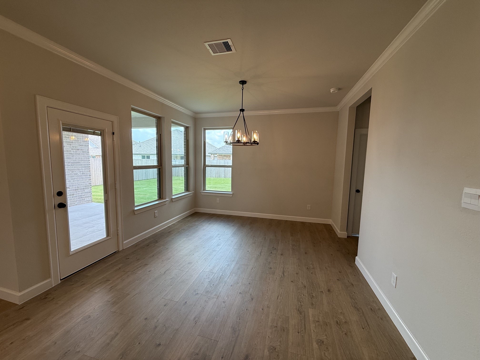
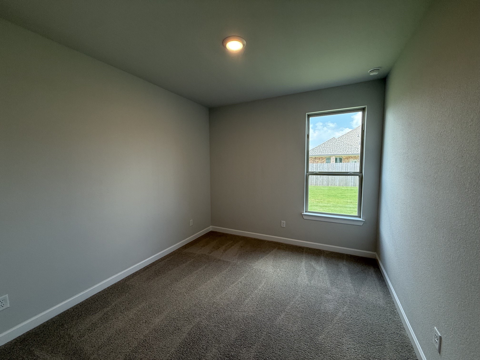
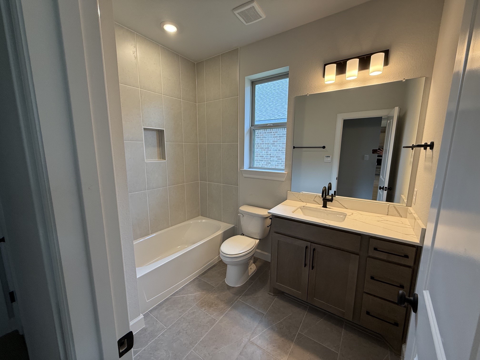
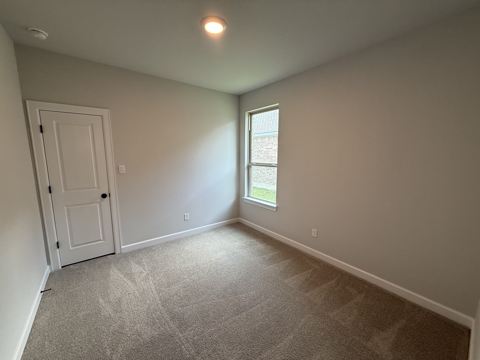
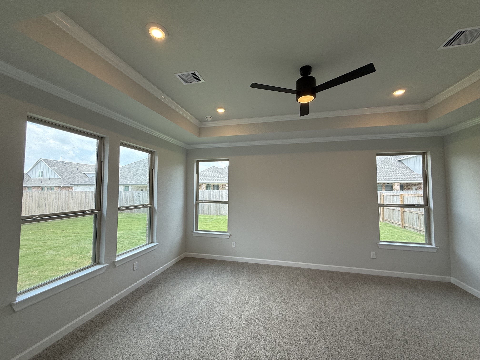
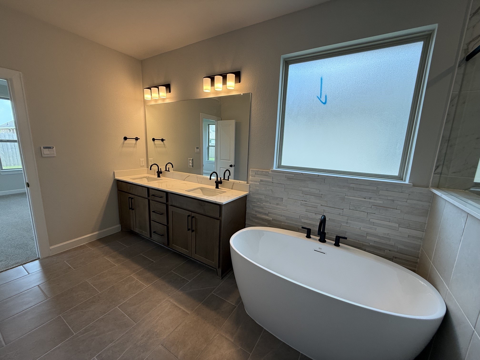
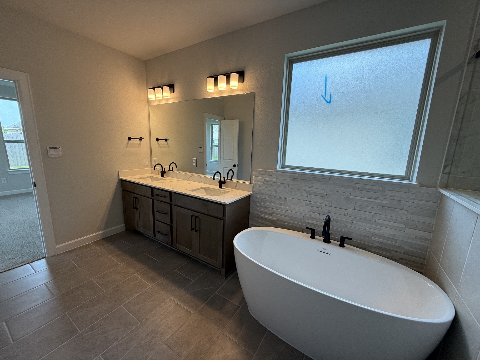
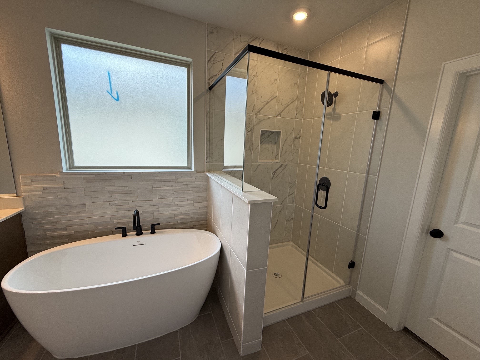
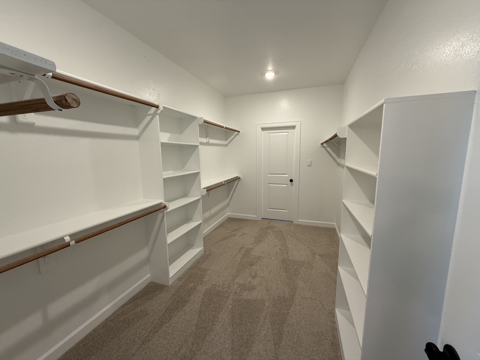
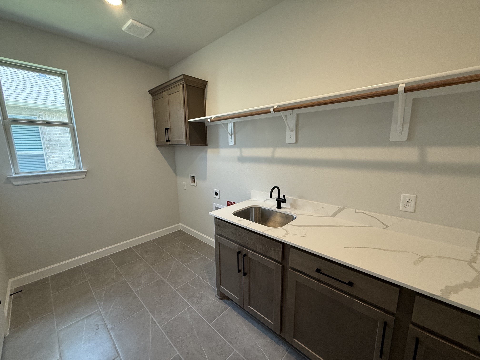
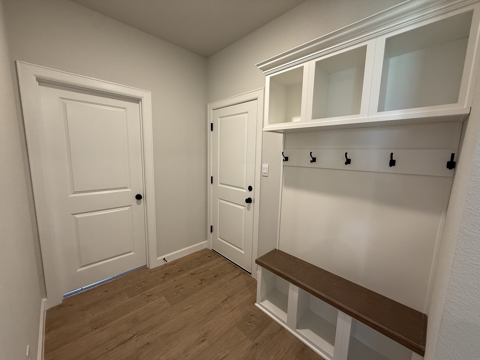
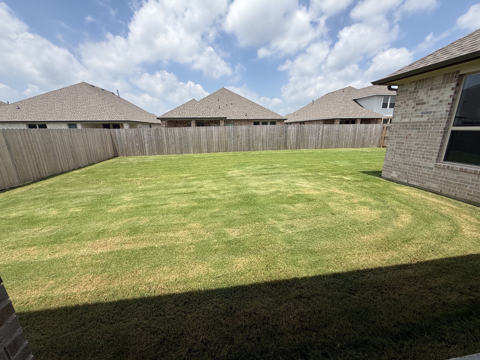
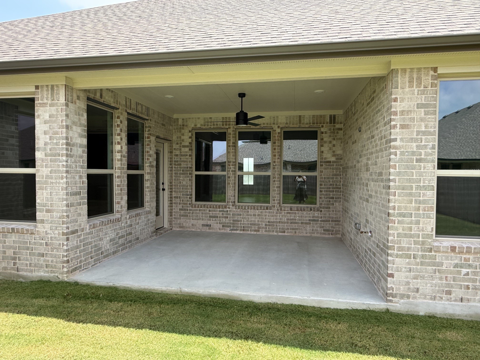
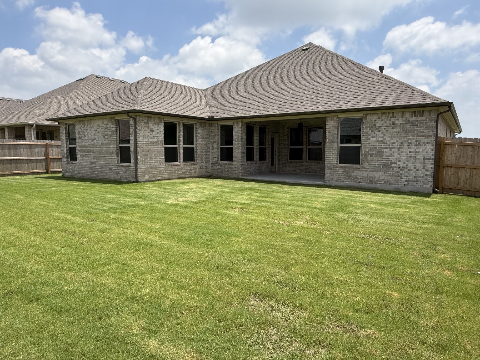
The Brighton floorplan is a single-story, 3-4 bedroom/optional study, 3 bath home that features approximately 2517 square feet of living space. The living room is situated just off the entry and flows into an impressive open concept Kitchen and Dining area. The Brighton is the perfect plan for entertaining! The main bedroom, bedroom 1, is located just beyond the dining area; tucked away from the secondary bedrooms. The main bedroom offers a beautifully designed bath and large walk-in closet. Additionally, the walk-in closet is conveniently connected to the Utility & Mud Room. Other modern finishes include Quartz Countertops, Maple Cabinets, and Stainless- Steel Appliances.
About this property
The Brighton floorplan is a single-story, 3-4 bedroom/optional study, 3 bath home that features approximately 2517 square feet of living space. The living room is situated just off the entry and flows into an impressive open concept Kitchen and Dining area. The Brighton is the perfect plan for entertaining! The main bedroom, bedroom 1, is located just beyond the dining area; tucked away from the secondary bedrooms. The main bedroom offers a beautifully designed bath and large walk-in closet. Additionally, the walk-in closet is conveniently connected to the Utility & Mud Room. Other modern finishes include Quartz Countertops, Maple Cabinets, and Stainless- Steel Appliances.
Features and Additional Information
Baths
Presented By Coldwell Banker Commercial Gateway



Area Information
61 | Brazos County | Wellborn Settlement
Schools in the Area
-
turned_in
Elementary School
-
turned_in
Middle School
-
turned_in
High School
Want to See More Listings in the Area?
Brokerage: DR Horton, America's Builder