1514 Frontier Valley Dr
About this property
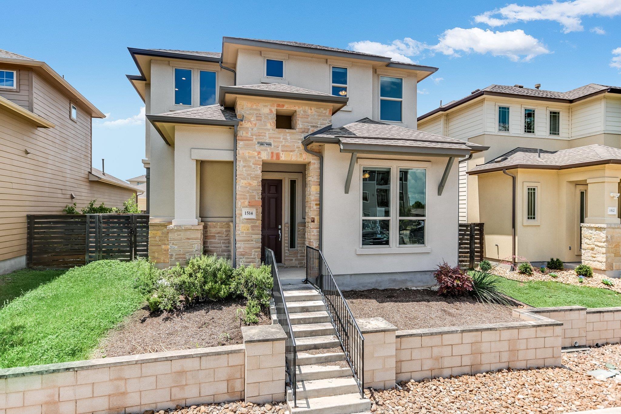
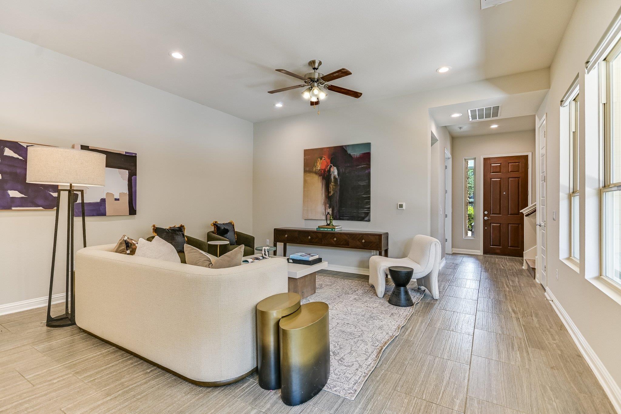
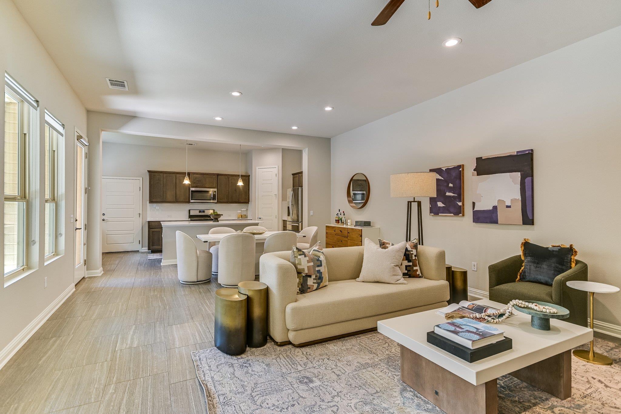
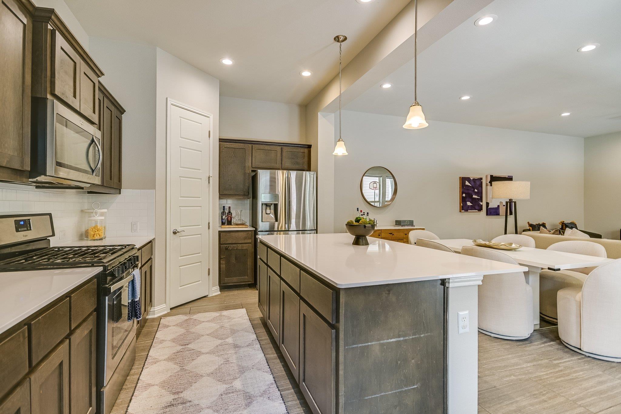
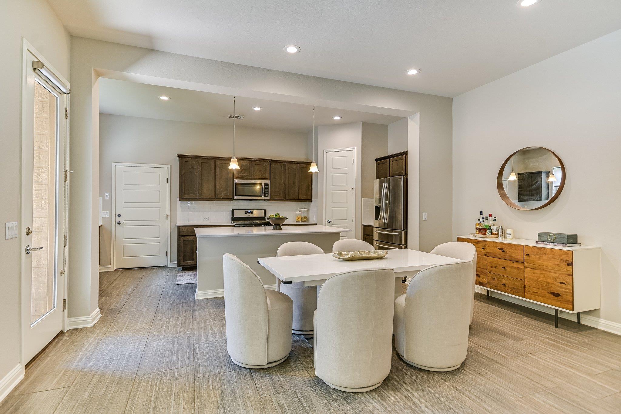
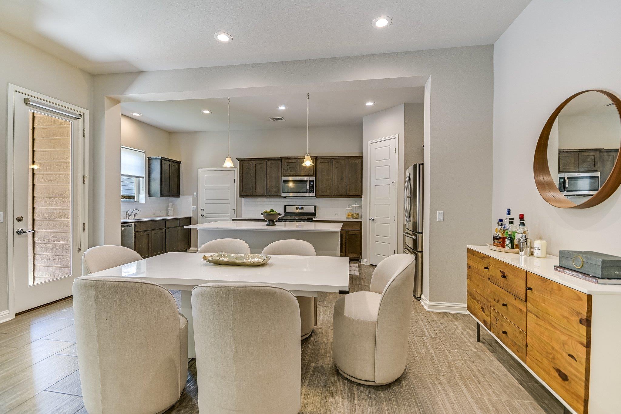
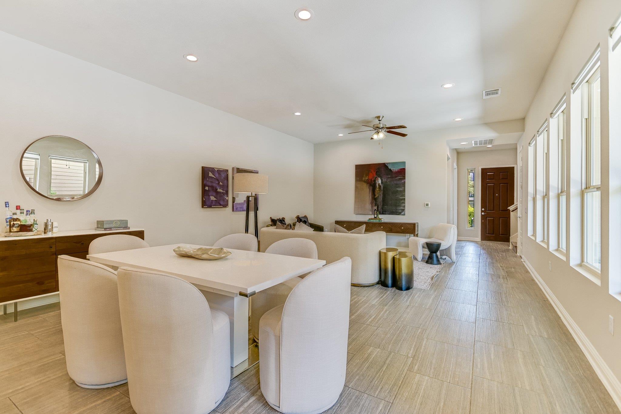
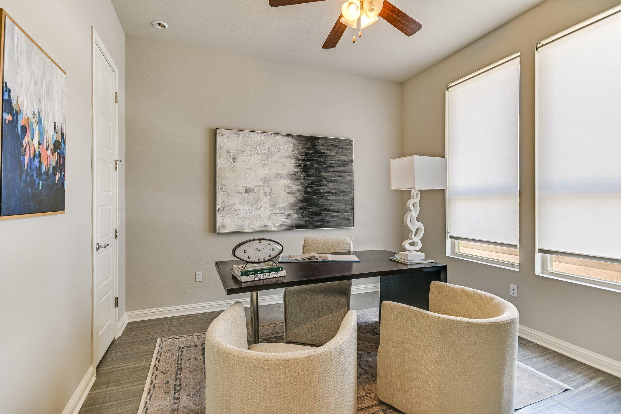
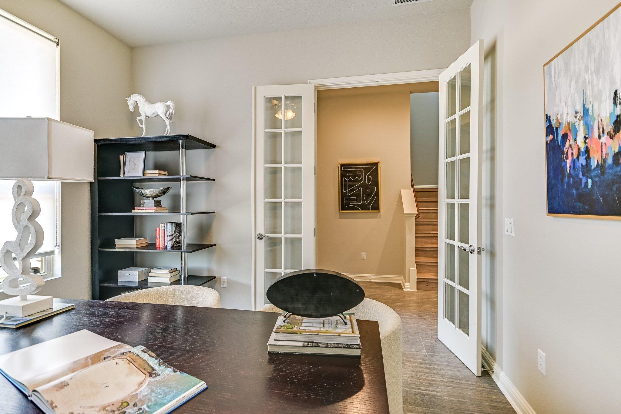
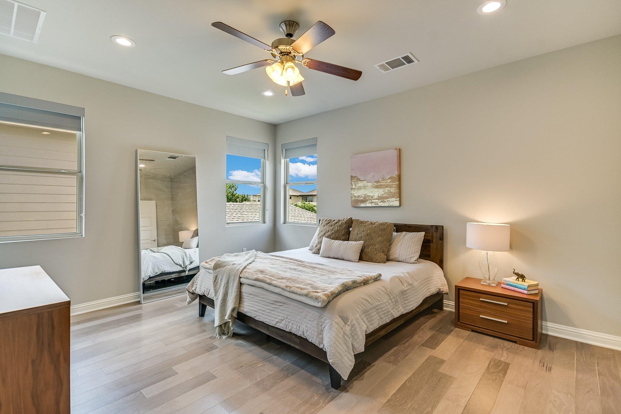
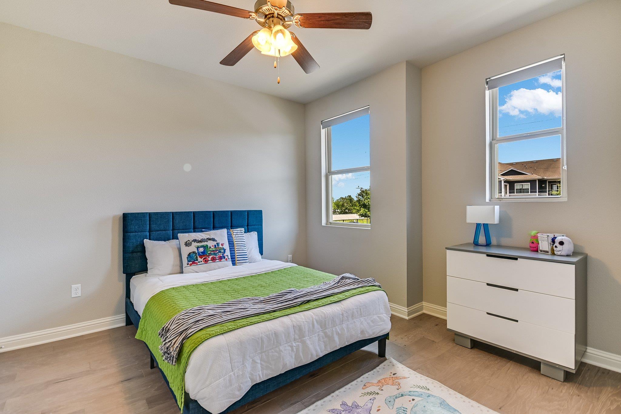
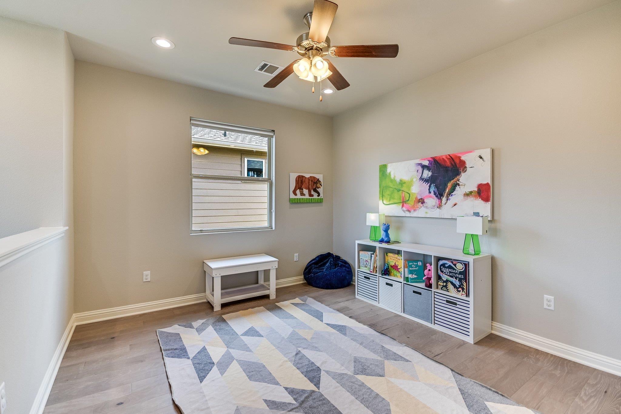
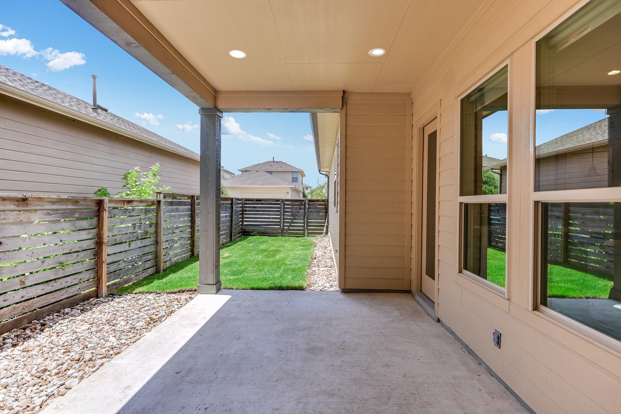
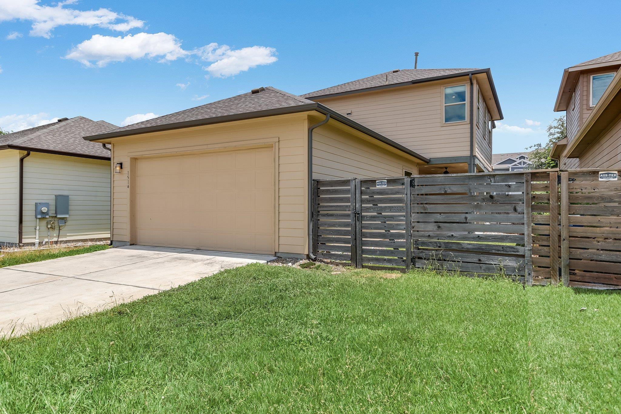
Lock-and-leave living at its best, this recently updated townhome offers a move-in ready lifestyle with stylish finishes, functional spaces, and low-maintenance convenience. Thoughtfully designed with soaring 10-foot ceilings, 8-foot doors, and an open-concept floor plan, the main level is ideal for both everyday living and entertaining. The spacious kitchen is the heart of the home, featuring a large center island with seating for four, a walk-in pantry, and seamless flow into the dining and living areas. At the front of the home, a dedicated office with French doors provides the perfect work-from-home retreat, complete with a generous walk-in closet outfitted with shelving for books, files, and office essentials. Upstairs, you'll find a versatile loft that serves as a second living area, along with a guest bedroom, full guest bath, and convenient laundry room. The private primary suite is tucked away at the back of the home and offers a spacious bedroom, spa-inspired bath with a separate soaking tub and walk-in shower, and an oversized walk-in closet. Recent updates include fresh interior paint throughout, custom window treatments from The Shade Store, and engineered wood flooring upstairs with durable tile throughout the main levelno carpet anywhere. Step outside to the oversized covered patio, complete with ceiling fans and recessed lighting, creating the perfect outdoor living space for relaxing or entertaining. A freshly planted private side yard adds a touch of greenery, while the rear-entry two-car garage provides additional convenience. Beautifully updated, impeccably maintained, and designed for easy living, 1514 Frontier Valley is the perfect place to call home
About this property
Lock-and-leave living at its best, this recently updated townhome offers a move-in ready lifestyle with stylish finishes, functional spaces, and low-maintenance convenience. Thoughtfully designed with soaring 10-foot ceilings, 8-foot doors, and an open-concept floor plan, the main level is ideal for both everyday living and entertaining. The spacious kitchen is the heart of the home, featuring a large center island with seating for four, a walk-in pantry, and seamless flow into the dining and living areas. At the front of the home, a dedicated office with French doors provides the perfect work-from-home retreat, complete with a generous walk-in closet outfitted with shelving for books, files, and office essentials. Upstairs, you'll find a versatile loft that serves as a second living area, along with a guest bedroom, full guest bath, and convenient laundry room. The private primary suite is tucked away at the back of the home and offers a spacious bedroom, spa-inspired bath with a separate soaking tub and walk-in shower, and an oversized walk-in closet. Recent updates include fresh interior paint throughout, custom window treatments from The Shade Store, and engineered wood flooring upstairs with durable tile throughout the main levelno carpet anywhere. Step outside to the oversized covered patio, complete with ceiling fans and recessed lighting, creating the perfect outdoor living space for relaxing or entertaining. A freshly planted private side yard adds a touch of greenery, while the rear-entry two-car garage provides additional convenience. Beautifully updated, impeccably maintained, and designed for easy living, 1514 Frontier Valley is the perfect place to call home
Features and Additional Information
Baths
Presented By Coldwell Banker Commercial Gateway



Area Information
9 | Travis County | Park East
Schools in the Area
-
turned_in
Elementary SchoolSmith
-
turned_in
Middle SchoolOjeda
-
turned_in
High SchoolDel Valle
Want to See More Listings in the Area?
Brokerage: Kuper Sotheby's Int'l Realty