15131 Galaxy Pt
About this property
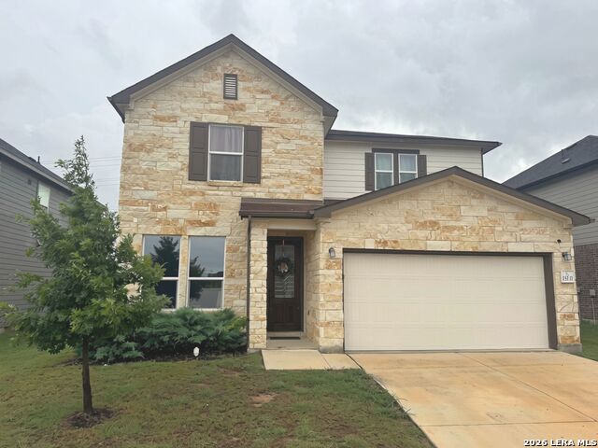
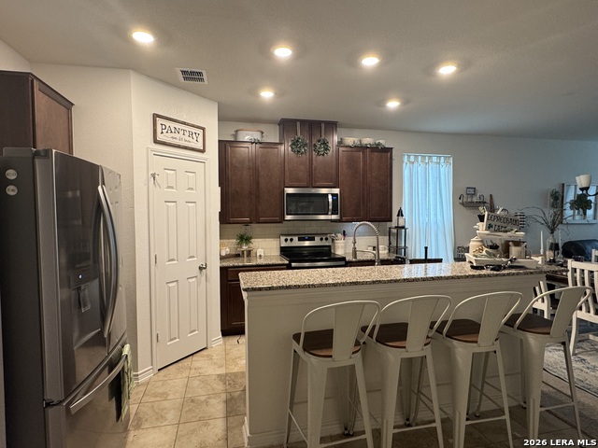
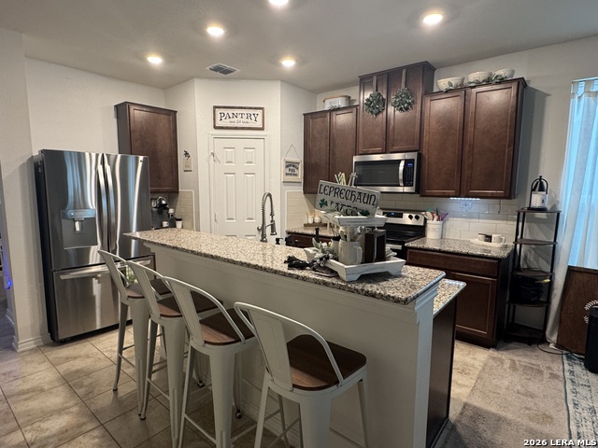
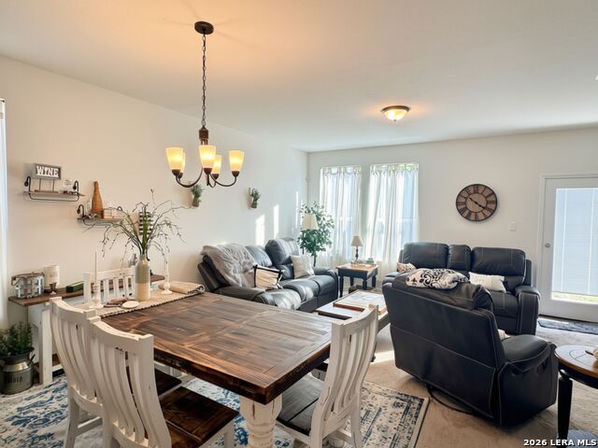
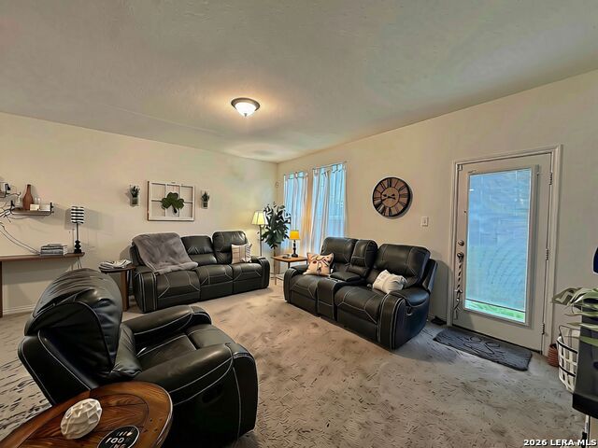
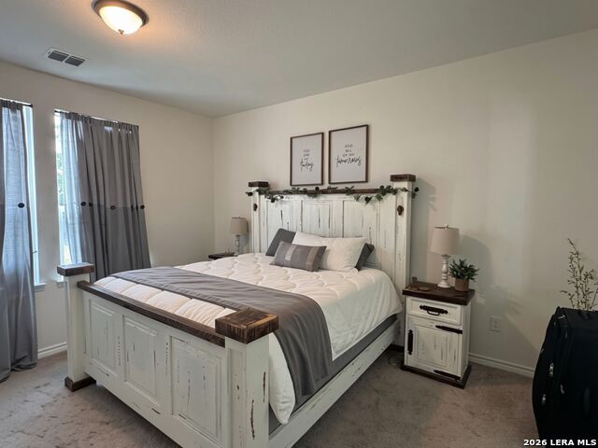
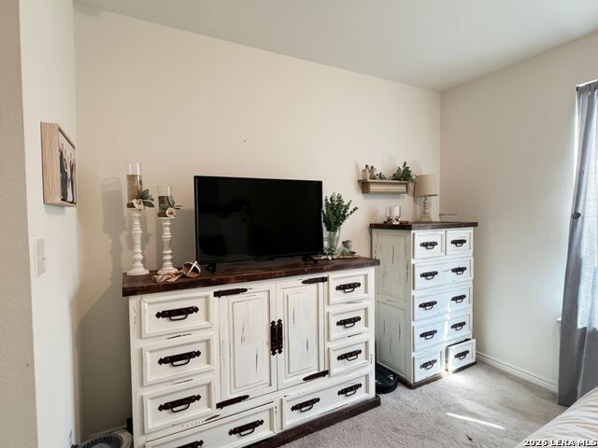
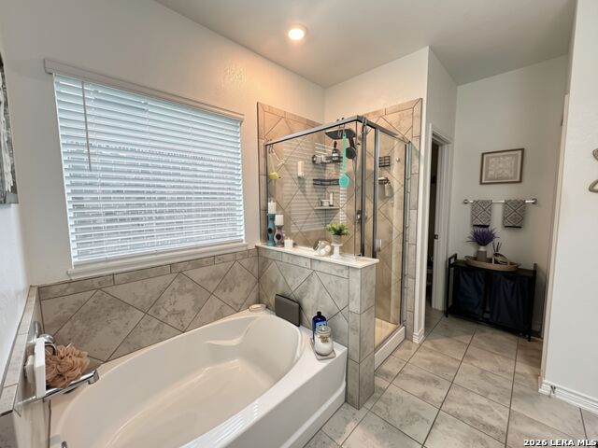
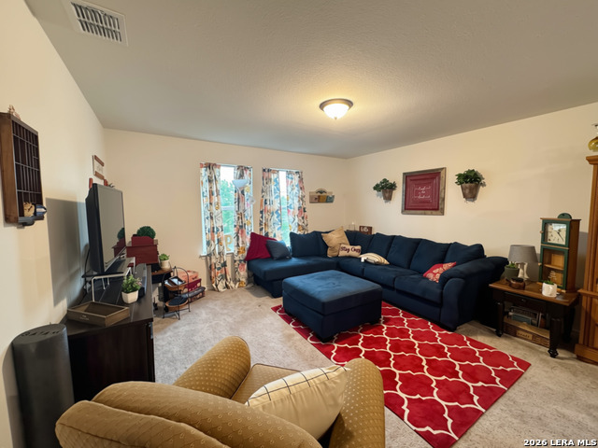
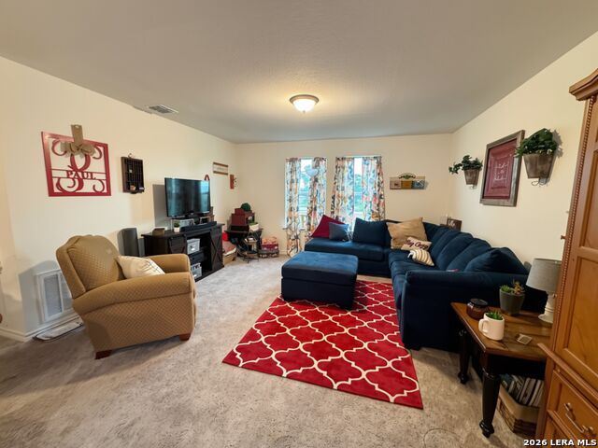
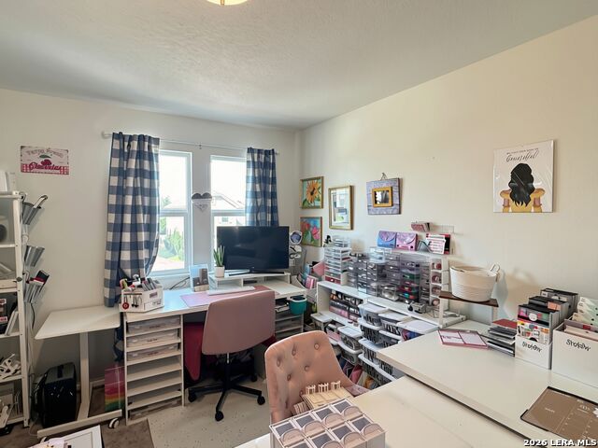
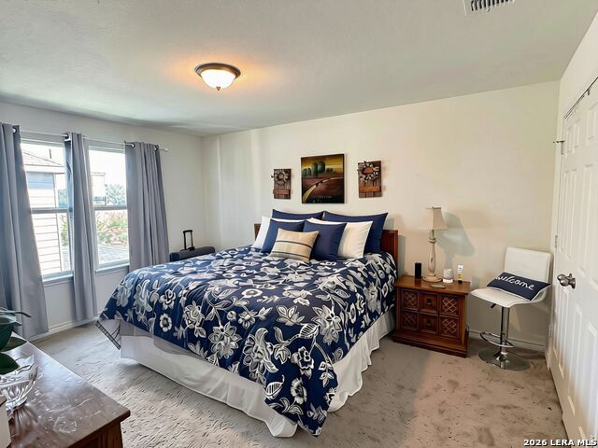
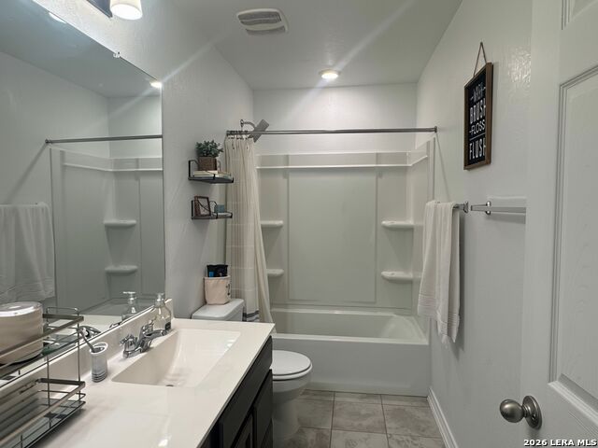
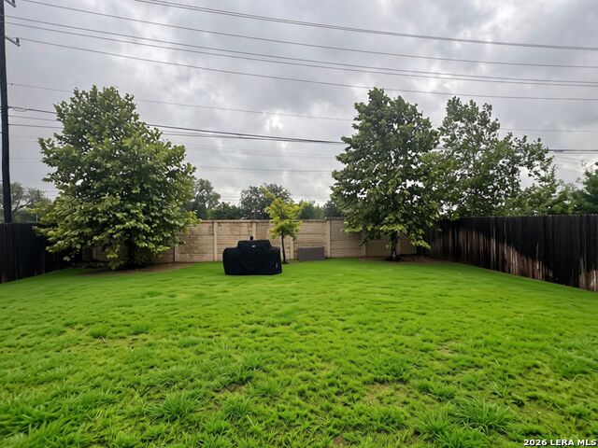
From the moment you arrive, the impressive stone exterior sets the tone for what's inside-a beautifully appointed 2021 home offering generous living spaces, timeless finishes, and room for everyone to feel at home. Beyond the welcoming entry, an open and thoughtfully designed floorplan unfolds, connecting the kitchen, dining area, and spacious living room in a way that feels both inviting and functional. At the heart of the home, the spacious kitchen is ready to impress with abundant cabinetry, stunning countertops, and generous prep space, making everything from weeknight dinners to holiday entertaining a breeze. The kitchen flows seamlessly into the dining area and the main living room, creating an open, connected atmosphere where everyone can feel at home. Need additional dining space? The front flex room offers endless possibilities, serving perfectly as a formal dining room, home office, playroom, or whatever best suits your lifestyle. The first-floor primary suite provides a peaceful retreat tucked away from the rest of the home. Oversized and filled with natural light, it offers plenty of room to unwind. The spa-inspired ensuite bathroom features a relaxing soaking tub, separate walk-in shower, spacious walk-in closet, and dual vanities, creating a private escape at the end of each day. Upstairs, flexibility continues with three generously sized secondary bedrooms and two additional living spaces, giving everyone room to spread out. Whether you envision a game room, media room, homework station, fitness area, or second living room, these versatile spaces adapt to your needs as life changes. Outside, the backyard is ready for backyard barbecues, games, gardening, or simply enjoying a Texas evening under the stars. With four bedrooms, two and a half bathrooms, multiple living and dining areas, and thoughtfully designed spaces throughout, this home offers the perfect balance of comfort, versatility, and style in a home that's ready for its next chapter.
About this property
From the moment you arrive, the impressive stone exterior sets the tone for what's inside-a beautifully appointed 2021 home offering generous living spaces, timeless finishes, and room for everyone to feel at home. Beyond the welcoming entry, an open and thoughtfully designed floorplan unfolds, connecting the kitchen, dining area, and spacious living room in a way that feels both inviting and functional. At the heart of the home, the spacious kitchen is ready to impress with abundant cabinetry, stunning countertops, and generous prep space, making everything from weeknight dinners to holiday entertaining a breeze. The kitchen flows seamlessly into the dining area and the main living room, creating an open, connected atmosphere where everyone can feel at home. Need additional dining space? The front flex room offers endless possibilities, serving perfectly as a formal dining room, home office, playroom, or whatever best suits your lifestyle. The first-floor primary suite provides a peaceful retreat tucked away from the rest of the home. Oversized and filled with natural light, it offers plenty of room to unwind. The spa-inspired ensuite bathroom features a relaxing soaking tub, separate walk-in shower, spacious walk-in closet, and dual vanities, creating a private escape at the end of each day. Upstairs, flexibility continues with three generously sized secondary bedrooms and two additional living spaces, giving everyone room to spread out. Whether you envision a game room, media room, homework station, fitness area, or second living room, these versatile spaces adapt to your needs as life changes. Outside, the backyard is ready for backyard barbecues, games, gardening, or simply enjoying a Texas evening under the stars. With four bedrooms, two and a half bathrooms, multiple living and dining areas, and thoughtfully designed spaces throughout, this home offers the perfect balance of comfort, versatility, and style in a home that's ready for its next chapter.
Features and Additional Information
Baths
Presented By Coldwell Banker Commercial Gateway



Area Information
Bexar | Bexar County | FALCON LANDING
Schools in the Area
-
turned_in
Elementary SchoolPotranco
-
turned_in
Middle SchoolLoma Alta
-
turned_in
High SchoolMedina Valley
Want to See More Listings in the Area?
Brokerage: Keller Williams Heritage