15113 - B Afleet Alex St
About this property
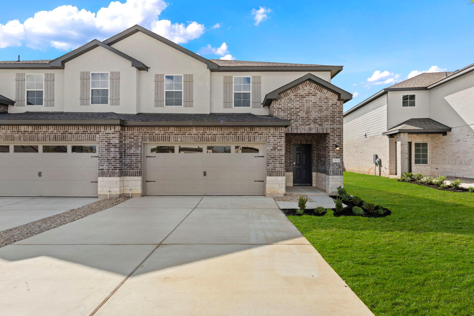
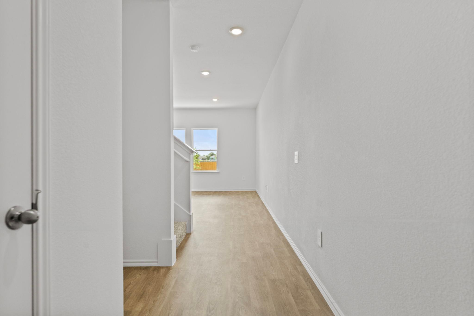
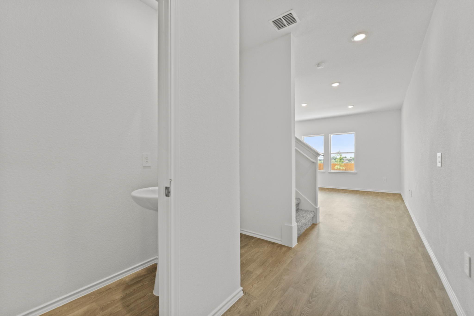
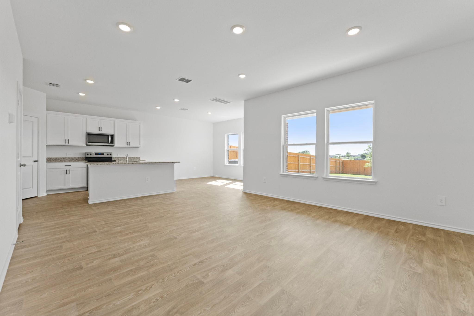
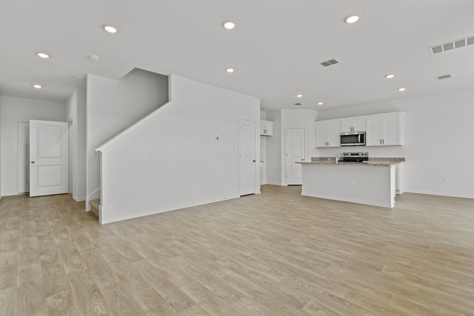
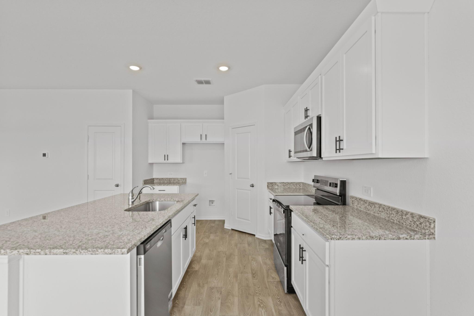
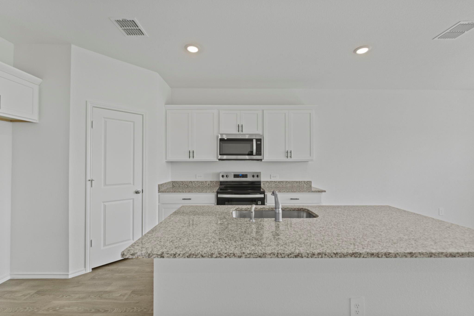
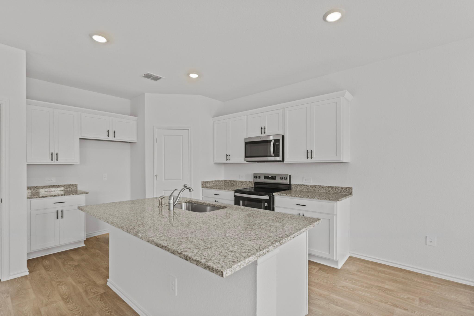
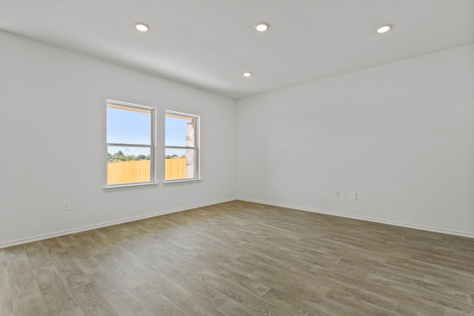
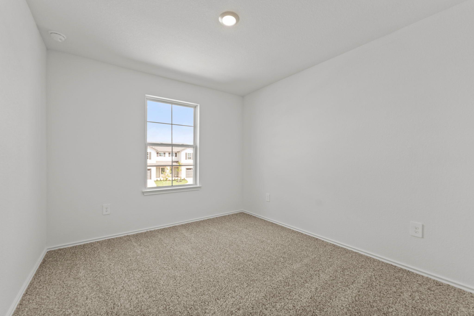
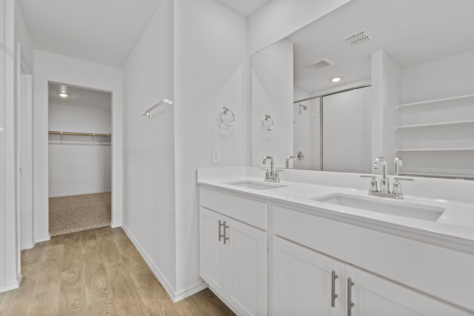
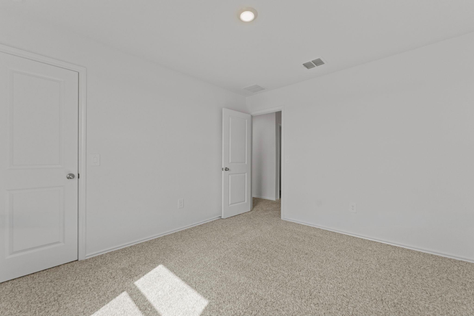
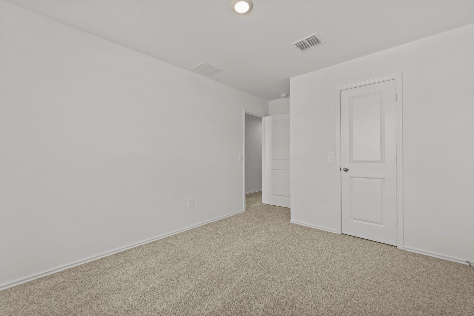
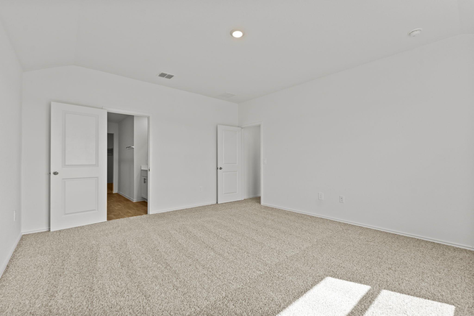
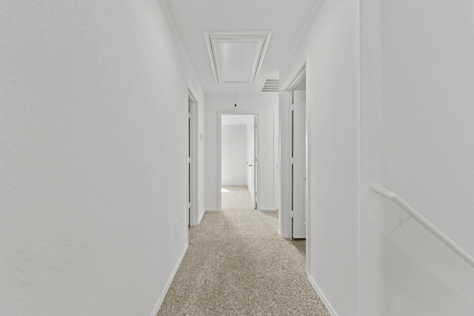
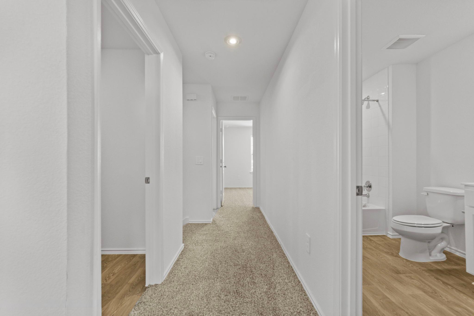
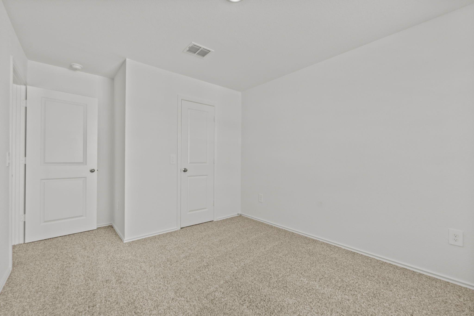
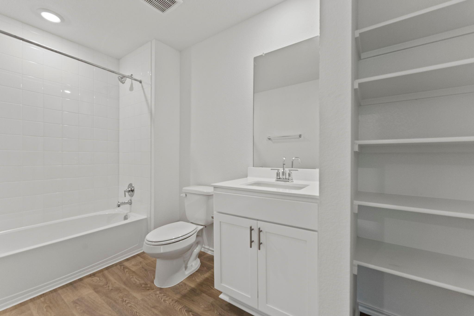
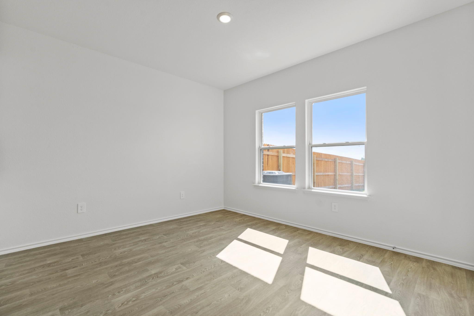
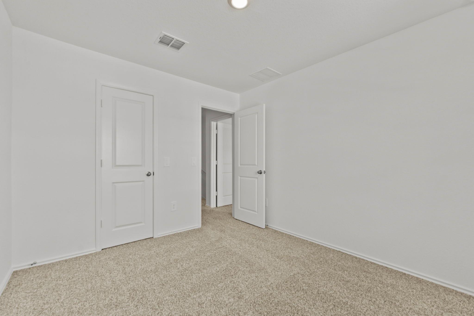
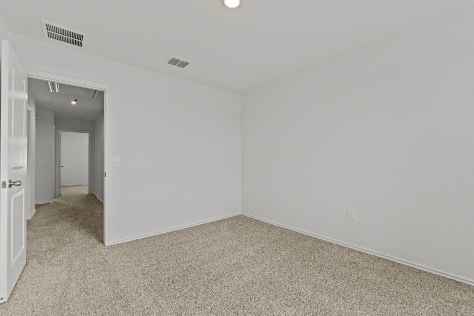
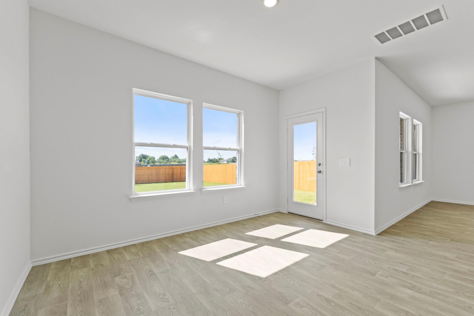
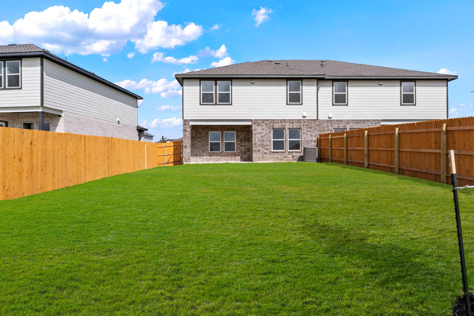
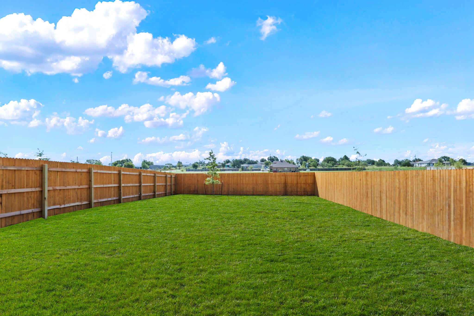
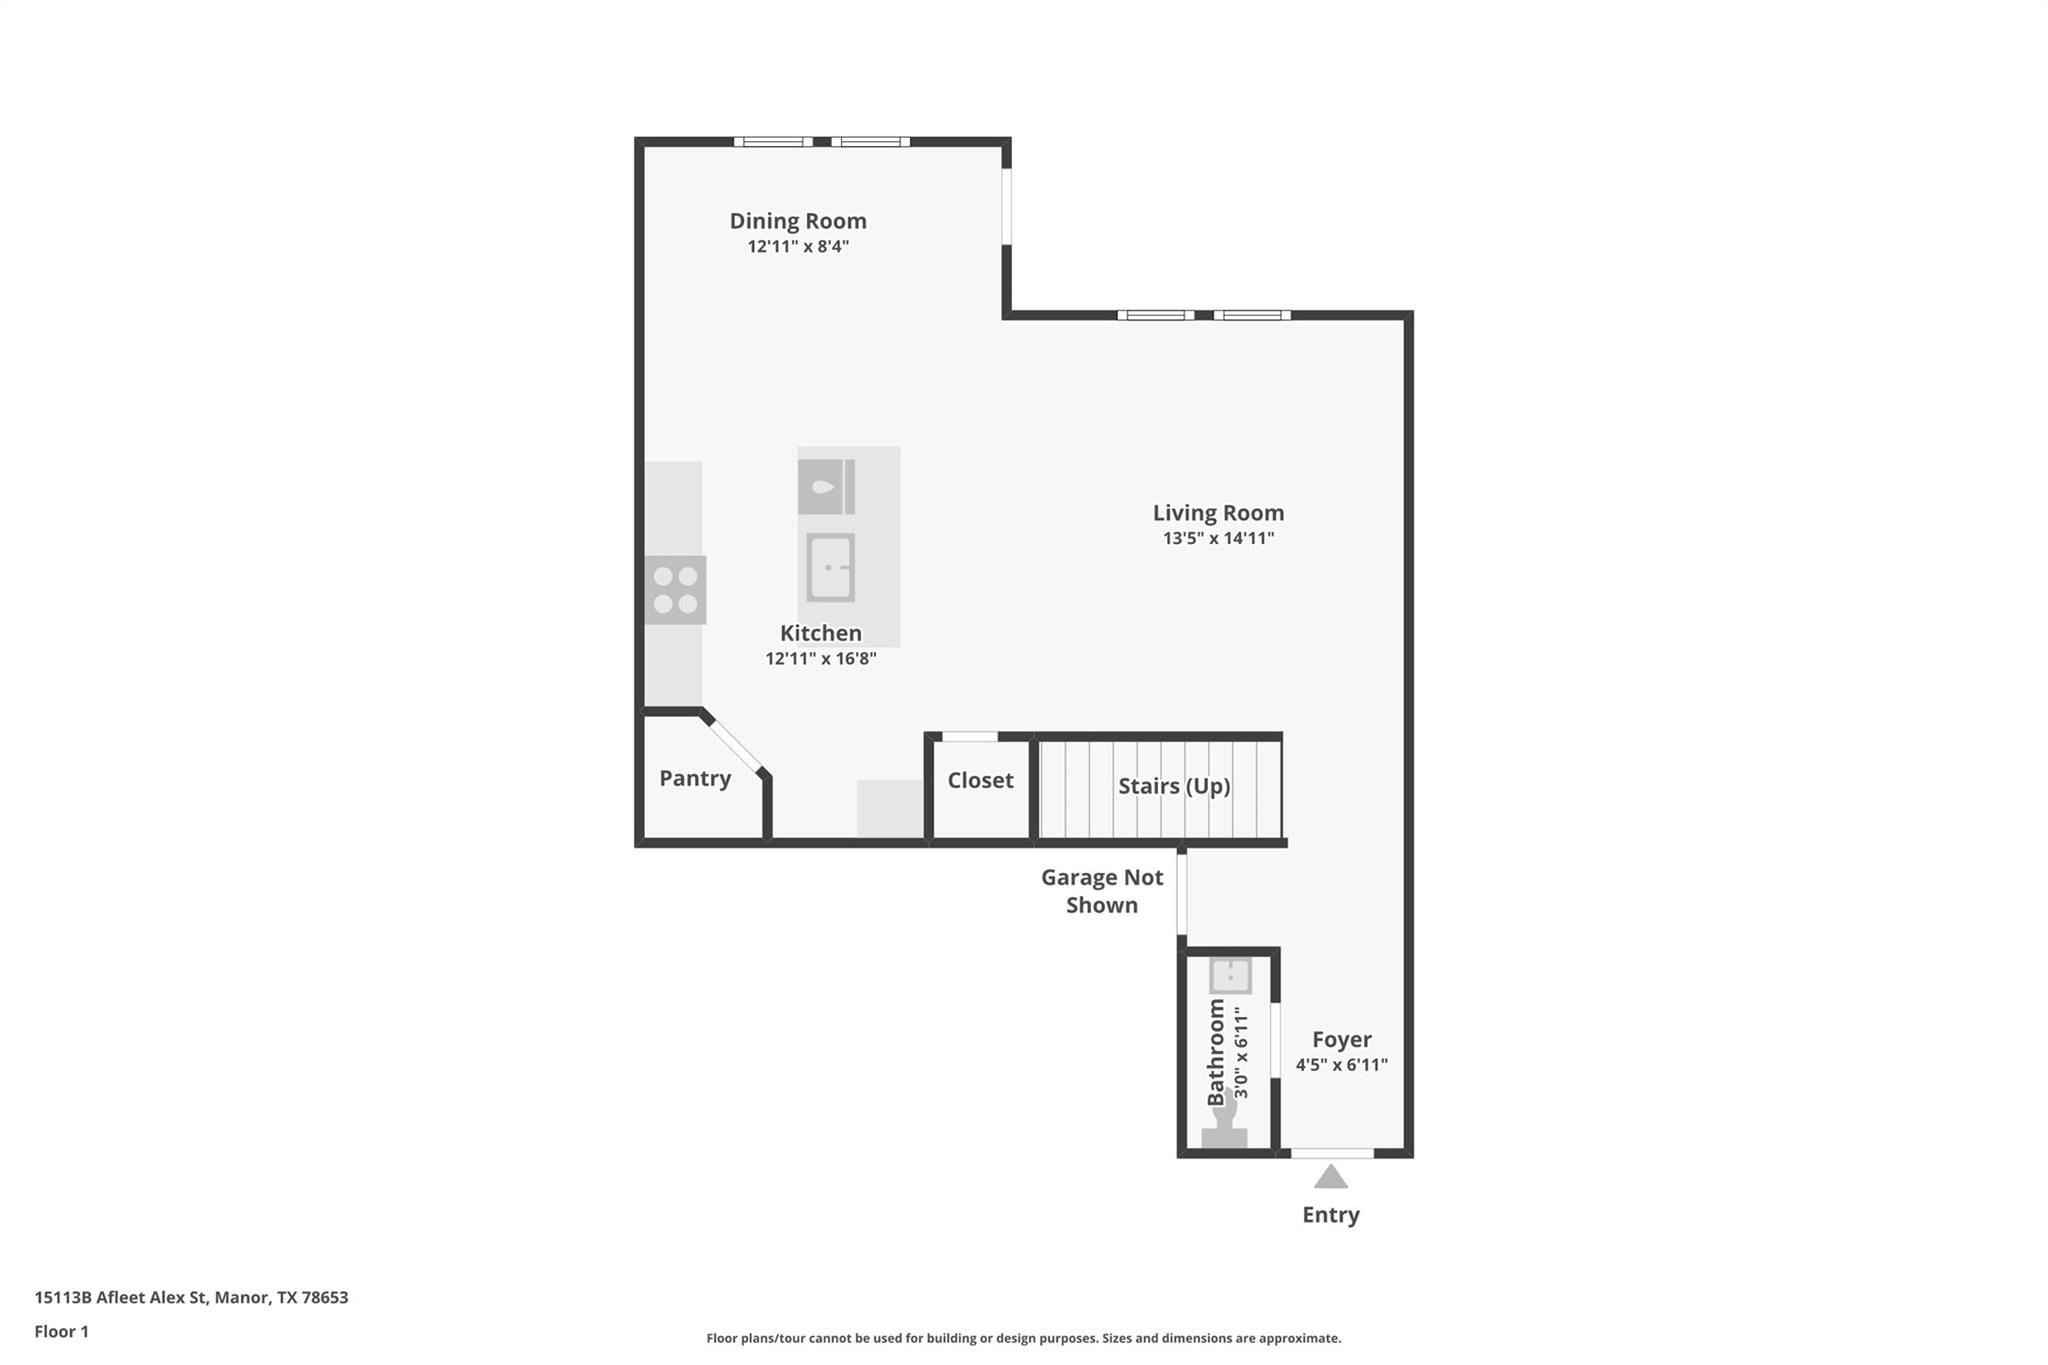
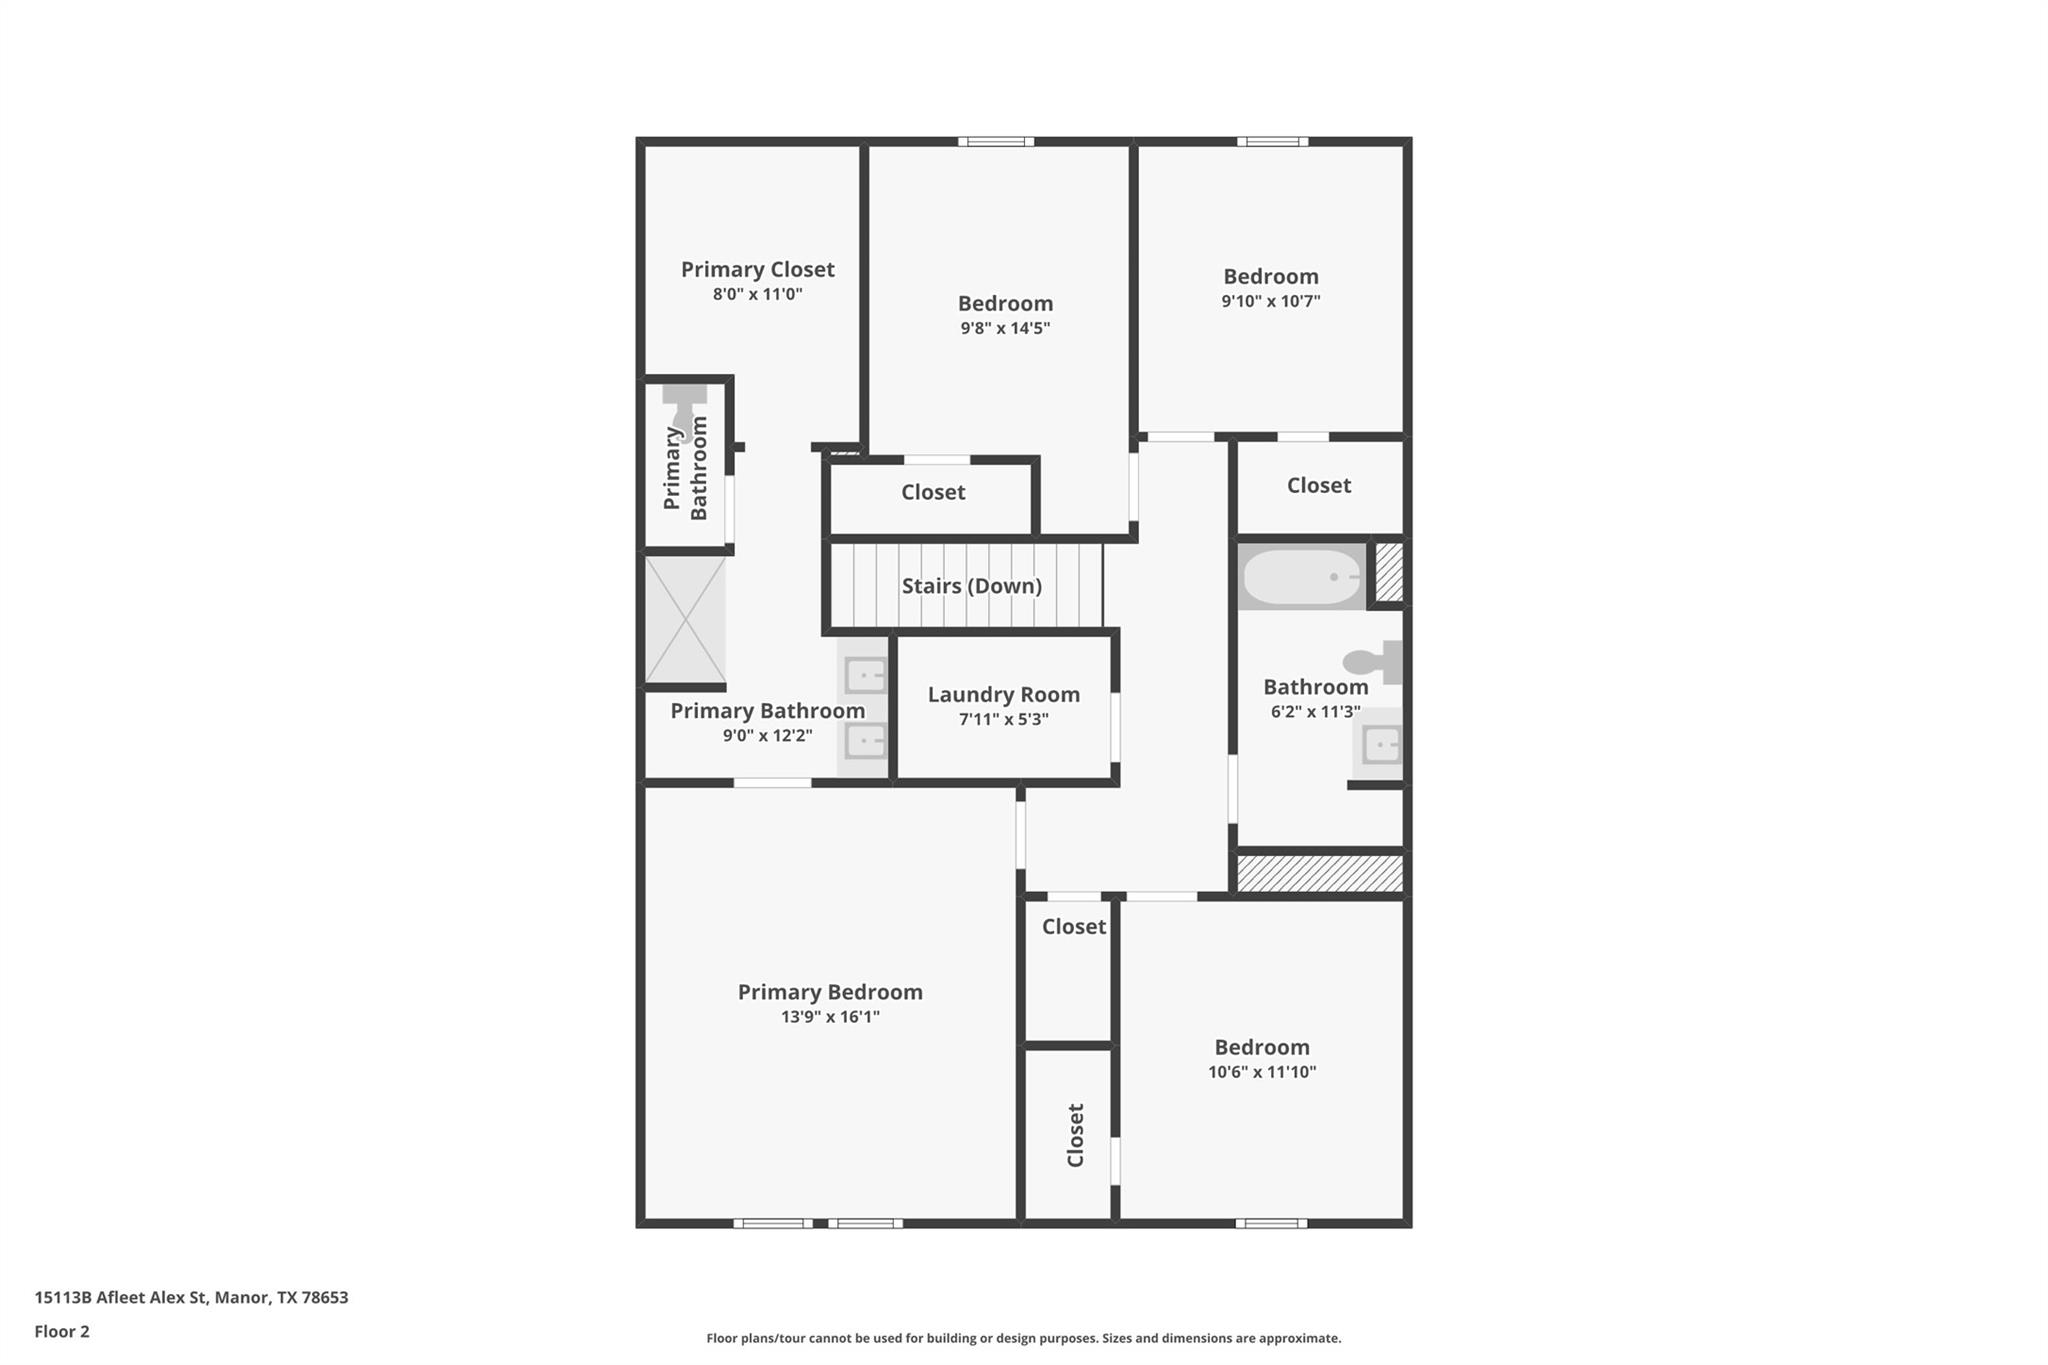
5% lender incentive offered with use of seller’s preferred in-house lender. Incentive may be applied toward buyer closing costs and/or rate buy-down, subject to lender approval and buyer qualification. The Pecan is a thoughtfully designed two-story home in Palomino in Manor, TX, offering 4 bedrooms, 2.5 bathrooms, 1,973 square feet of living space, and a 2-car garage. The first floor features an open-concept layout where the family room, dining area, and kitchen flow together, creating a welcoming space for entertaining and everyday living. The kitchen features quartz countertops, stainless steel appliances, quality cabinetry, a spacious island, and a walk-in pantry. The main level also includes a convenient powder room and access to the covered patio. Upstairs, the private primary suite offers an ensuite bathroom with dual vanity sinks, a walk-in shower, and a walk-in closet. Secondary bedrooms provide flexibility for guests, a home office, or additional living needs, with a conveniently located laundry room nearby. Additional features include professionally designed landscaping, a full irrigation system, double-pane windows, energy-efficient construction features, and D.R. Horton’s America’s Smart Home® package, including connected devices such as a video doorbell, smart thermostat, smart light switch, and smart lock. Located in Palomino with convenient access to HWY 290, FM 973, Austin, Tesla, shopping, dining, and surrounding Manor-area amenities, this home offers modern comfort, functional design, and smart home convenience.
About this property
5% lender incentive offered with use of seller’s preferred in-house lender. Incentive may be applied toward buyer closing costs and/or rate buy-down, subject to lender approval and buyer qualification. The Pecan is a thoughtfully designed two-story home in Palomino in Manor, TX, offering 4 bedrooms, 2.5 bathrooms, 1,973 square feet of living space, and a 2-car garage. The first floor features an open-concept layout where the family room, dining area, and kitchen flow together, creating a welcoming space for entertaining and everyday living. The kitchen features quartz countertops, stainless steel appliances, quality cabinetry, a spacious island, and a walk-in pantry. The main level also includes a convenient powder room and access to the covered patio. Upstairs, the private primary suite offers an ensuite bathroom with dual vanity sinks, a walk-in shower, and a walk-in closet. Secondary bedrooms provide flexibility for guests, a home office, or additional living needs, with a conveniently located laundry room nearby. Additional features include professionally designed landscaping, a full irrigation system, double-pane windows, energy-efficient construction features, and D.R. Horton’s America’s Smart Home® package, including connected devices such as a video doorbell, smart thermostat, smart light switch, and smart lock. Located in Palomino with convenient access to HWY 290, FM 973, Austin, Tesla, shopping, dining, and surrounding Manor-area amenities, this home offers modern comfort, functional design, and smart home convenience.
Features and Additional Information
Baths
Presented By Coldwell Banker Commercial Gateway



Area Information
SE | Travis County | Palomino
Schools in the Area
-
turned_in
Elementary SchoolShadowGlen
-
turned_in
Middle SchoolManor (Manor ISD)
-
turned_in
High SchoolManor
Want to See More Listings in the Area?
Brokerage: Keller Williams City-View