151 Morgan Meadows Dr
About this property
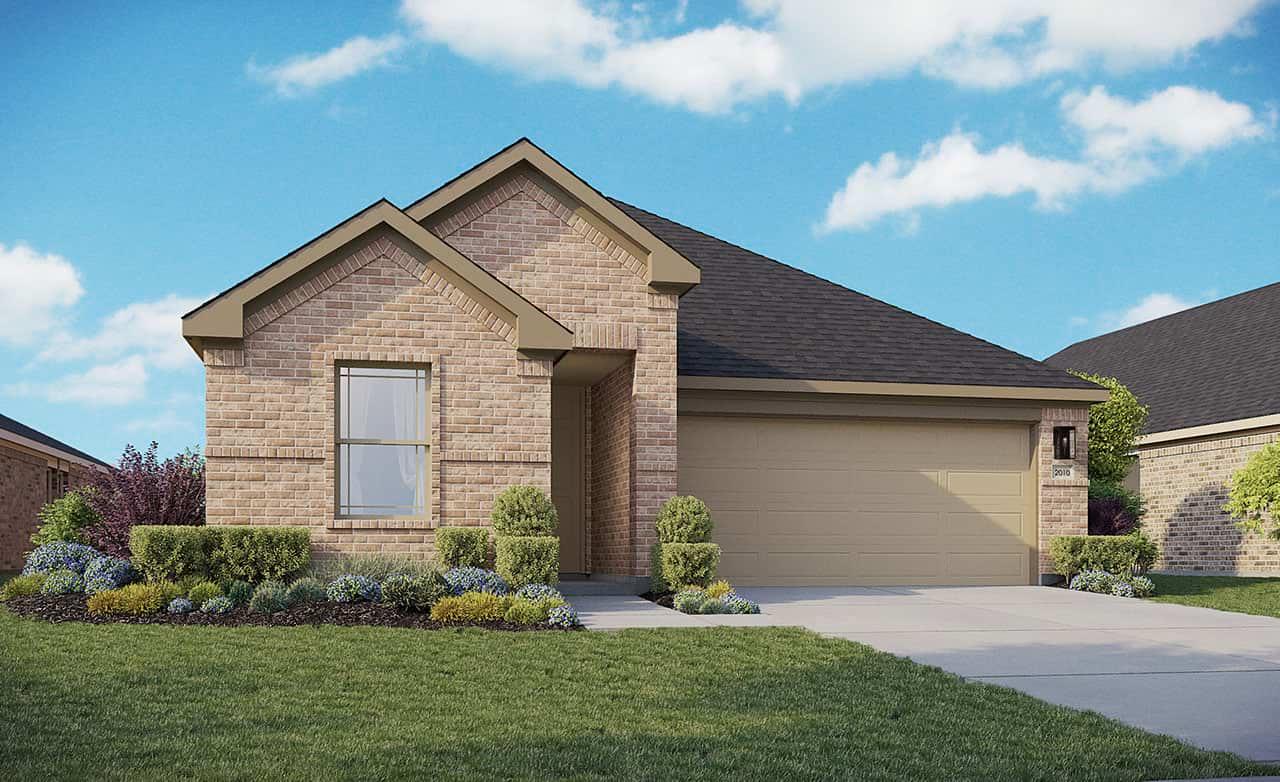
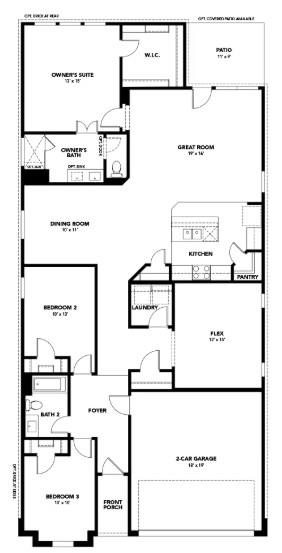
THE ONLY COMMUNITY IN WEST KYLE OFFERING PERSONALIZATION AT THE BEST VALUE. The Fiji floor plan offers the perfect blend of modern design, everyday functionality, and relaxing comfort, all in a single-story layout that feels open, welcoming, and effortlessly livable. From the moment you enter, you're greeted by a sense of space and light that invites you to breathe deep and feel at home.At the heart of the home, the kitchen, dining area, and great room flow together in a spacious open-concept design. Whether you're preparing meals, spending time with family, or entertaining guests, this central hub keeps everything and everyone connected. A large kitchen island and nearby pantry provide plenty of prep and storage space, while oversized windows brighten the entire living area with natural light.The owner's suite is tucked at the back of the home for maximum privacy and features a large bedroom, a beautifully designed bath, and a generous closet. Two additional bedrooms are positioned in a separate wing, creating space for guests or family and a flex space can serve as a fourth bedroom, home office or private study.The Fiji also includes thoughtful storage throughout, making everyday routines feel organized and easy. A covered patio extends your living space outdoors, offering a perfect place for morning coffee, evening relaxation, or casual gatherings under the open sky.With its graceful flow, functional spaces, and warm, welcoming style, the Fiji makes everyday living feel effortless and inspired, a place where comfort and connection naturally come together.
About this property
THE ONLY COMMUNITY IN WEST KYLE OFFERING PERSONALIZATION AT THE BEST VALUE. The Fiji floor plan offers the perfect blend of modern design, everyday functionality, and relaxing comfort, all in a single-story layout that feels open, welcoming, and effortlessly livable. From the moment you enter, you're greeted by a sense of space and light that invites you to breathe deep and feel at home.At the heart of the home, the kitchen, dining area, and great room flow together in a spacious open-concept design. Whether you're preparing meals, spending time with family, or entertaining guests, this central hub keeps everything and everyone connected. A large kitchen island and nearby pantry provide plenty of prep and storage space, while oversized windows brighten the entire living area with natural light.The owner's suite is tucked at the back of the home for maximum privacy and features a large bedroom, a beautifully designed bath, and a generous closet. Two additional bedrooms are positioned in a separate wing, creating space for guests or family and a flex space can serve as a fourth bedroom, home office or private study.The Fiji also includes thoughtful storage throughout, making everyday routines feel organized and easy. A covered patio extends your living space outdoors, offering a perfect place for morning coffee, evening relaxation, or casual gatherings under the open sky.With its graceful flow, functional spaces, and warm, welcoming style, the Fiji makes everyday living feel effortless and inspired, a place where comfort and connection naturally come together.
Features and Additional Information
Baths
Presented By Coldwell Banker Commercial Gateway



Area Information
HH | Hays County | Opal Ranch
Schools in the Area
-
turned_in
Elementary SchoolKyle
-
turned_in
Middle SchoolLaura B Wallace
-
turned_in
High SchoolJack C Hays
Want to See More Listings in the Area?
Brokerage: DRB Group Realty, LLC