15042 Stonetower
About this property
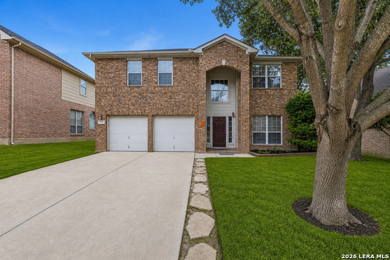
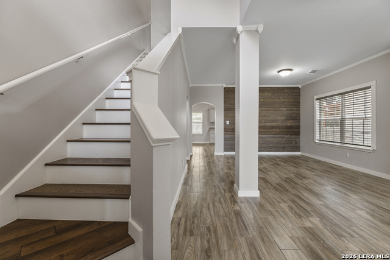
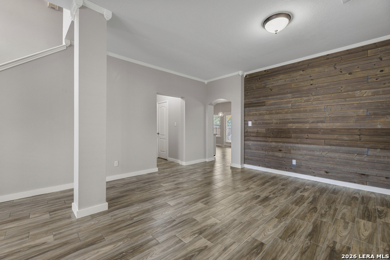
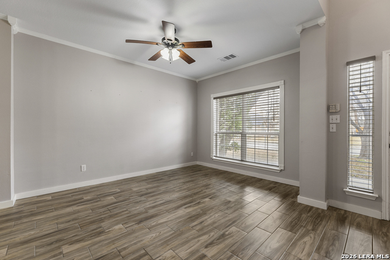
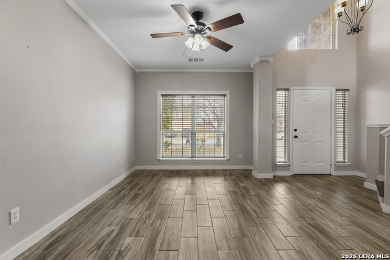
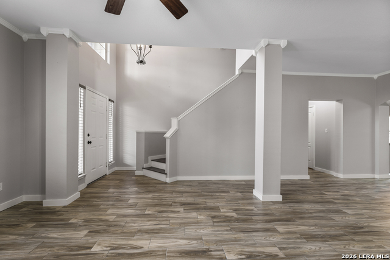
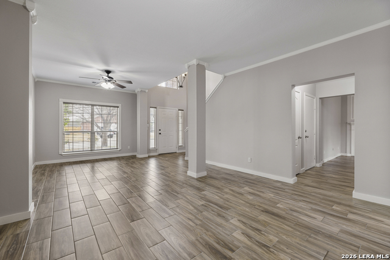
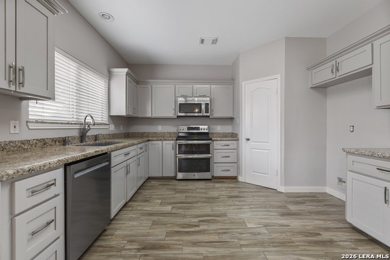
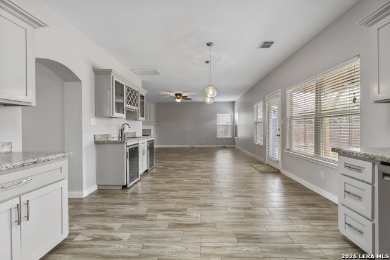
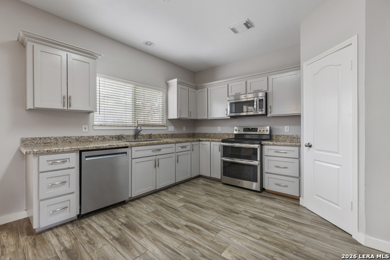
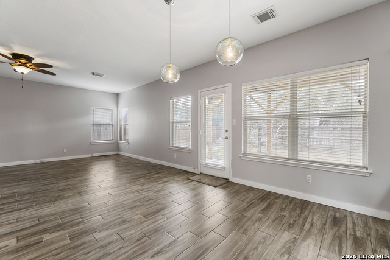
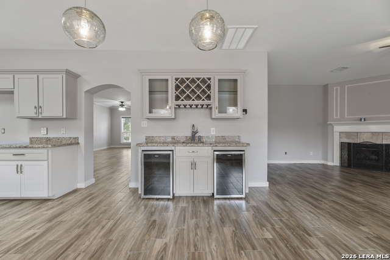
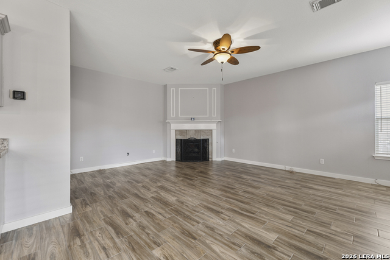
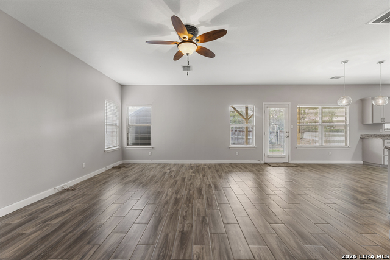
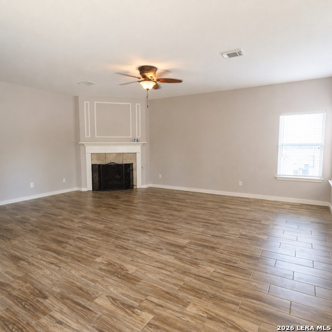
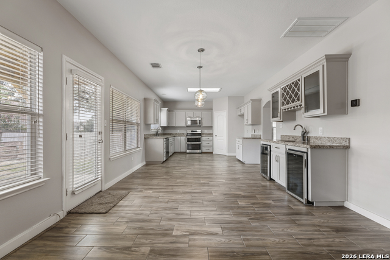
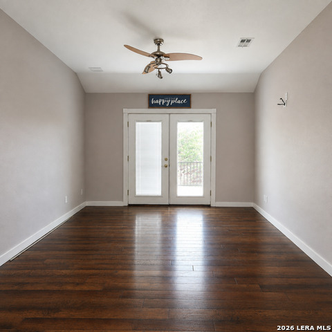
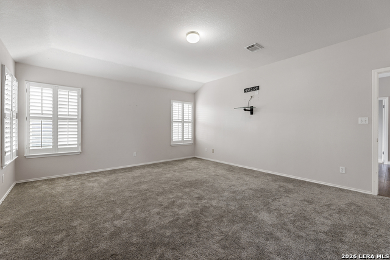
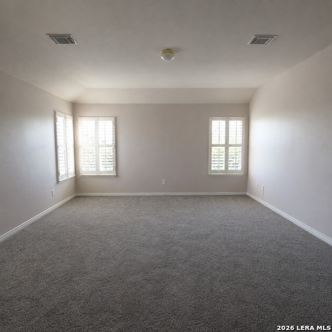
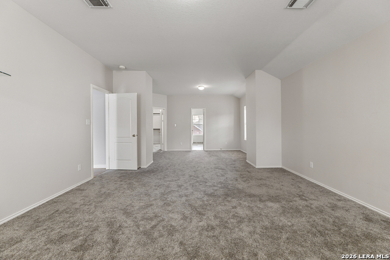
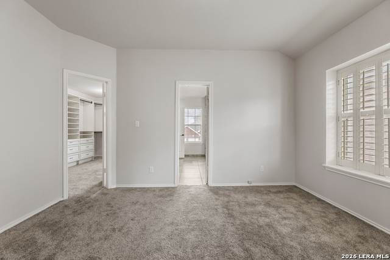
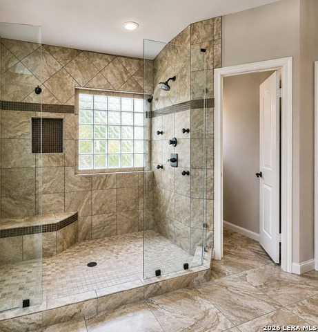
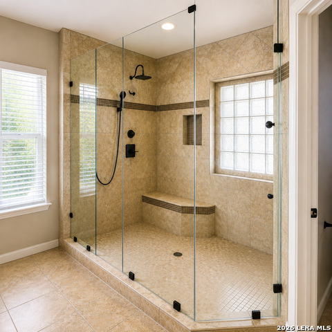
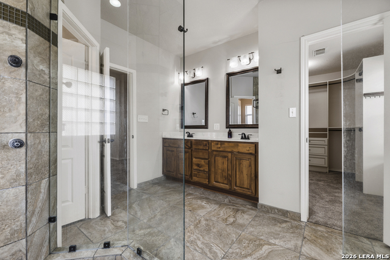
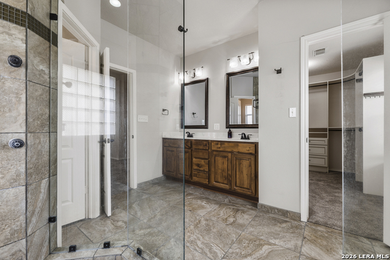
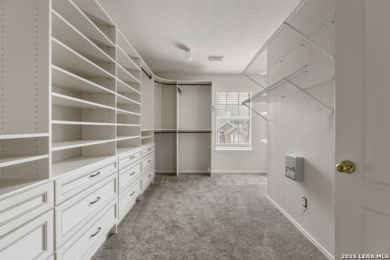
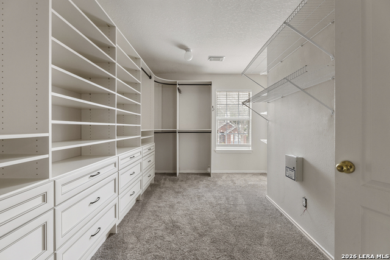
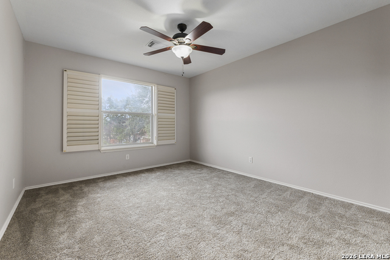
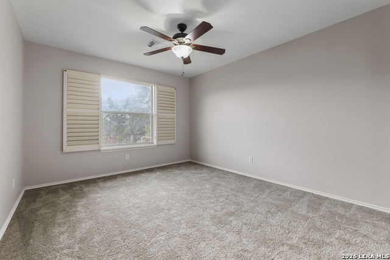
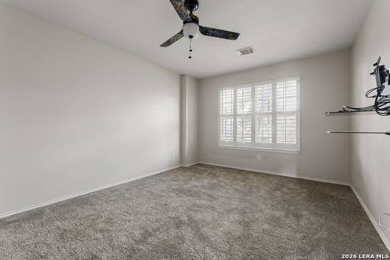
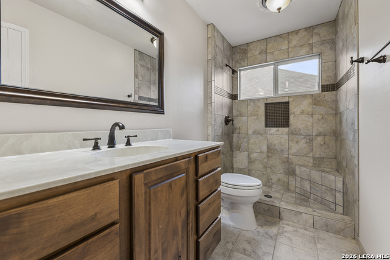

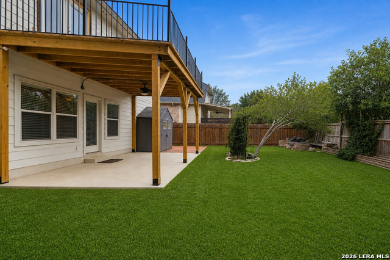
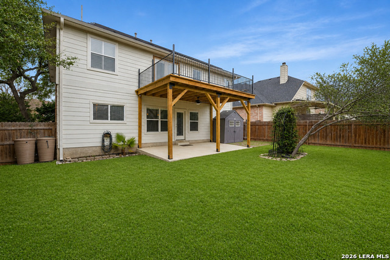
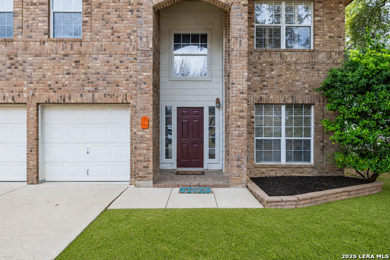
This beautifully updated two-story home has been recently painted inside and features new tile flooring, new wood floors on the stairs and loft areas, and new carpet with upgraded padding in all bedrooms. Shutters throughout the home add style, privacy, and energy efficiency. The home offers an open kitchen with a dining area and wet bar, complete with two wine refrigerators-perfect for entertaining. The sitting room and formal dining room are separate from the kitchen, providing defined spaces for both everyday living and hosting guests. Just off the kitchen, the spacious living room features a gas fireplace that creates a warm and inviting focal point. The expansive primary suite is a true retreat, showcasing a custom California-style closet, a double-size walk-in shower with dual shower heads, and a massive bedroom layout with an added flex space ideal for a nursery, office, or sitting area. Additional highlights include owned solar panels for low utility bills, garage shelving for extra storage and organization, and a brand-new balcony wood deck. Thoughtfully updated and truly move-in ready, this home blends modern finishes with functional design throughout.
About this property
This beautifully updated two-story home has been recently painted inside and features new tile flooring, new wood floors on the stairs and loft areas, and new carpet with upgraded padding in all bedrooms. Shutters throughout the home add style, privacy, and energy efficiency. The home offers an open kitchen with a dining area and wet bar, complete with two wine refrigerators-perfect for entertaining. The sitting room and formal dining room are separate from the kitchen, providing defined spaces for both everyday living and hosting guests. Just off the kitchen, the spacious living room features a gas fireplace that creates a warm and inviting focal point. The expansive primary suite is a true retreat, showcasing a custom California-style closet, a double-size walk-in shower with dual shower heads, and a massive bedroom layout with an added flex space ideal for a nursery, office, or sitting area. Additional highlights include owned solar panels for low utility bills, garage shelving for extra storage and organization, and a brand-new balcony wood deck. Thoughtfully updated and truly move-in ready, this home blends modern finishes with functional design throughout.
Features and Additional Information
Baths
Presented By Coldwell Banker Commercial Gateway



Area Information
Bexar | Bexar County | REGENCY PARK NE
Schools in the Area
-
turned_in
Elementary SchoolHuebner
-
turned_in
Middle SchoolEisenhower
-
turned_in
High SchoolChurchill
Want to See More Listings in the Area?
Brokerage: eXp Realty