15026 Mission Avenue
About this property
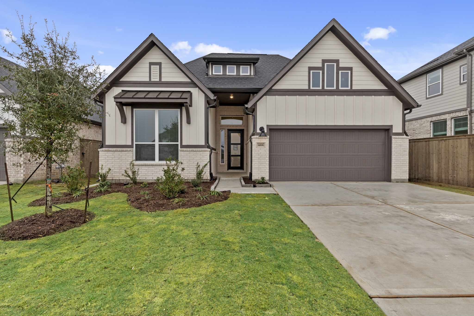
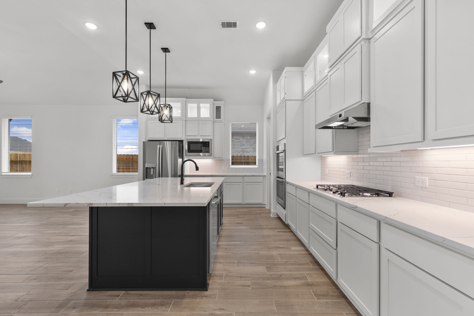
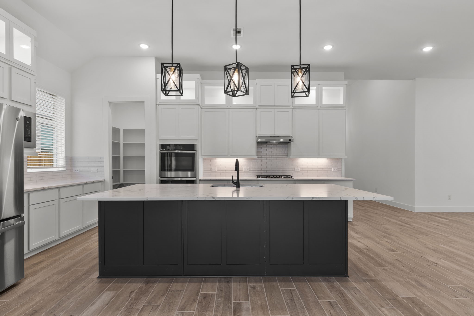
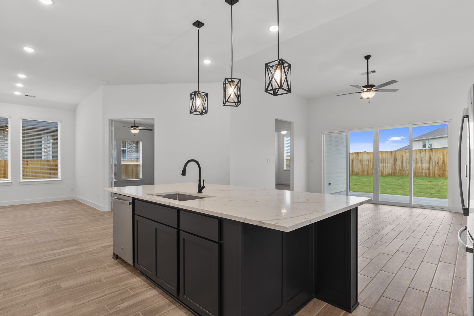
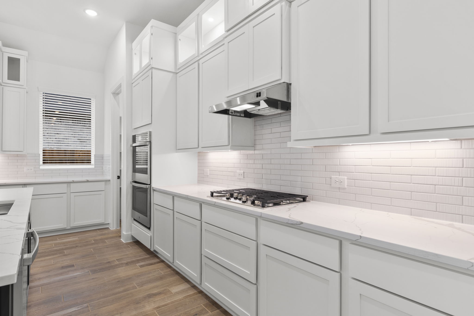
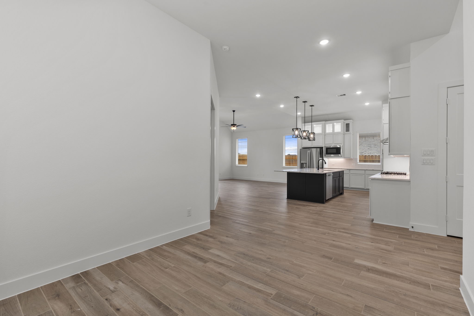
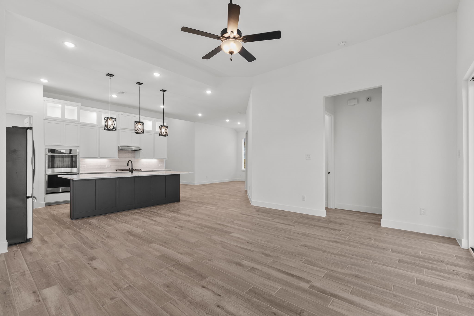
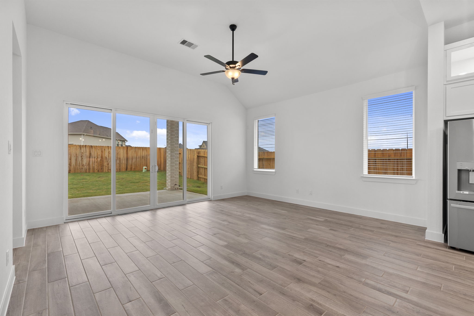
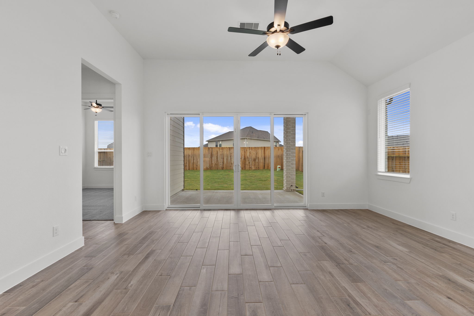
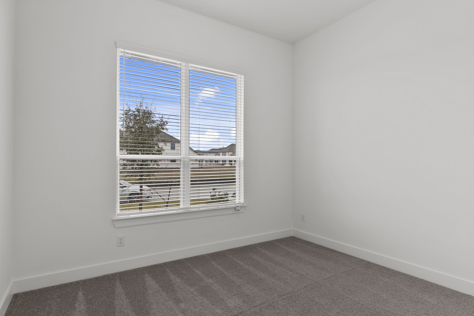
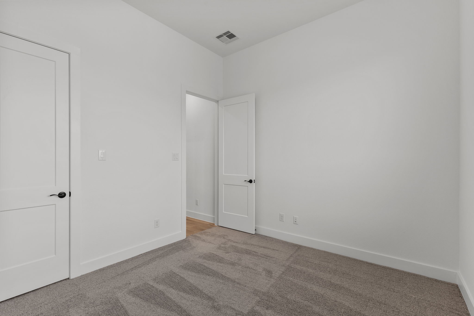
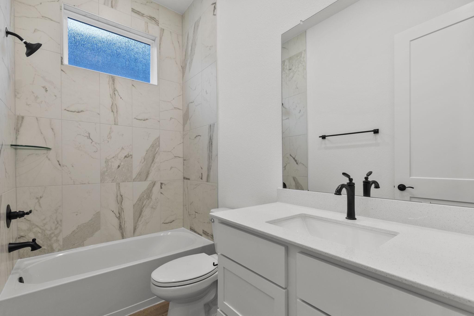
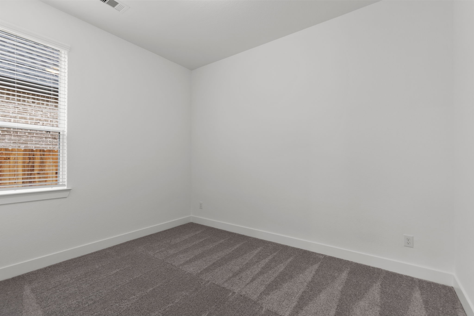
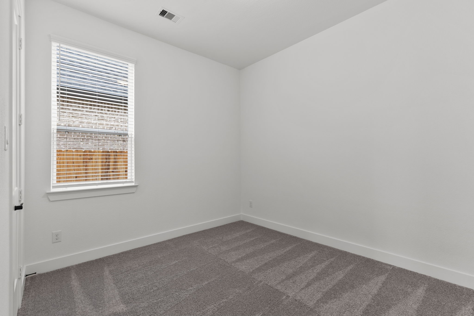
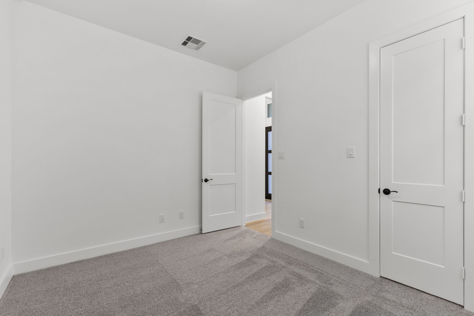
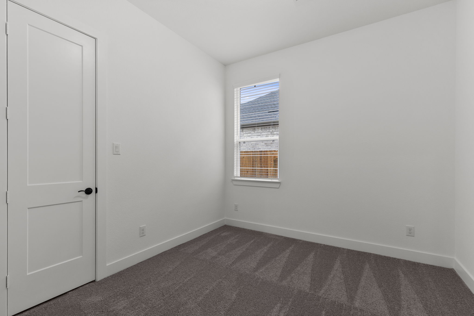
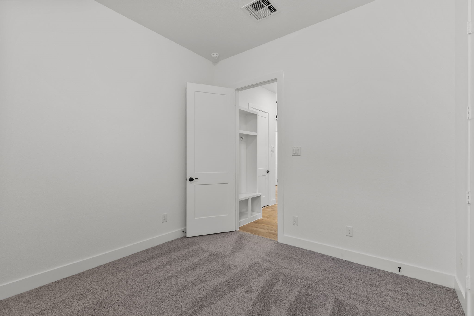
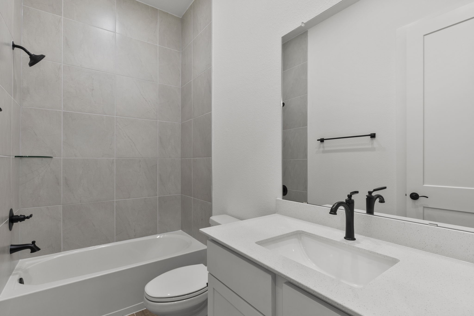
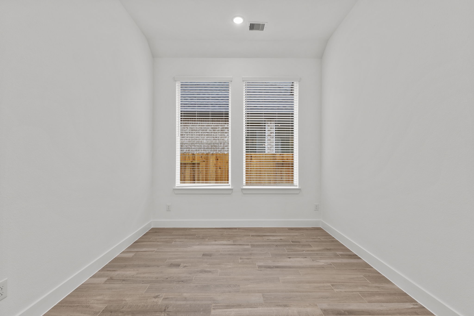
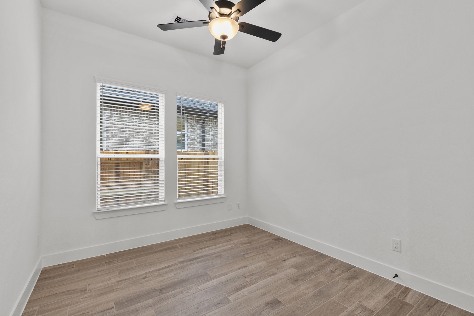
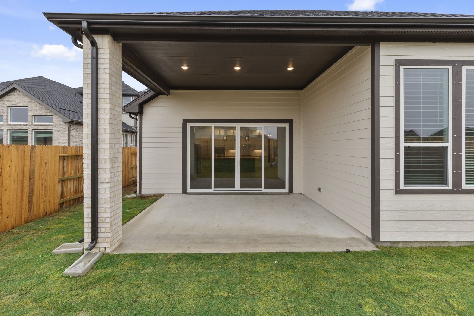
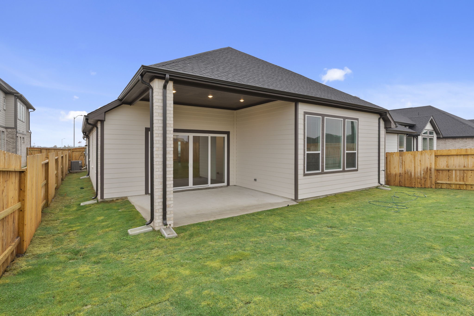
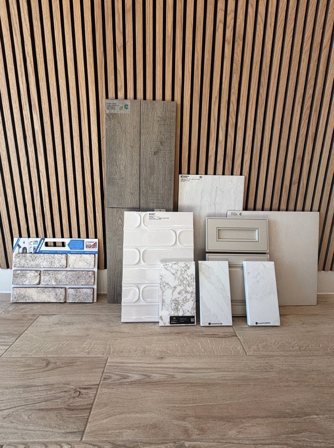
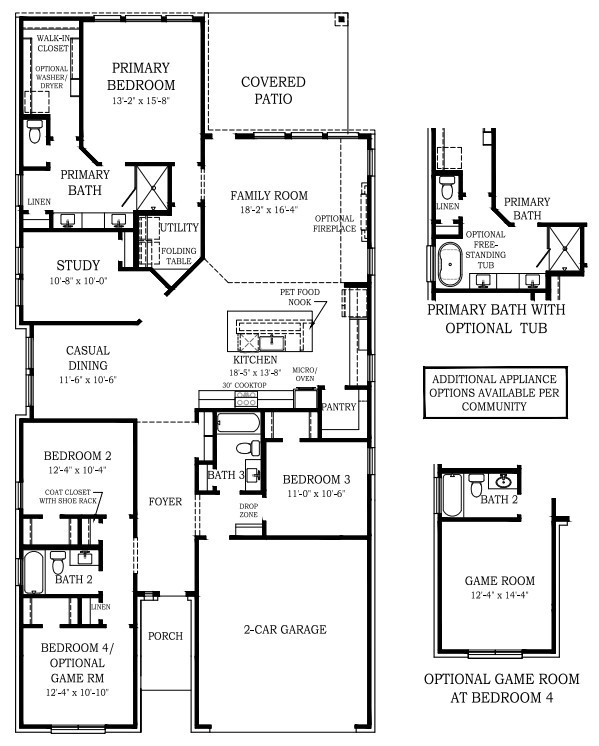
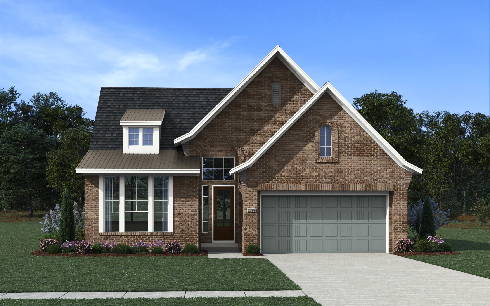
OVERSIZED LOT! This Hampton floorplan offers a bright and open one-story layout designed for both comfort and style. The spacious family room flows seamlessly into the chef-inspired kitchen, featuring a large island, quartz countertops, and upper cabinets with accent and under-cabinet lightingperfect for everyday living and entertaining. Retreat to the private owner’s suite with a spa-like freestanding tub, creating the ideal space to relax and unwind. Ceramic wood-look tile enhances all main living areas, combining durability with elegant design. Situated on an oversized lot, this home also includes a 2.5-car garage for extra storage or workspace. Featuring 4 bedrooms and 3 bathrooms, this thoughtfully designed home is scheduled for completion in April/May. **Photos are representative of the floor plan and not of the actual home**
About this property
OVERSIZED LOT! This Hampton floorplan offers a bright and open one-story layout designed for both comfort and style. The spacious family room flows seamlessly into the chef-inspired kitchen, featuring a large island, quartz countertops, and upper cabinets with accent and under-cabinet lightingperfect for everyday living and entertaining. Retreat to the private owner’s suite with a spa-like freestanding tub, creating the ideal space to relax and unwind. Ceramic wood-look tile enhances all main living areas, combining durability with elegant design. Situated on an oversized lot, this home also includes a 2.5-car garage for extra storage or workspace. Featuring 4 bedrooms and 3 bathrooms, this thoughtfully designed home is scheduled for completion in April/May. **Photos are representative of the floor plan and not of the actual home**
Features and Additional Information
Baths
Presented By Coldwell Banker Commercial Gateway



Area Information
53 | Chambers County | Blue Heron
Schools in the Area
-
turned_in
Elementary School
-
turned_in
Middle School
-
turned_in
High School
Want to See More Listings in the Area?
Brokerage: Chesmar Homes