1502 Letty Lane
About this property
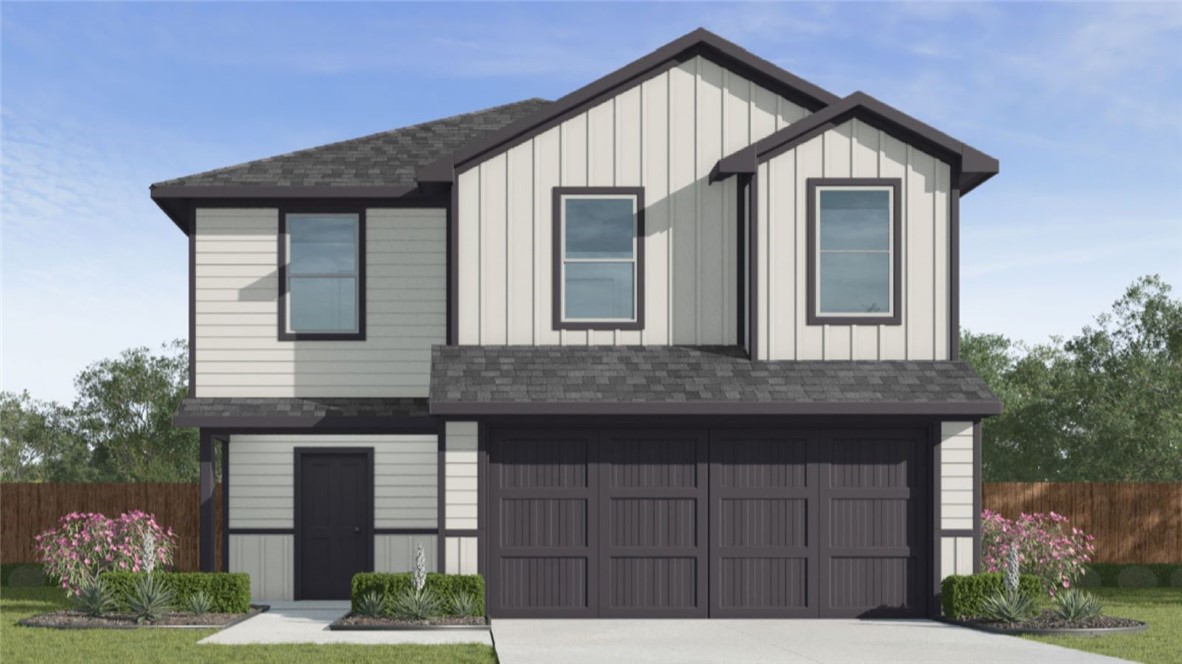
Welcome to the Franklin, a thoughtfully designed two-story home that offers an impressive combination of space, comfort, and functionality. Featuring 5 bedrooms, 2.5 bathrooms, a 2-car garage, and 1,892 square feet, this floor plan provides versatile living spaces designed to accommodate a variety of lifestyles. The open-concept layout seamlessly connects the gathering room, dining area, and kitchen, creating an inviting atmosphere for everyday living and entertaining. The kitchen features a large granite center island, pantry, quality cabinetry, stainless steel appliances, and ample granite countertop space. Conveniently located on the first floor is a powder room for guests, while all five bedrooms are situated upstairs for added privacy. The primary suite offers a spacious bedroom, an ensuite bathroom, and a large walk-in closet. Four additional bedrooms provide flexibility for a home office, hobby room, fitness space, guest accommodations, or additional storage needs. An upstairs utility room and centrally located secondary bathroom add convenience to the second-floor layout. With its open living areas, generous bedroom count, and efficient use of space, the Franklin floor plan delivers exceptional value and flexibility in a modern home design. Additional features include sheet vinyl flooring in entry, living room, and all wet areas, granite counter tops in all bathrooms.
About this property
Welcome to the Franklin, a thoughtfully designed two-story home that offers an impressive combination of space, comfort, and functionality. Featuring 5 bedrooms, 2.5 bathrooms, a 2-car garage, and 1,892 square feet, this floor plan provides versatile living spaces designed to accommodate a variety of lifestyles. The open-concept layout seamlessly connects the gathering room, dining area, and kitchen, creating an inviting atmosphere for everyday living and entertaining. The kitchen features a large granite center island, pantry, quality cabinetry, stainless steel appliances, and ample granite countertop space. Conveniently located on the first floor is a powder room for guests, while all five bedrooms are situated upstairs for added privacy. The primary suite offers a spacious bedroom, an ensuite bathroom, and a large walk-in closet. Four additional bedrooms provide flexibility for a home office, hobby room, fitness space, guest accommodations, or additional storage needs. An upstairs utility room and centrally located secondary bathroom add convenience to the second-floor layout. With its open living areas, generous bedroom count, and efficient use of space, the Franklin floor plan delivers exceptional value and flexibility in a modern home design. Additional features include sheet vinyl flooring in entry, living room, and all wet areas, granite counter tops in all bathrooms.
Features and Additional Information
Baths
Presented By Coldwell Banker Commercial Gateway



Area Information
| Nueces County | Waldron Estates
Schools in the Area
-
turned_in
Elementary School
-
turned_in
Middle School
-
turned_in
High School
Want to See More Listings in the Area?
Brokerage: Mirabal Montalvo & Associates