15016-b Afleet Alex St #b
About this property
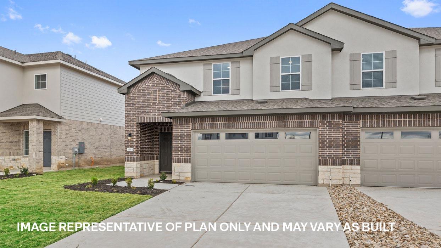
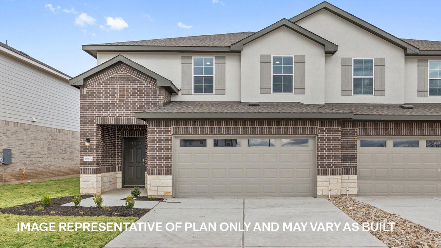
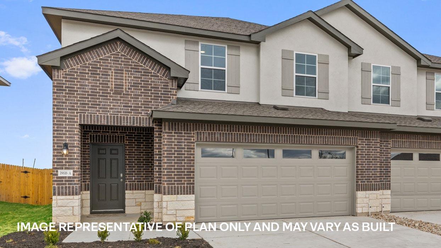
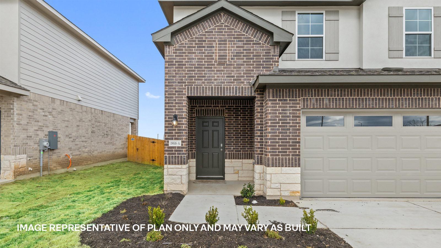
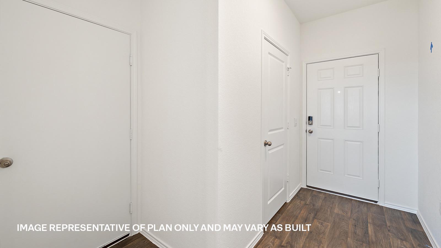
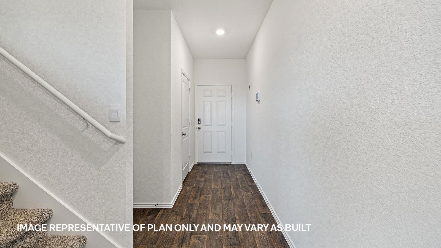
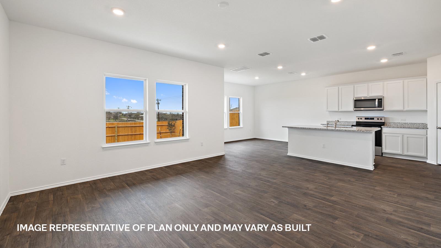
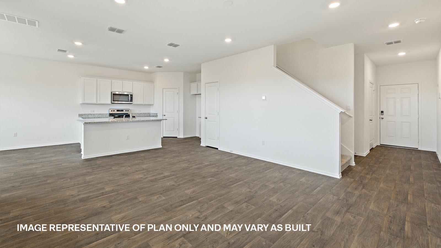
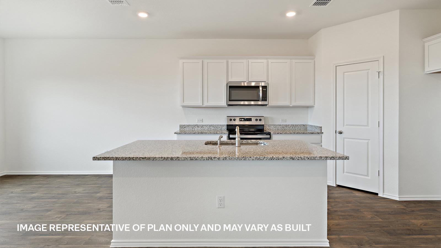
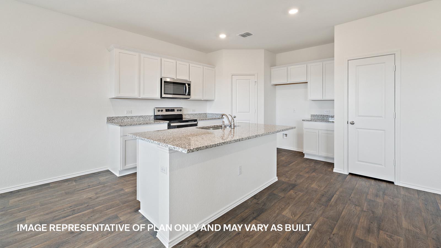
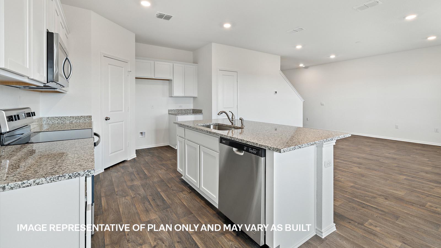
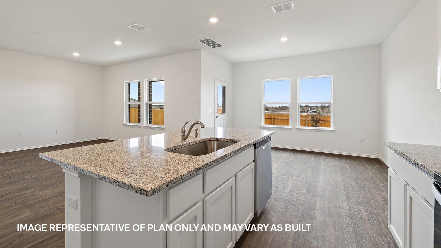
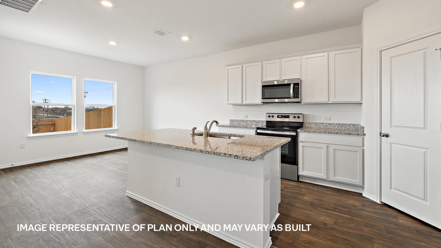
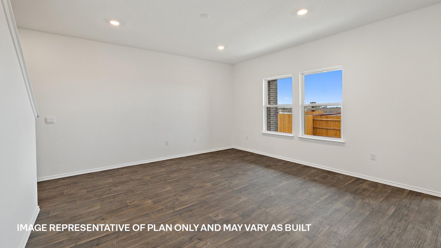
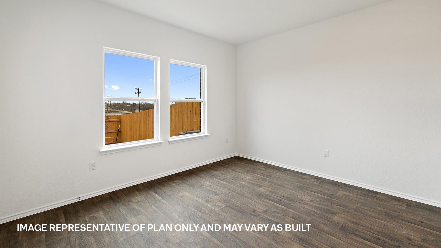
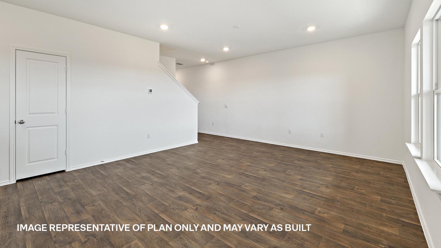
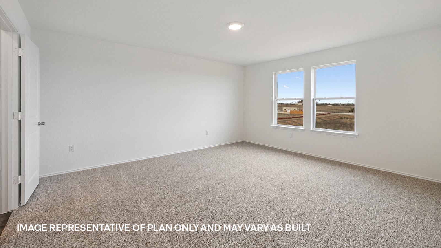
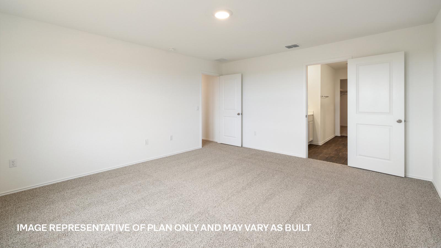
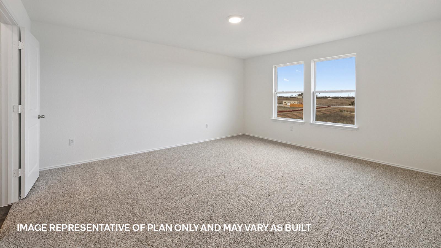
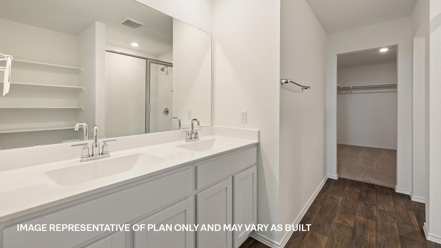
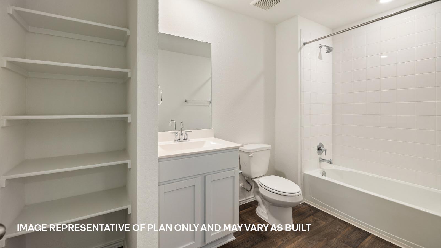
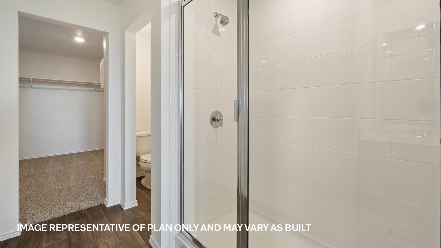
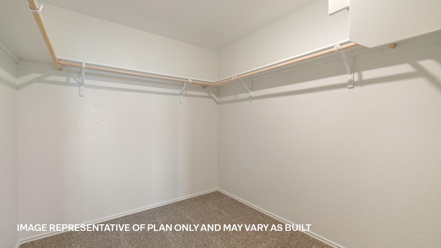
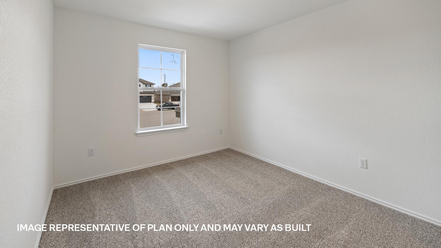
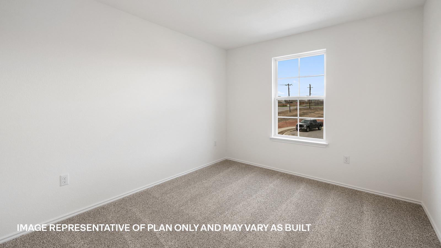
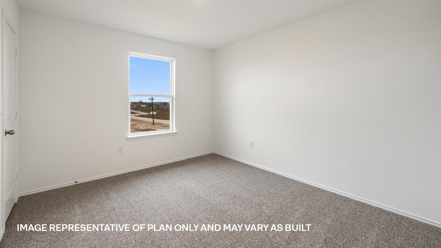
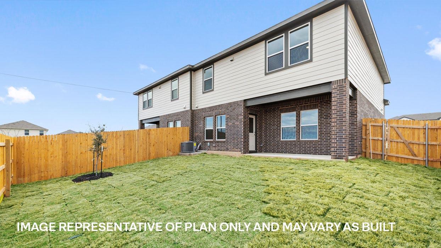
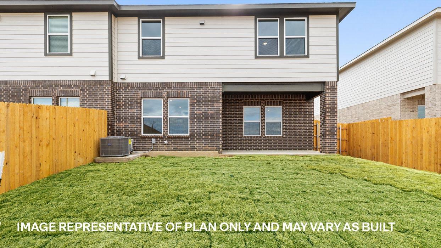
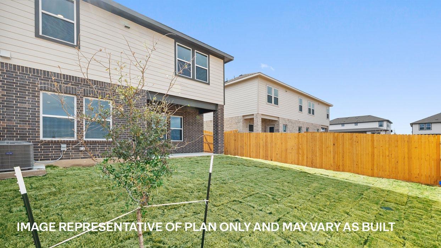
Estimated completion August! Featuring the Pecan floor plan in our Palomino community in Manor, TX. The Pecan is a 4 bedroom, 2.5 bathroom, 2-story home across 1,968 square feet of living space. As you enter the home, you'll pass the powder room through the foyer to the open-concept kitchen, living room, and dining area. This part of the home overlooks the covered back patio and has windows that bring in plenty of natural light. The kitchen features granite countertops, stainless steel appliances, a kitchen island, and a walk-in pantry. Heading upstairs you will find the three bedrooms, a full, bath, and the conveniently located laundry room. Bedroom 1 is also on the second floor. This spacious main bedroom offers a private ensuite with an oversized walk-in closet, dual sinks, and walk-in shower. This home comes included with a professionally designed landscape package and a full irrigation system as well as our America's Smart Home package that offers devices such as the Qolsys IQ Panel, Video Doorbell, Alarm.com app, Honeywell Thermostat, a Smart Light Switch, Kwikset Smart lock, and more. Images are representative of plan and may vary as built. Contact us today and find your home at Palomino.
About this property
Estimated completion August! Featuring the Pecan floor plan in our Palomino community in Manor, TX. The Pecan is a 4 bedroom, 2.5 bathroom, 2-story home across 1,968 square feet of living space. As you enter the home, you'll pass the powder room through the foyer to the open-concept kitchen, living room, and dining area. This part of the home overlooks the covered back patio and has windows that bring in plenty of natural light. The kitchen features granite countertops, stainless steel appliances, a kitchen island, and a walk-in pantry. Heading upstairs you will find the three bedrooms, a full, bath, and the conveniently located laundry room. Bedroom 1 is also on the second floor. This spacious main bedroom offers a private ensuite with an oversized walk-in closet, dual sinks, and walk-in shower. This home comes included with a professionally designed landscape package and a full irrigation system as well as our America's Smart Home package that offers devices such as the Qolsys IQ Panel, Video Doorbell, Alarm.com app, Honeywell Thermostat, a Smart Light Switch, Kwikset Smart lock, and more. Images are representative of plan and may vary as built. Contact us today and find your home at Palomino.
Features and Additional Information
Baths
Presented By Coldwell Banker Commercial Gateway



Area Information
MA | Travis County | PALOMINO
Schools in the Area
-
turned_in
Elementary SchoolShadowGlen
-
turned_in
Middle SchoolManor (Manor ISD)
-
turned_in
High SchoolManor
Want to See More Listings in the Area?
Brokerage: D.R. Horton, AMERICA'S Builder