15012 Welsh Cob Rd #b
About this property
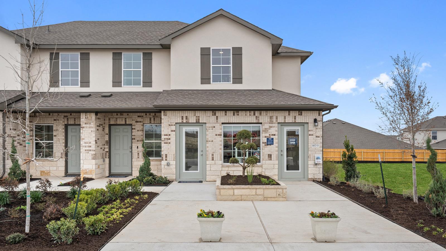
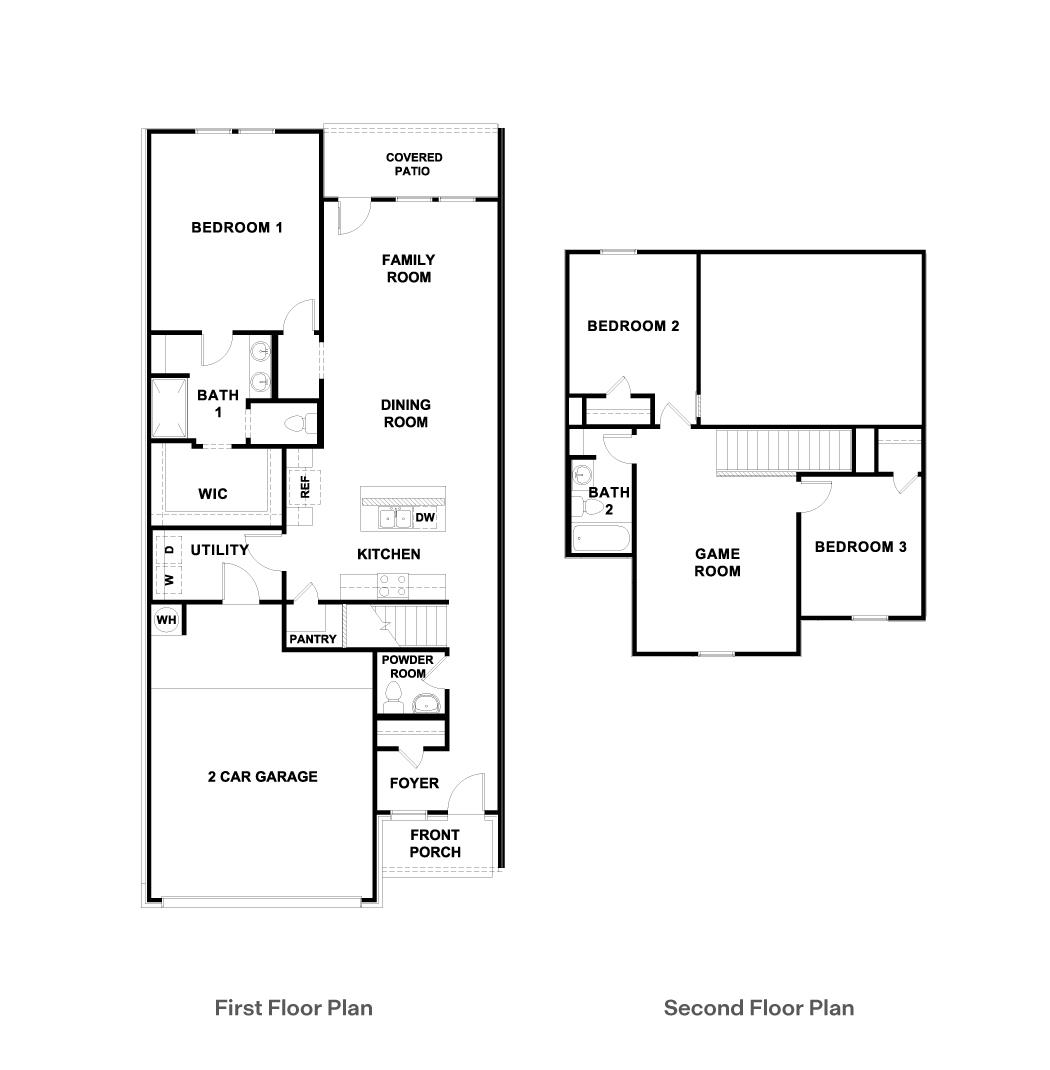
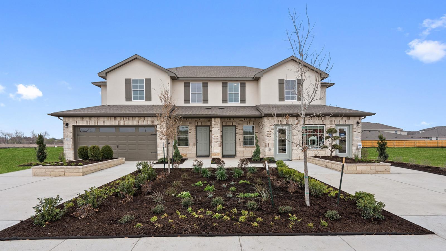
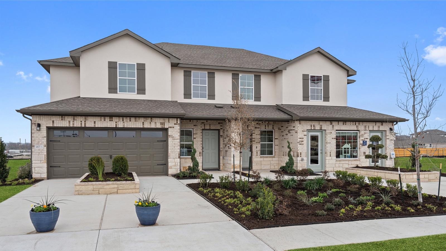
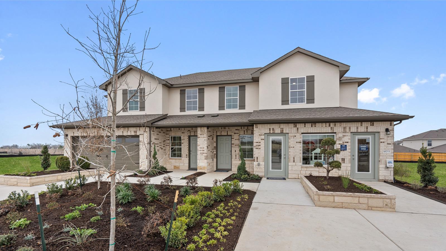
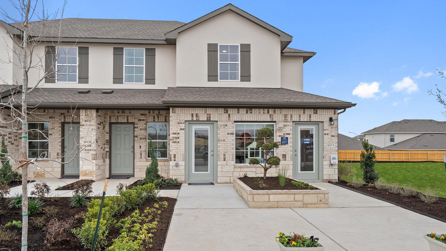
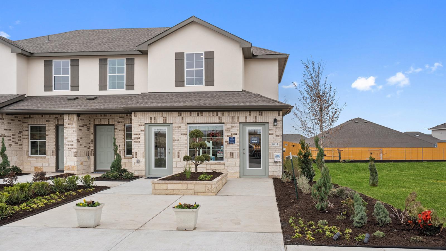
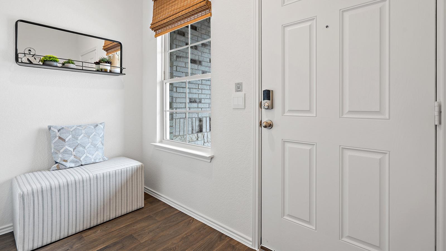
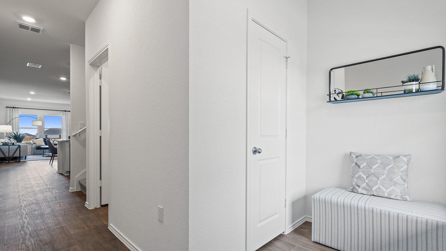
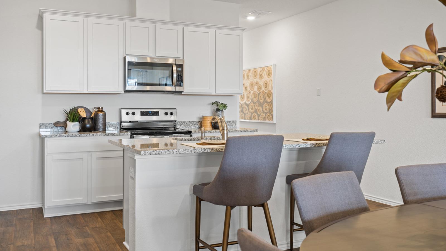
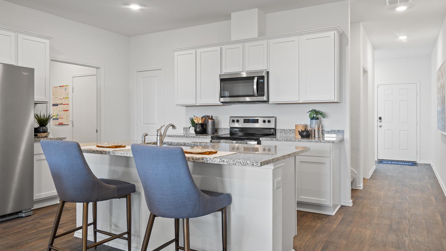
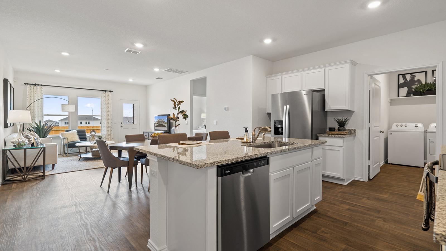
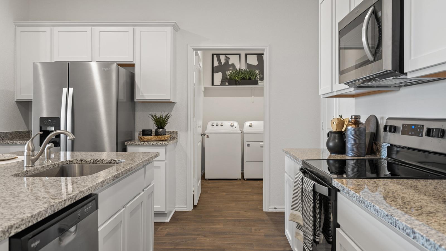
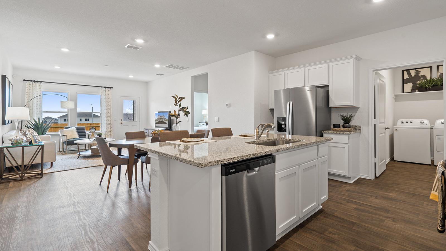
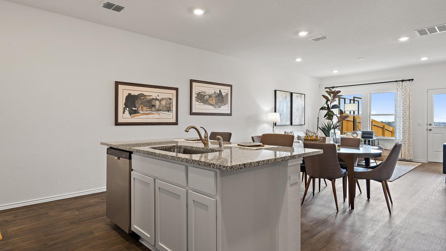
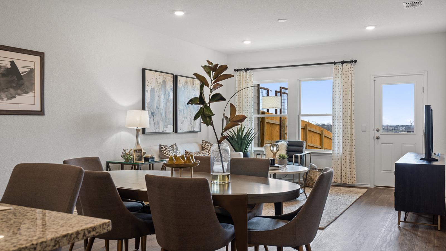
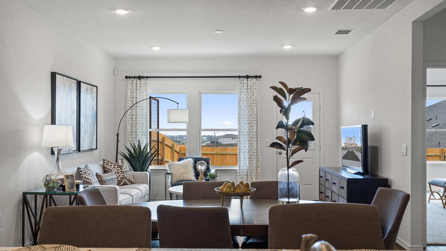
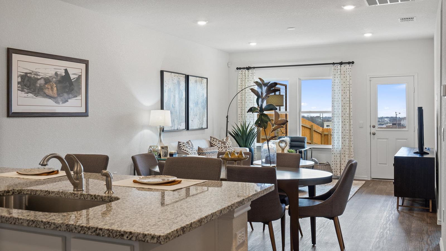
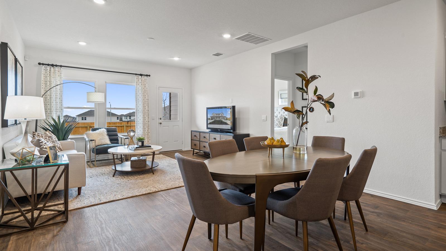
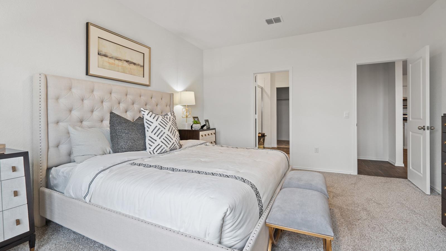
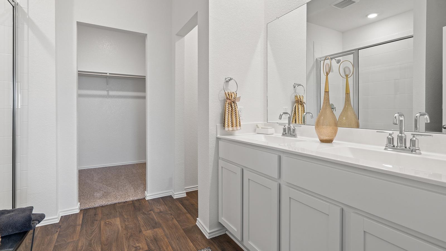
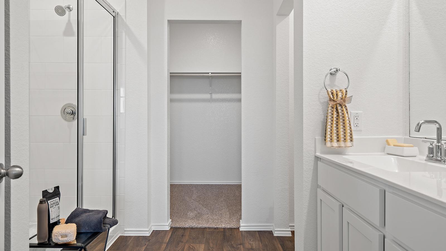
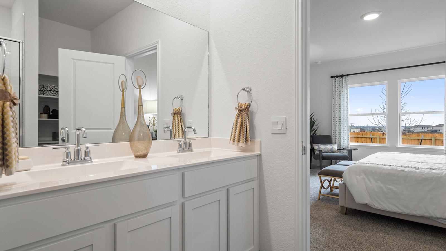
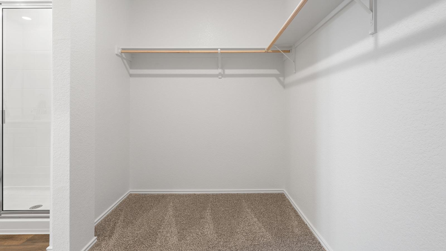
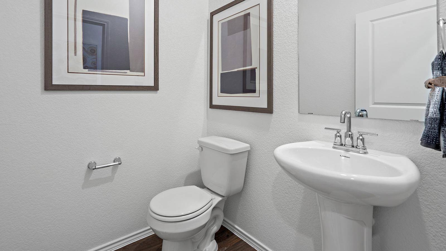
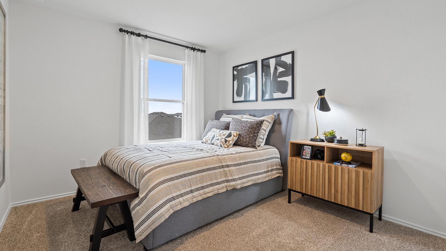
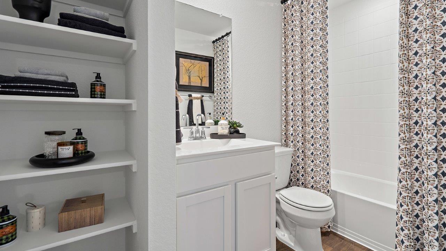
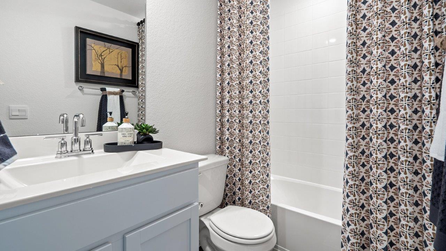
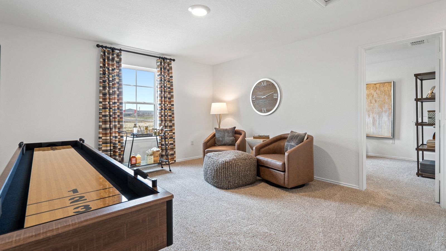
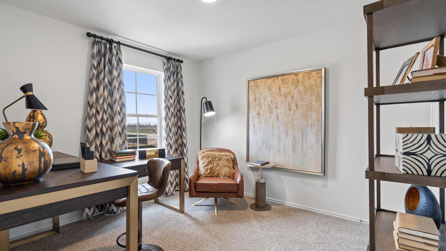
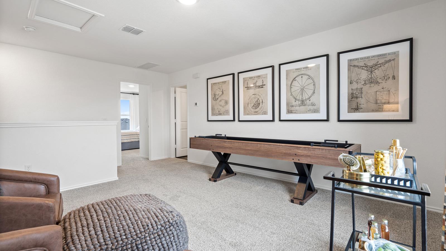
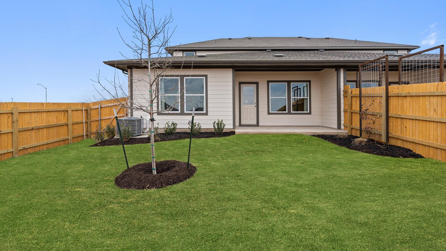
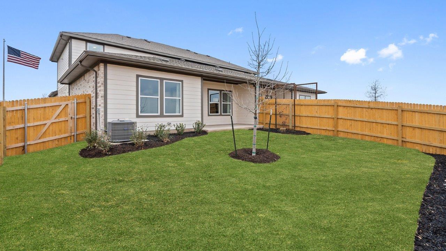
UNDER CONSTRUCTION - EST COMPLETION IN JULY Photos are representative of plan and may vary as built. Introducing the Mesquite is a 2-story floorplan in our Palomino community located in Manor, TX. The Mesquite offers 3 bedrooms, 2.5 bathrooms, and a game room across 1,890 square feet of living space. Entering the home you step into the spacious kitchen open to the living room. Each kitchen features granite countertops, stainless steel appliances, a kitchen island, and walk-in pantry. Moving from the kitchen into the living space you'll be greeted by the large windows and covered back patio. The spacious main bedroom is located off the living room and is the only room on the main floor. The main bedroom which features an ensuite with a walk-in shower and huge walk-in closet. Making your way upstairs you will find the two secondary bedrooms and a full bathroom. At the top of the stairs is a spacious game room perfect for an office space or media room. This home comes included with a professionally designed landscape package and a full irrigation system as well as our Home is Connected base package that offers devices such as offers devices such as a Video Doorbell, Deako Smart Light Switch, a Honeywell Thermostat, and more.
About this property
UNDER CONSTRUCTION - EST COMPLETION IN JULY Photos are representative of plan and may vary as built. Introducing the Mesquite is a 2-story floorplan in our Palomino community located in Manor, TX. The Mesquite offers 3 bedrooms, 2.5 bathrooms, and a game room across 1,890 square feet of living space. Entering the home you step into the spacious kitchen open to the living room. Each kitchen features granite countertops, stainless steel appliances, a kitchen island, and walk-in pantry. Moving from the kitchen into the living space you'll be greeted by the large windows and covered back patio. The spacious main bedroom is located off the living room and is the only room on the main floor. The main bedroom which features an ensuite with a walk-in shower and huge walk-in closet. Making your way upstairs you will find the two secondary bedrooms and a full bathroom. At the top of the stairs is a spacious game room perfect for an office space or media room. This home comes included with a professionally designed landscape package and a full irrigation system as well as our Home is Connected base package that offers devices such as offers devices such as a Video Doorbell, Deako Smart Light Switch, a Honeywell Thermostat, and more.
Features and Additional Information
Baths
Presented By Coldwell Banker Commercial Gateway



Area Information
MA | Travis County | PALOMINO
Schools in the Area
-
turned_in
Elementary SchoolShadowGlen
-
turned_in
Middle SchoolManor (Manor ISD)
-
turned_in
High SchoolManor
Want to See More Listings in the Area?
Brokerage: D.R. Horton, AMERICA'S Builder