1501 Lake Forest Cv
About this property
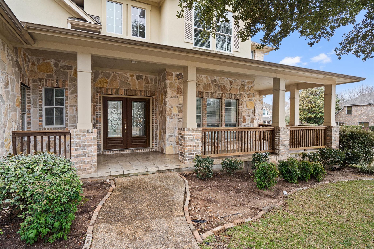
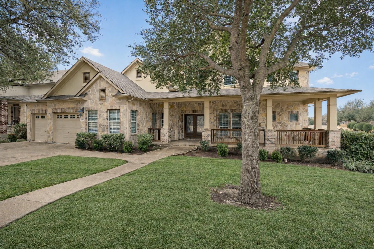
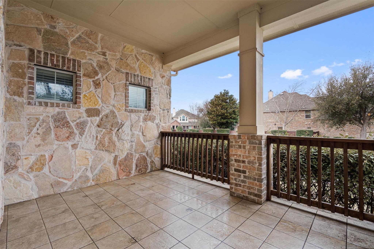
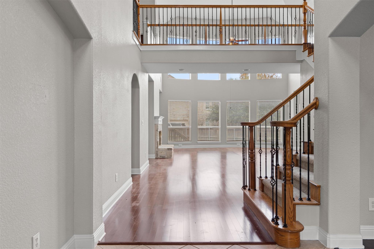
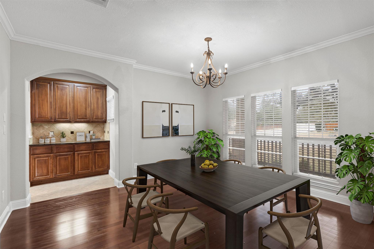
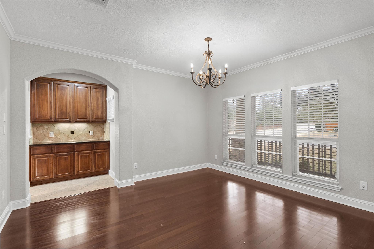
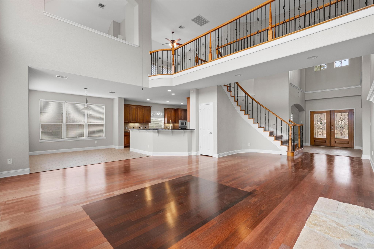
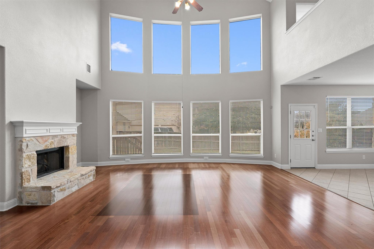
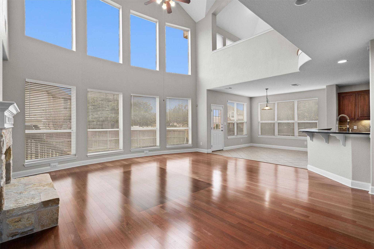
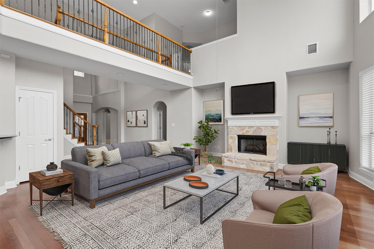
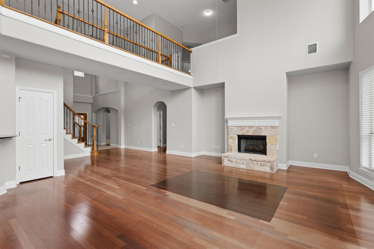
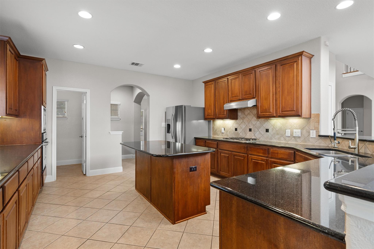
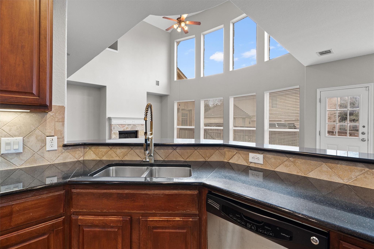
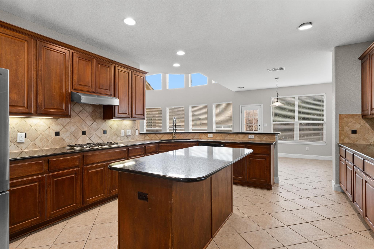
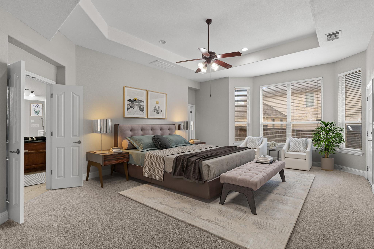
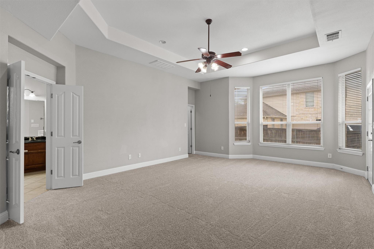
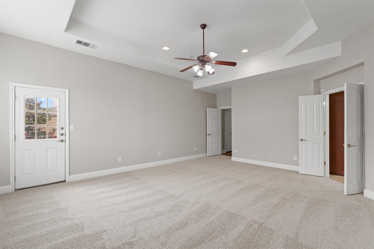
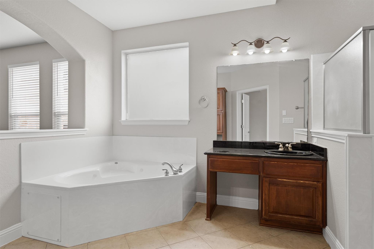
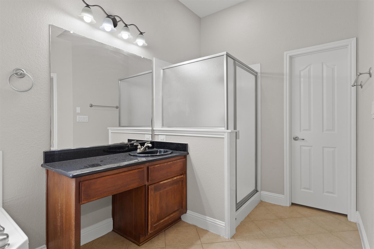
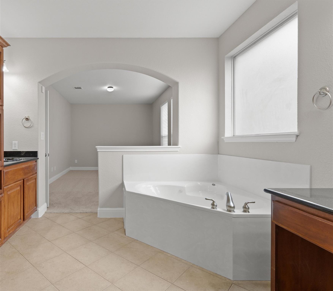
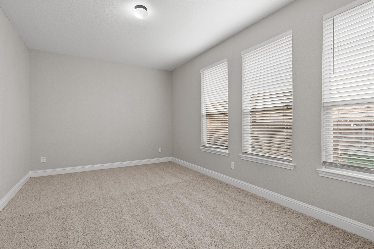
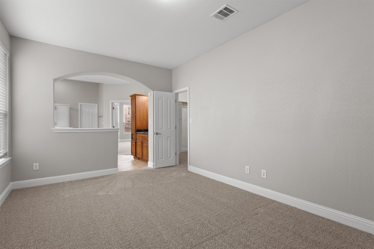
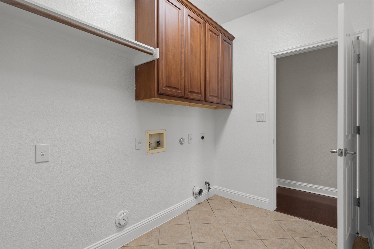
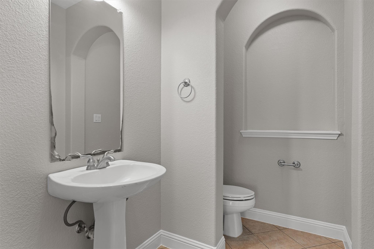
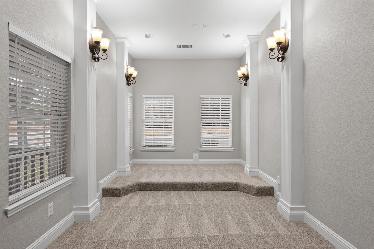
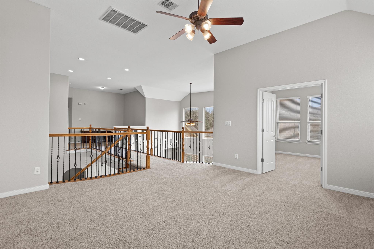
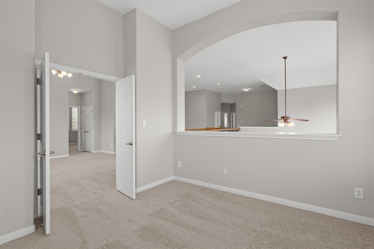
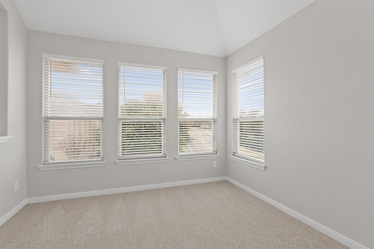
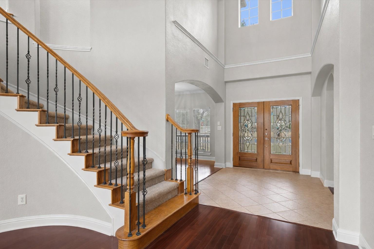
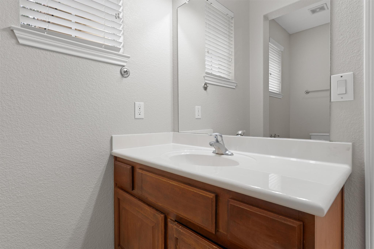
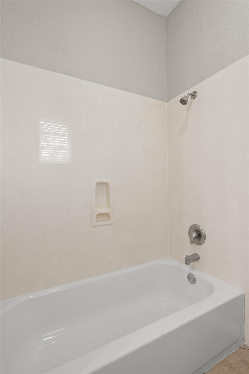
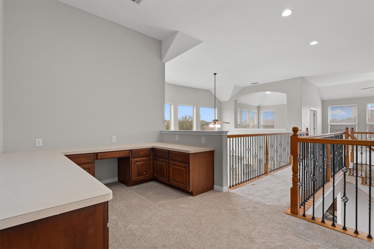
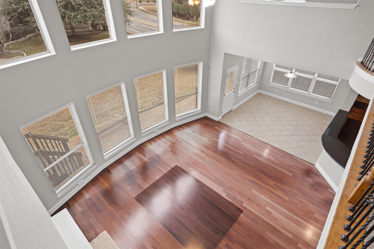
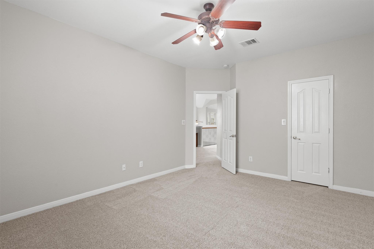
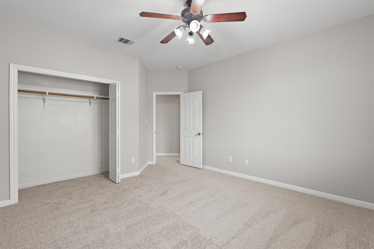
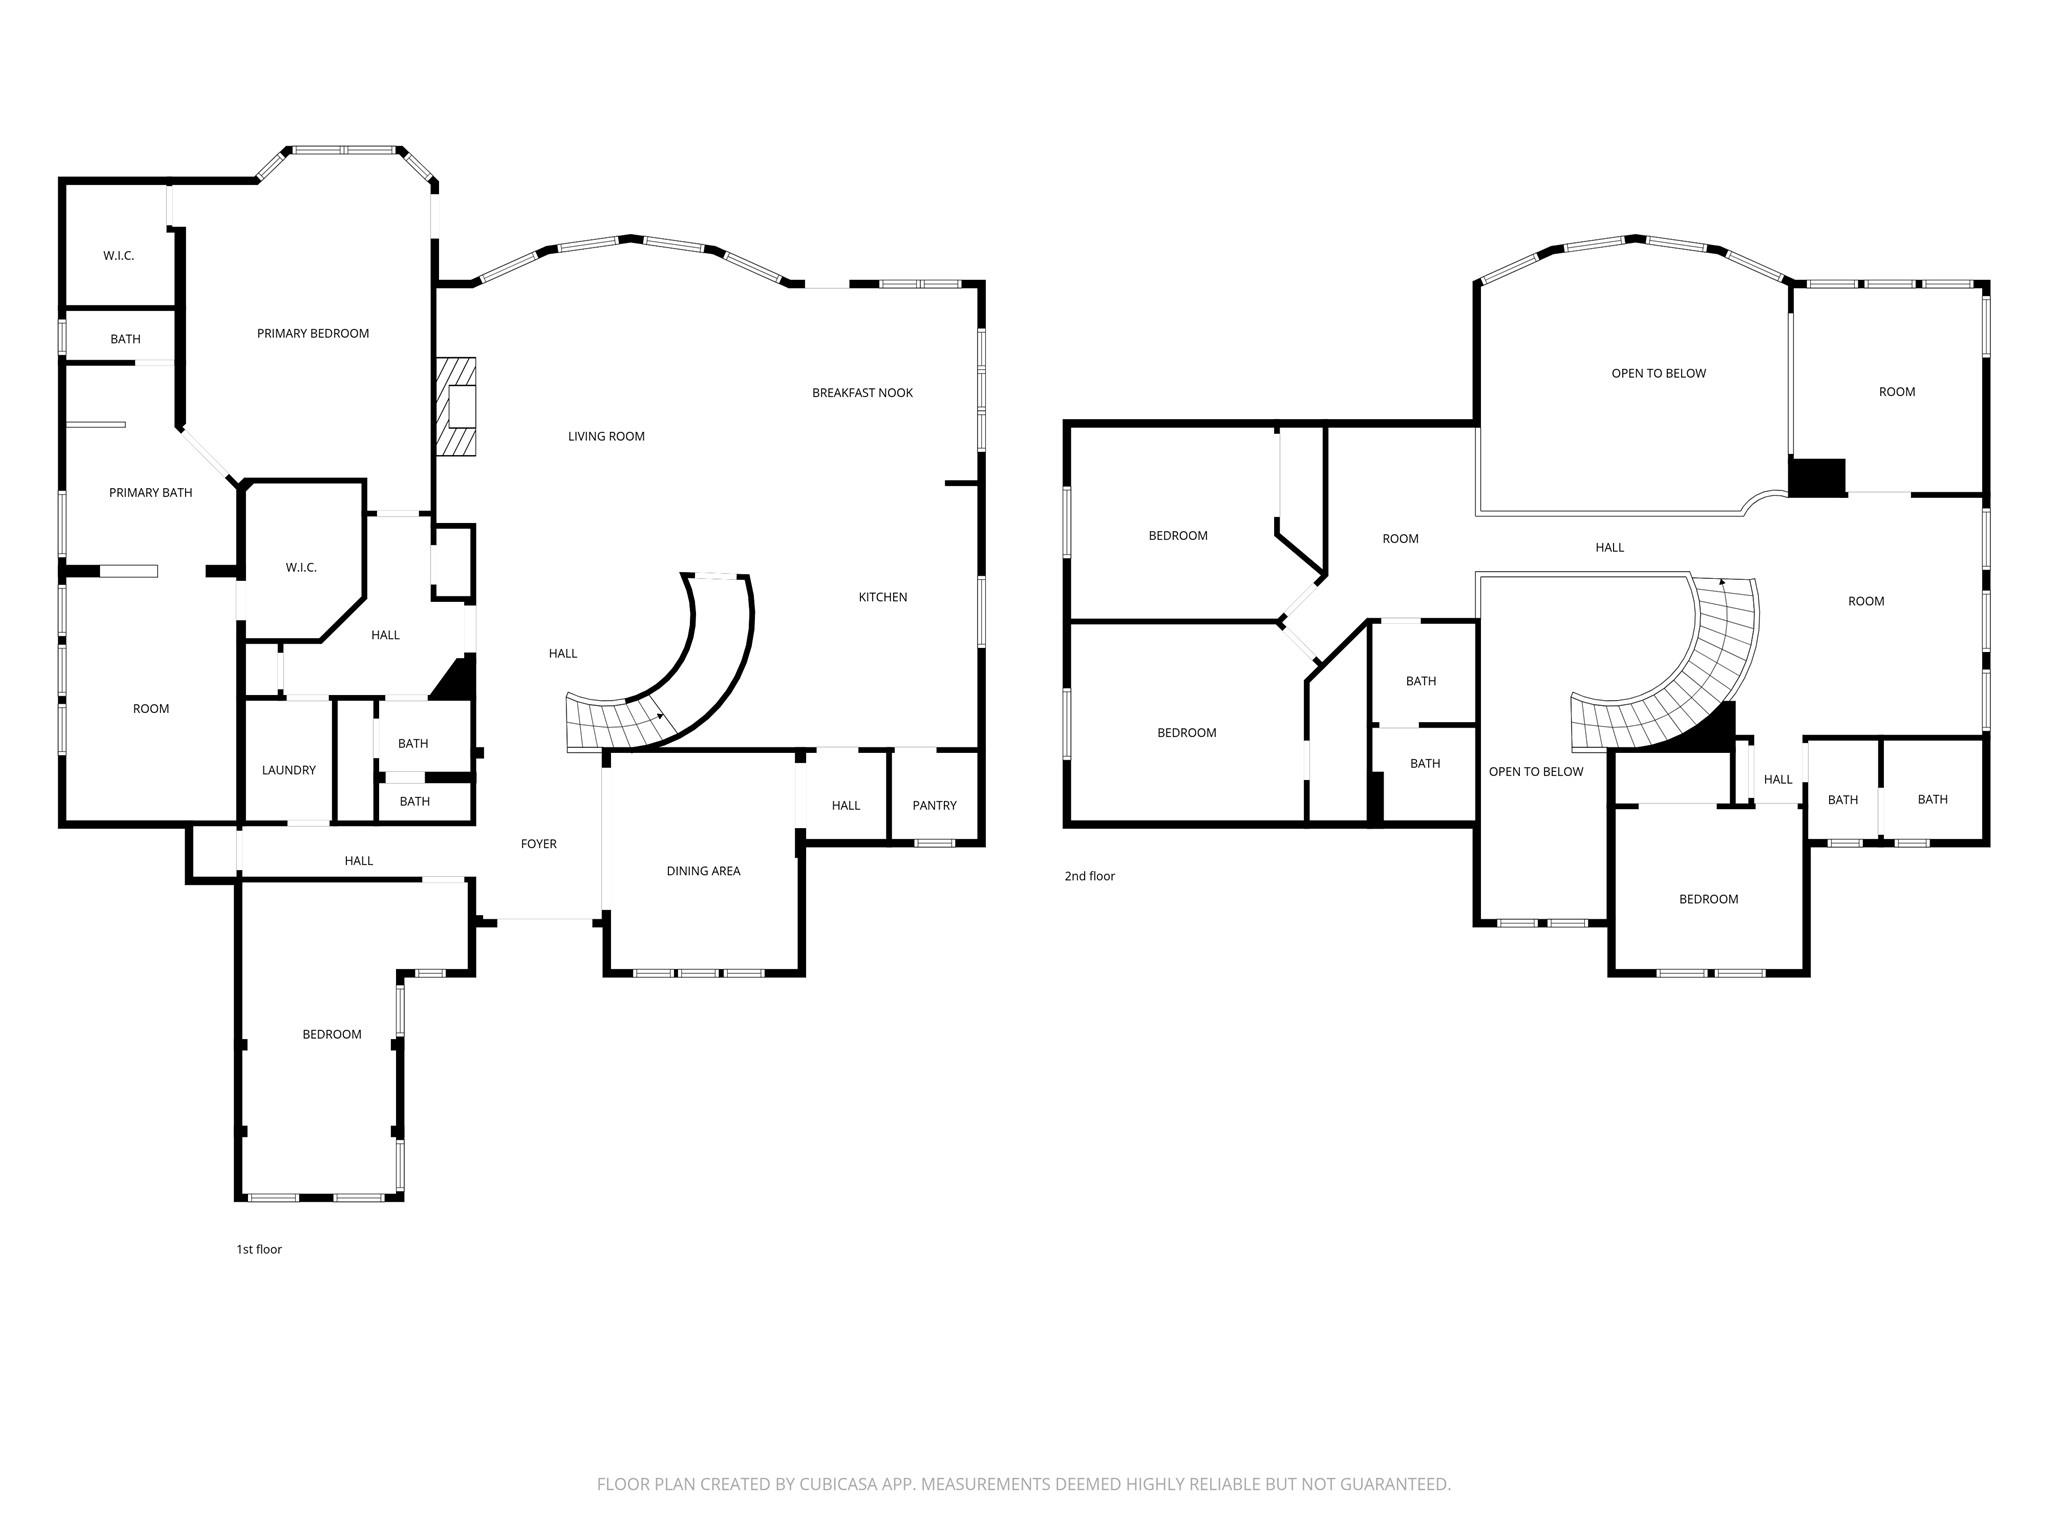
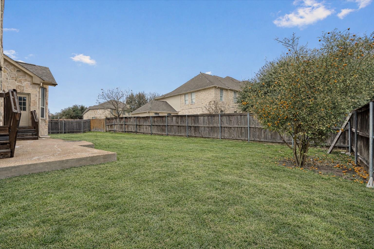
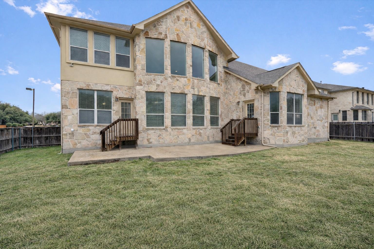
Well-Priced Opportunity in Lake Forest! Exceptional home that was thoughtfully designed in one of Round Rock’s most desirable neighborhoods. This stunning 4-bed, 3.5-bath home boasts 4,415 square feet of living space on a quarter-acre lot. Beautiful open layout featuring a family room with soaring ceilings and windows, limestone fireplace, grand staircase all seamlessly connected to the kitchen. The kitchen features granite countertops, center island, stainless steel appliances, gas cook top and an abundance of counter space and storage. Formal entertaining spaces include a dedicated dining room with a wine/coffee bar, while everyday comfort comes in the form of multiple living zones. Upstairs, you'll find a large open loft area, semi-enclosed study or playroom, bedroom and full bathroom. Across the catwalk is two additional bedrooms, full bathroom and wrap around built in desk that is perfect for a family work area. The main-floor owner’s suite offers two separate closets and a spa-like bathroom with dual vanities, a separate shower, and a soaking tub. A large versatile room in the suite could be used as a work out area, nursery or dressing/hobby area. Also downstairs is an elegant formal office or media room, walk thru laundry room and half bathroom. New carpet and paint just completed throughout. Outside has a spacious backyard and a mature orange tree. Located in the established and amenity-rich Lake Forest community, residents enjoy proximity to top-rated schools, community center, pool, tennis, pickleball and basketball courts, scenic walking trails, local parks, shopping and easy access to major employers and commuter routes. Don’t miss the opportunity to make this exceptional home yours, where space and lifestyle come together beautifully. Some images in this listing have been virtually staged.
About this property
Well-Priced Opportunity in Lake Forest! Exceptional home that was thoughtfully designed in one of Round Rock’s most desirable neighborhoods. This stunning 4-bed, 3.5-bath home boasts 4,415 square feet of living space on a quarter-acre lot. Beautiful open layout featuring a family room with soaring ceilings and windows, limestone fireplace, grand staircase all seamlessly connected to the kitchen. The kitchen features granite countertops, center island, stainless steel appliances, gas cook top and an abundance of counter space and storage. Formal entertaining spaces include a dedicated dining room with a wine/coffee bar, while everyday comfort comes in the form of multiple living zones. Upstairs, you'll find a large open loft area, semi-enclosed study or playroom, bedroom and full bathroom. Across the catwalk is two additional bedrooms, full bathroom and wrap around built in desk that is perfect for a family work area. The main-floor owner’s suite offers two separate closets and a spa-like bathroom with dual vanities, a separate shower, and a soaking tub. A large versatile room in the suite could be used as a work out area, nursery or dressing/hobby area. Also downstairs is an elegant formal office or media room, walk thru laundry room and half bathroom. New carpet and paint just completed throughout. Outside has a spacious backyard and a mature orange tree. Located in the established and amenity-rich Lake Forest community, residents enjoy proximity to top-rated schools, community center, pool, tennis, pickleball and basketball courts, scenic walking trails, local parks, shopping and easy access to major employers and commuter routes. Don’t miss the opportunity to make this exceptional home yours, where space and lifestyle come together beautifully. Some images in this listing have been virtually staged.
Features and Additional Information
Baths
Presented By Coldwell Banker Commercial Gateway



Area Information
RRE | Williamson County | Lake Forest Sec 01
Schools in the Area
-
turned_in
Elementary SchoolBlackland Prairie
-
turned_in
Middle SchoolRidgeview
-
turned_in
High SchoolCedar Ridge
Want to See More Listings in the Area?
Brokerage: Keller Williams Realty Lone St