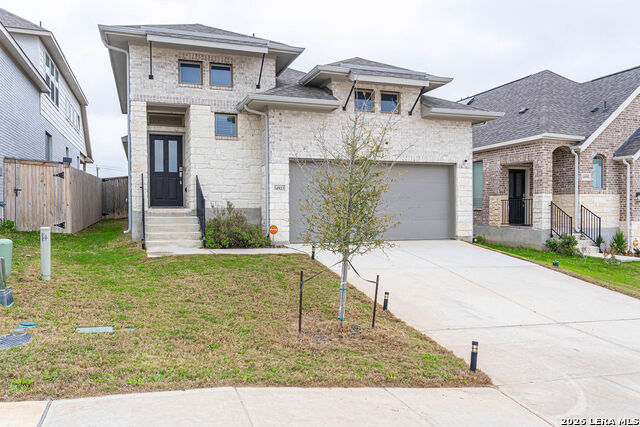
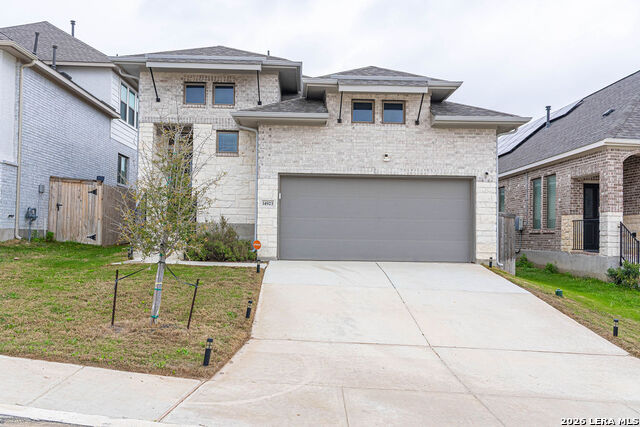
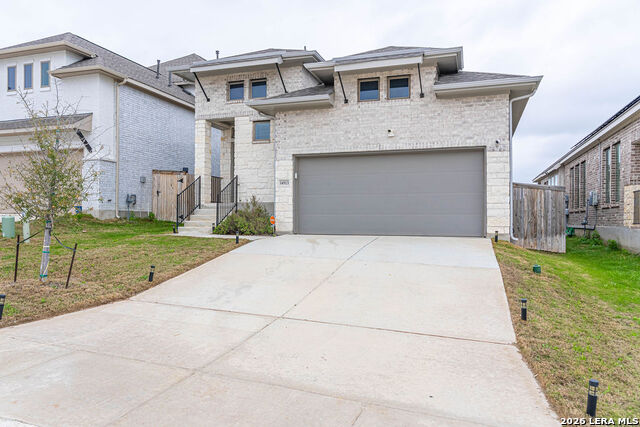
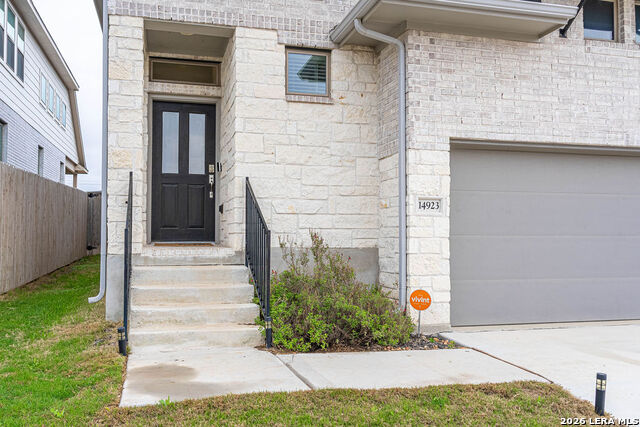
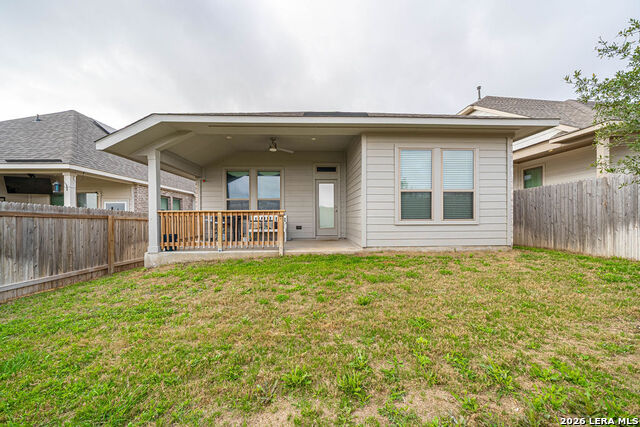
14923 Endsley Way
About this property
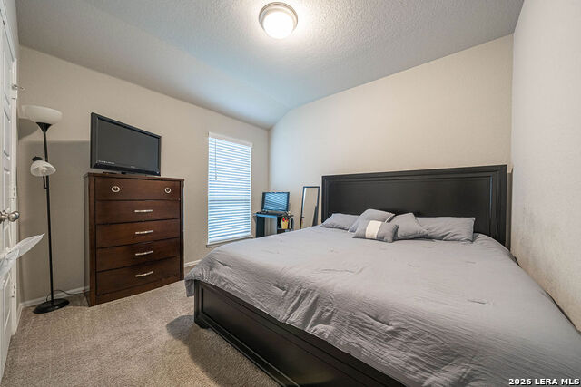
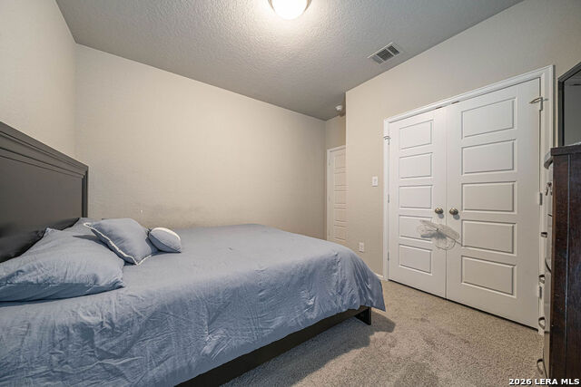
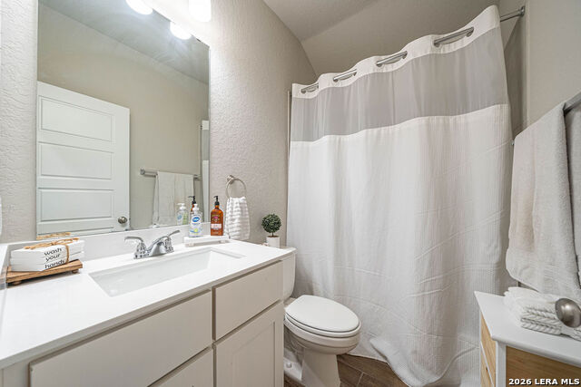
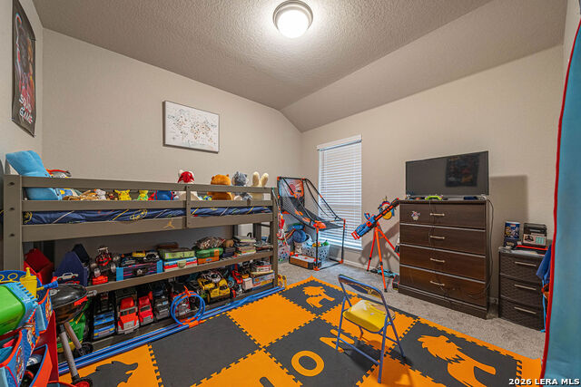
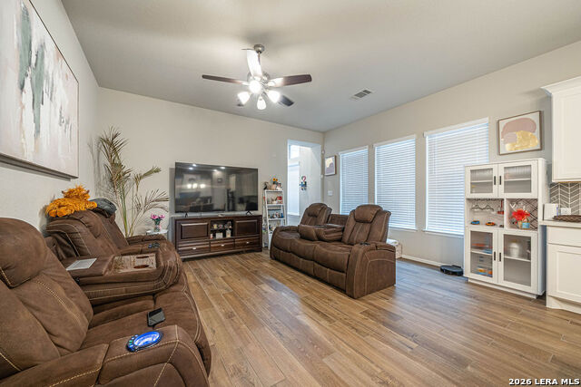
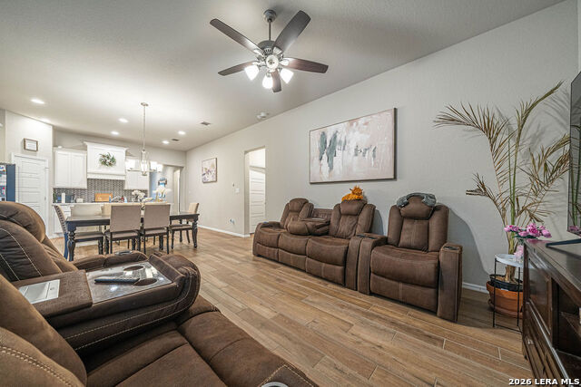
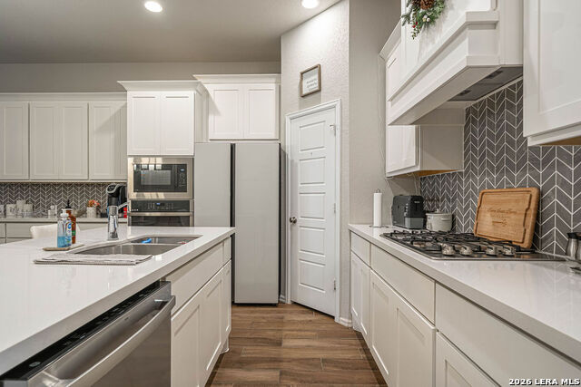
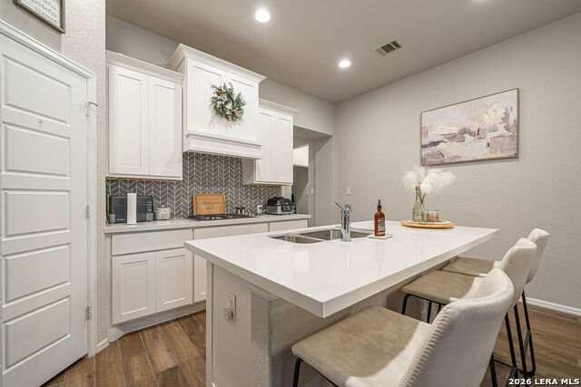
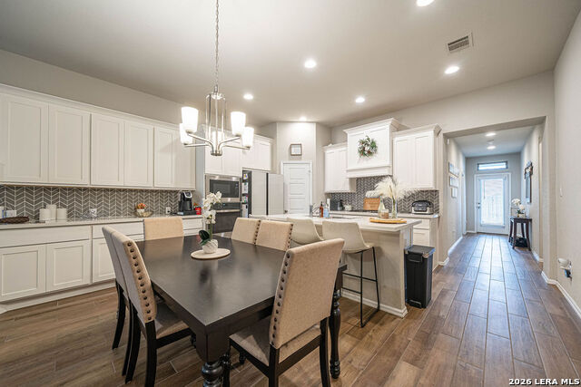
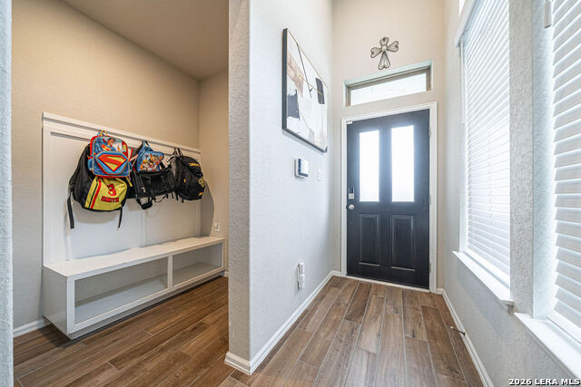
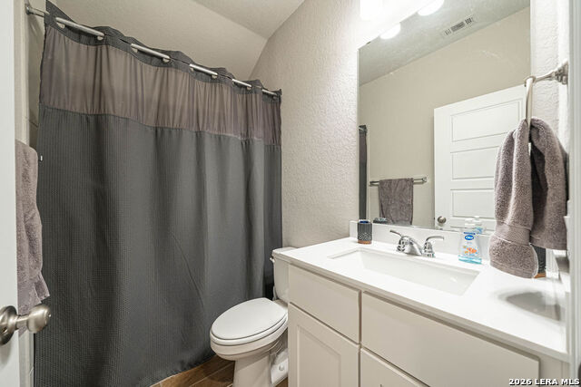
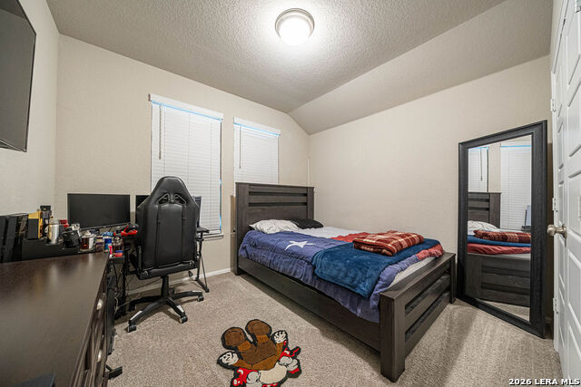
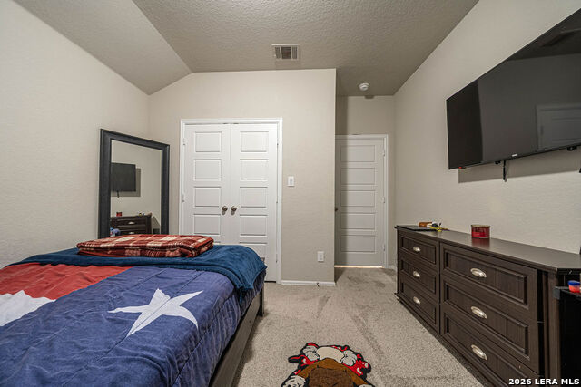
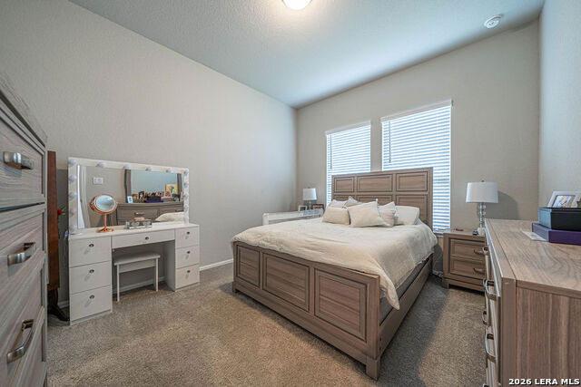
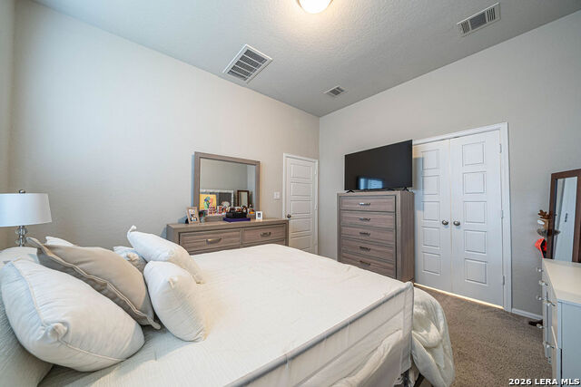
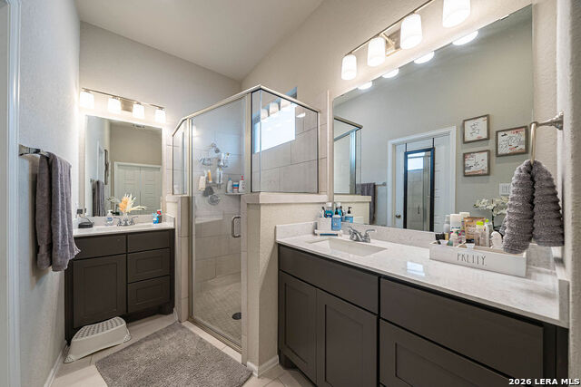
Step into this beautifully designed home where a welcoming entryway opens seamlessly into a spacious family room, dining area, and modern kitchen-creating the perfect setting for both everyday living and entertaining. Soaring 10-foot ceilings and expansive windows throughout the home fill the space with natural light, enhancing the open and airy feel. The kitchen is thoughtfully appointed with generous counter space, a convenient corner walk-in pantry, and a large center island featuring built-in seating-ideal for casual meals or gathering with guests. Retreat to the private primary suite, highlighted by an elegant bedroom with a 10-foot ceiling for added comfort and sophistication. Double doors lead into the luxurious primary bathroom, complete with dual vanities, a separate glass-enclosed shower, and a spacious walk-in closet. Additional features include a functional mudroom with an adjoining storage closet, conveniently located just off the attached two-car garage-perfect for keeping everyday essentials organized. This home effortlessly blends style, comfort, and practicality-an exceptional opportunity you won't want to miss.
About this property
Step into this beautifully designed home where a welcoming entryway opens seamlessly into a spacious family room, dining area, and modern kitchen-creating the perfect setting for both everyday living and entertaining. Soaring 10-foot ceilings and expansive windows throughout the home fill the space with natural light, enhancing the open and airy feel. The kitchen is thoughtfully appointed with generous counter space, a convenient corner walk-in pantry, and a large center island featuring built-in seating-ideal for casual meals or gathering with guests. Retreat to the private primary suite, highlighted by an elegant bedroom with a 10-foot ceiling for added comfort and sophistication. Double doors lead into the luxurious primary bathroom, complete with dual vanities, a separate glass-enclosed shower, and a spacious walk-in closet. Additional features include a functional mudroom with an adjoining storage closet, conveniently located just off the attached two-car garage-perfect for keeping everyday essentials organized. This home effortlessly blends style, comfort, and practicality-an exceptional opportunity you won't want to miss.
Features and Additional Information
Baths
Presented By Coldwell Banker Commercial Gateway



Area Information
Bexar | Bexar County | Ladera Enclave
Schools in the Area
-
turned_in
Elementary SchoolLadera
-
turned_in
Middle SchoolMedina Valley
-
turned_in
High SchoolMedina Valley
Want to See More Listings in the Area?
Brokerage: eXp Realty