149 Morning Grv
About this property
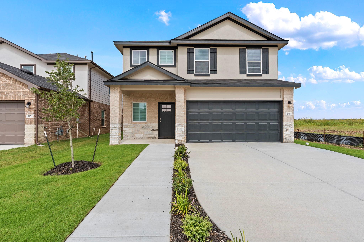
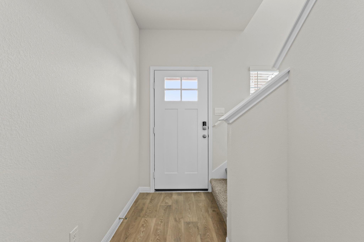
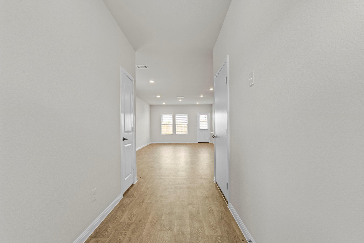
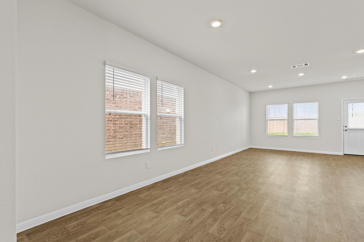
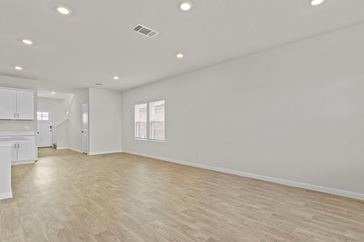
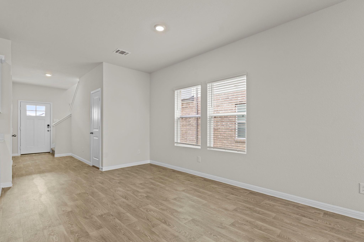
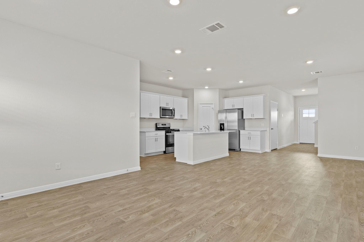
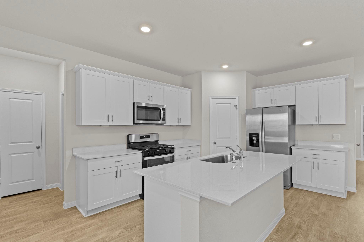
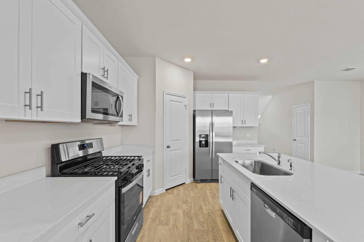
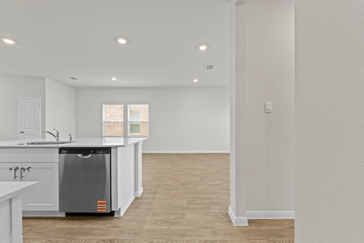
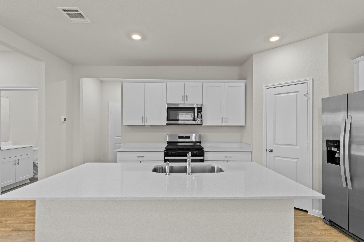
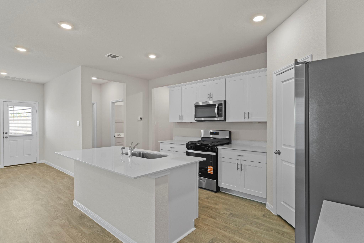
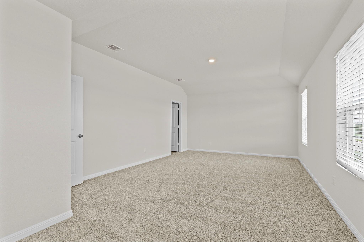
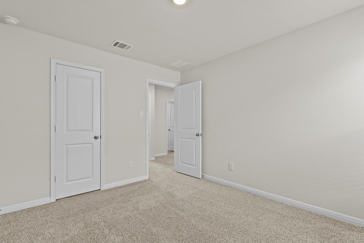
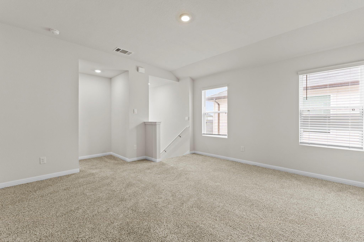
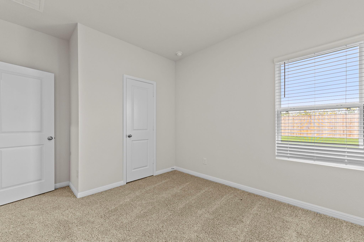
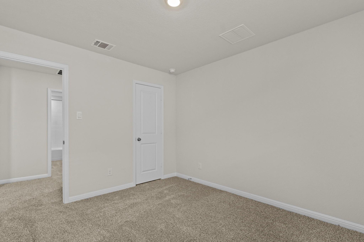
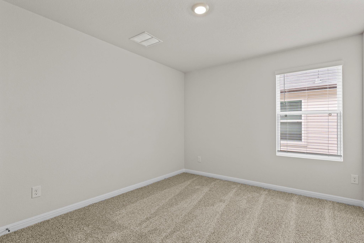
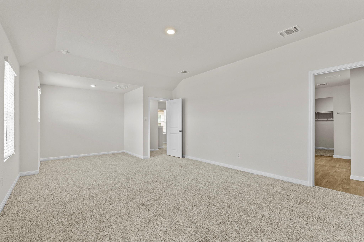
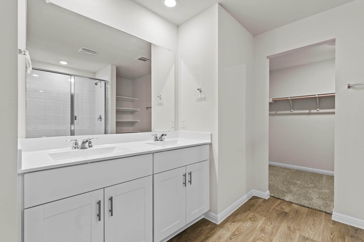
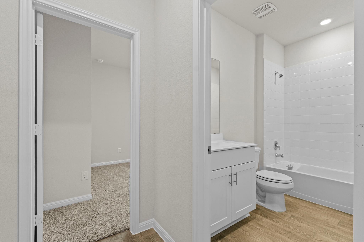
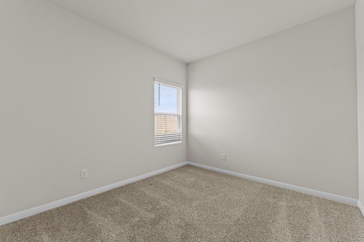
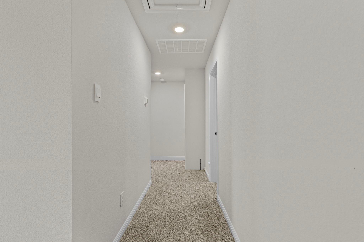
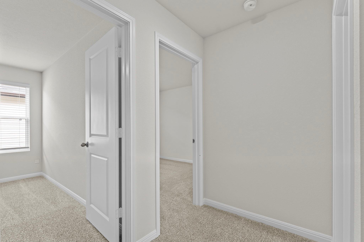
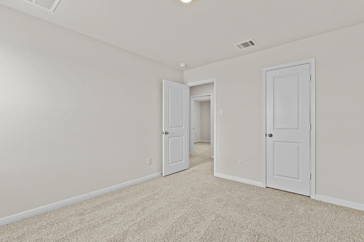
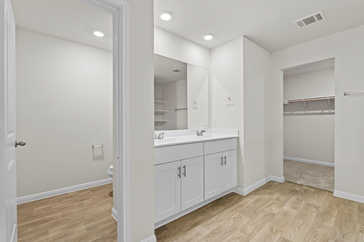
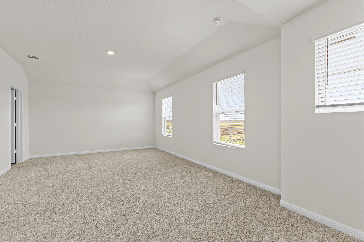
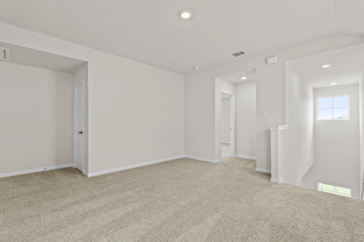
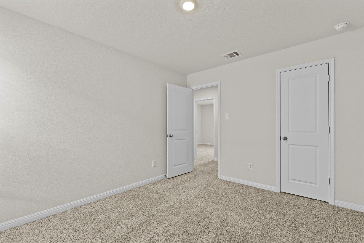
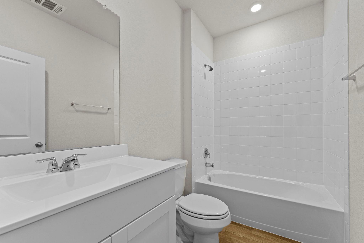
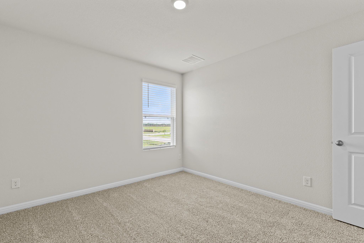
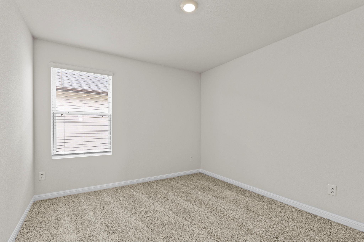
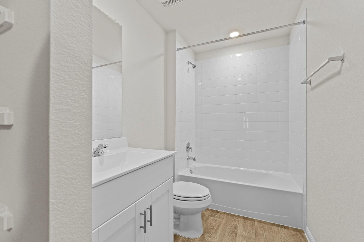
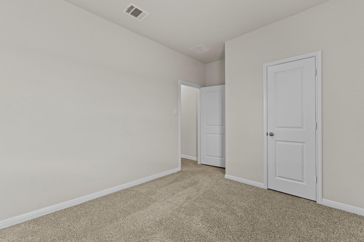
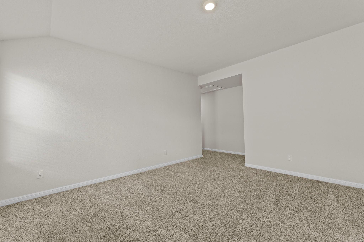
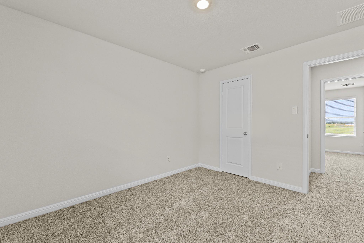
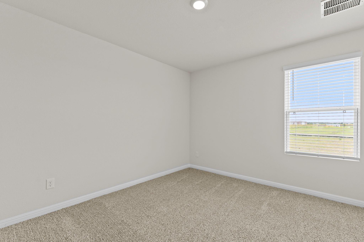
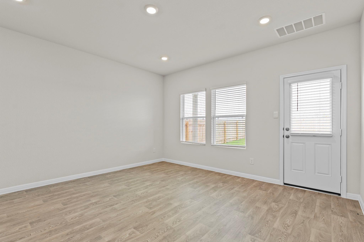
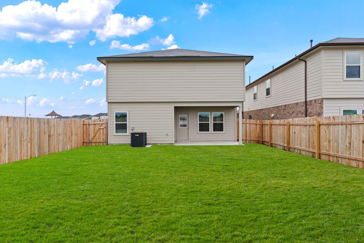
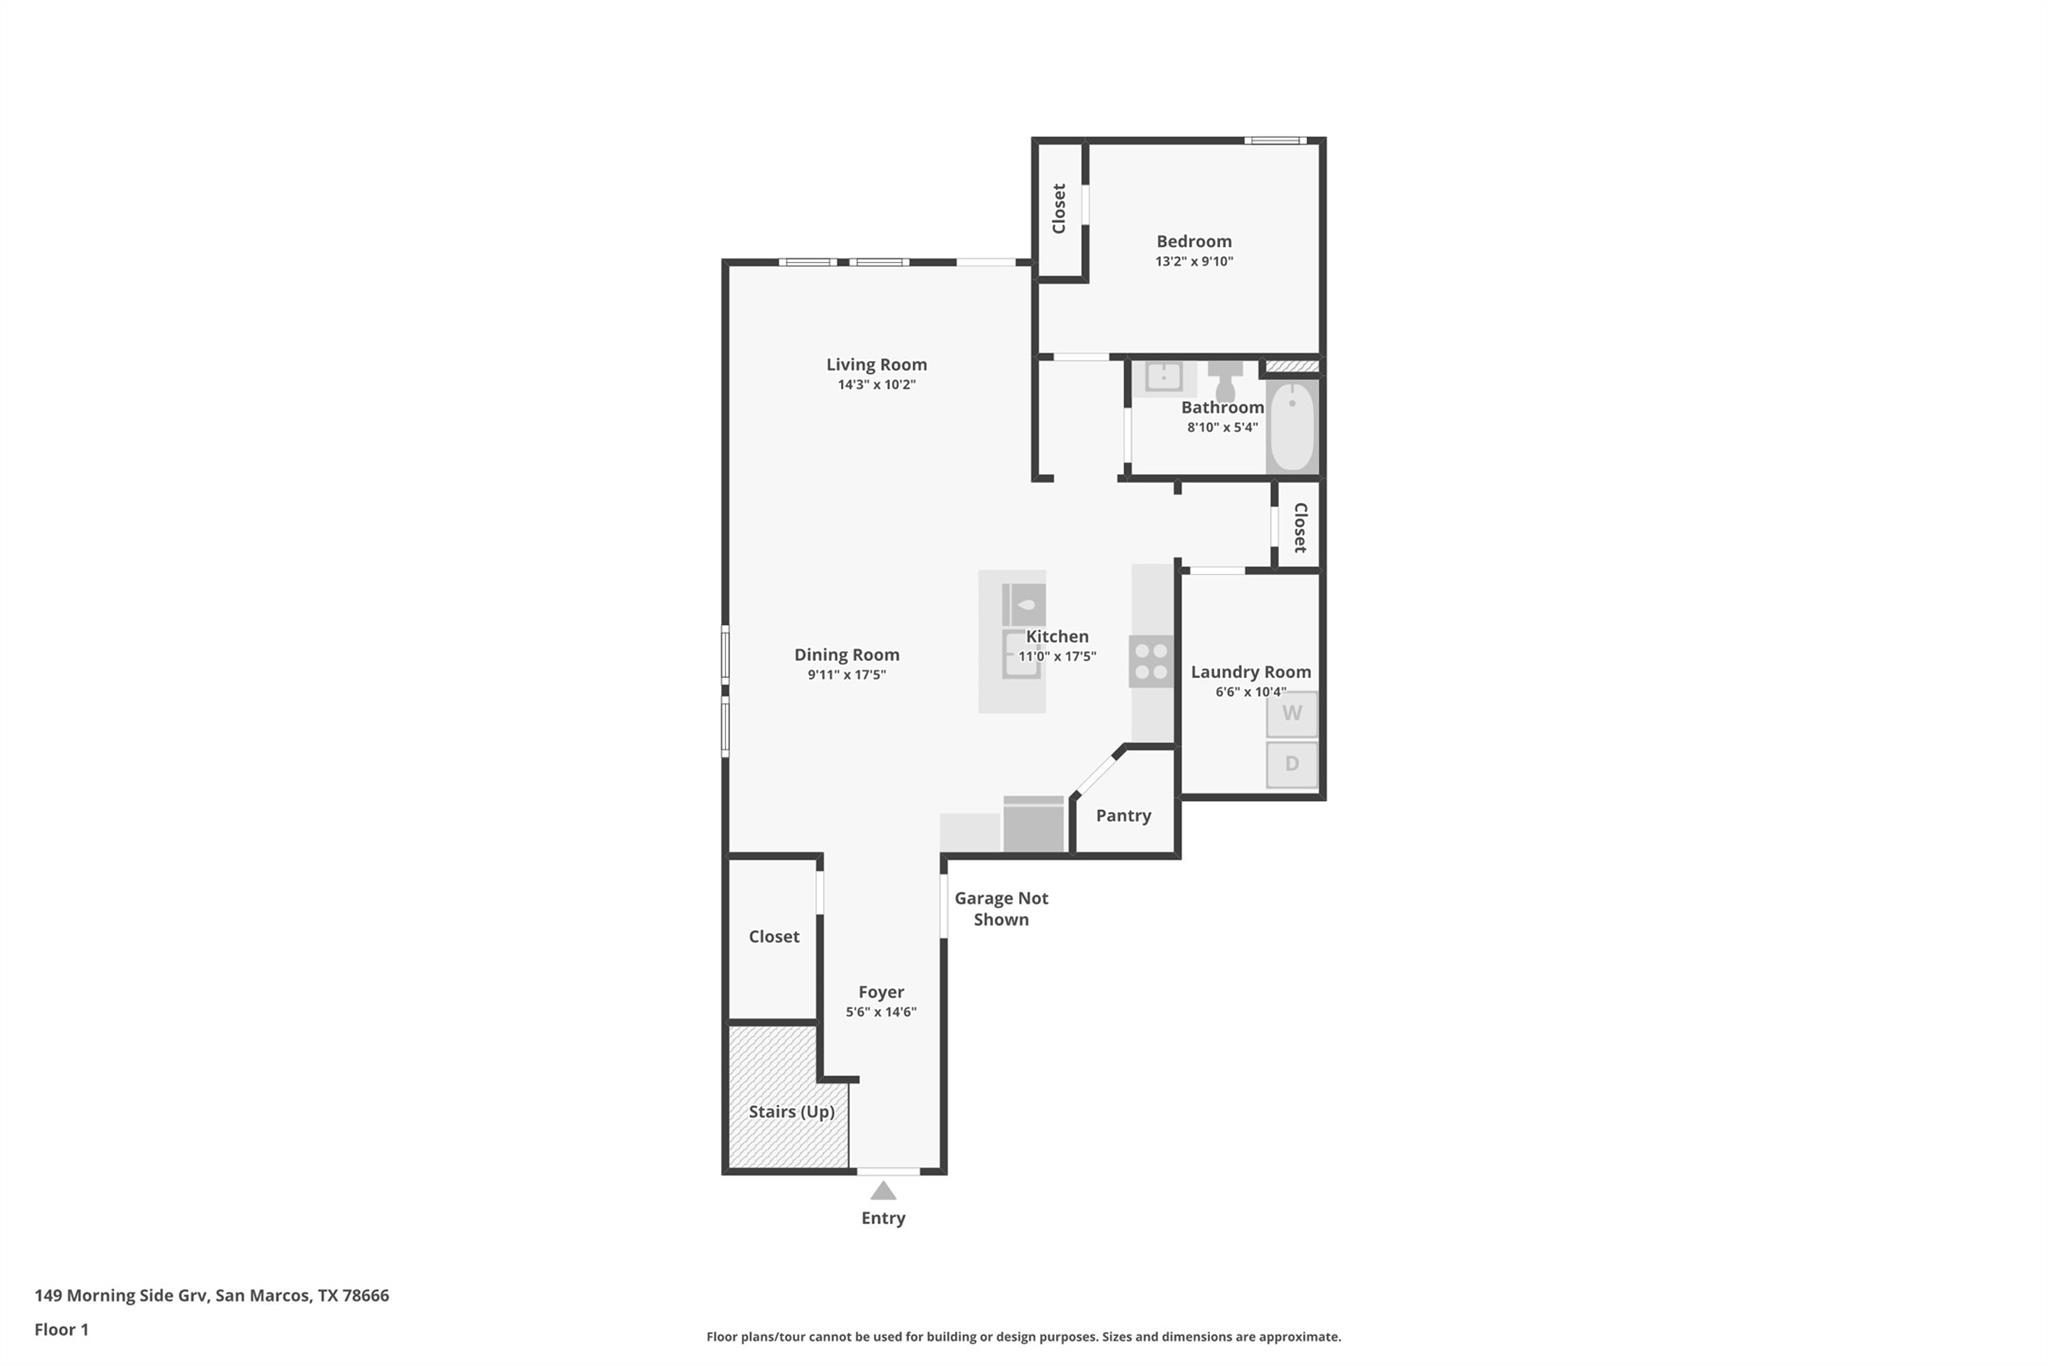
5% lender incentive offered with the use of the seller's in-house lender. Incentive may be used towards buyer closing costs and/or rate buy-down, subject to lender approval and buyer qualification. Welcome to the Madison floorplan in Whisper South, offering approximately 2,497 square feet of thoughtfully designed living space with 5 bedrooms and 3 bathrooms. This spacious single-family home is designed to accommodate a variety of lifestyles, providing flexibility for both everyday living and entertaining. The open-concept main living area connects the kitchen, dining, and family room, creating a functional and inviting layout. The kitchen serves as the heart of the home with ample cabinetry, generous counter space, and a central island that opens seamlessly to the main living and dining areas. The primary suite offers a private retreat with a spacious bedroom and en-suite bathroom designed for comfort and convenience. Additional bedrooms are well-sized and versatile, ideal for family, guests, home office, or flex space needs. With its well-balanced layout and multiple bedrooms, this home provides excellent flexibility for growing households or those needing extra space. Located in the Whisper South community, residents enjoy a convenient location with access to nearby amenities, schools, and major commuter routes, making daily living both practical and comfortable.
About this property
5% lender incentive offered with the use of the seller's in-house lender. Incentive may be used towards buyer closing costs and/or rate buy-down, subject to lender approval and buyer qualification. Welcome to the Madison floorplan in Whisper South, offering approximately 2,497 square feet of thoughtfully designed living space with 5 bedrooms and 3 bathrooms. This spacious single-family home is designed to accommodate a variety of lifestyles, providing flexibility for both everyday living and entertaining. The open-concept main living area connects the kitchen, dining, and family room, creating a functional and inviting layout. The kitchen serves as the heart of the home with ample cabinetry, generous counter space, and a central island that opens seamlessly to the main living and dining areas. The primary suite offers a private retreat with a spacious bedroom and en-suite bathroom designed for comfort and convenience. Additional bedrooms are well-sized and versatile, ideal for family, guests, home office, or flex space needs. With its well-balanced layout and multiple bedrooms, this home provides excellent flexibility for growing households or those needing extra space. Located in the Whisper South community, residents enjoy a convenient location with access to nearby amenities, schools, and major commuter routes, making daily living both practical and comfortable.
Features and Additional Information
Baths
Presented By Coldwell Banker Commercial Gateway



Area Information
HH | Hays County | WHISPER SOUTH
Schools in the Area
-
turned_in
Elementary SchoolTravis
-
turned_in
Middle SchoolMiller
-
turned_in
High SchoolSan Marcos
Want to See More Listings in the Area?
Brokerage: Keller Williams City-View