14839 Vance Jackson
About this property
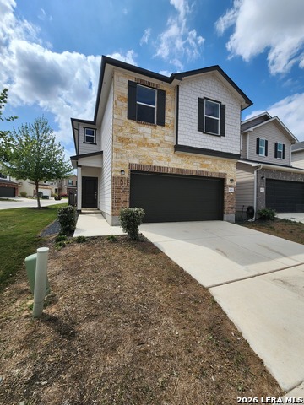
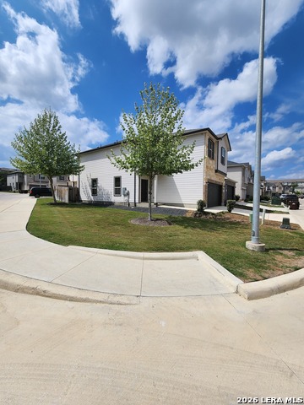
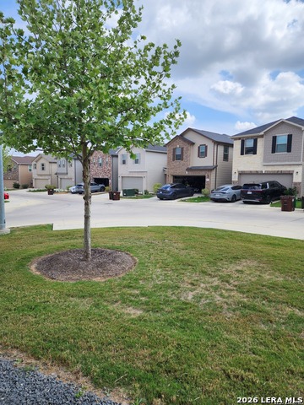
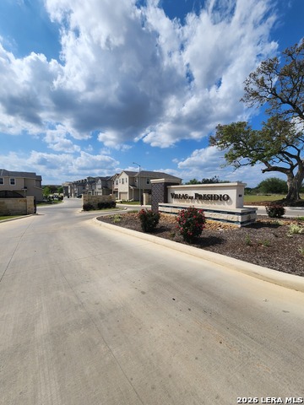
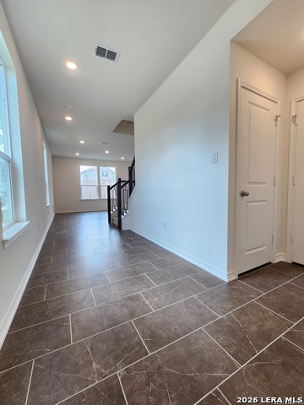
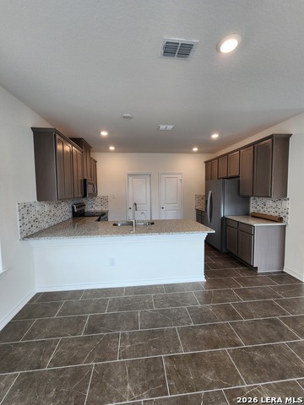
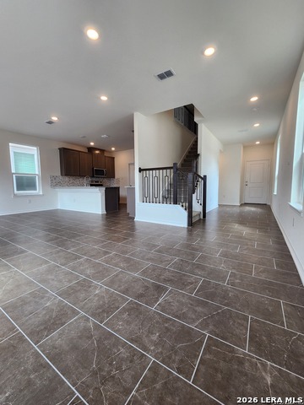
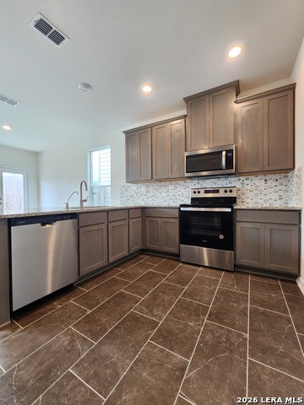
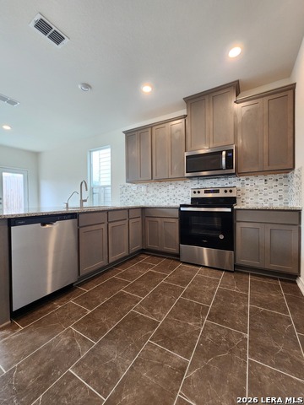
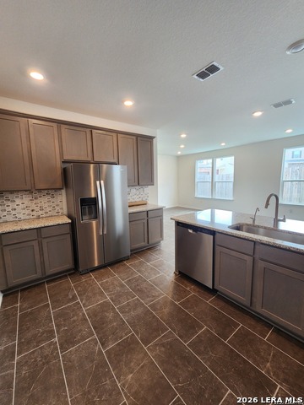
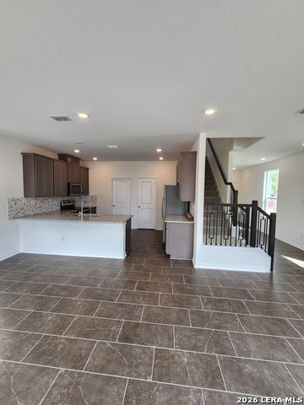
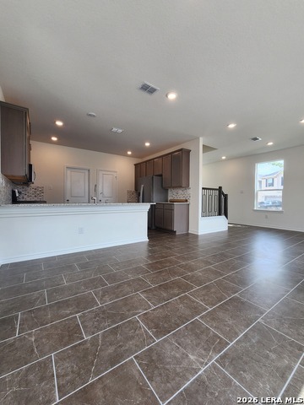
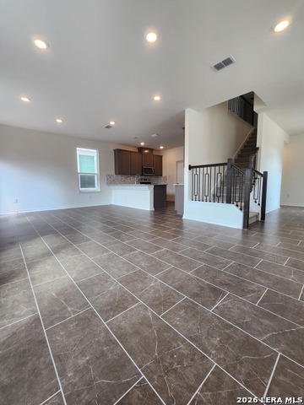
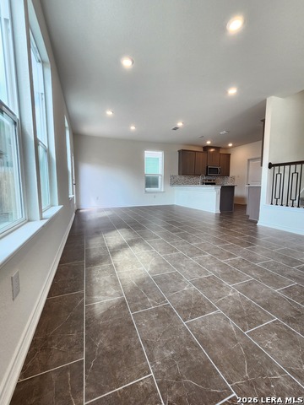
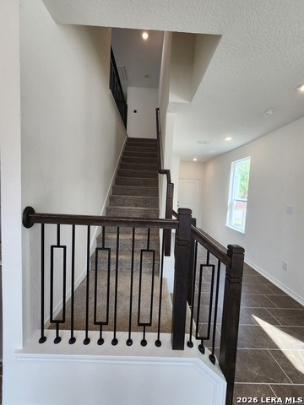
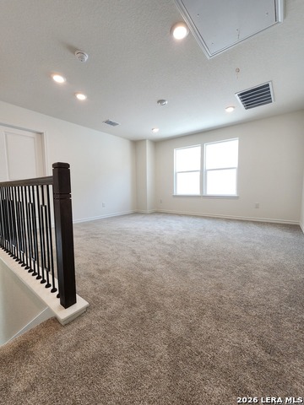
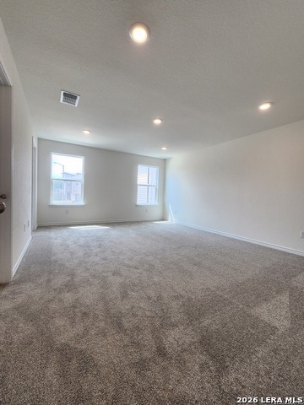
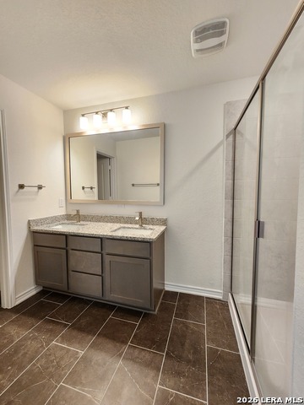
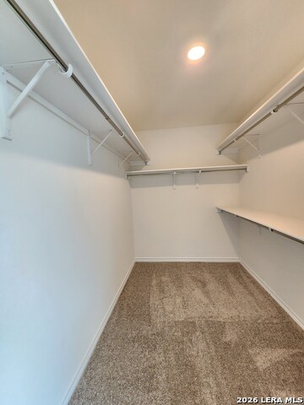
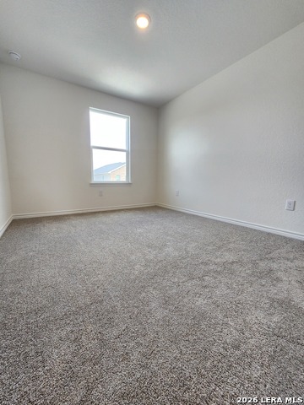
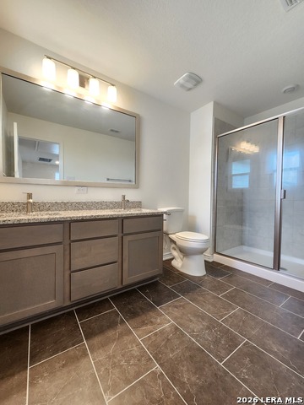
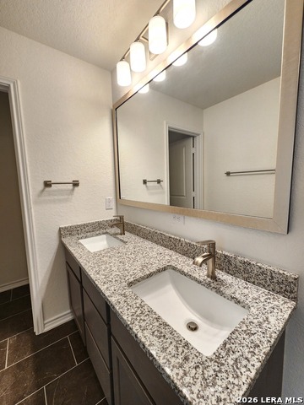
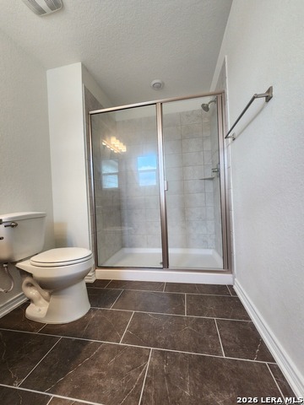
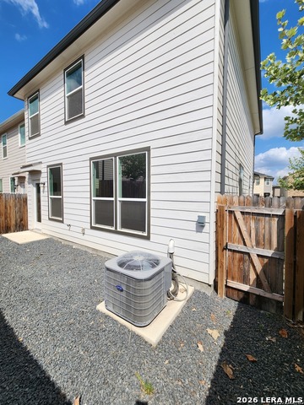
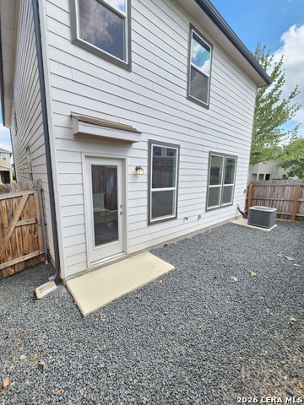
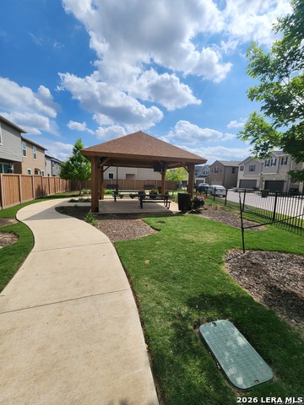
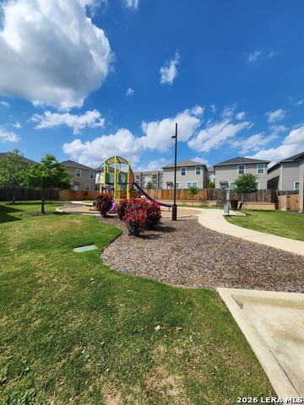
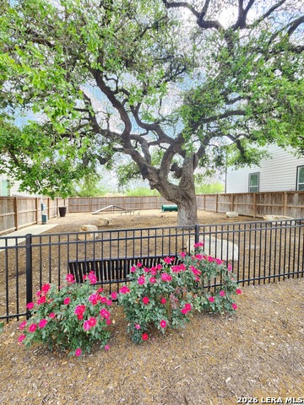
Be the first to live in this brand new home, this beautifully designed home offers a seamless blend of modern elegance, comfort, and everyday functionality. Ideally located in one of San Antonio's most sought after areas, the home provides convenient access to premier destinations including La Cantera, The Rim, Six Flags, the Medical Center, UTSA, as well as Downtown San Antonio, delivering both lifestyle and location. Upon entry, you are welcomed into a thoughtfully designed open concept floor plan, perfect for both entertaining and daily living. The kitchen serves as the heart of the home, featuring Whirlpool stainless steel appliances including Stainless Steal kitchen refrigerator. Upstairs, the spacious primary suite offers a private retreat complete with dual vanities and ample room to unwind. Two additional bedrooms provide flexibility for family, guests, or a home office. The expansive family room creates a versatile space for gatherings or quiet evenings, while the wrought iron stair railing adds a sophisticated architectural touch. Additional highlights include a wireless security system, a soft water loop, and an automatic sprinkler system for easy maintenance. Situated on a premium lot with no left side neighbors, the property offers enhanced privacy and a peaceful setting. Every element of this home has been carefully curated to deliver a refined yet comfortable living experience, amenities include, play ground, picnic area, and dog park, perfect for those seeking modern living in a prime location.
About this property
Be the first to live in this brand new home, this beautifully designed home offers a seamless blend of modern elegance, comfort, and everyday functionality. Ideally located in one of San Antonio's most sought after areas, the home provides convenient access to premier destinations including La Cantera, The Rim, Six Flags, the Medical Center, UTSA, as well as Downtown San Antonio, delivering both lifestyle and location. Upon entry, you are welcomed into a thoughtfully designed open concept floor plan, perfect for both entertaining and daily living. The kitchen serves as the heart of the home, featuring Whirlpool stainless steel appliances including Stainless Steal kitchen refrigerator. Upstairs, the spacious primary suite offers a private retreat complete with dual vanities and ample room to unwind. Two additional bedrooms provide flexibility for family, guests, or a home office. The expansive family room creates a versatile space for gatherings or quiet evenings, while the wrought iron stair railing adds a sophisticated architectural touch. Additional highlights include a wireless security system, a soft water loop, and an automatic sprinkler system for easy maintenance. Situated on a premium lot with no left side neighbors, the property offers enhanced privacy and a peaceful setting. Every element of this home has been carefully curated to deliver a refined yet comfortable living experience, amenities include, play ground, picnic area, and dog park, perfect for those seeking modern living in a prime location.
Features and Additional Information
Baths
Presented By Coldwell Banker Commercial Gateway



Area Information
Bexar | Bexar County |
Schools in the Area
-
turned_in
Elementary SchoolBonnie Ellison
-
turned_in
Middle SchoolRawlinson
-
turned_in
High SchoolClark
Want to See More Listings in the Area?
Brokerage: Home Team of America