14819 Donley Run
About this property
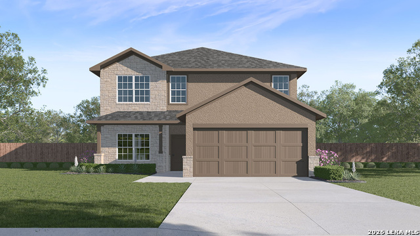
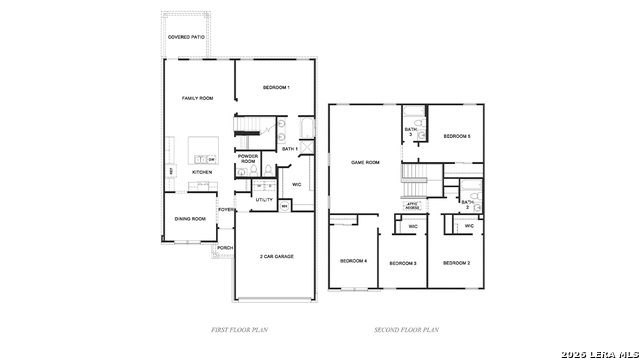
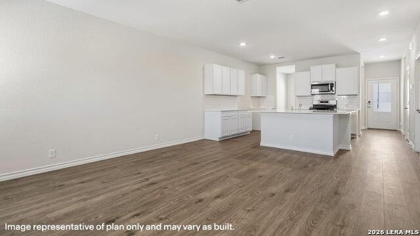
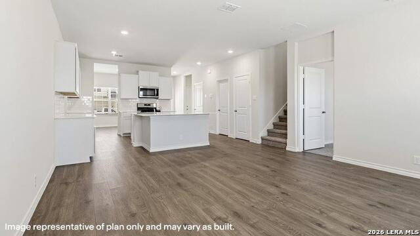
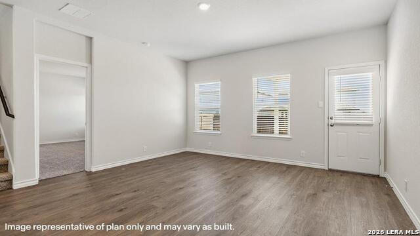
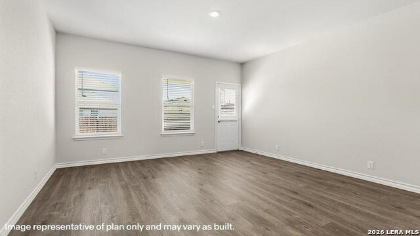
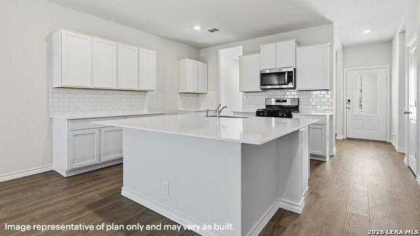
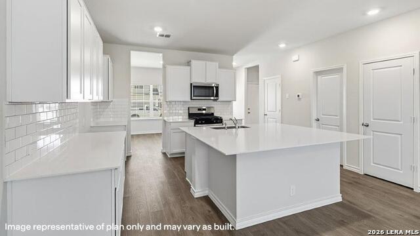
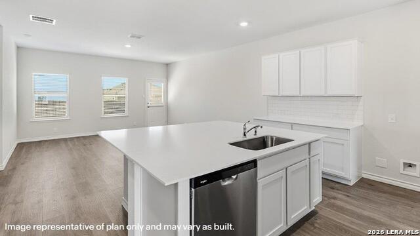
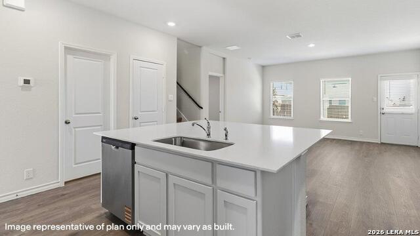
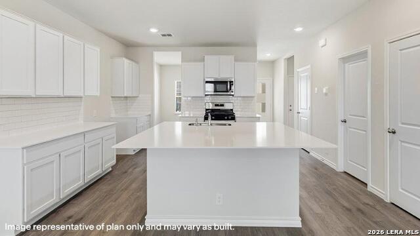
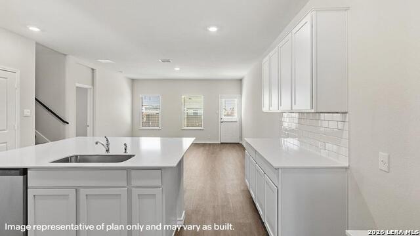
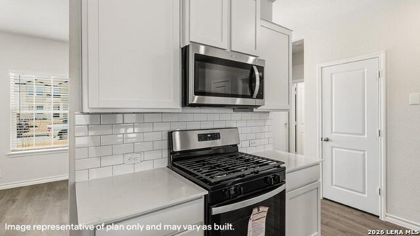
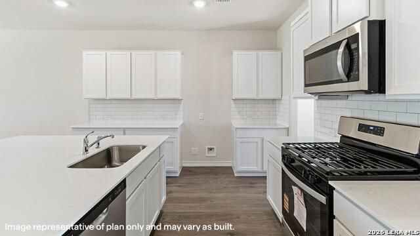
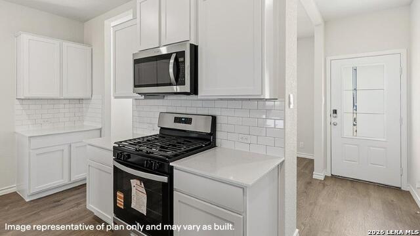
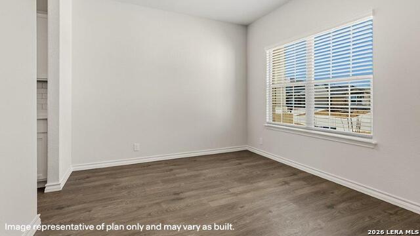
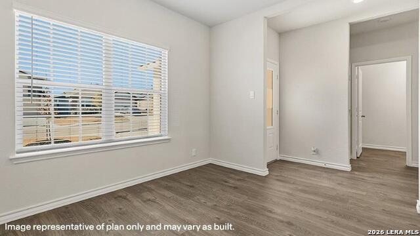
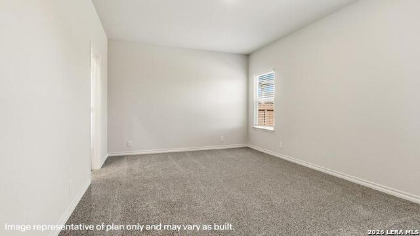
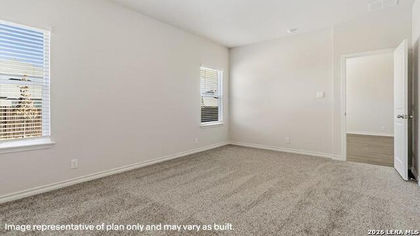
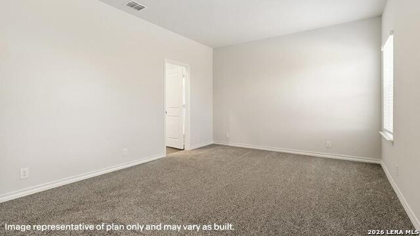
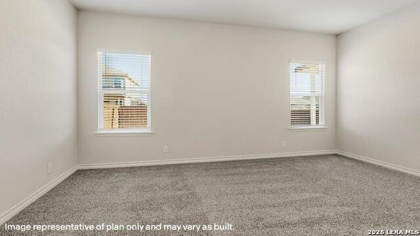
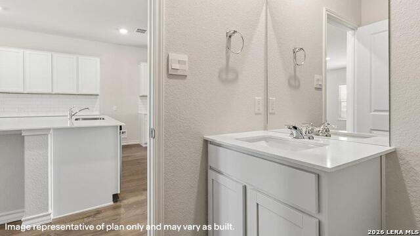
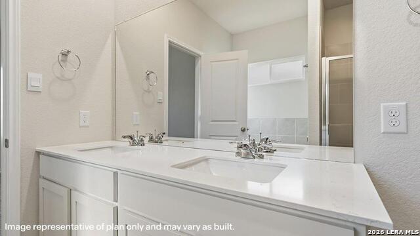
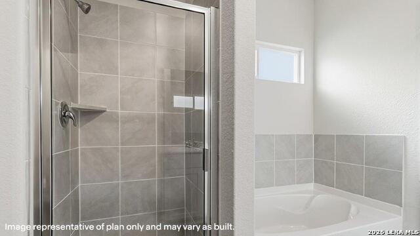
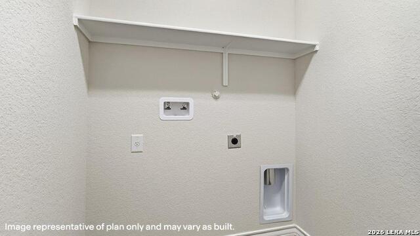
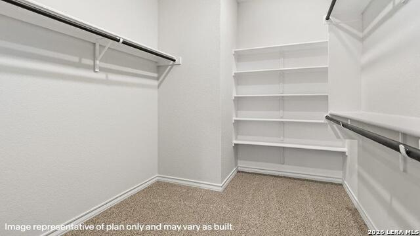
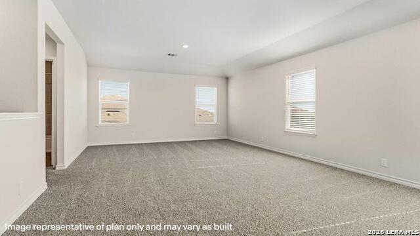
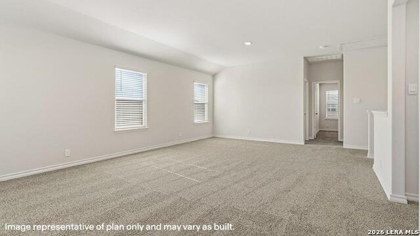
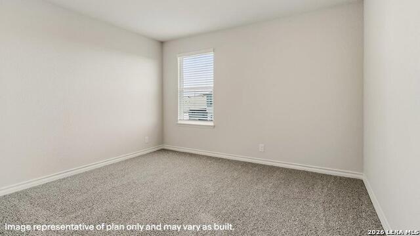
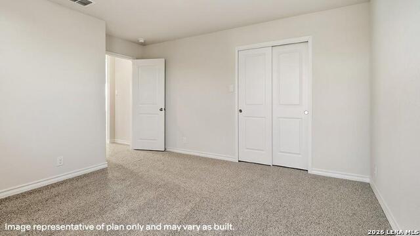
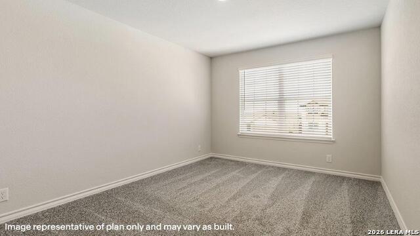
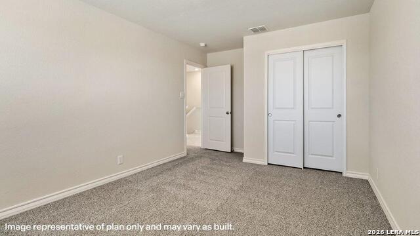
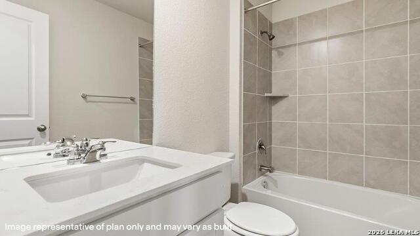
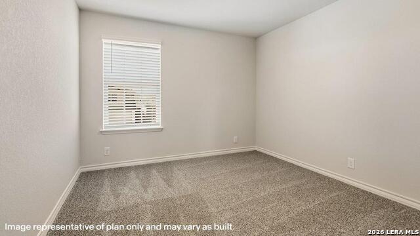
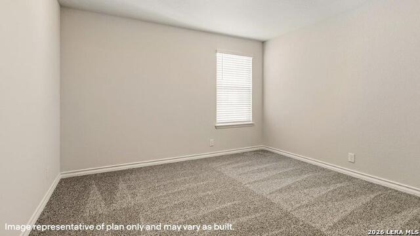
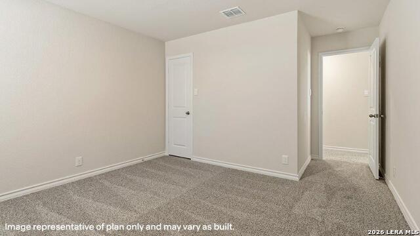
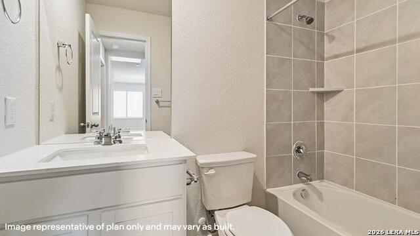
Step into The Callum at Stonehill in San Antonio, TX. This spacious two-story home features 5 bedrooms, 3.5 bathrooms, a 2-car garage, and 2,660 square feet of comfortable living space across three classic exterior choices. A covered front patio (per plan) opens into a beautiful foyer and formal dining room filled with natural light. The entryway leads into a grand, open-concept kitchen equipped with stainless steel appliances, quartz or granite countertops, a white subway tile backsplash, and a central island overlooking the large living room. Tucked off the living area, the private primary bedroom suite boasts plush carpet and an ensuite bathroom complete with tile flooring, quartz dual vanities, a separate garden tub, a walk-in shower, a private water closet, and a large walk-in closet with built-in shelving. Upstairs, the layout opens into a large, versatile loft perfect for a game room or media space. Four secondary bedrooms are situated off the loft, each featuring quality carpeted flooring, large windows, and spacious closets, alongside two full bathrooms and a convenient linen closet. Premium highlights include 9-foot ceilings, 2-inch faux wood blinds, a tankless water heater, a pre-plumbed water softener loop, and luxury laminate plank flooring throughout all main living areas, bathrooms, and the utility room.
About this property
Step into The Callum at Stonehill in San Antonio, TX. This spacious two-story home features 5 bedrooms, 3.5 bathrooms, a 2-car garage, and 2,660 square feet of comfortable living space across three classic exterior choices. A covered front patio (per plan) opens into a beautiful foyer and formal dining room filled with natural light. The entryway leads into a grand, open-concept kitchen equipped with stainless steel appliances, quartz or granite countertops, a white subway tile backsplash, and a central island overlooking the large living room. Tucked off the living area, the private primary bedroom suite boasts plush carpet and an ensuite bathroom complete with tile flooring, quartz dual vanities, a separate garden tub, a walk-in shower, a private water closet, and a large walk-in closet with built-in shelving. Upstairs, the layout opens into a large, versatile loft perfect for a game room or media space. Four secondary bedrooms are situated off the loft, each featuring quality carpeted flooring, large windows, and spacious closets, alongside two full bathrooms and a convenient linen closet. Premium highlights include 9-foot ceilings, 2-inch faux wood blinds, a tankless water heater, a pre-plumbed water softener loop, and luxury laminate plank flooring throughout all main living areas, bathrooms, and the utility room.
Features and Additional Information
Baths
Presented By Coldwell Banker Commercial Gateway



Area Information
Bexar | Bexar County | STONEHILL
Schools in the Area
-
turned_in
Elementary SchoolLacoste Elementary
-
turned_in
Middle SchoolMedina Valley
-
turned_in
High SchoolMedina Valley
Want to See More Listings in the Area?
Brokerage: Keller Williams Heritage