14814 Mission Avenue
About this property
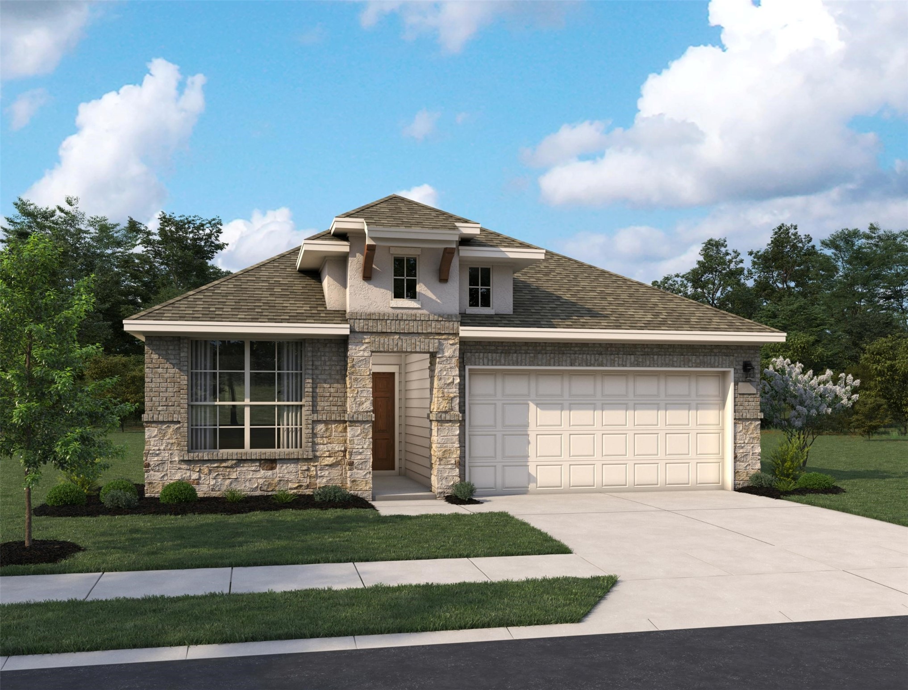
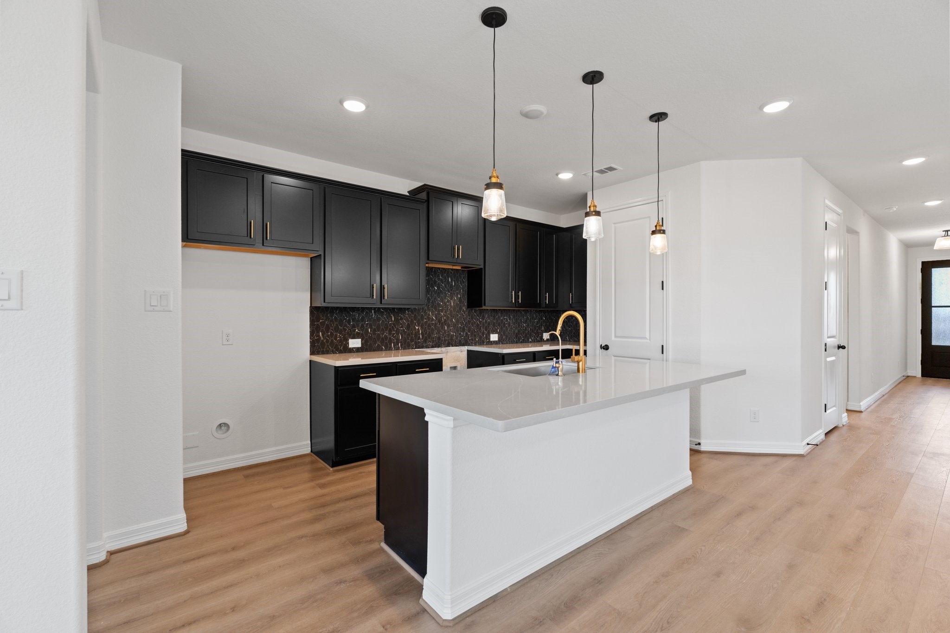
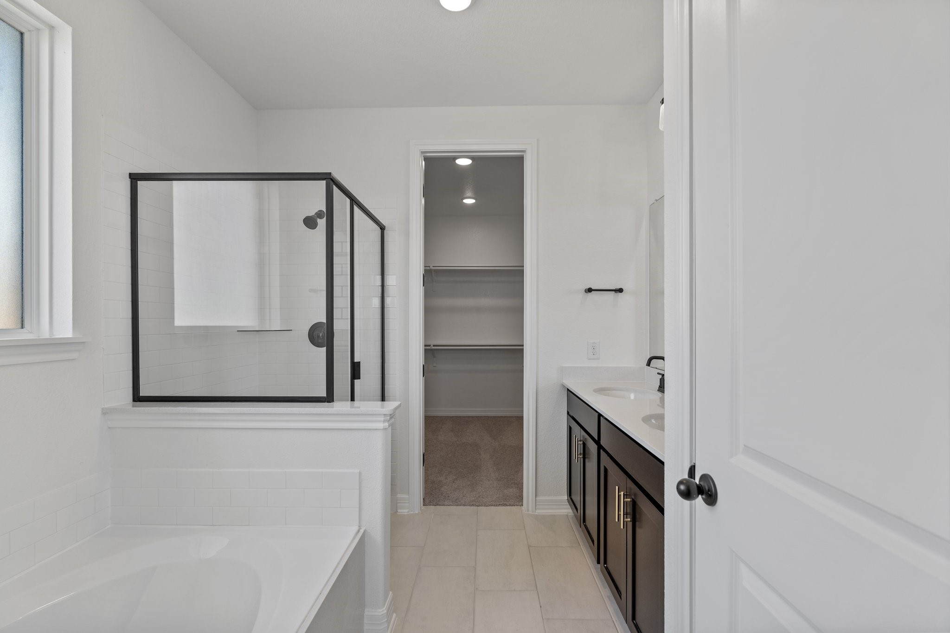
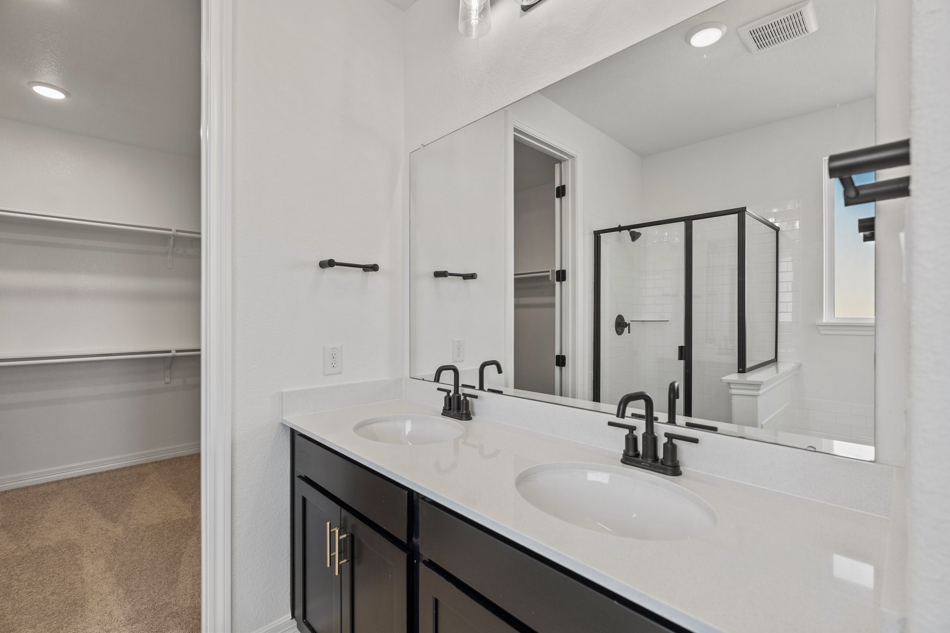
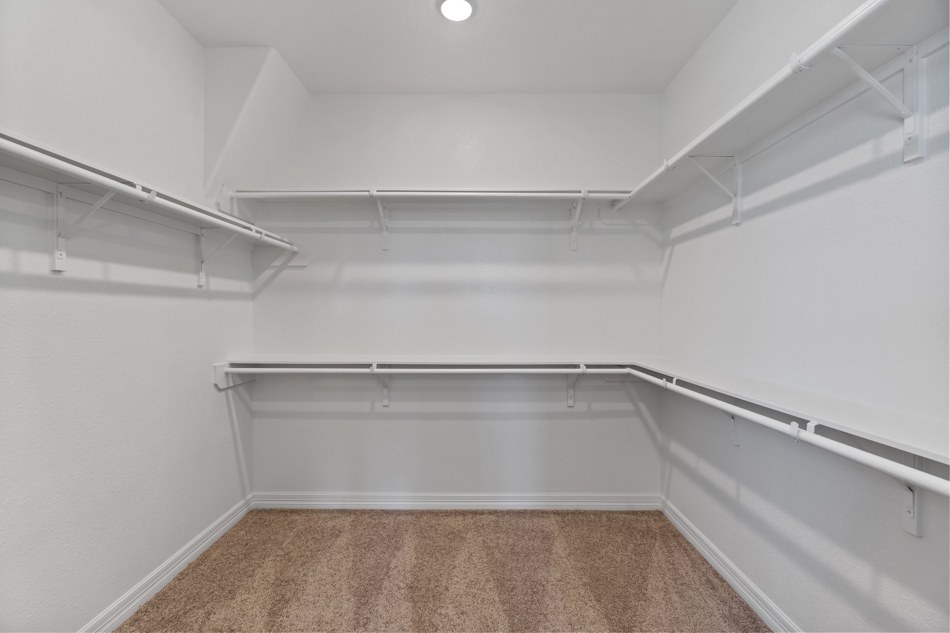
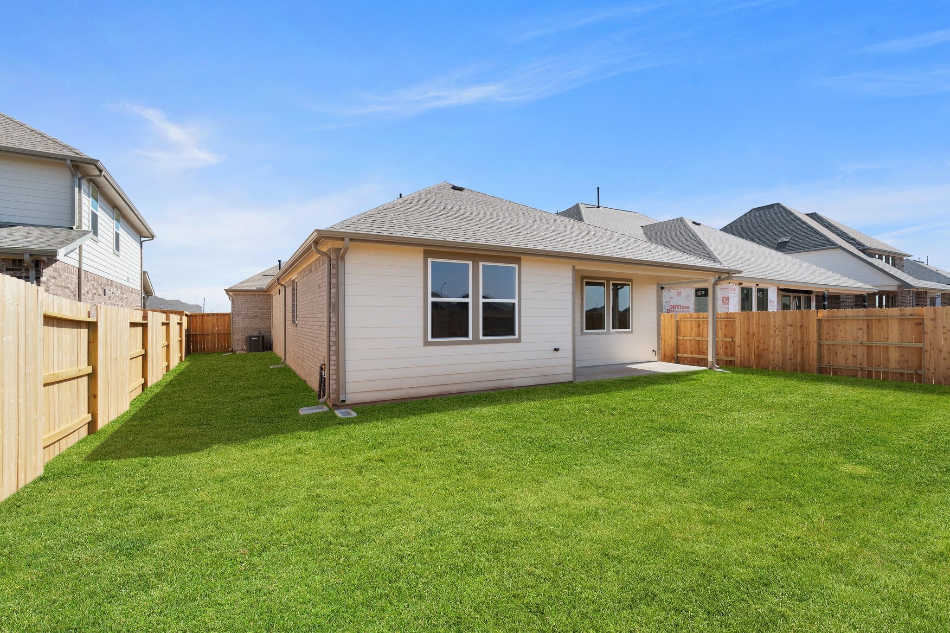
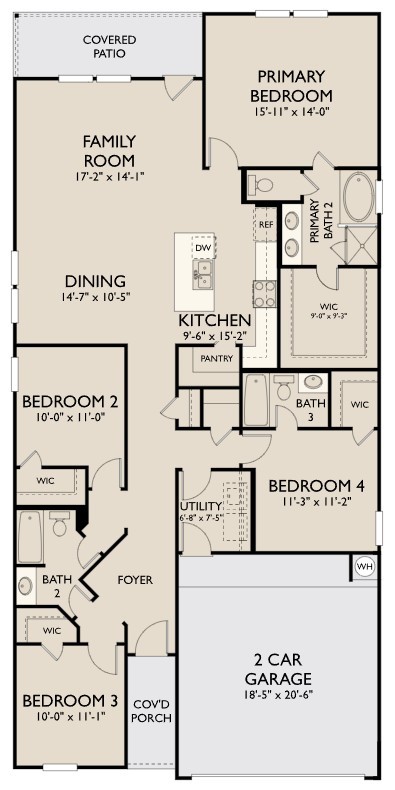
ZONED TO BARBERS HILL ISD! Introducing the Hamilton home plan, a beautifully designed one-story residence that embraces the essence of open concept living. This layout seamlessly connects the gourmet kitchen to the dining area, making entertaining guests both easy and enjoyable. The kitchen features ample prep space and modern amenities, perfect for culinary enthusiasts. The well-appointed primary bedroom with en-suite offers a tranquil escape with a separate tub and shower, complemented by a spacious walk-in closet that ensures organization and convenience. Every secondary bedroom is thoughtfully designed with walk-in closets, providing plenty of storage for family members or guests. Experience the perfect blend of comfort and functionality in the Hamilton home plan, ideal for modern living. This home features the Harmony 2.0 Collection. Your next chapter awaits at Blue Heron Estates!
About this property
ZONED TO BARBERS HILL ISD! Introducing the Hamilton home plan, a beautifully designed one-story residence that embraces the essence of open concept living. This layout seamlessly connects the gourmet kitchen to the dining area, making entertaining guests both easy and enjoyable. The kitchen features ample prep space and modern amenities, perfect for culinary enthusiasts. The well-appointed primary bedroom with en-suite offers a tranquil escape with a separate tub and shower, complemented by a spacious walk-in closet that ensures organization and convenience. Every secondary bedroom is thoughtfully designed with walk-in closets, providing plenty of storage for family members or guests. Experience the perfect blend of comfort and functionality in the Hamilton home plan, ideal for modern living. This home features the Harmony 2.0 Collection. Your next chapter awaits at Blue Heron Estates!
Features and Additional Information
Baths
Presented By Coldwell Banker Commercial Gateway



Area Information
53 | Chambers County | Blue Heron Estates
Schools in the Area
-
turned_in
Elementary School
-
turned_in
Middle School
-
turned_in
High School
Want to See More Listings in the Area?
Brokerage: Ashton Woods