14810 Mission Avenue
About this property
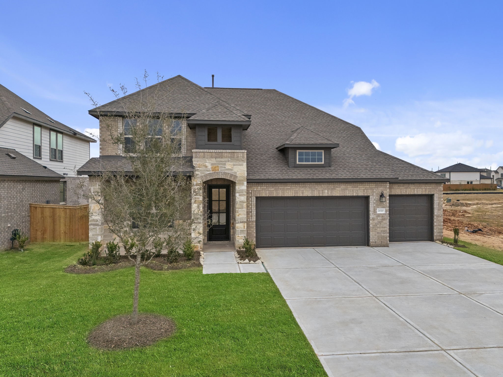
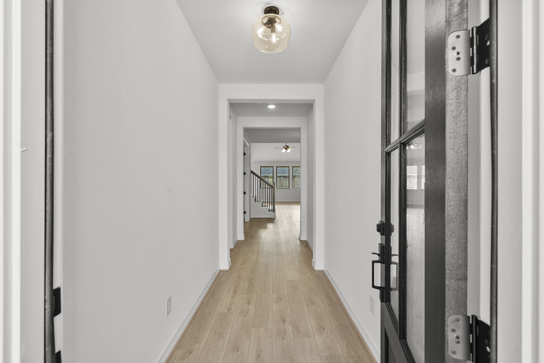
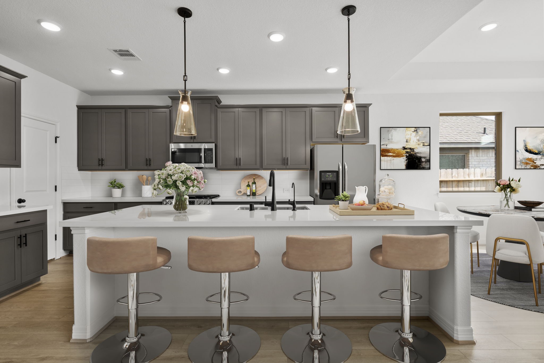
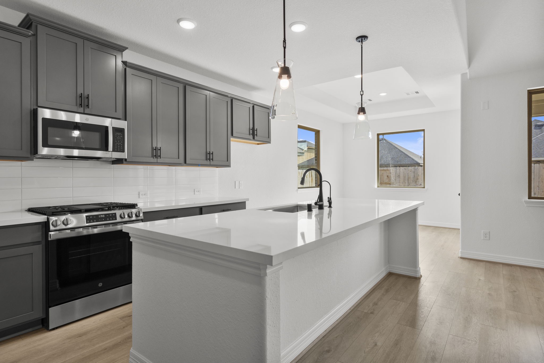
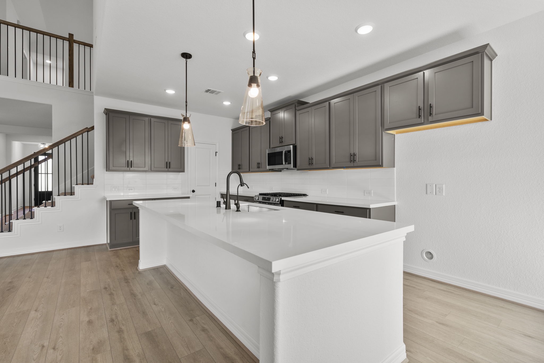
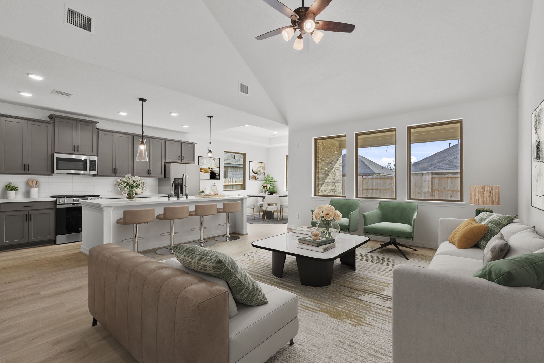
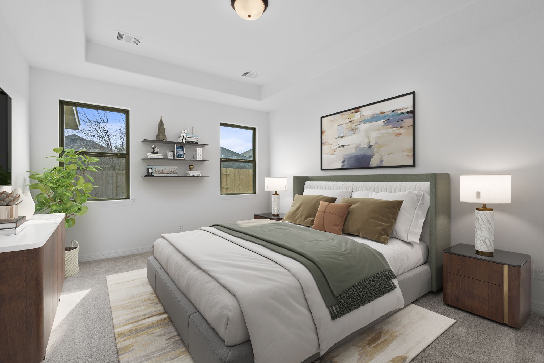
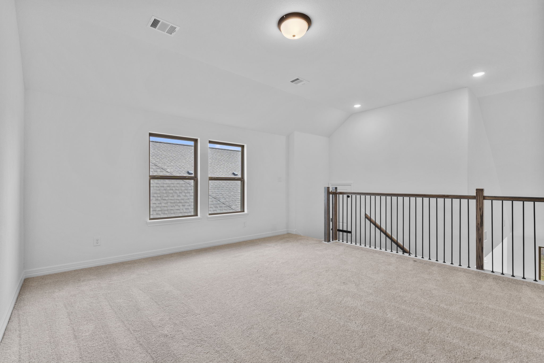
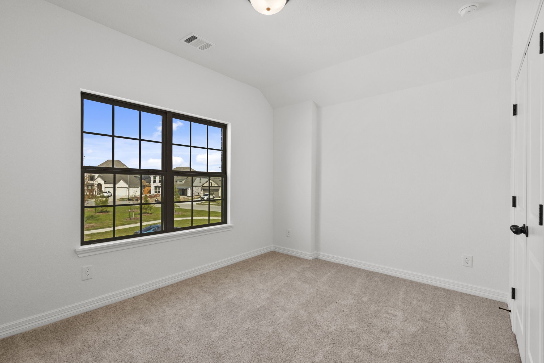
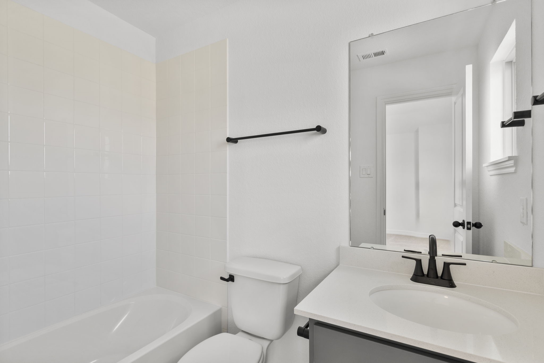
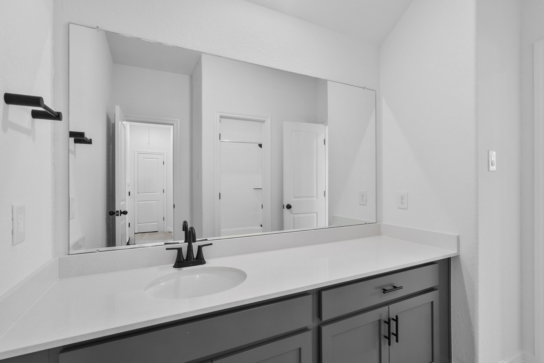
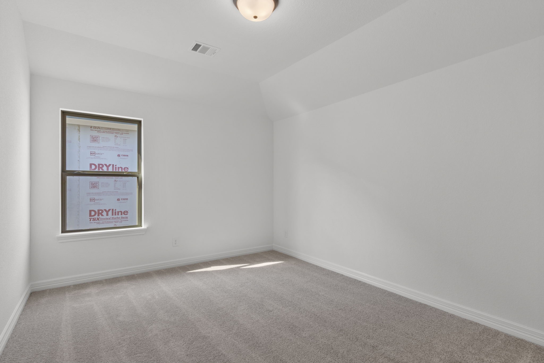
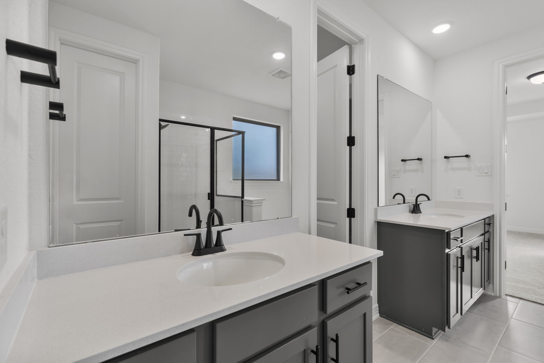
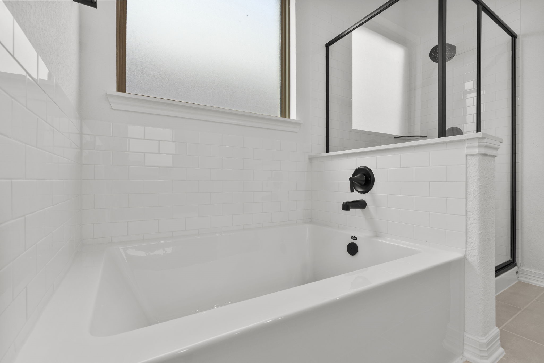
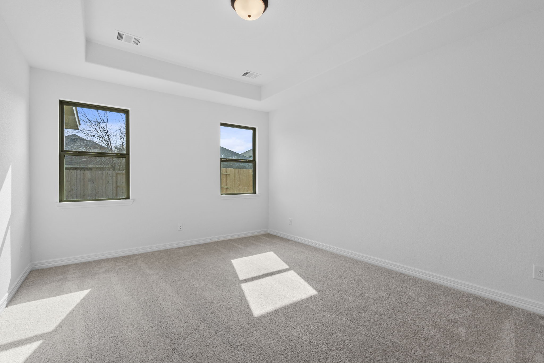
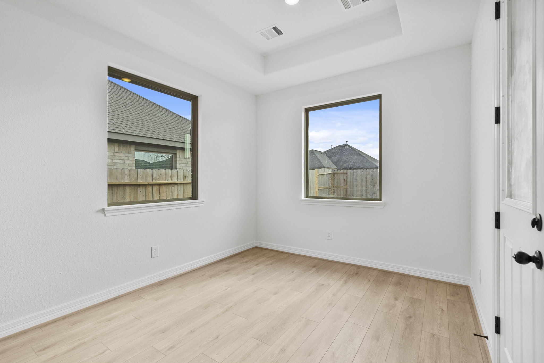
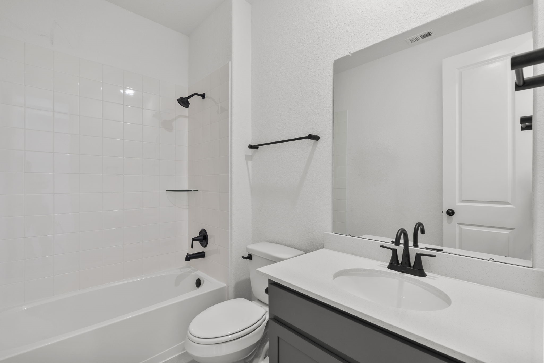
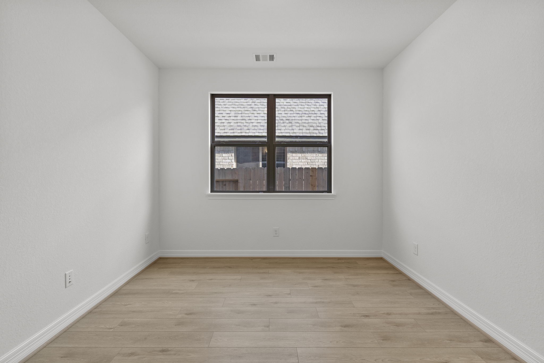
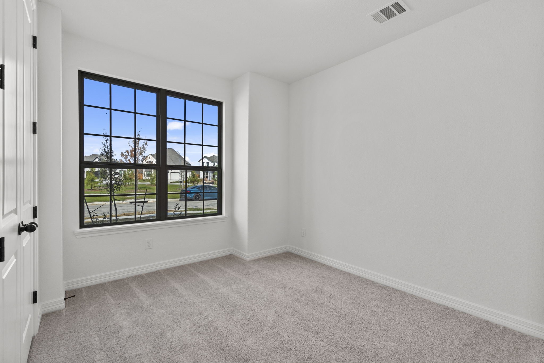
ZONED TO BARBERS HILL ISD! Experience modern living in the Cypress home plan, where elegance meets functionality across two thoughtfully designed stories. The grand entrance leads to a spacious family room that features soaring ceilings and an open view of the game room, perfect for family gatherings or entertaining friends. The gourmet kitchen, a culinary enthusiast's dream, boasts ample prep space and a generous walk-in pantry, ensuring convenience without sacrificing style. The primary bedroom serves as a serene retreat, highlighted by an architectural tray ceiling and a sophisticated double door entry that leads into the luxurious primary bath, complete with separate vanities. This home plan also includes a versatile bedroom on the first floor, ideal for guests, along with a private study that offers a perfect work from home experience. The Cypress offers an inviting blend of comfort and sophistication. This home is designed with our signature Foundry 2.0 collection.
About this property
ZONED TO BARBERS HILL ISD! Experience modern living in the Cypress home plan, where elegance meets functionality across two thoughtfully designed stories. The grand entrance leads to a spacious family room that features soaring ceilings and an open view of the game room, perfect for family gatherings or entertaining friends. The gourmet kitchen, a culinary enthusiast's dream, boasts ample prep space and a generous walk-in pantry, ensuring convenience without sacrificing style. The primary bedroom serves as a serene retreat, highlighted by an architectural tray ceiling and a sophisticated double door entry that leads into the luxurious primary bath, complete with separate vanities. This home plan also includes a versatile bedroom on the first floor, ideal for guests, along with a private study that offers a perfect work from home experience. The Cypress offers an inviting blend of comfort and sophistication. This home is designed with our signature Foundry 2.0 collection.
Features and Additional Information
Baths
Presented By Coldwell Banker Commercial Gateway



Area Information
53 | Chambers County | Blue Heron Estates
Schools in the Area
-
turned_in
Elementary School
-
turned_in
Middle School
-
turned_in
High School
Want to See More Listings in the Area?
Brokerage: Ashton Woods