1478 Dancing Elk Dr
About this property
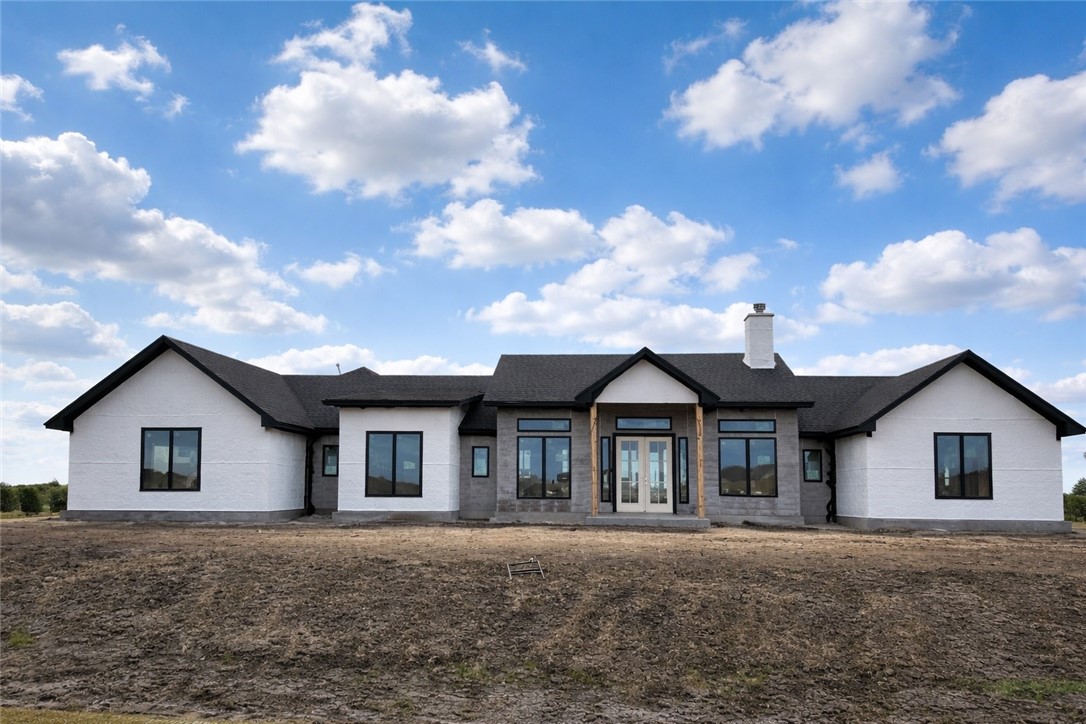
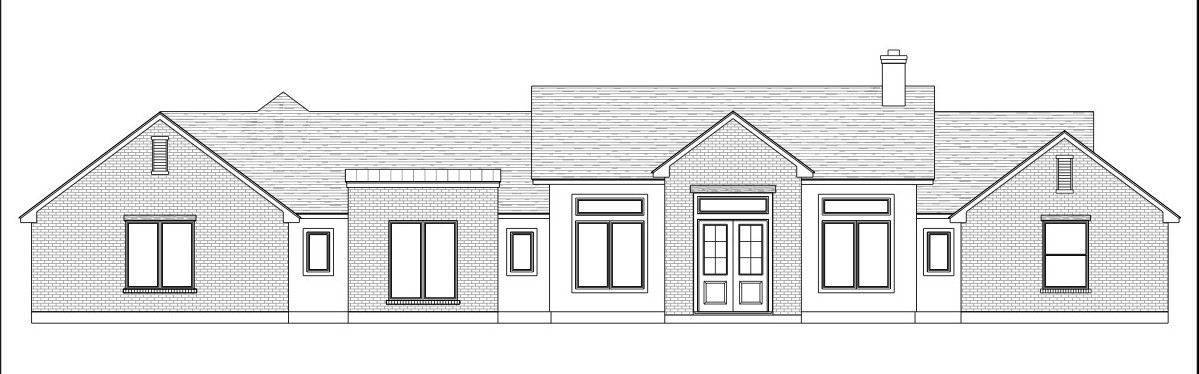
Experience refined country living blended with classic architectural appeal in the premier gated community of London Ranch Estates. Set on an expansive half-acre lot, this stunning custom-built home offers 4 bedrooms and 3 bathrooms, thoughtfully designed to balance sophistication, comfort, and everyday practicality. An open-concept layout anchors the home, creating effortless flow between the main living spaces while allowing abundant natural light to pour in through thoughtfully placed windows. The gourmet kitchen serves as the centerpiece, featuring a large quartz island, high-end stainless steel appliances, a wine cellar, and beautifully crafted custom cabinetry - perfect for both daily living and entertaining. The split-bedroom layout affords privacy to the private primary suite, which provides a serene retreat, complete with dual vanities, a sleek frameless glass walk-in shower, and generous his-and-her walk-in closets enhanced with custom built-ins for exceptional organization. Three additional well-sized bedrooms offer flexibility for all, while a dedicated office or study provides an ideal space for working from home. Throughout the residence, upscale finishes and attention to detail reflect quality craftsmanship at every turn. Step outside to the extended covered patio, ideal for year-round outdoor enjoyment and entertaining in a peaceful setting. As a resident of London Ranch Estates, enjoy resort-style amenities including a community pool with lazy river, pickleball court, and beautifully landscaped green spaces - all within a serene and private environment. This exceptional property offers a rare opportunity to enjoy modern luxury living in one of London’s newest and most desirable communities. Schedule a showing today!
About this property
Experience refined country living blended with classic architectural appeal in the premier gated community of London Ranch Estates. Set on an expansive half-acre lot, this stunning custom-built home offers 4 bedrooms and 3 bathrooms, thoughtfully designed to balance sophistication, comfort, and everyday practicality. An open-concept layout anchors the home, creating effortless flow between the main living spaces while allowing abundant natural light to pour in through thoughtfully placed windows. The gourmet kitchen serves as the centerpiece, featuring a large quartz island, high-end stainless steel appliances, a wine cellar, and beautifully crafted custom cabinetry - perfect for both daily living and entertaining. The split-bedroom layout affords privacy to the private primary suite, which provides a serene retreat, complete with dual vanities, a sleek frameless glass walk-in shower, and generous his-and-her walk-in closets enhanced with custom built-ins for exceptional organization. Three additional well-sized bedrooms offer flexibility for all, while a dedicated office or study provides an ideal space for working from home. Throughout the residence, upscale finishes and attention to detail reflect quality craftsmanship at every turn. Step outside to the extended covered patio, ideal for year-round outdoor enjoyment and entertaining in a peaceful setting. As a resident of London Ranch Estates, enjoy resort-style amenities including a community pool with lazy river, pickleball court, and beautifully landscaped green spaces - all within a serene and private environment. This exceptional property offers a rare opportunity to enjoy modern luxury living in one of London’s newest and most desirable communities. Schedule a showing today!
Features and Additional Information
Baths
Presented By Coldwell Banker Commercial Gateway



Area Information
| Nueces County | London Ranch Estates
Schools in the Area
-
turned_in
Elementary School
-
turned_in
Middle School
-
turned_in
High School
Want to See More Listings in the Area?
Brokerage: Keller Williams Coastal Bend