14721 Bear Creek Pass
About this property
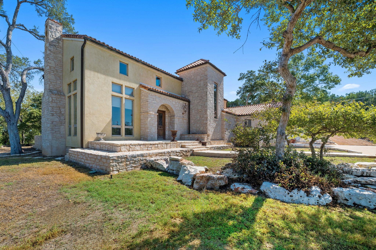
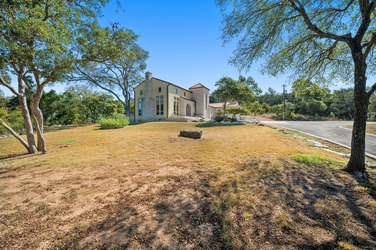
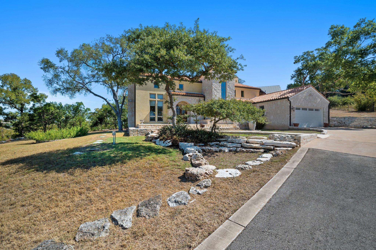
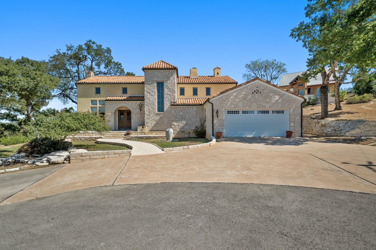
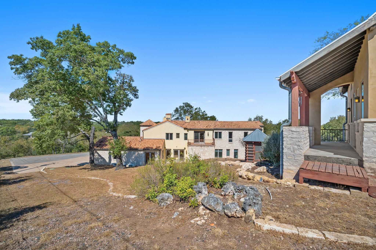
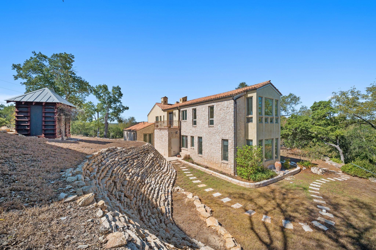
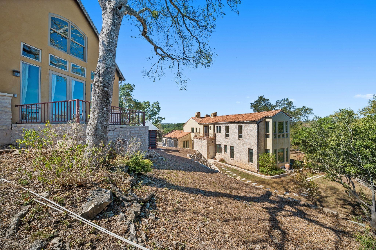
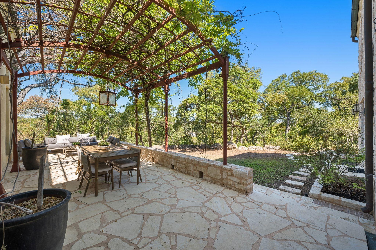
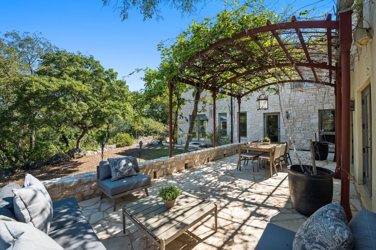
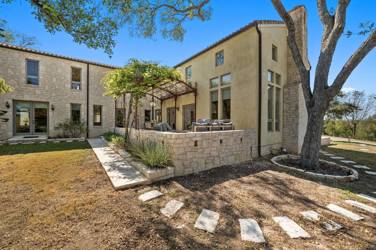
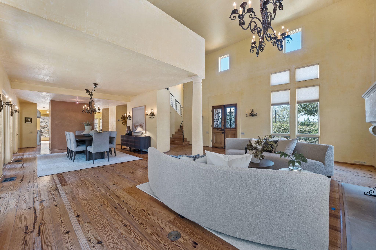
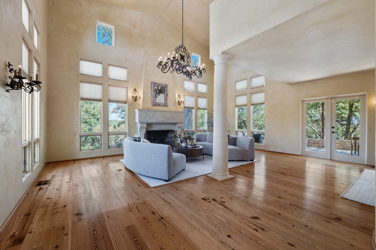
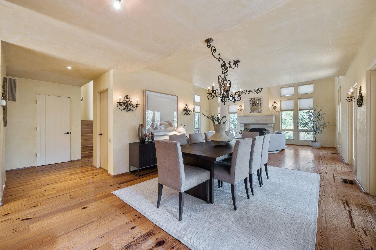
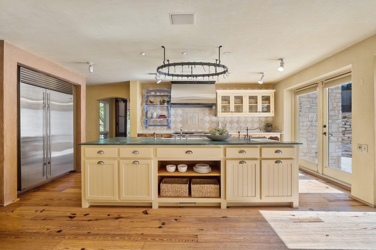
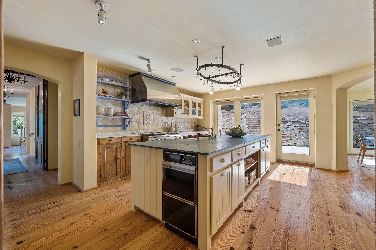
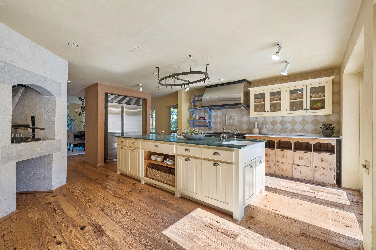
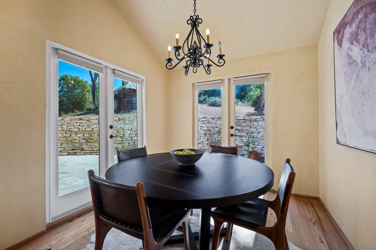
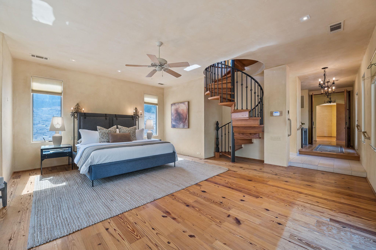
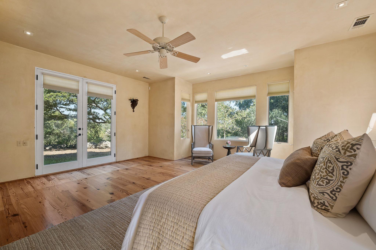
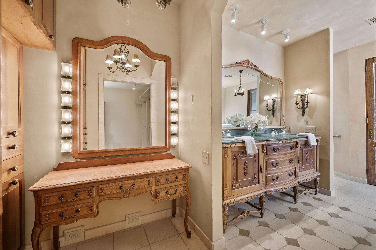
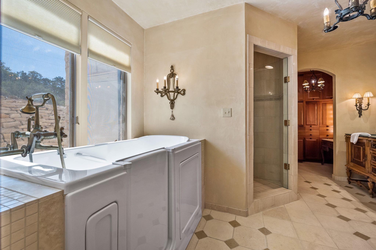
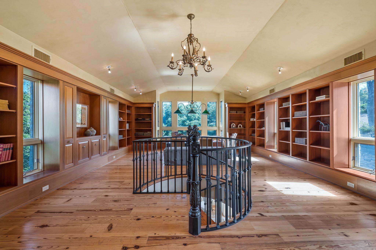
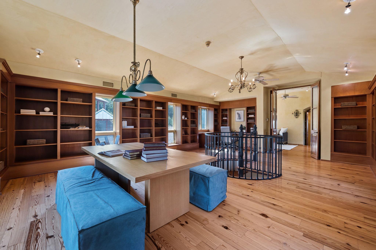
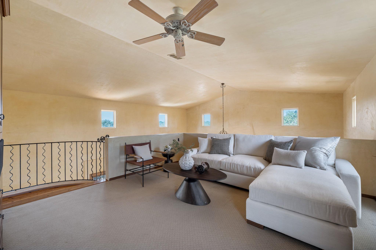
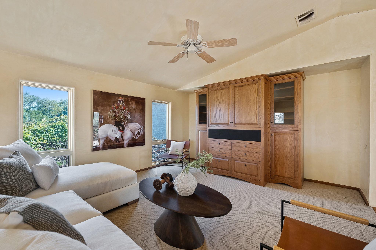
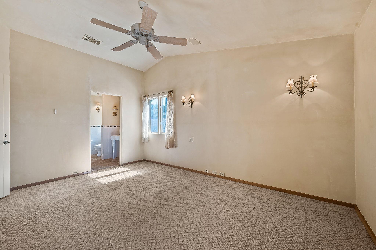
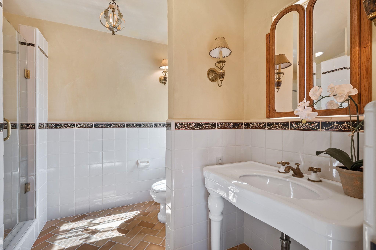
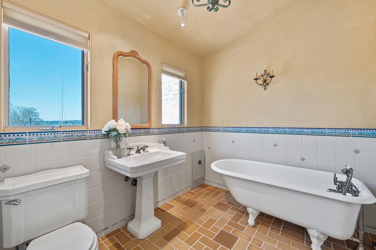
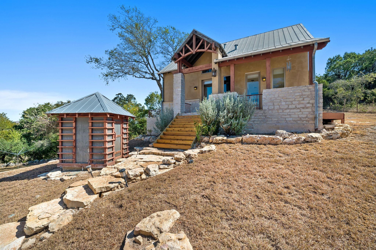
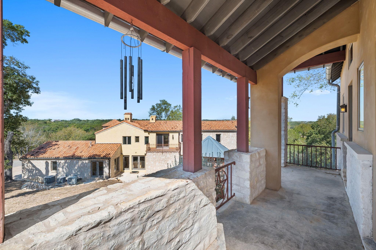
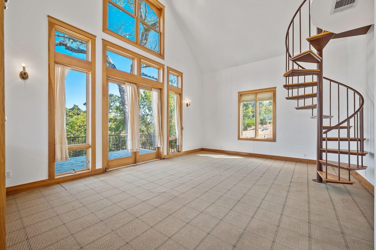
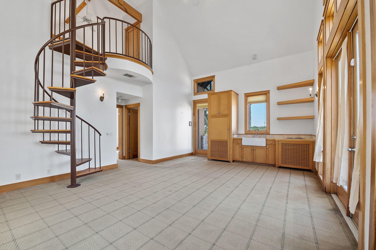
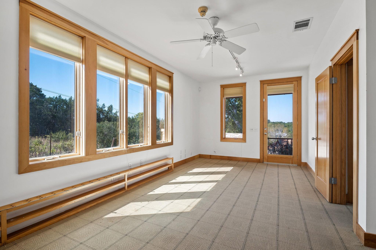
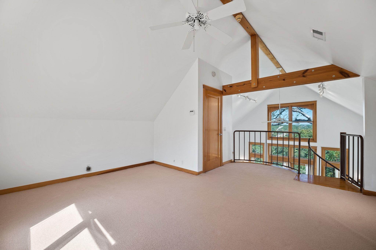
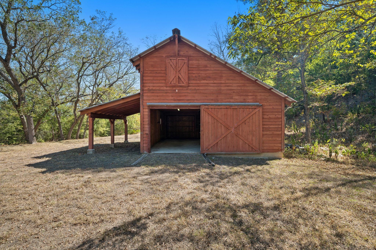
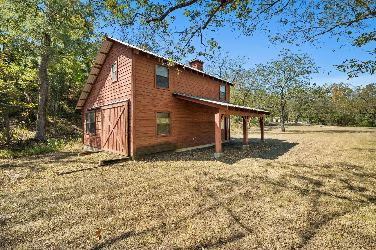
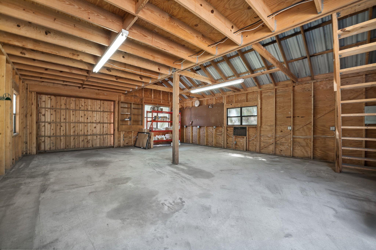
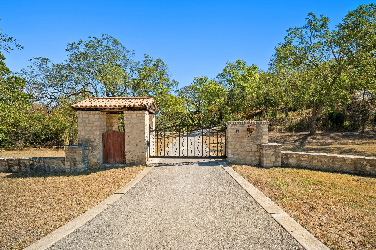
Set on ~ 6 serene acres just moments from Texas’ renowned wine country, 14721 Bear Creek Pass evokes the timeless charm of a Tuscan villa with the added luxury of a fully equipped guest house. The property’s stone and stucco exterior, arched doorways, and elegant outdoor space create an atmosphere of understated sophistication surrounded by sweeping Hill Country views. Every detail, from the warm tones to the wrought-iron accents, has been thoughtfully designed to capture the ambiance of the Italian countryside while offering the comfort of modern luxury. Inside, the home impresses with exquisite craftsmanship and a sense of grandeur balanced by inviting livability. Soaring ceilings, stunning wood floors, a fireplace, and rich finishes complement expansive windows that fill the interiors with natural light in the living area. The beautiful kitchen boasts stainless steel appliances, a center island, and a desirable built-in pizza oven. The first-level primary suite offers a private haven with French doors leading to the outdoors and a spa-like bathroom featuring a soaking tub, walk-in shower, and elegant dual vanities. A spiral staircase within the suite ascends to a breathtaking library lined with wood shelving, where sunlight pours in through tall windows, creating an idyllic retreat for quiet reading or creative inspiration. The property’s guest house features a full bedroom, bathroom, and kitchen with an excellent viewpoint of the property from the hillside. A barn on the property offers the perfect workshop or storage space. Combining European elegance with Hill Country tranquility, this remarkable estate is a rare opportunity to experience both refinement and retreat in one unforgettable setting. Tax and assessed values are estimates for illustration purposes only. All figures should be independently verified.
About this property
Set on ~ 6 serene acres just moments from Texas’ renowned wine country, 14721 Bear Creek Pass evokes the timeless charm of a Tuscan villa with the added luxury of a fully equipped guest house. The property’s stone and stucco exterior, arched doorways, and elegant outdoor space create an atmosphere of understated sophistication surrounded by sweeping Hill Country views. Every detail, from the warm tones to the wrought-iron accents, has been thoughtfully designed to capture the ambiance of the Italian countryside while offering the comfort of modern luxury. Inside, the home impresses with exquisite craftsmanship and a sense of grandeur balanced by inviting livability. Soaring ceilings, stunning wood floors, a fireplace, and rich finishes complement expansive windows that fill the interiors with natural light in the living area. The beautiful kitchen boasts stainless steel appliances, a center island, and a desirable built-in pizza oven. The first-level primary suite offers a private haven with French doors leading to the outdoors and a spa-like bathroom featuring a soaking tub, walk-in shower, and elegant dual vanities. A spiral staircase within the suite ascends to a breathtaking library lined with wood shelving, where sunlight pours in through tall windows, creating an idyllic retreat for quiet reading or creative inspiration. The property’s guest house features a full bedroom, bathroom, and kitchen with an excellent viewpoint of the property from the hillside. A barn on the property offers the perfect workshop or storage space. Combining European elegance with Hill Country tranquility, this remarkable estate is a rare opportunity to experience both refinement and retreat in one unforgettable setting. Tax and assessed values are estimates for illustration purposes only. All figures should be independently verified.
Features and Additional Information
Baths
Presented By Coldwell Banker Commercial Gateway



Area Information
HD | Hays County | Bear Creek Estates I
Schools in the Area
-
turned_in
Elementary SchoolCypress Springs
-
turned_in
Middle SchoolSycamore Springs
-
turned_in
High SchoolDripping Springs
Want to See More Listings in the Area?
Brokerage: Moreland Properties