1469 El Paisano Dr
About this property
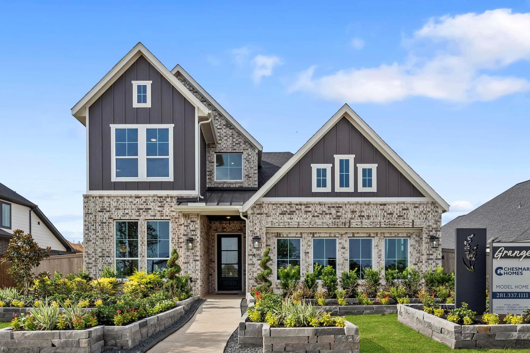
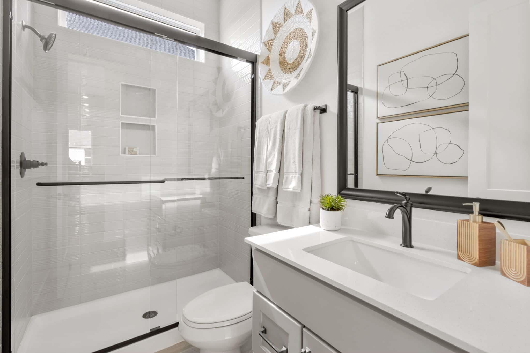
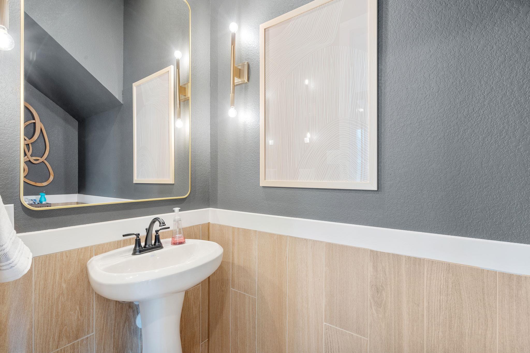
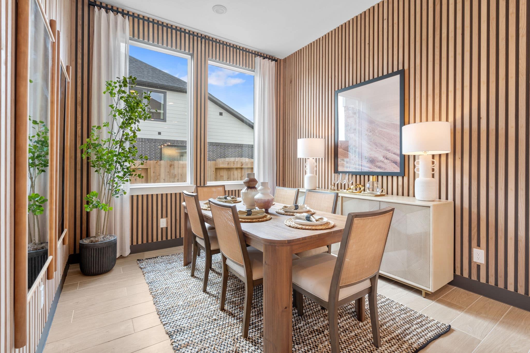
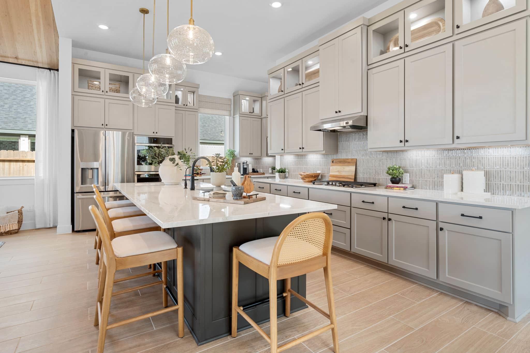
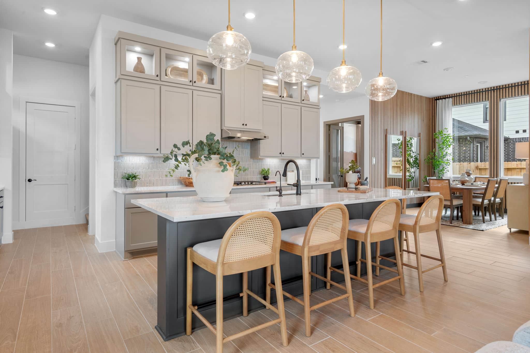
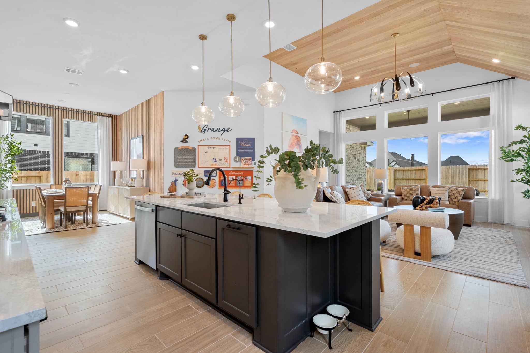
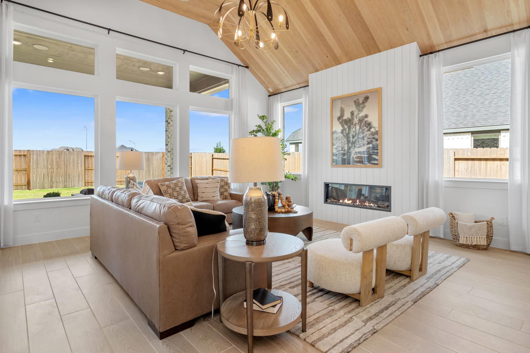
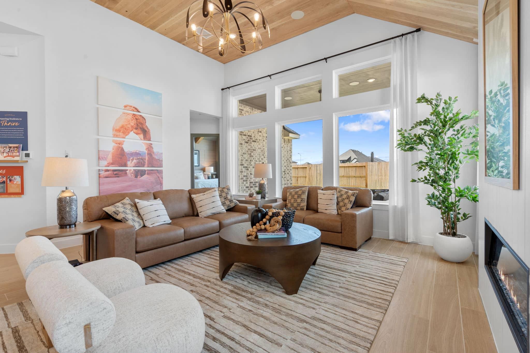
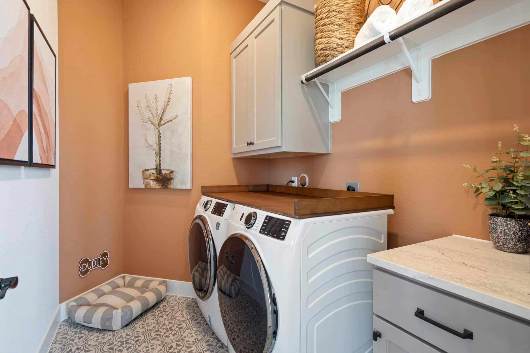
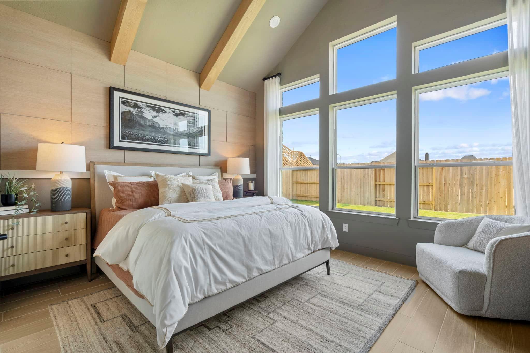
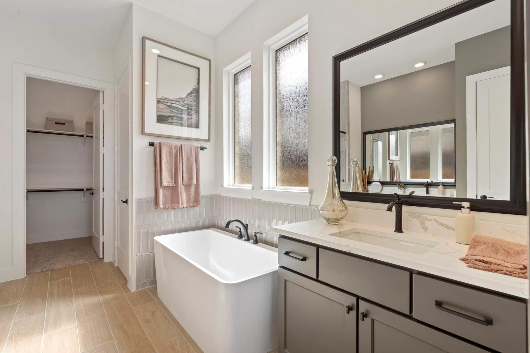
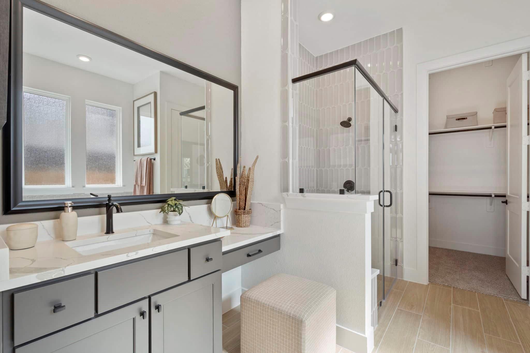
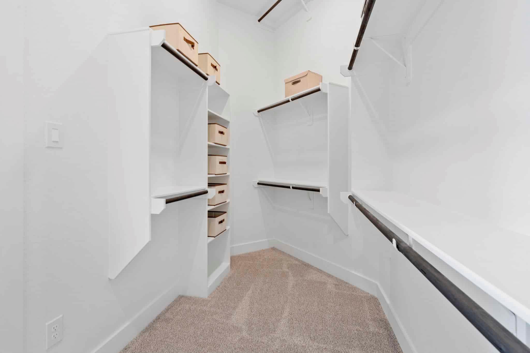
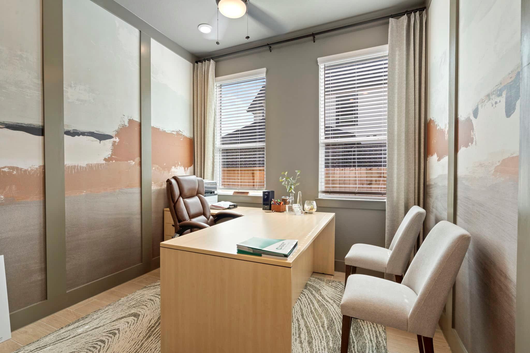
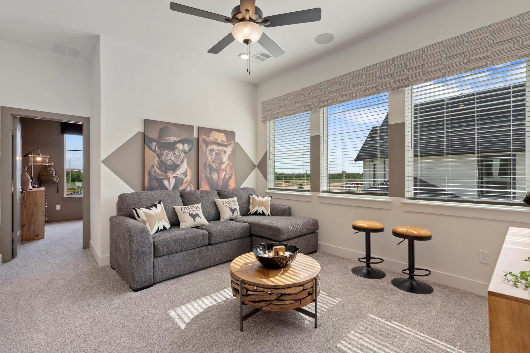
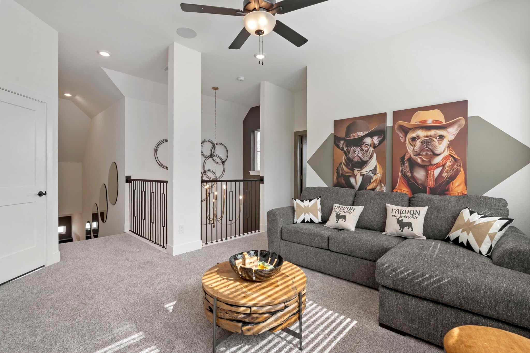
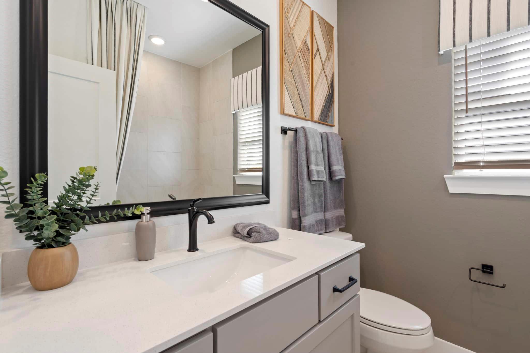
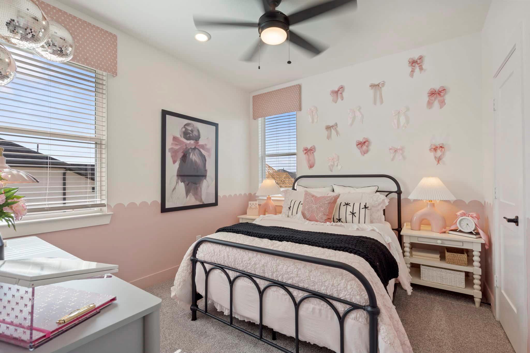
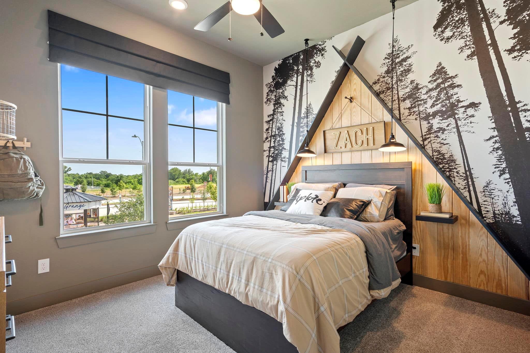
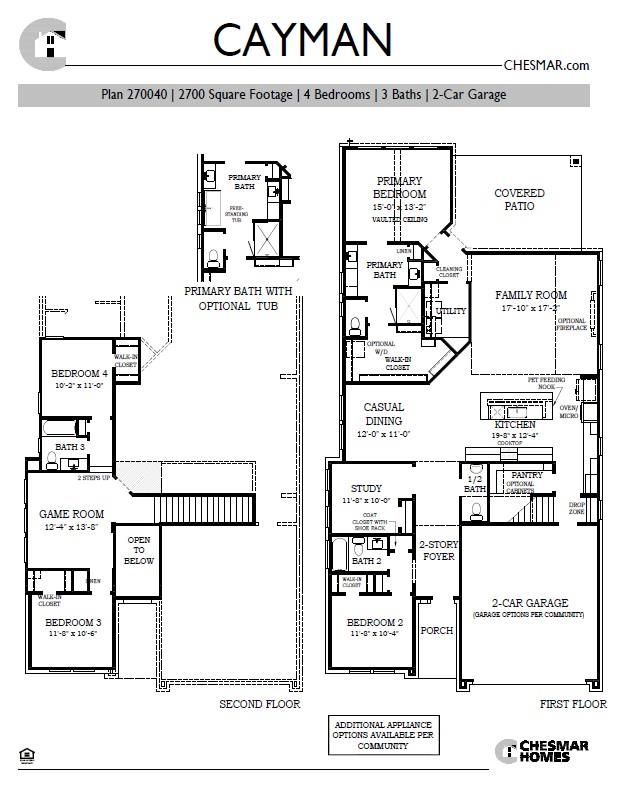
Cayman | 2 Story | 2,700 Sq Ft | 4 Beds | 3.5 Baths | Study | Game Room | Available Fall 2026 | The Cayman is a beautifully crafted two-story home offering 2,700 sq. ft. of thoughtfully designed living space with 4 bedrooms, 3.5 bathrooms, a study, game room, and 2-car garage. Every detail of this layout blends functionality, comfort, and style. Step into a grand two-story foyer that sets the tone for the home’s bright and open feel. At the front, a secondary bedroom with a walk-in closet and nearby full bath is ideal for guests. A dedicated study with double doors and closet provides the perfect space for work or quiet focus. The kitchen sits at the heart of the home, featuring a large island, abundant cabinet and counter space, and a walk-in pantry. The drop zone near the garage entry helps keep daily life organized. The family room boasts high ceilings and big windows that fill the space with natural light and overlook the covered back patio, perfect for entertaining or relaxing. Tucked at the rear of the home, the primary bedroom features vaulted ceilings and double doors leading into a luxurious ensuite bath with dual vanities, a walk-in shower, linen storage, and a large walk-in closet. A free-standing soaking tub adds a touch of spa-like comfort. Upstairs, a spacious game room offers plenty of space for recreation or relaxation, along with two secondary bedrooms, each with a walk-in closet, and a shared full bath.
About this property
Cayman | 2 Story | 2,700 Sq Ft | 4 Beds | 3.5 Baths | Study | Game Room | Available Fall 2026 | The Cayman is a beautifully crafted two-story home offering 2,700 sq. ft. of thoughtfully designed living space with 4 bedrooms, 3.5 bathrooms, a study, game room, and 2-car garage. Every detail of this layout blends functionality, comfort, and style. Step into a grand two-story foyer that sets the tone for the home’s bright and open feel. At the front, a secondary bedroom with a walk-in closet and nearby full bath is ideal for guests. A dedicated study with double doors and closet provides the perfect space for work or quiet focus. The kitchen sits at the heart of the home, featuring a large island, abundant cabinet and counter space, and a walk-in pantry. The drop zone near the garage entry helps keep daily life organized. The family room boasts high ceilings and big windows that fill the space with natural light and overlook the covered back patio, perfect for entertaining or relaxing. Tucked at the rear of the home, the primary bedroom features vaulted ceilings and double doors leading into a luxurious ensuite bath with dual vanities, a walk-in shower, linen storage, and a large walk-in closet. A free-standing soaking tub adds a touch of spa-like comfort. Upstairs, a spacious game room offers plenty of space for recreation or relaxation, along with two secondary bedrooms, each with a walk-in closet, and a shared full bath.
Features and Additional Information
Baths
Presented By Coldwell Banker Commercial Gateway



Area Information
GTW | Williamson County | Berry Creek Highlands
Schools in the Area
-
turned_in
Elementary SchoolDouble Creek
-
turned_in
Middle SchoolJarrell
-
turned_in
High SchoolJarrell
Want to See More Listings in the Area?
Brokerage: Chesmar Homes