14626 Emerio Dr
About this property
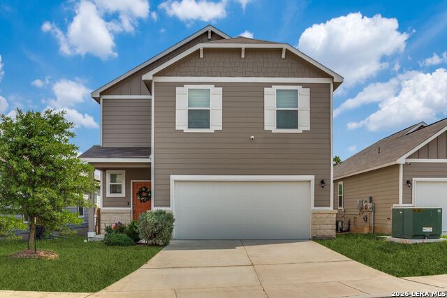
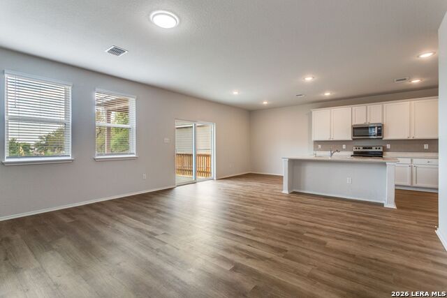
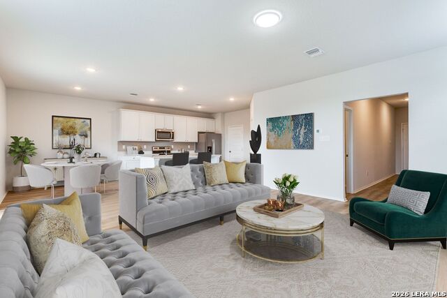
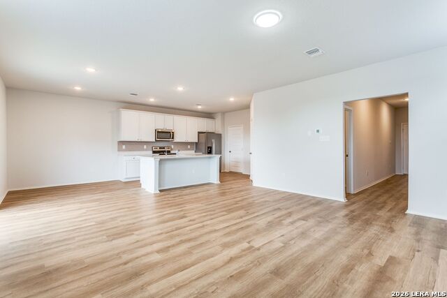
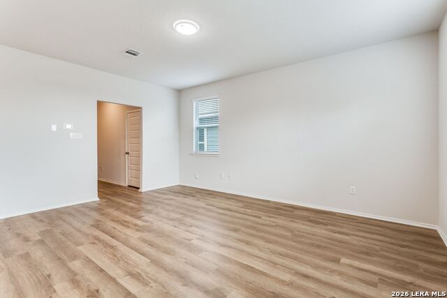
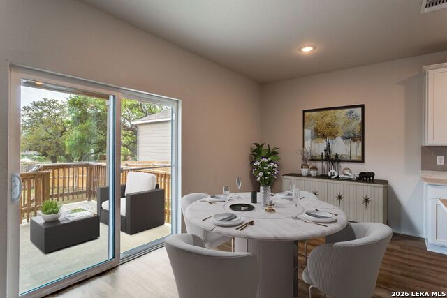
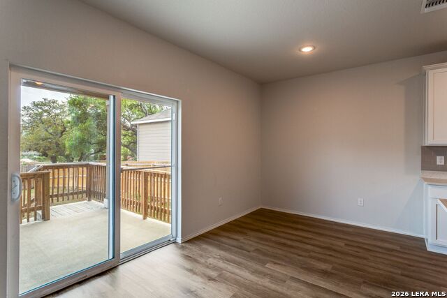
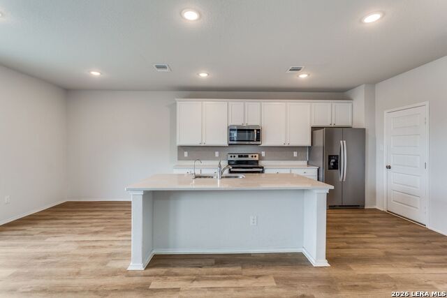
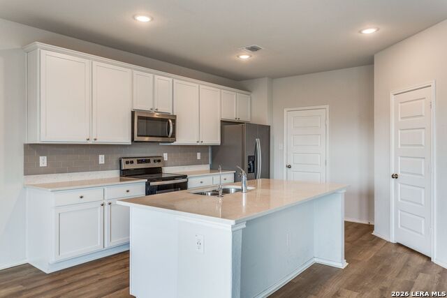
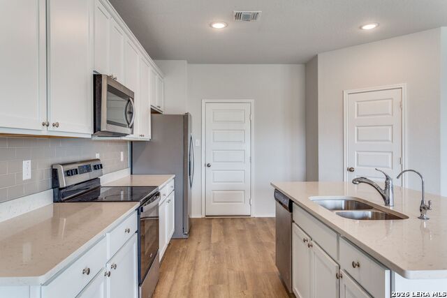
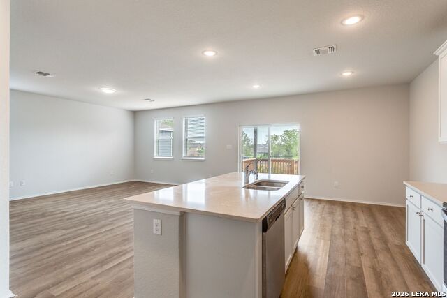
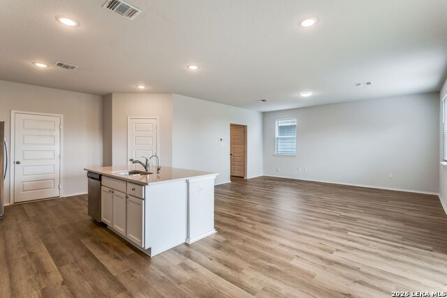
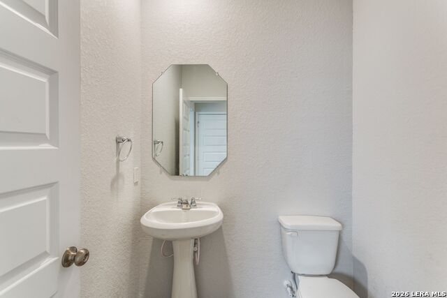
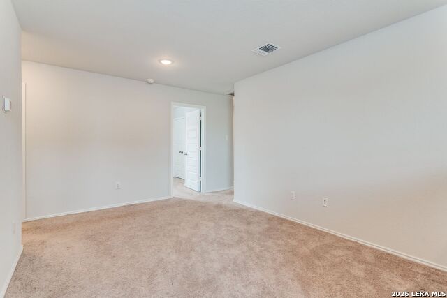
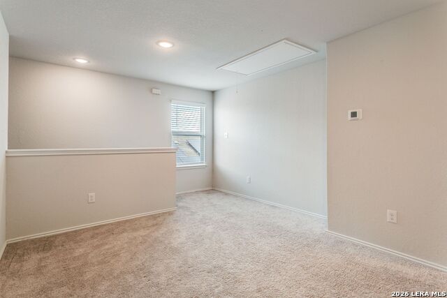
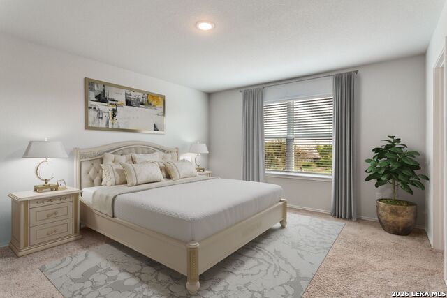
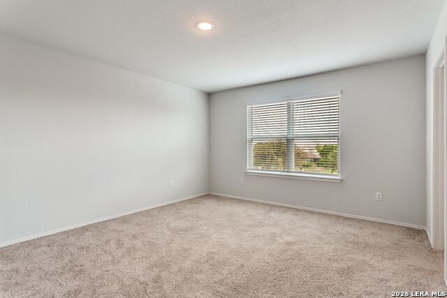
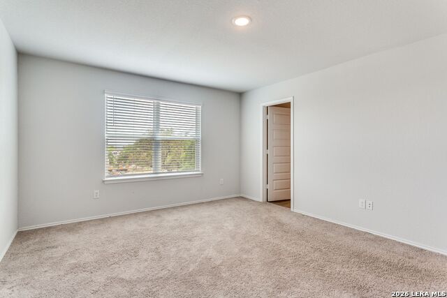
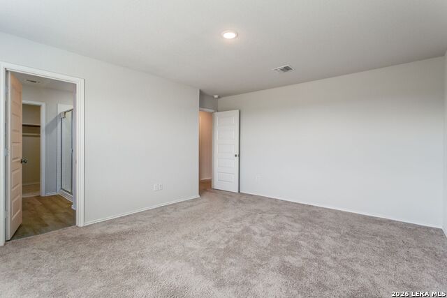
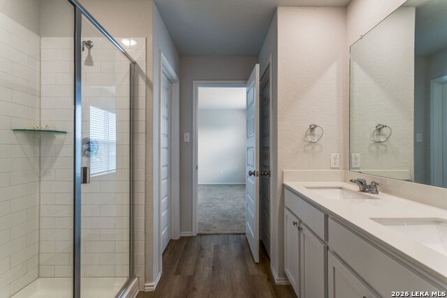
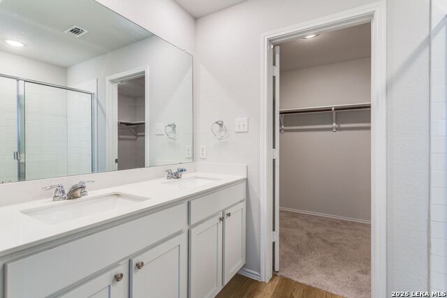
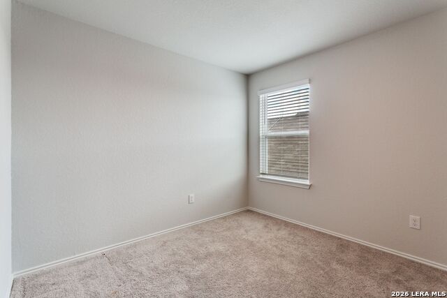
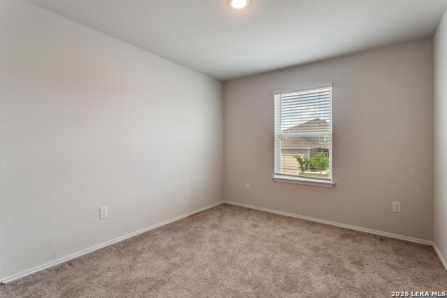
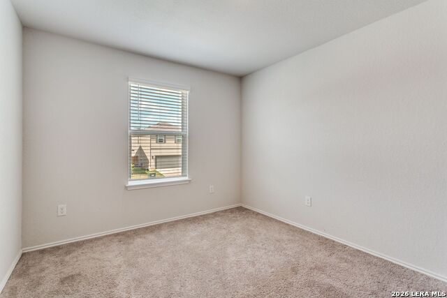
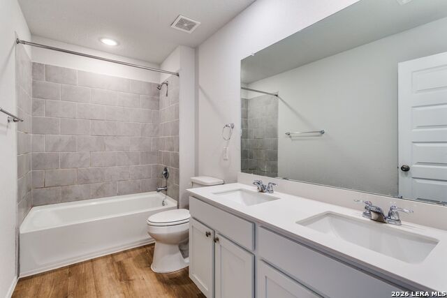
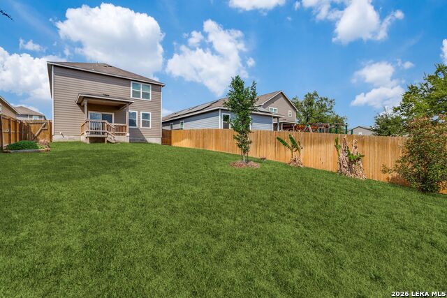
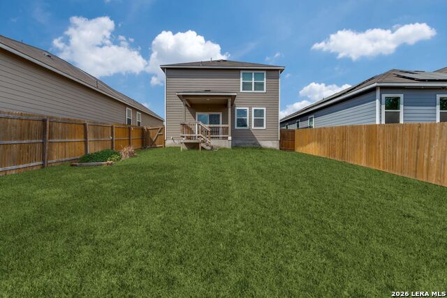
MOTIVATED SELLER , BELOW ASESSED VALUE, Preferred Lender 2-1 Buy down at no cost. NEW LUXURY VINYL PLANK FLOORING (Endura plus Marina). This spacious Gannett floor plan offers an open concept mail level designed for comfortable living and entertaining. The great room seamlessly connects to the living area and a well - appointed kitchen featuring a center island, and a corner walk in pantry. Just off the foyer, you'll find a convenient powder room and additional storage space tucked beneath the stairs. Upstairs, a versatile loft provides extra living space and leads and leads to three secondary bedrooms- one with a walk- in closet- all with easy access to a full bath. On the opposite side of the loft, the private primary suit includes a luxurious bath with dual vanities, a linen closet, a walk-in shower, and a spacious walk-in closet. Additional highlights include 42- inch white cabinetry, granite countertops with subway tile. NEW LUXURY PLANK FLOORING . Bathrooms are finished with cultured marble countertops and modern rectangular sink. Large backyard with covered patio. Home is landscaped with bushes and banana plants. Water softener included.
About this property
MOTIVATED SELLER , BELOW ASESSED VALUE, Preferred Lender 2-1 Buy down at no cost. NEW LUXURY VINYL PLANK FLOORING (Endura plus Marina). This spacious Gannett floor plan offers an open concept mail level designed for comfortable living and entertaining. The great room seamlessly connects to the living area and a well - appointed kitchen featuring a center island, and a corner walk in pantry. Just off the foyer, you'll find a convenient powder room and additional storage space tucked beneath the stairs. Upstairs, a versatile loft provides extra living space and leads and leads to three secondary bedrooms- one with a walk- in closet- all with easy access to a full bath. On the opposite side of the loft, the private primary suit includes a luxurious bath with dual vanities, a linen closet, a walk-in shower, and a spacious walk-in closet. Additional highlights include 42- inch white cabinetry, granite countertops with subway tile. NEW LUXURY PLANK FLOORING . Bathrooms are finished with cultured marble countertops and modern rectangular sink. Large backyard with covered patio. Home is landscaped with bushes and banana plants. Water softener included.
Features and Additional Information
Baths
Presented By Coldwell Banker Commercial Gateway



Area Information
Bexar | Bexar County | BEAR CREEK HILLS
Schools in the Area
-
turned_in
Elementary SchoolCole
-
turned_in
Middle SchoolBernal
-
turned_in
High SchoolHarlan HS
Want to See More Listings in the Area?
Brokerage: Phyllis Browning Company