14609 Sabine Loop Road
About this property
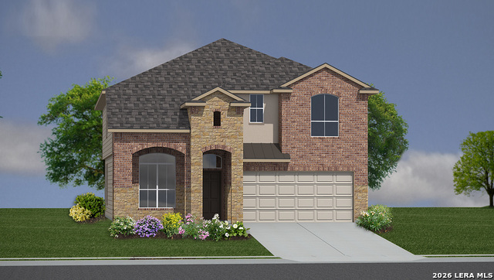
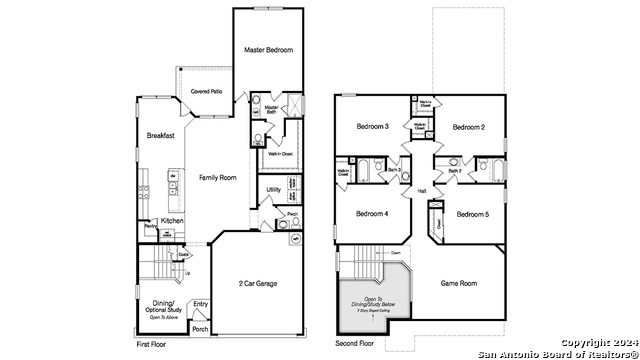
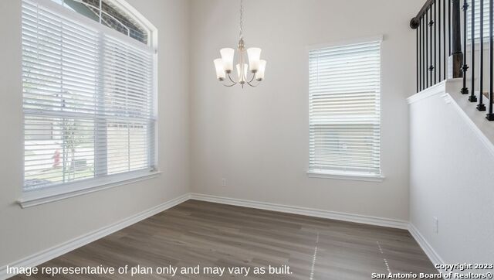
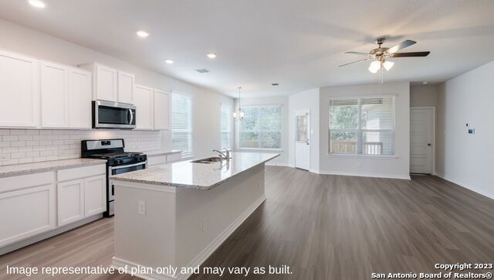
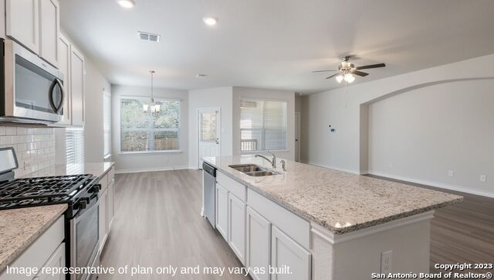
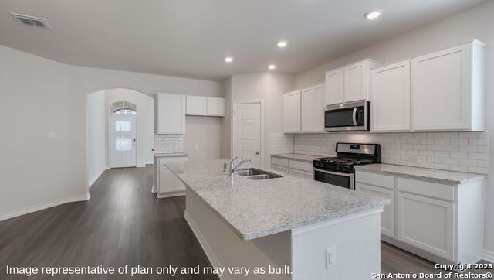
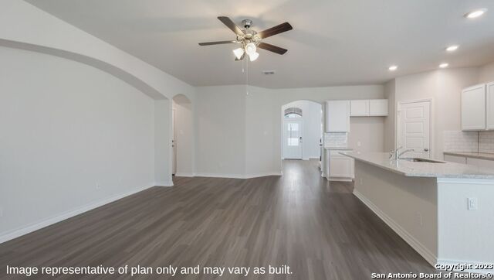
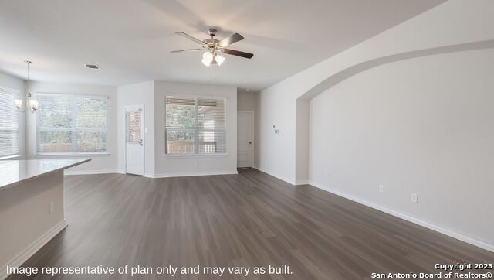
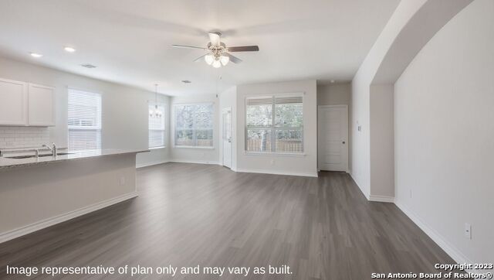
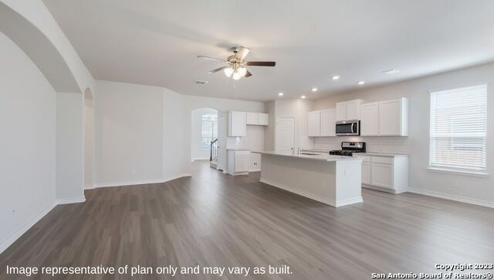
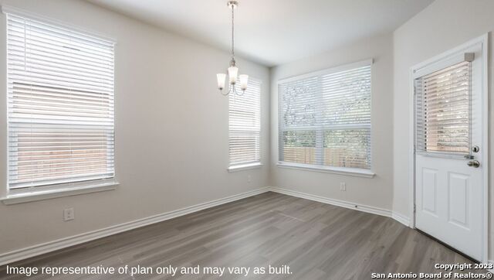
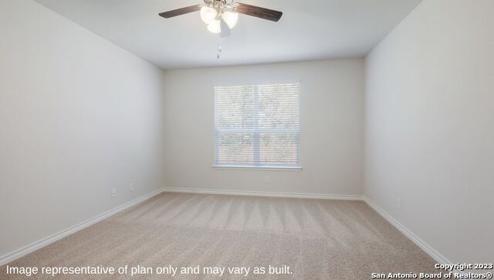
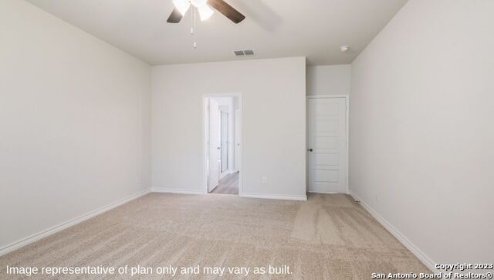
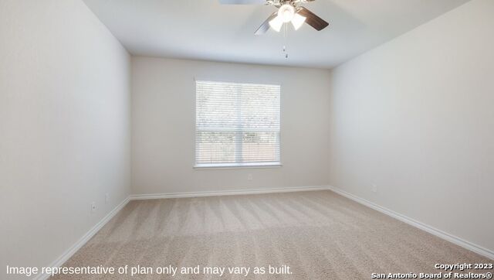
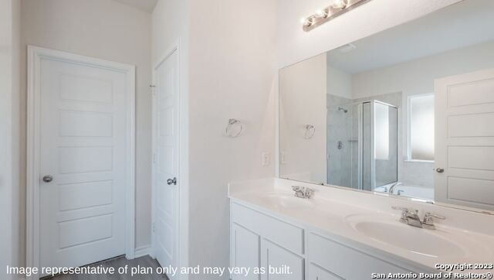
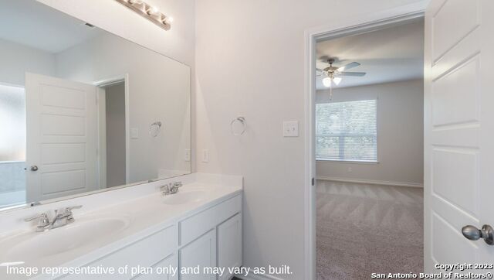
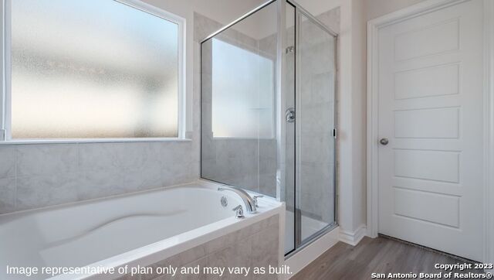
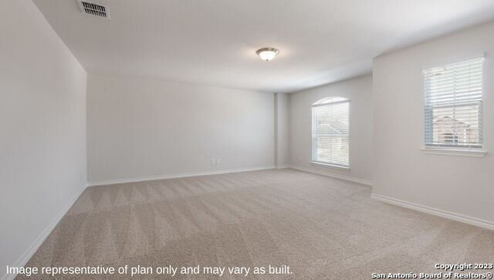
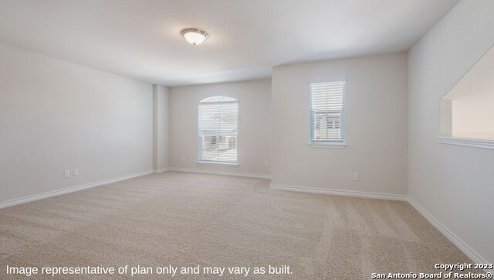
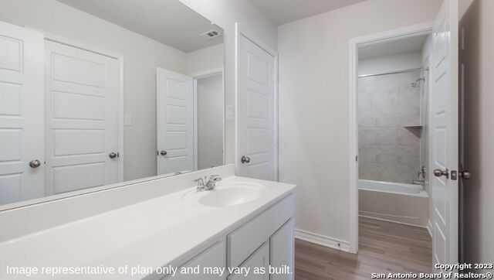
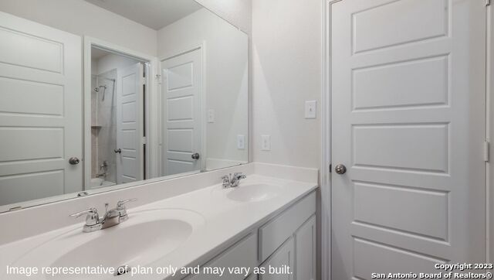
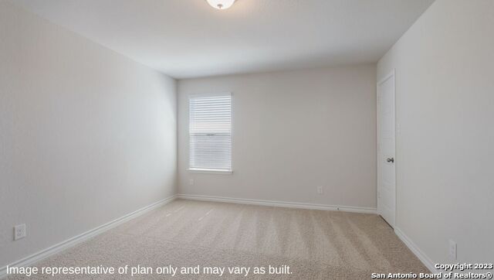
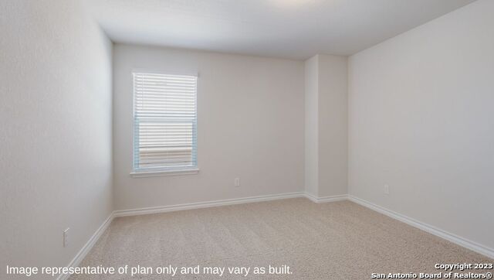
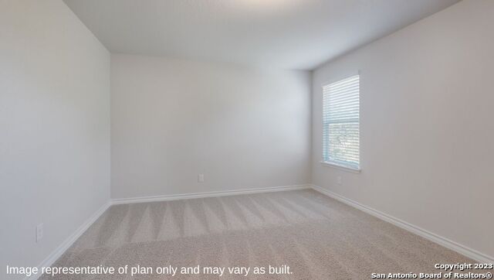
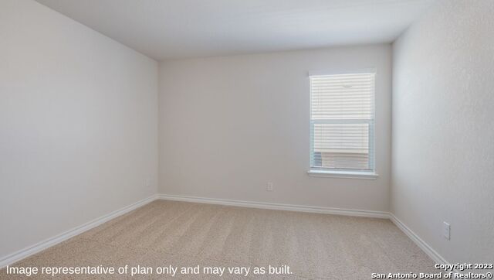
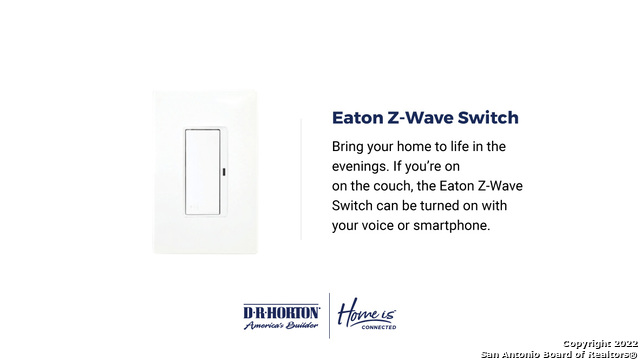
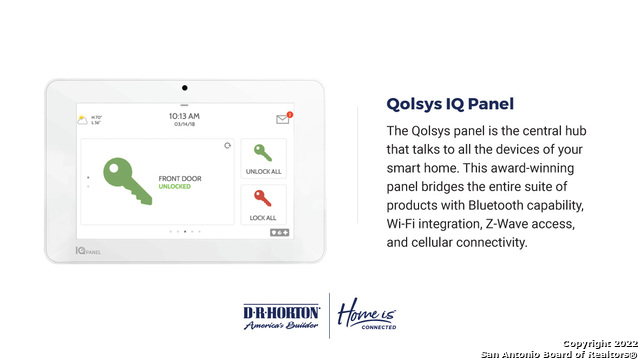
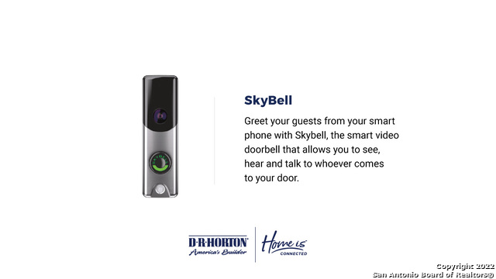
Step inside The Salerno floor plan, a two-story home featured at Riverstone at Westpointe in San Antonio, TX. Featuring 2 classic front exteriors, 5 bedrooms, 3.5 bathrooms and a 2-car garage, this floor plan is sure to turn heads! The Salerno offers 2861 square feet of comfortable living and includes a dining area that is open to the floor above located right off the foyer. Continue down the entry hallway to find an open concept plan with the kitchen flowing into a breakfast nook and spacious living room. The kitchen includes gorgeous quartz or granite countertops, a natural gas cooking range, stainless steel appliances, shaker style cabientry and a spacious corner pantry with plenty of shelving. A large kitchen island with a deep, single basin sink overlooks the living room. Your private main bedroom is located at the back of the house and features quality carpet flooring, a ceiling fan and an attractive attached bathroom with dual vanity sinks, a private water closet for the toilet, a relaxing walk-in shower and a spacious walk-in closet, perfect for getting ready in the morning. A wide, inviting staircase leads to your spacious game room and all of your secondary bedrooms which are conveniently separated by jack-and-jill bathrooms. Whether these rooms are used as bedrooms, offices, or other bonus spaces, you will find comfort with quality carpets, large windows, and walk-in closets. Head back downstairs and out the back door to find a spacious covered patio (per plan) overlooking a professionally landscaped and irrigated yard complete with Bermuda sod. Additional features include tall 9-foot ceilings, 2-inch faux wood blinds throughoutt the home, pre-plumb for water softener loop, hard surface flooring at the entry, downstairs, halls, living room, kitchen, and dining/breakfast area, and tile in all bathrooms and utility room. You'll enjoy added security in your new DR Horton home with our Home is Connected features. Using one central hub that talks to all the devices in your home, you can control the lights, thermostat and locks, all from your cellular device.
About this property
Step inside The Salerno floor plan, a two-story home featured at Riverstone at Westpointe in San Antonio, TX. Featuring 2 classic front exteriors, 5 bedrooms, 3.5 bathrooms and a 2-car garage, this floor plan is sure to turn heads! The Salerno offers 2861 square feet of comfortable living and includes a dining area that is open to the floor above located right off the foyer. Continue down the entry hallway to find an open concept plan with the kitchen flowing into a breakfast nook and spacious living room. The kitchen includes gorgeous quartz or granite countertops, a natural gas cooking range, stainless steel appliances, shaker style cabientry and a spacious corner pantry with plenty of shelving. A large kitchen island with a deep, single basin sink overlooks the living room. Your private main bedroom is located at the back of the house and features quality carpet flooring, a ceiling fan and an attractive attached bathroom with dual vanity sinks, a private water closet for the toilet, a relaxing walk-in shower and a spacious walk-in closet, perfect for getting ready in the morning. A wide, inviting staircase leads to your spacious game room and all of your secondary bedrooms which are conveniently separated by jack-and-jill bathrooms. Whether these rooms are used as bedrooms, offices, or other bonus spaces, you will find comfort with quality carpets, large windows, and walk-in closets. Head back downstairs and out the back door to find a spacious covered patio (per plan) overlooking a professionally landscaped and irrigated yard complete with Bermuda sod. Additional features include tall 9-foot ceilings, 2-inch faux wood blinds throughoutt the home, pre-plumb for water softener loop, hard surface flooring at the entry, downstairs, halls, living room, kitchen, and dining/breakfast area, and tile in all bathrooms and utility room. You'll enjoy added security in your new DR Horton home with our Home is Connected features. Using one central hub that talks to all the devices in your home, you can control the lights, thermostat and locks, all from your cellular device.
Features and Additional Information
Baths
Presented By Coldwell Banker Commercial Gateway



Area Information
Bexar | Bexar County | RIVERSTONE AT WESTPOINTE
Schools in the Area
-
turned_in
Elementary SchoolChumbley Elementary
-
turned_in
Middle SchoolBriscoe
-
turned_in
High SchoolHarlan HS
Want to See More Listings in the Area?
Brokerage: Keller Williams Heritage