146 Yucca
About this property
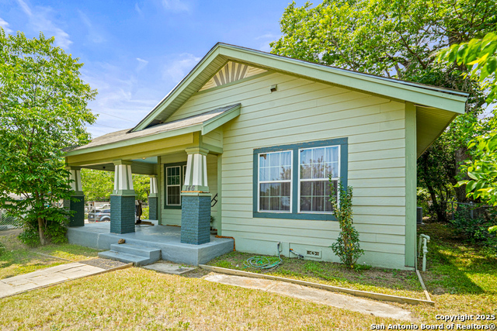
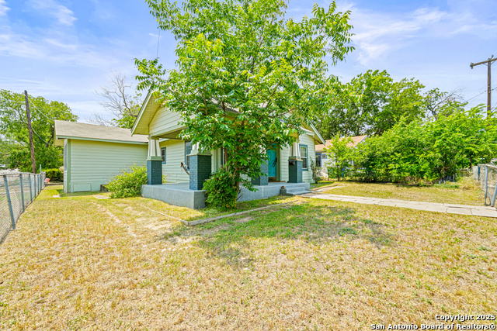
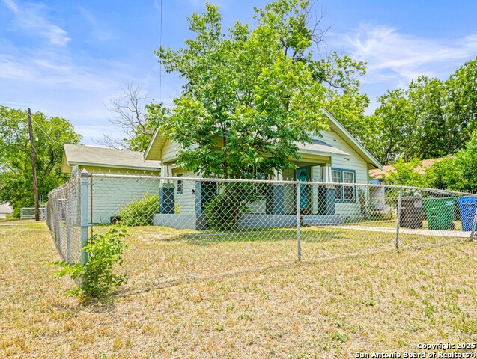
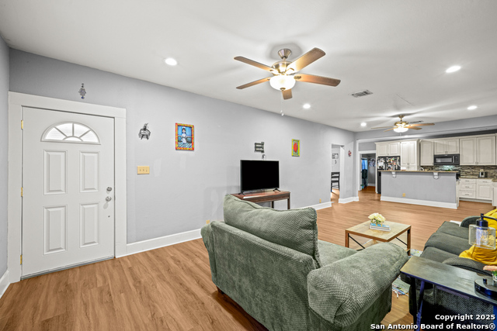
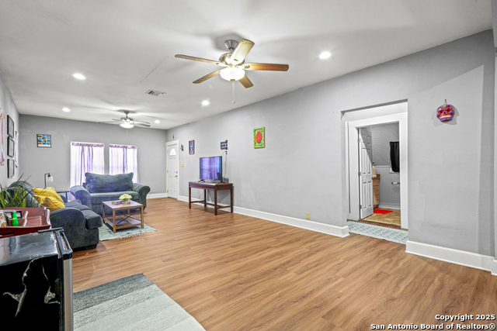
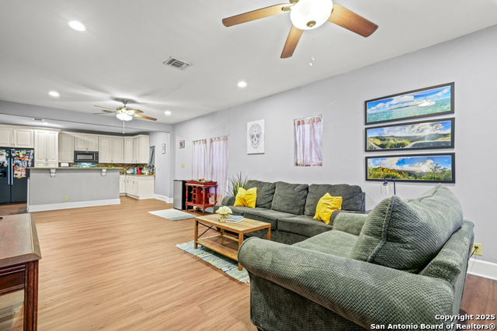
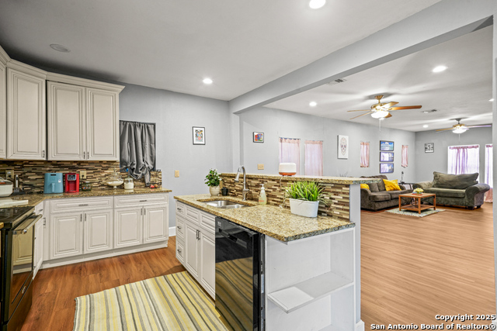
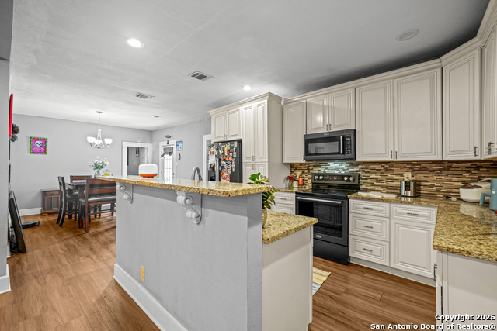
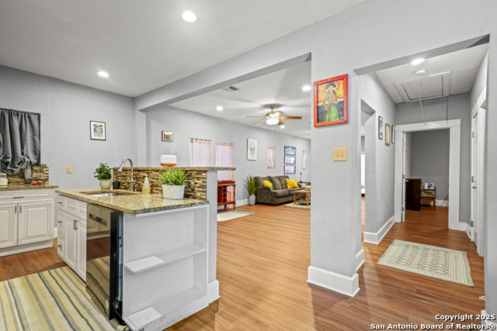
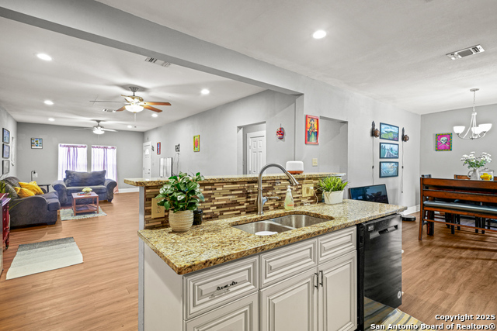
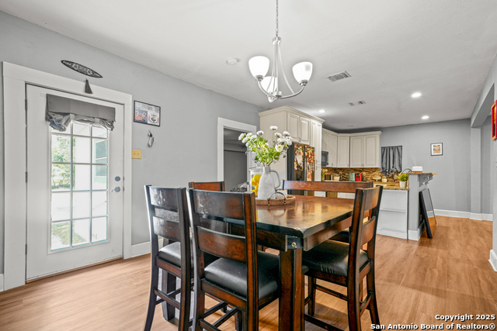
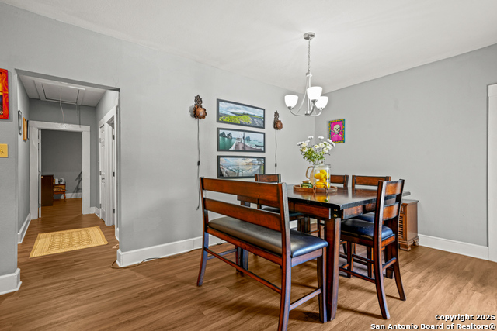
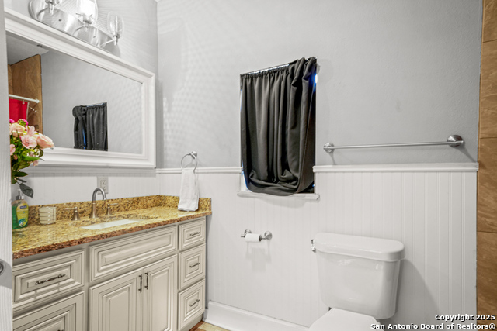
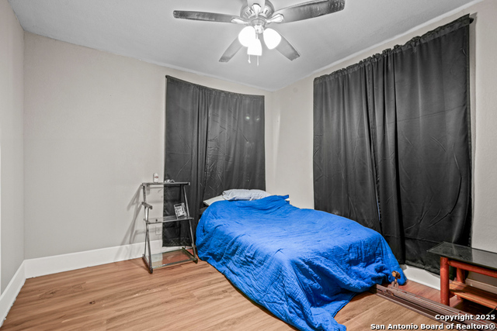
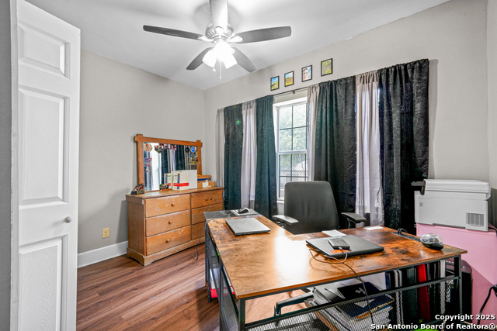
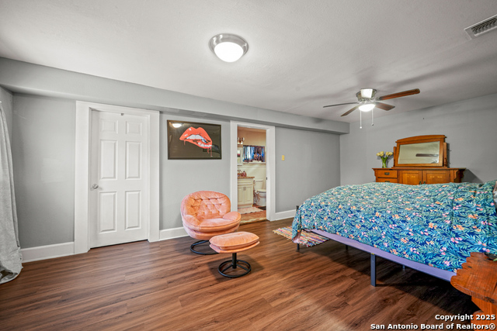
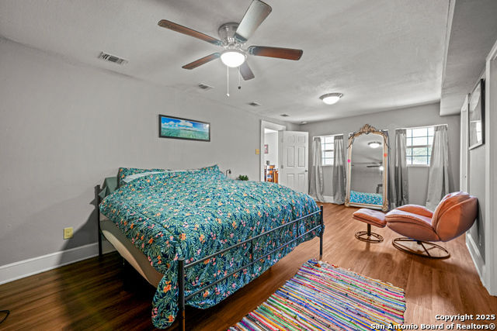
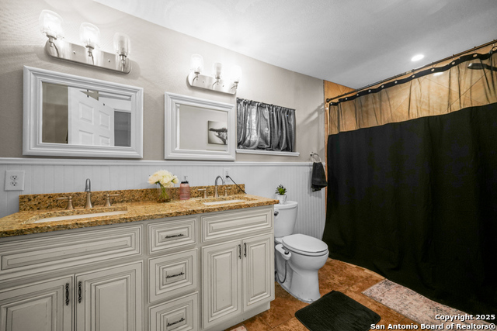
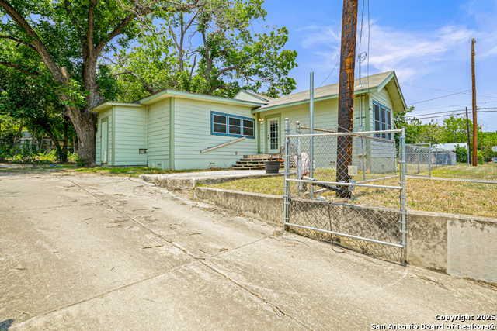
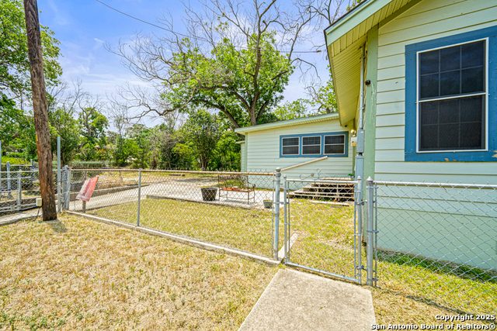
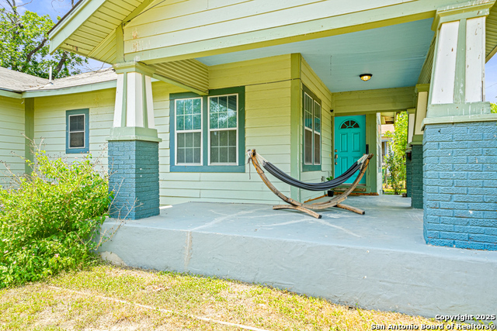
Renovated in 2019, this spacious yet cozy one-story home offers the perfect blend of historic charm & modern comforts, providing a warm and inviting ambiance that honors the past while looking to the future. The heart of this home is in the kitchen, which showcases custom cabinets, sleek granite countertops, and a large island that's perfect for casual dining or entertaining. Whether you're hosting friends for brunch or preparing a cozy dinner for two, this kitchen is a culinary delight. The open-concept design seamlessly connects the living and dining areas, making it ideal for entertaining guests or enjoying quiet family evenings. Three bedrooms provide ample space for family, guests, or a home office or workout area, and the two beautifully renovated bathrooms showcase tasteful finishes, including a walk-in shower in the master suite, adding a touch of luxury to your daily routine. Step outside onto the huge covered front porch, where you can sip your morning coffee and feel the warmth of the original architectural details and times passed. The large fully fenced corner lot offers a safe haven for pets and children to roam freely, plenty of space for outdoor activities, gardening, or summer barbecues and evening gatherings surrounded by shade trees and loved ones. With a brand-new HVAC system in 2025 and roof in 2019, you can move in and rest easy without the worry of those major renovations. Located conveniently close to downtown and The Pearl, you'll enjoy easy access to shopping, dining, entertainment, and community events-all within minutes of your doorstep. Experience the best of urban living while still enjoying the tranquility of your residential oasis. This home is more than just a property; it's a lifestyle waiting to be embraced. Don't miss the chance to own a piece of history with all the modern amenities you desire. Schedule your private tour today!
About this property
Renovated in 2019, this spacious yet cozy one-story home offers the perfect blend of historic charm & modern comforts, providing a warm and inviting ambiance that honors the past while looking to the future. The heart of this home is in the kitchen, which showcases custom cabinets, sleek granite countertops, and a large island that's perfect for casual dining or entertaining. Whether you're hosting friends for brunch or preparing a cozy dinner for two, this kitchen is a culinary delight. The open-concept design seamlessly connects the living and dining areas, making it ideal for entertaining guests or enjoying quiet family evenings. Three bedrooms provide ample space for family, guests, or a home office or workout area, and the two beautifully renovated bathrooms showcase tasteful finishes, including a walk-in shower in the master suite, adding a touch of luxury to your daily routine. Step outside onto the huge covered front porch, where you can sip your morning coffee and feel the warmth of the original architectural details and times passed. The large fully fenced corner lot offers a safe haven for pets and children to roam freely, plenty of space for outdoor activities, gardening, or summer barbecues and evening gatherings surrounded by shade trees and loved ones. With a brand-new HVAC system in 2025 and roof in 2019, you can move in and rest easy without the worry of those major renovations. Located conveniently close to downtown and The Pearl, you'll enjoy easy access to shopping, dining, entertainment, and community events-all within minutes of your doorstep. Experience the best of urban living while still enjoying the tranquility of your residential oasis. This home is more than just a property; it's a lifestyle waiting to be embraced. Don't miss the chance to own a piece of history with all the modern amenities you desire. Schedule your private tour today!
Features and Additional Information
Baths
Presented By Coldwell Banker Commercial Gateway



Area Information
Bexar | Bexar County | DENVER HEIGHTS
Schools in the Area
-
turned_in
Elementary SchoolMiller
-
turned_in
Middle SchoolDavis
-
turned_in
High SchoolSam Houston
Want to See More Listings in the Area?
Brokerage: Hance Realty