146 Red Granite Dr
About this property
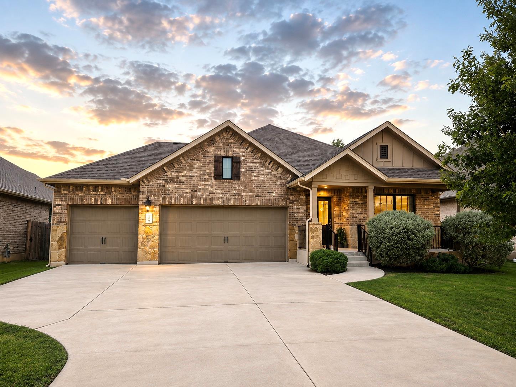
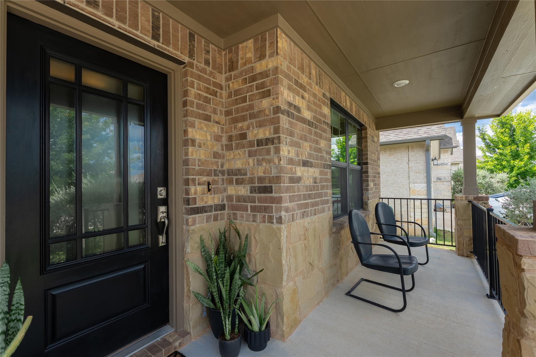
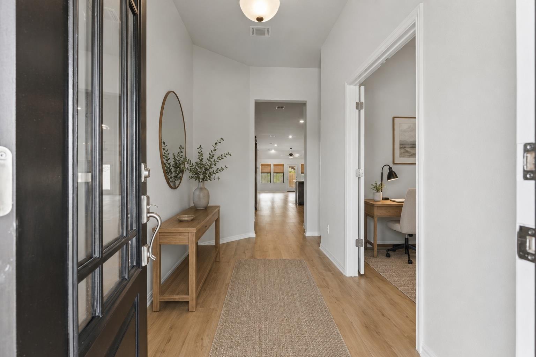
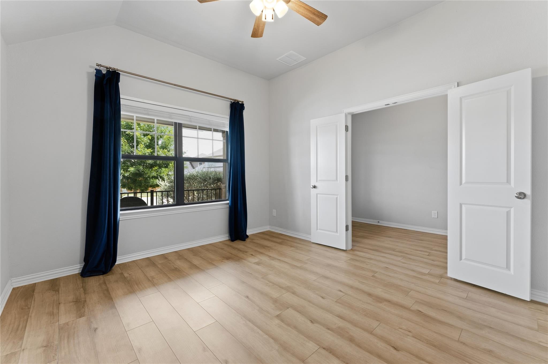
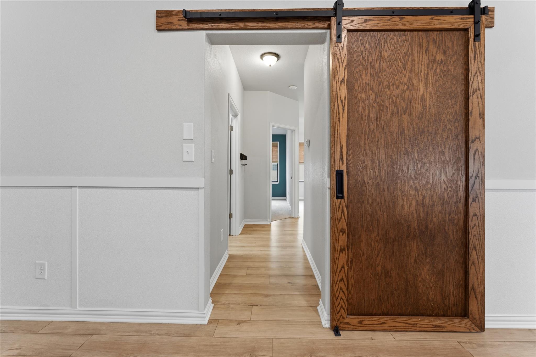
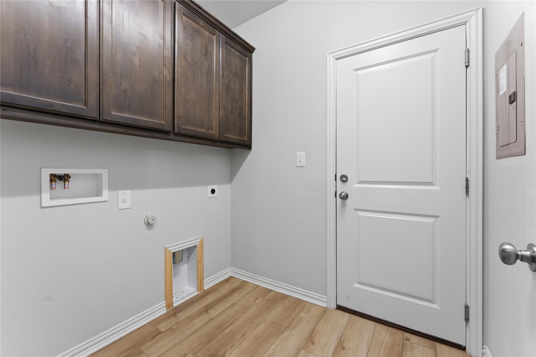
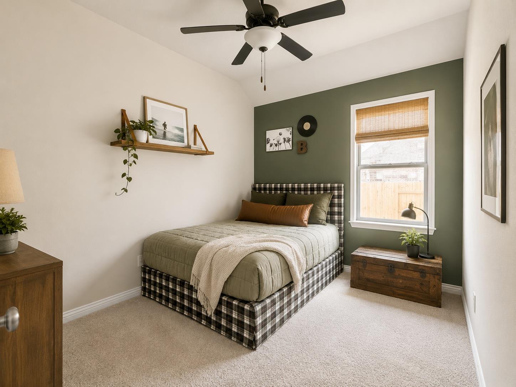
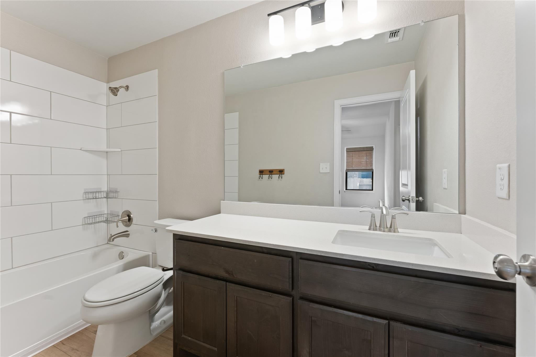
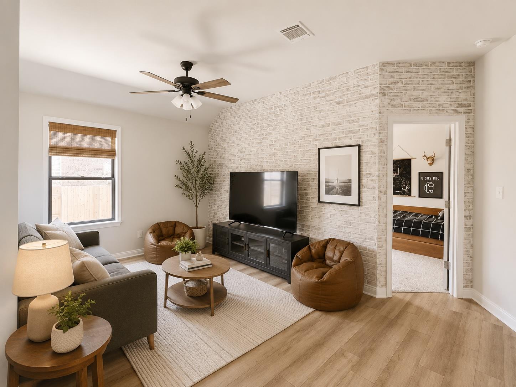
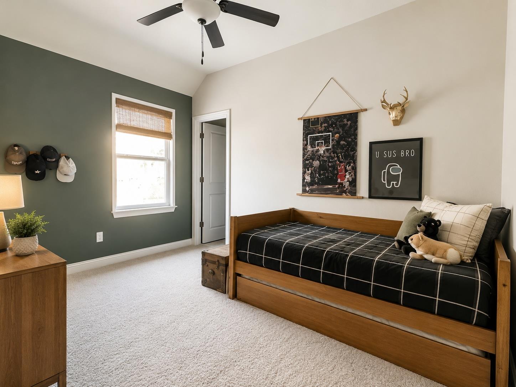
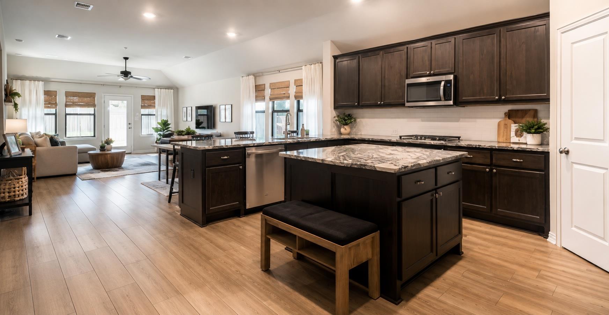
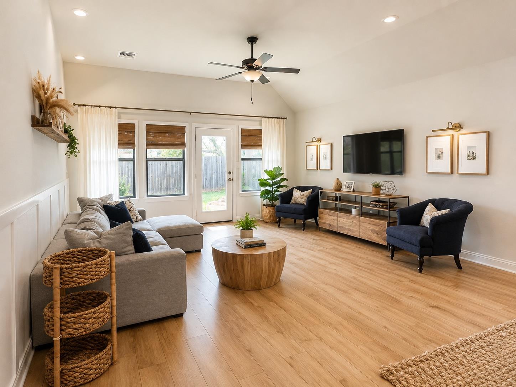
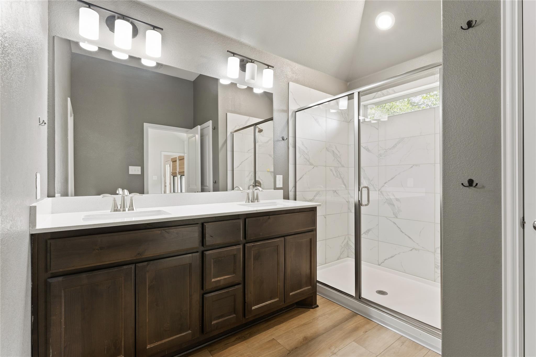
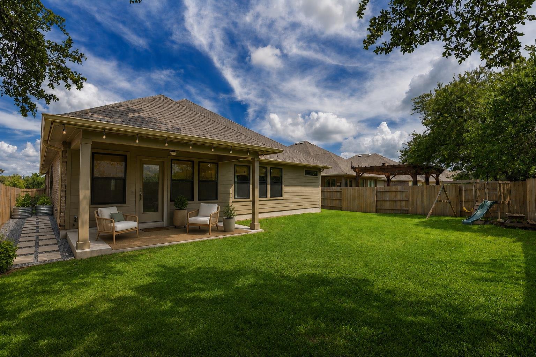
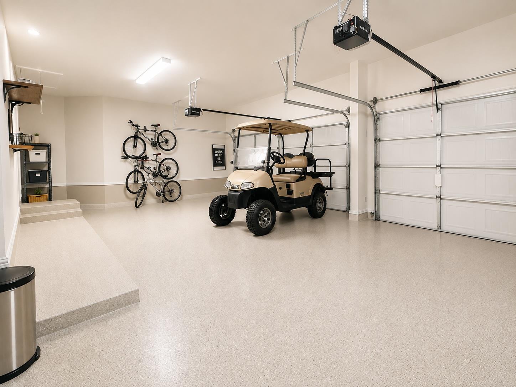
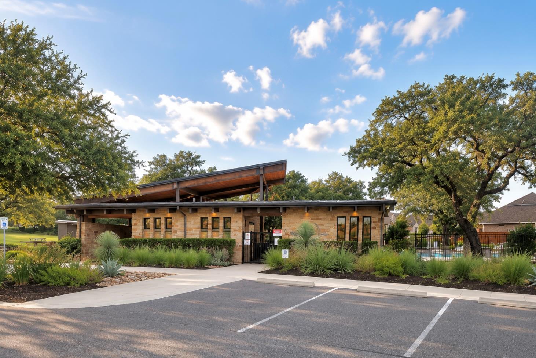
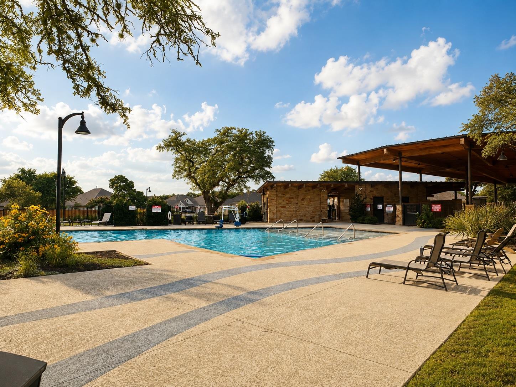
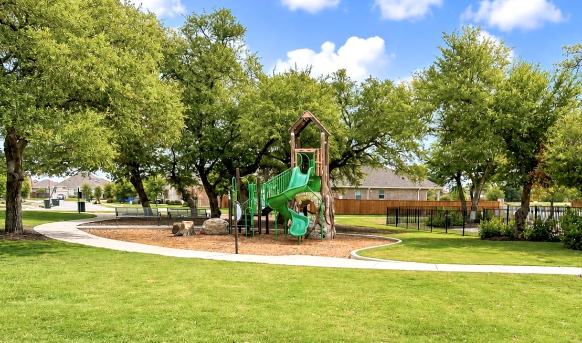
146 Red Granite Drive is a well-appointed single-story home featuring a desirable mother-in-law floor plan, 3-car garage, 2 full bathrooms, and 1 half bath. The open-concept layout includes high ceilings, abundant natural light, upgraded LVP flooring, and quartz countertops throughout the home.The flexible floor plan offers a front office or optional fourth bedroom, plus a bonus flex space between the secondary bedrooms. The spacious primary suite is privately situated apart from the guest rooms.Outdoor features include covered front and back patios and a backyard with plenty of space to add a dog run, garden, or pool.Conveniently located within walking distance of the amenity center, residents enjoy access to a community pool, park, hiking trails, fishing, and Onion Creek. Owner is a licensed real estate agent. BOM: Out of town buyers changed their mind. Nothing related to title and/or inspection. Buyer and Buyer's Agent are responsible for conducting all due diligence and verifying all information, including but not limited to property condition, zoning, permits, taxes, and square footage.
About this property
146 Red Granite Drive is a well-appointed single-story home featuring a desirable mother-in-law floor plan, 3-car garage, 2 full bathrooms, and 1 half bath. The open-concept layout includes high ceilings, abundant natural light, upgraded LVP flooring, and quartz countertops throughout the home.The flexible floor plan offers a front office or optional fourth bedroom, plus a bonus flex space between the secondary bedrooms. The spacious primary suite is privately situated apart from the guest rooms.Outdoor features include covered front and back patios and a backyard with plenty of space to add a dog run, garden, or pool.Conveniently located within walking distance of the amenity center, residents enjoy access to a community pool, park, hiking trails, fishing, and Onion Creek. Owner is a licensed real estate agent. BOM: Out of town buyers changed their mind. Nothing related to title and/or inspection. Buyer and Buyer's Agent are responsible for conducting all due diligence and verifying all information, including but not limited to property condition, zoning, permits, taxes, and square footage.
Features and Additional Information
Baths
Presented By Coldwell Banker Commercial Gateway



Area Information
HD | Hays County | Arrowhead Ranch
Schools in the Area
-
turned_in
Elementary SchoolWalnut Springs
-
turned_in
Middle SchoolDripping Springs Middle
-
turned_in
High SchoolDripping Springs
Want to See More Listings in the Area?
Brokerage: NestHaven Properties