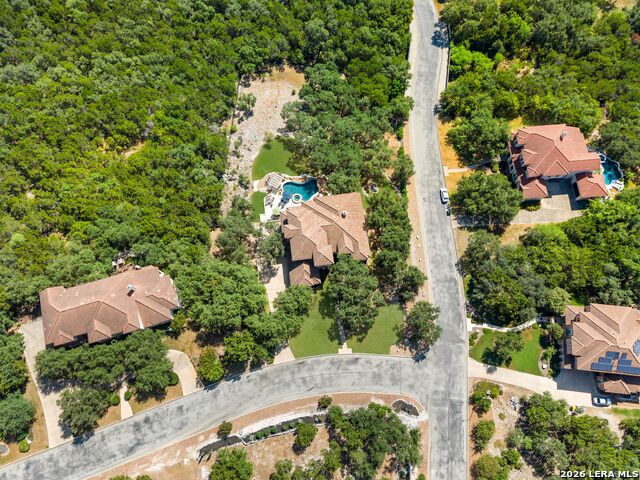
14543 Contour Place
About this property
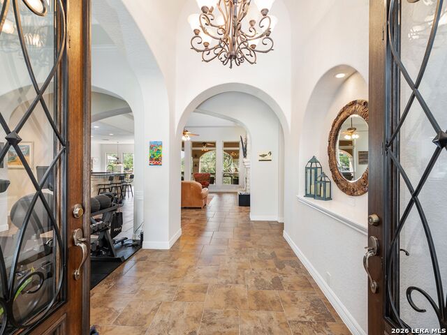
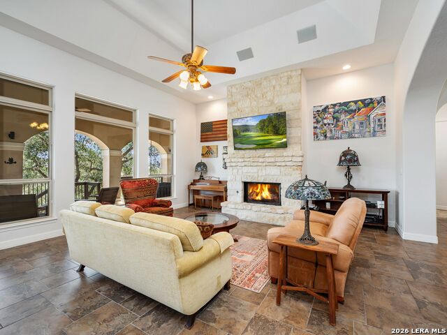
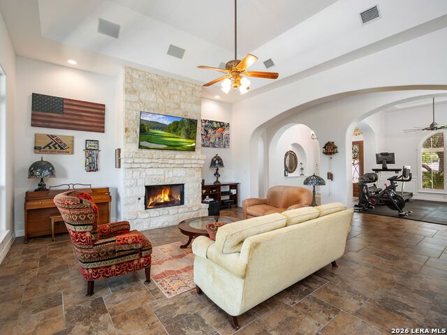
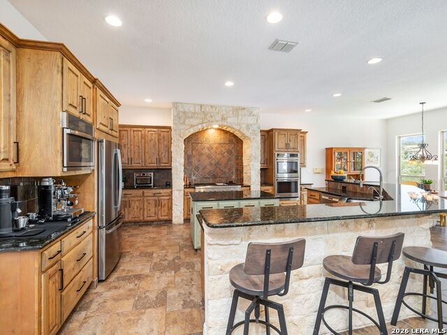
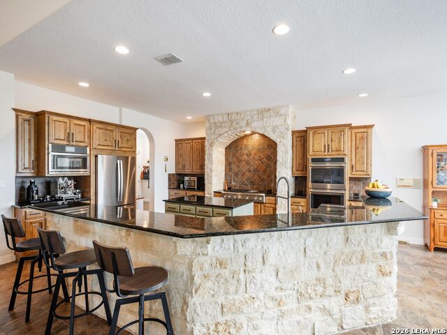
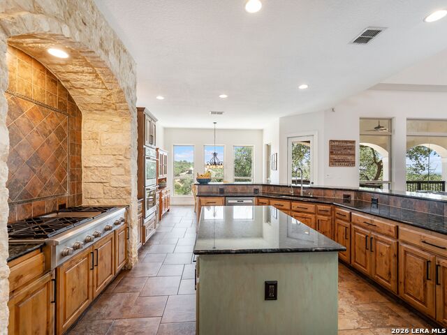
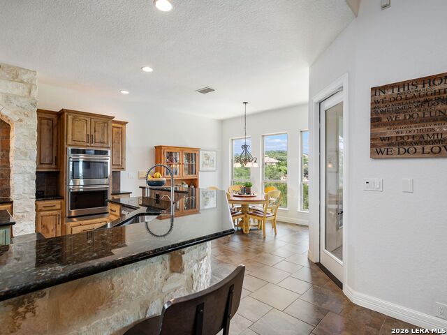
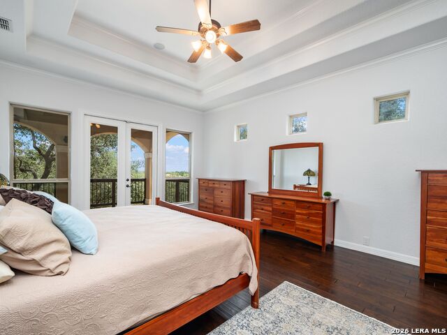
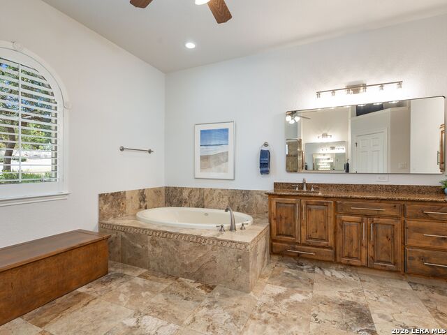
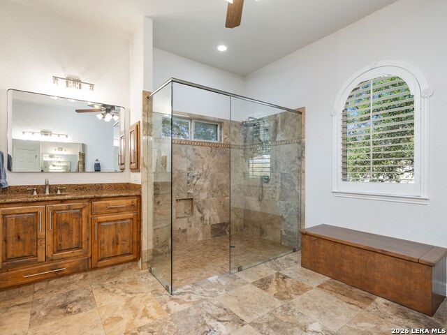
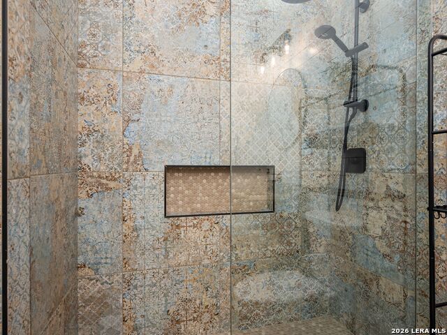
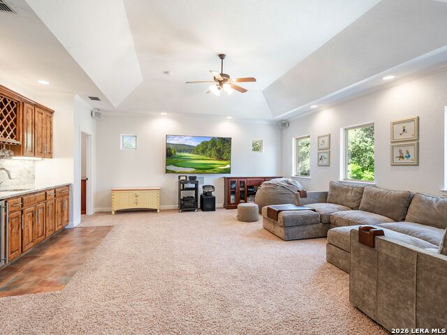
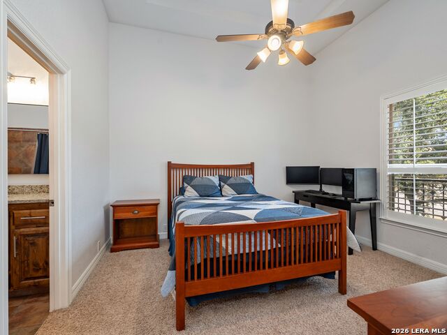
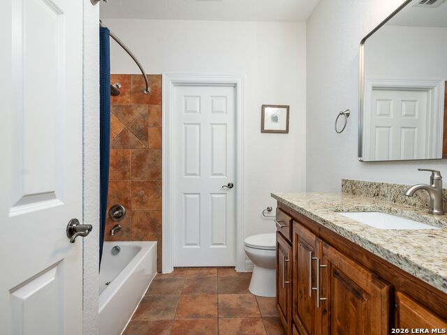
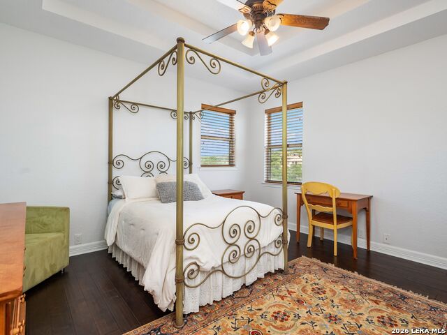
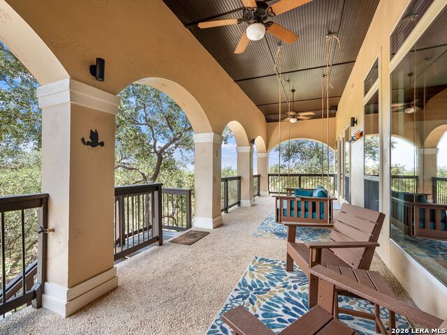
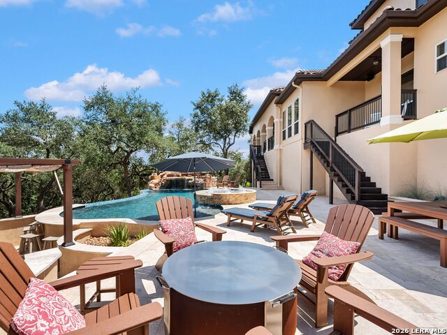
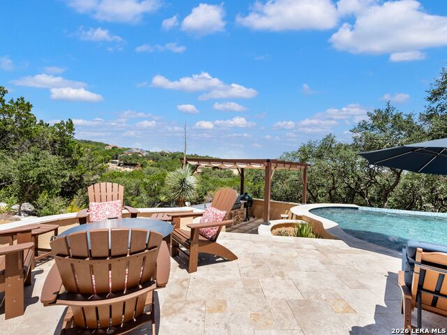
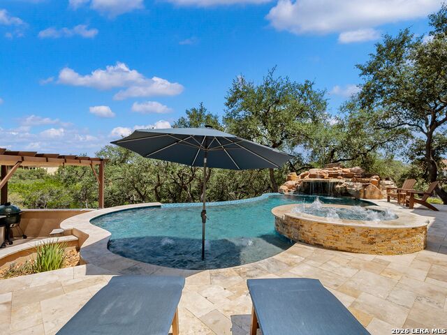
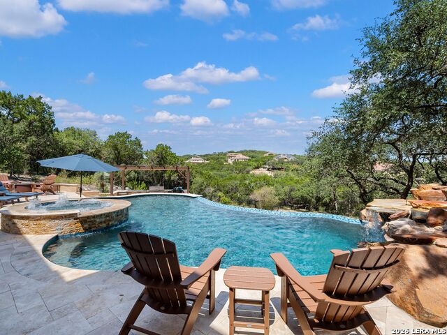
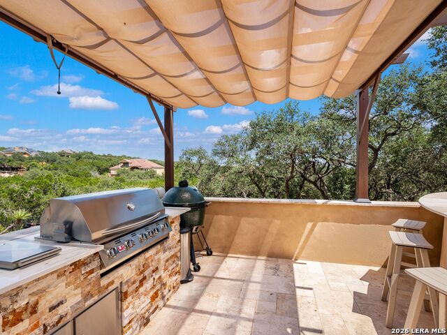
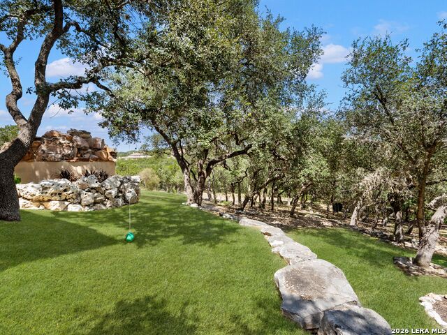
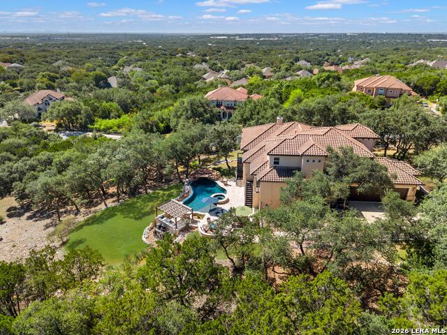
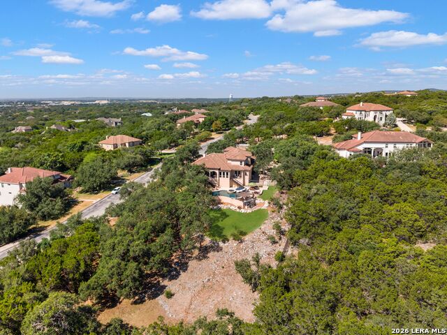
Set on 1.83 acres within a secluded setting reached through two gated entries, this custom-built residence pairs a thoughtfully arranged floor plan with generous entertaining spaces and an effortless connection to its outdoor surroundings. Wood and tile flooring carry throughout the interiors, complemented by custom details, well-proportioned living areas, and abundant natural light. At the center of the home, the kitchen features granite countertops, Alderwood cabinetry, ample workspace, and a separate butler's pantry. Adjoining living and dining areas provide a natural setting for both everyday living and entertaining. Privately positioned, the primary suite enjoys direct access to the patio and outdoor living areas, along with a generously appointed bath and spacious walk-in closet. Two additional guest bedrooms are located on the main level, providing comfortable accommodations while maintaining separation from the primary retreat. Upstairs, two additional bedrooms are joined by a dedicated game/media room complete with a wet bar and prewiring for surround sound. A private second-floor balcony takes advantage of long-range views extending toward the city skyline, with the horizon illuminated by city lights after sunset and a distinctive vantage point for viewing seasonal fireworks. The outdoor spaces are a defining element of the property, with a pool and spa surrounded by multiple decking and gathering areas. A full outdoor kitchen, gazebo, and large covered patio create distinct spaces for dining, entertaining, and relaxed evenings outdoors while taking advantage of the privacy afforded by the expansive grounds. With its tucked-away location, two gated entries, substantial outdoor living spaces, and far-reaching views, the property offers a compelling combination of privacy, space, and connection to the surrounding landscape.
About this property
Set on 1.83 acres within a secluded setting reached through two gated entries, this custom-built residence pairs a thoughtfully arranged floor plan with generous entertaining spaces and an effortless connection to its outdoor surroundings. Wood and tile flooring carry throughout the interiors, complemented by custom details, well-proportioned living areas, and abundant natural light. At the center of the home, the kitchen features granite countertops, Alderwood cabinetry, ample workspace, and a separate butler's pantry. Adjoining living and dining areas provide a natural setting for both everyday living and entertaining. Privately positioned, the primary suite enjoys direct access to the patio and outdoor living areas, along with a generously appointed bath and spacious walk-in closet. Two additional guest bedrooms are located on the main level, providing comfortable accommodations while maintaining separation from the primary retreat. Upstairs, two additional bedrooms are joined by a dedicated game/media room complete with a wet bar and prewiring for surround sound. A private second-floor balcony takes advantage of long-range views extending toward the city skyline, with the horizon illuminated by city lights after sunset and a distinctive vantage point for viewing seasonal fireworks. The outdoor spaces are a defining element of the property, with a pool and spa surrounded by multiple decking and gathering areas. A full outdoor kitchen, gazebo, and large covered patio create distinct spaces for dining, entertaining, and relaxed evenings outdoors while taking advantage of the privacy afforded by the expansive grounds. With its tucked-away location, two gated entries, substantial outdoor living spaces, and far-reaching views, the property offers a compelling combination of privacy, space, and connection to the surrounding landscape.
Features and Additional Information
Baths
Presented By Coldwell Banker Commercial Gateway



Area Information
Bexar | Bexar County | ACADIA HEIGHTS ESTATES
Schools in the Area
-
turned_in
Elementary SchoolHelotes
-
turned_in
Middle SchoolGus Garcia
-
turned_in
High SchoolO'Connor
Want to See More Listings in the Area?
Brokerage: Kuper Sotheby's Int'l Realty