1454 Laurie Dr
About this property
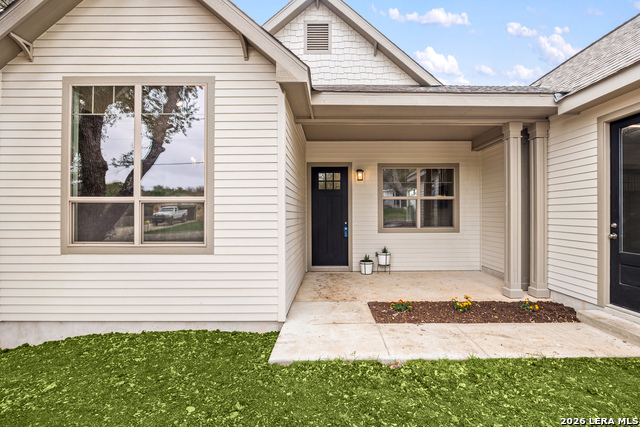
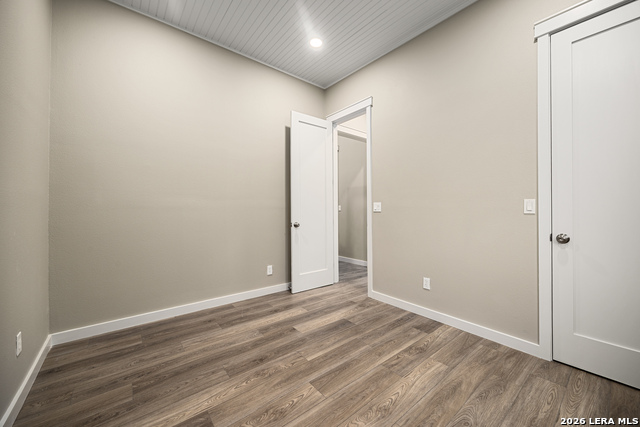
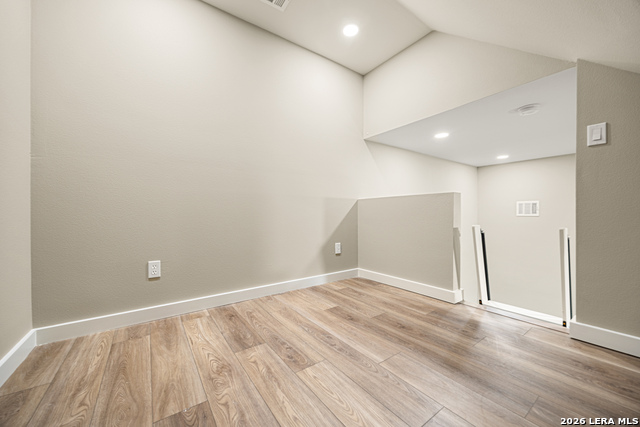
Experience high-end living at an attainable price in this brand-new 3 bedroom + loft home, thoughtfully designed with premium materials and a modern layout. With 1,217 sq. ft. of main living space and an additional 87 sq. ft. loft, this home offers luxury finishes in a low-maintenance footprint. The open-concept floor plan features soaring 14' ceilings, Pella windows, recessed lighting, and high-end LVP flooring throughout. The kitchen is a standout with quartz countertops, custom cabinetry, Moen faucets, a pot filler, and top-tier appliances-including a high-end stove, microwave and dishwasher. The bedrooms are well-appointed, and the loft (accessed by a custom retractable ladder) adds flexible space for an office, reading nook, or guest area. The spa-style bathroom includes a Schluter waterproofing system, one-piece toilets, and space-saving pocket doors. Built to last with heavy-duty framing, Trane HVAC, GAF shingles, Hardie siding, and Sherwin Williams Rain Refresh and Emerald paints for a lasting finish. Enjoy outdoor living on the patio, with views of scenic Hill Country. Upscale living, smart design, and modern comfort-this Canyon Lake home proves you don't have to sacrifice quality for value. Book your personal tour today!
About this property
Experience high-end living at an attainable price in this brand-new 3 bedroom + loft home, thoughtfully designed with premium materials and a modern layout. With 1,217 sq. ft. of main living space and an additional 87 sq. ft. loft, this home offers luxury finishes in a low-maintenance footprint. The open-concept floor plan features soaring 14' ceilings, Pella windows, recessed lighting, and high-end LVP flooring throughout. The kitchen is a standout with quartz countertops, custom cabinetry, Moen faucets, a pot filler, and top-tier appliances-including a high-end stove, microwave and dishwasher. The bedrooms are well-appointed, and the loft (accessed by a custom retractable ladder) adds flexible space for an office, reading nook, or guest area. The spa-style bathroom includes a Schluter waterproofing system, one-piece toilets, and space-saving pocket doors. Built to last with heavy-duty framing, Trane HVAC, GAF shingles, Hardie siding, and Sherwin Williams Rain Refresh and Emerald paints for a lasting finish. Enjoy outdoor living on the patio, with views of scenic Hill Country. Upscale living, smart design, and modern comfort-this Canyon Lake home proves you don't have to sacrifice quality for value. Book your personal tour today!
Features and Additional Information
Baths
Presented By Coldwell Banker Commercial Gateway



Area Information
Comal | Comal County | CANYON LAKE VILLAGE WEST
Schools in the Area
-
turned_in
Elementary SchoolMountain Valley
-
turned_in
Middle SchoolMountain Valley
-
turned_in
High SchoolCanyon Lake
Want to See More Listings in the Area?
Brokerage: Redfin Corporation