145 Mcfarland St
About this property
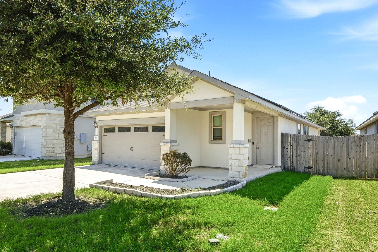
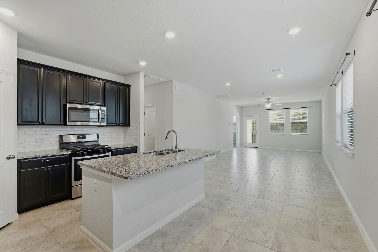
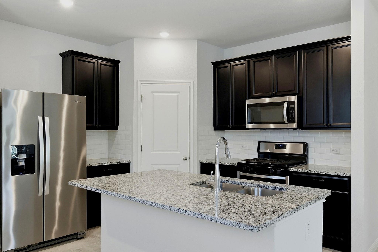
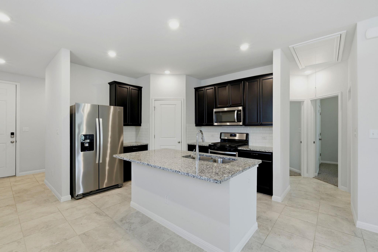
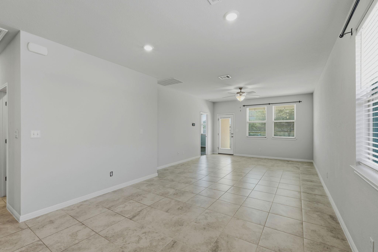
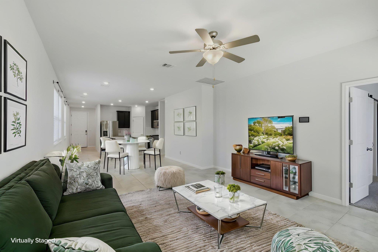
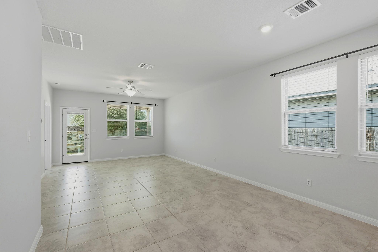
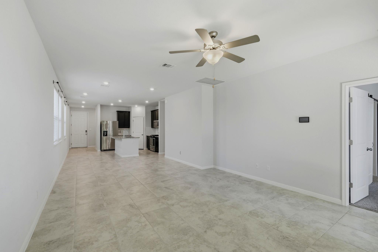
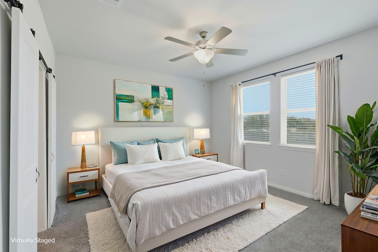
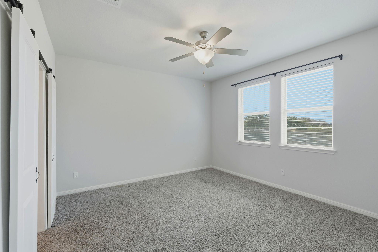
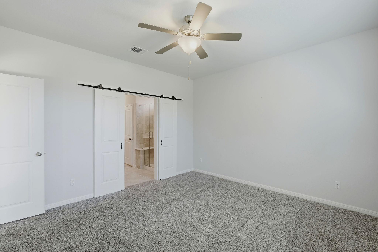
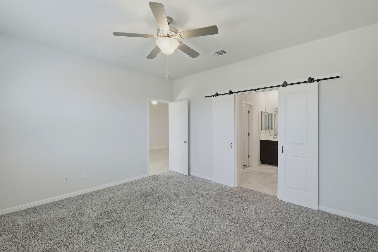
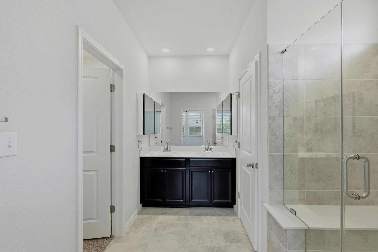
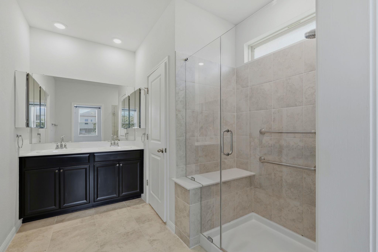
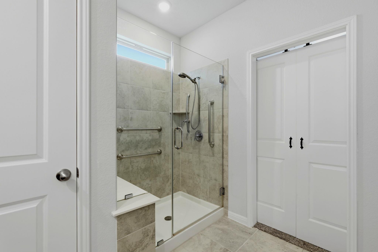
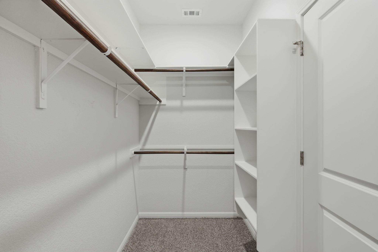
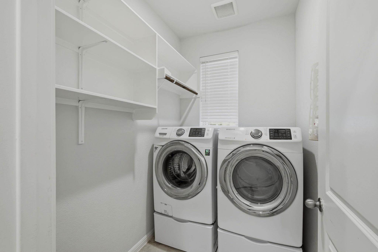
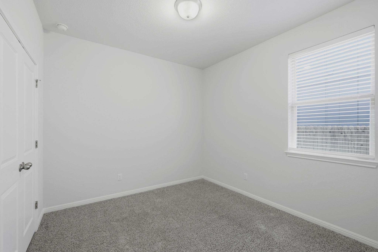
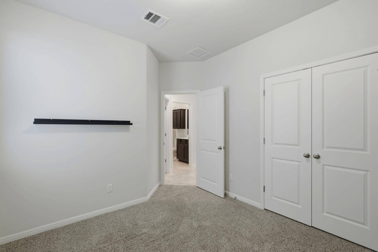
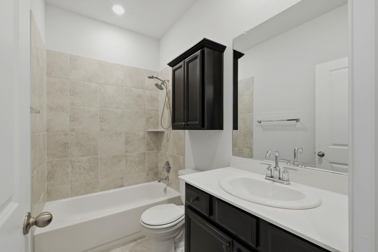
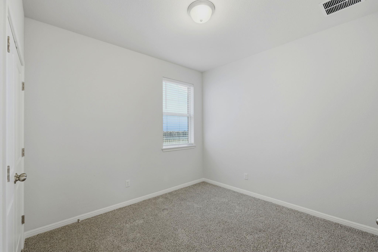
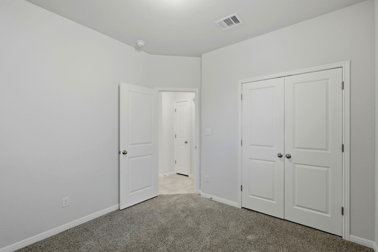
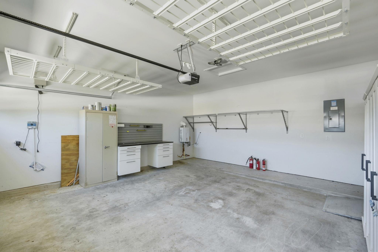
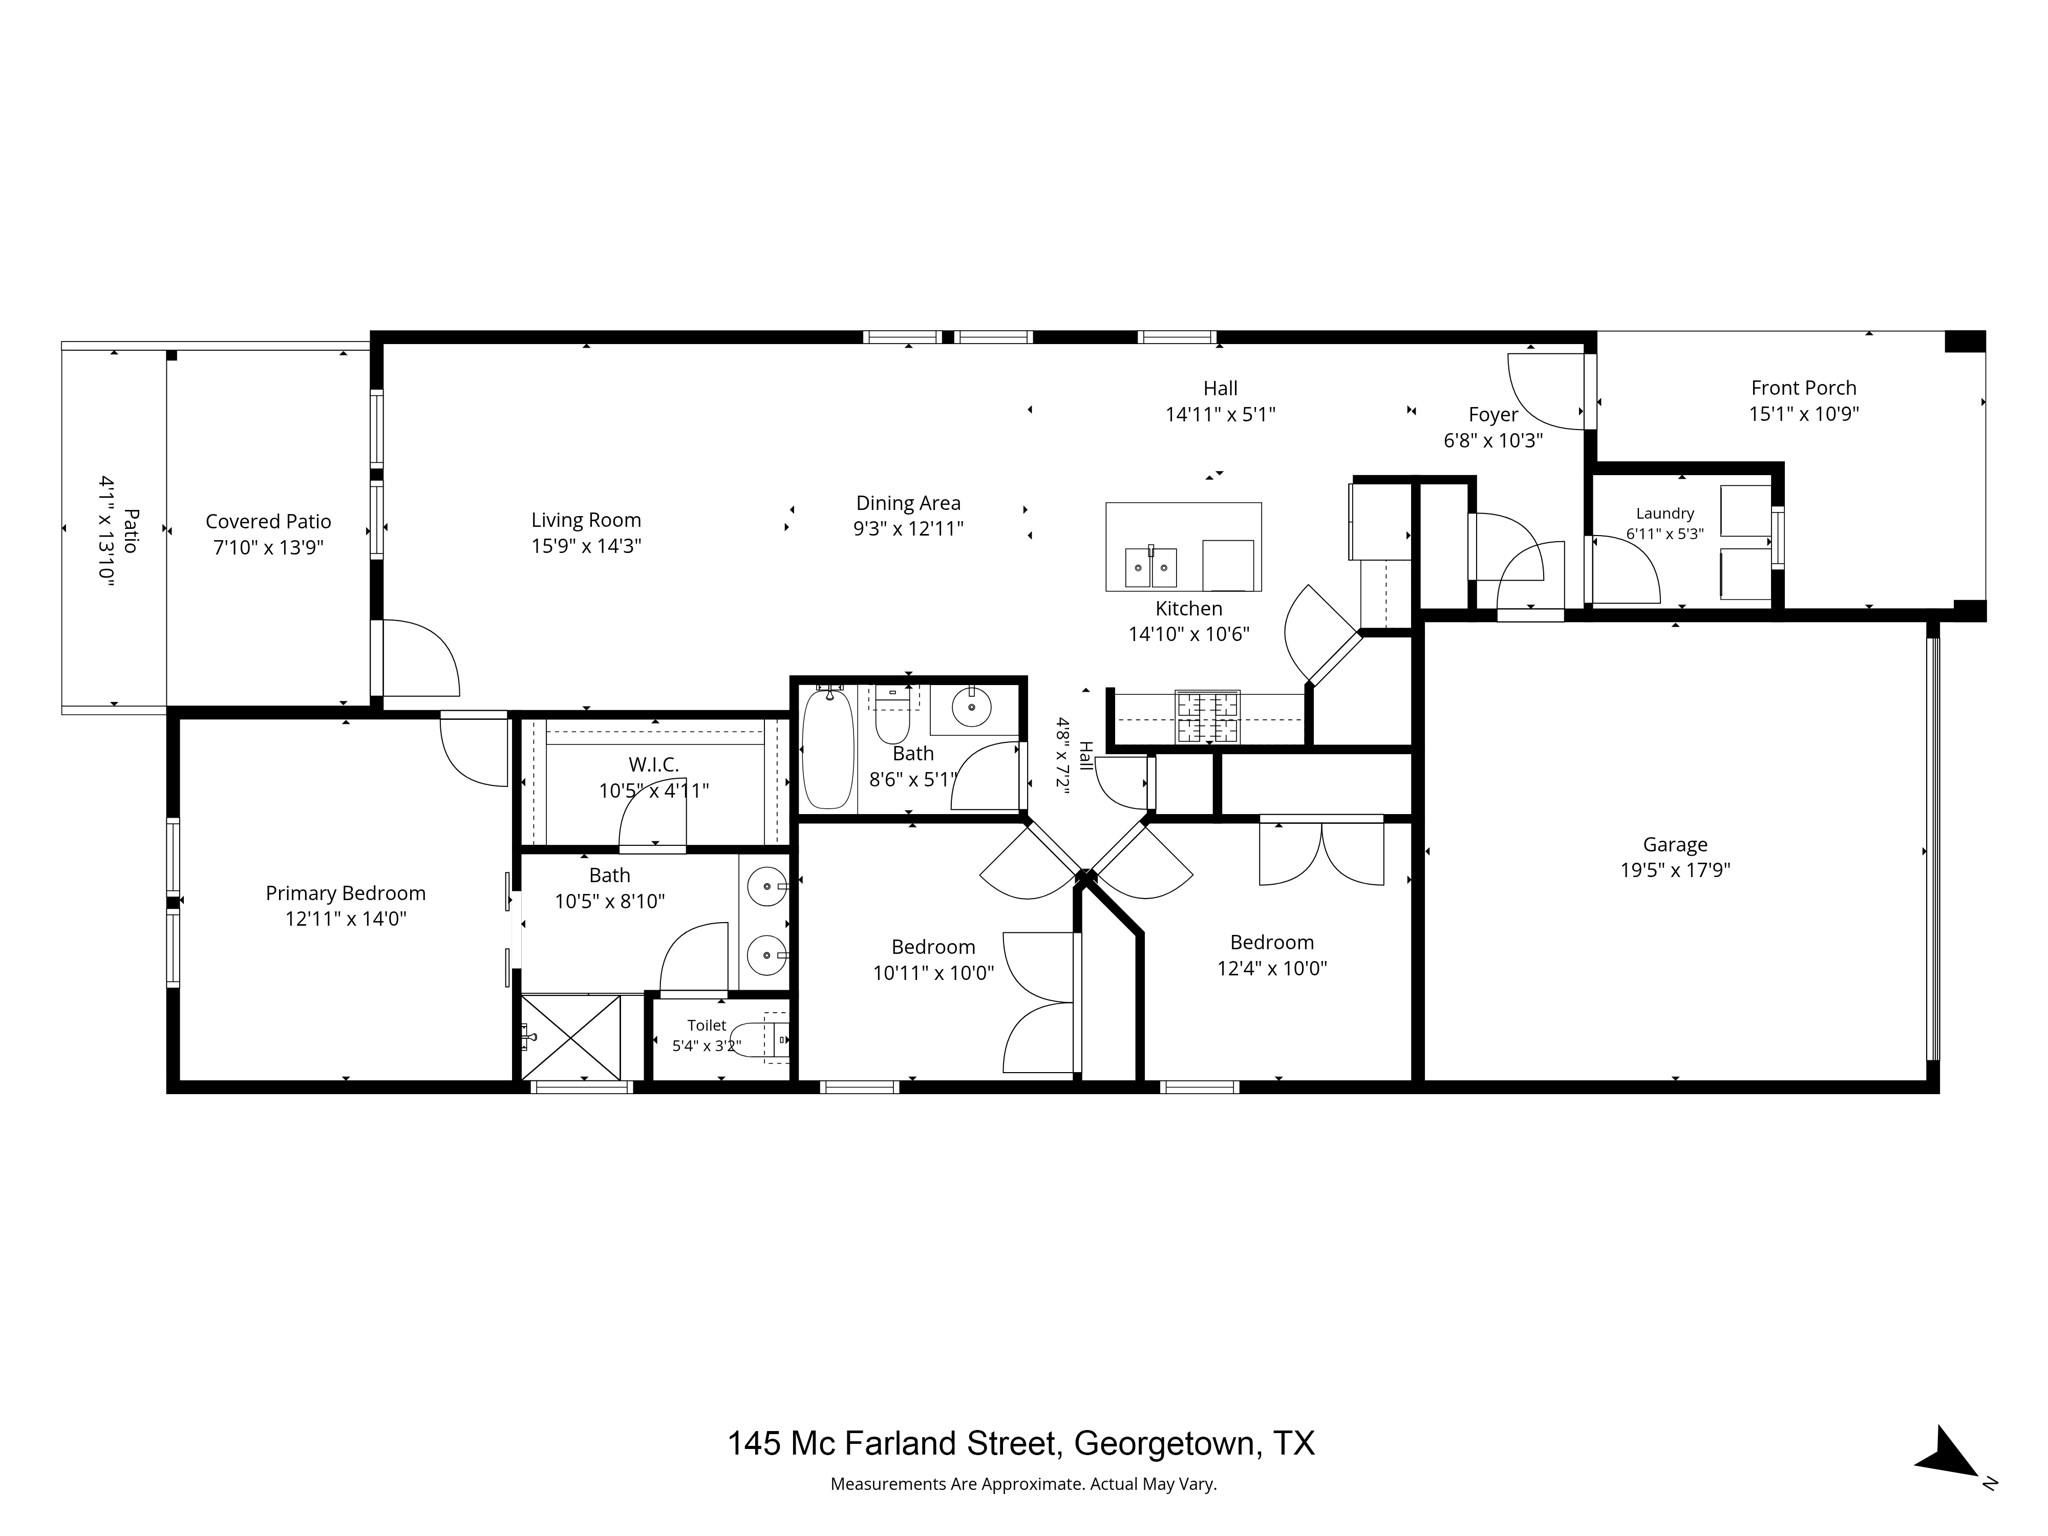
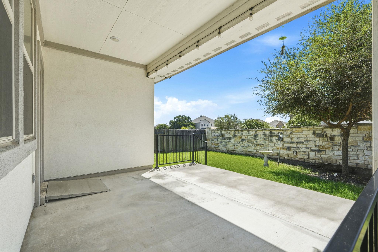
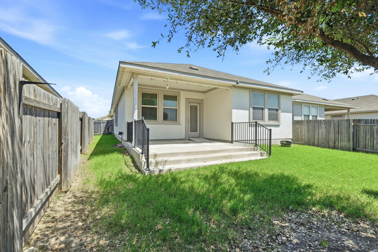
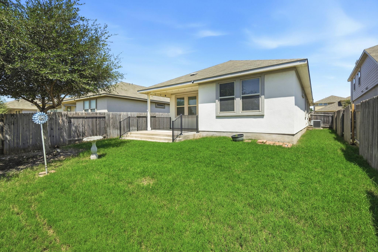
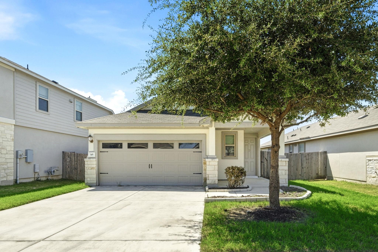
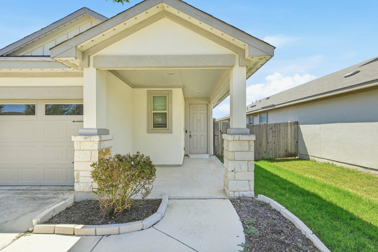
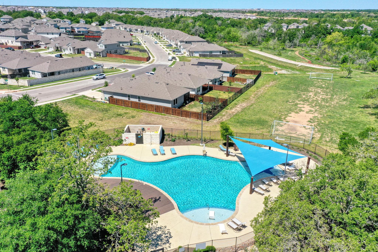
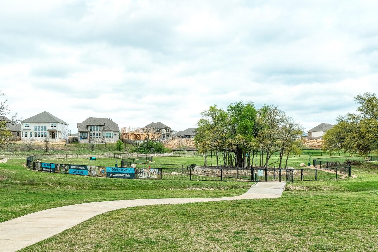
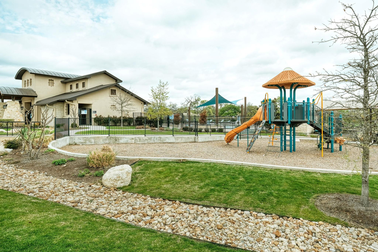
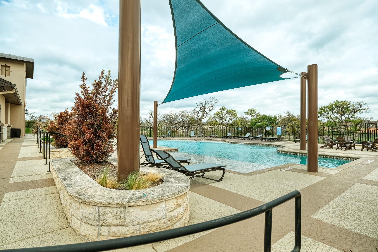
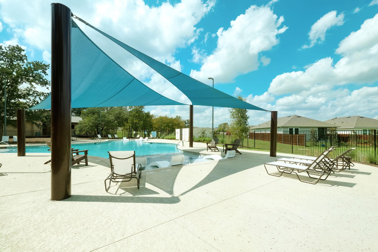
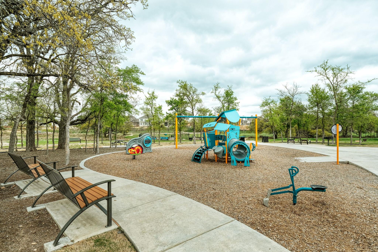
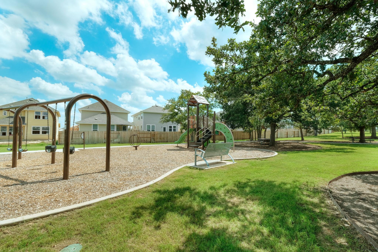
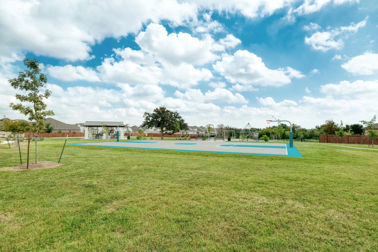
Welcome home to the perfect place to begin building memories and making your dreams a reality. Thoughtfully designed with comfort, style, and energy efficiency in mind, this beautiful home features solar panels to help reduce utility costs, tankless water heater and an Astoria Lighting system with customizable exterior downlighting, allowing you to create the perfect color scheme for every holiday or special occasion. Inside, you'll love the neutral color palette and open-concept floor plan. tons of other upgrades like pull out shelves in kitchen and soft close drawers. The secondary bedrooms and laundry room are conveniently located at the front of the home, providing privacy for the spacious primary suite located at the back. At the heart of the home, the well-appointed kitchen features a large walk-in pantry and opens seamlessly to the dining area and expansive family room, creating the perfect space for everyday living and entertaining. The private primary suite offers soaring ceilings and abundant natural light. Elegant double barn doors lead into the luxurious ensuite bath, complete with dual vanities, an oversized walk-in shower, and a generous walk-in closet. Step outside through the rear door to the extended covered patio, an ideal setting for morning coffee, weekend barbecues, or simply relaxing after a long day. Conveniently located near excellent schools, shopping, entertainment, and a variety of popular restaurants, this home also offers access to outstanding community amenities, including hike and bike trails, resort-style pools, playgrounds, and sports courts. This home truly offers the perfect combination of comfort, convenience, and modern living. Welcome Home!
About this property
Welcome home to the perfect place to begin building memories and making your dreams a reality. Thoughtfully designed with comfort, style, and energy efficiency in mind, this beautiful home features solar panels to help reduce utility costs, tankless water heater and an Astoria Lighting system with customizable exterior downlighting, allowing you to create the perfect color scheme for every holiday or special occasion. Inside, you'll love the neutral color palette and open-concept floor plan. tons of other upgrades like pull out shelves in kitchen and soft close drawers. The secondary bedrooms and laundry room are conveniently located at the front of the home, providing privacy for the spacious primary suite located at the back. At the heart of the home, the well-appointed kitchen features a large walk-in pantry and opens seamlessly to the dining area and expansive family room, creating the perfect space for everyday living and entertaining. The private primary suite offers soaring ceilings and abundant natural light. Elegant double barn doors lead into the luxurious ensuite bath, complete with dual vanities, an oversized walk-in shower, and a generous walk-in closet. Step outside through the rear door to the extended covered patio, an ideal setting for morning coffee, weekend barbecues, or simply relaxing after a long day. Conveniently located near excellent schools, shopping, entertainment, and a variety of popular restaurants, this home also offers access to outstanding community amenities, including hike and bike trails, resort-style pools, playgrounds, and sports courts. This home truly offers the perfect combination of comfort, convenience, and modern living. Welcome Home!
Features and Additional Information
Baths
Presented By Coldwell Banker Commercial Gateway



Area Information
GTW | Williamson County | MorningStar
Schools in the Area
-
turned_in
Elementary SchoolRancho Sienna
-
turned_in
Middle SchoolSanta Rita Middle
-
turned_in
High SchoolLiberty Hill
Want to See More Listings in the Area?
Brokerage: Realty Texas LLC