145 Cistern Way
About this property
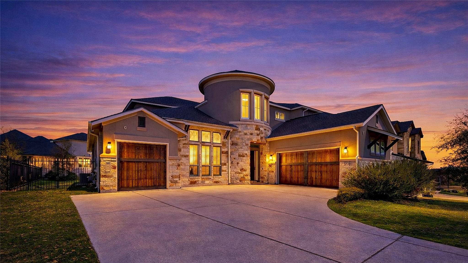
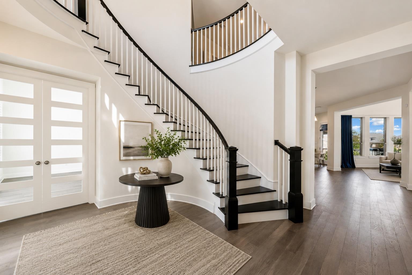
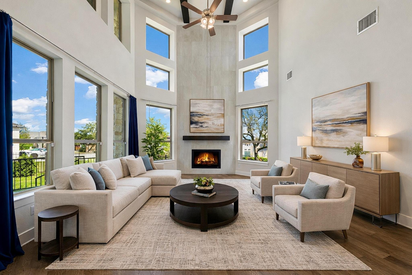
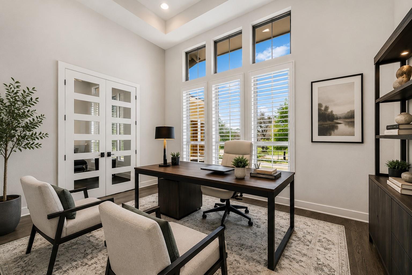
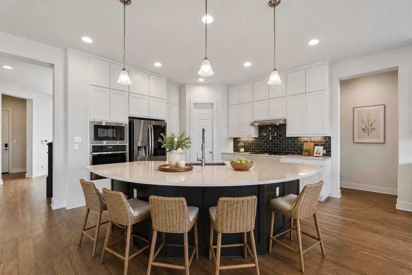
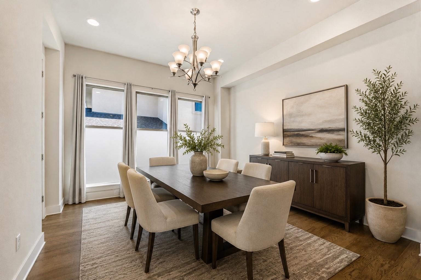
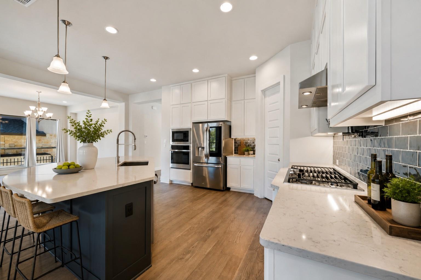
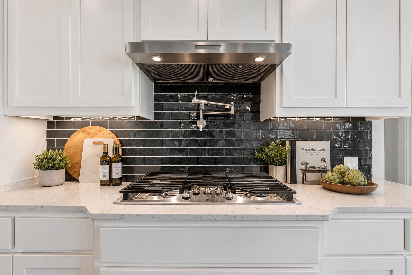
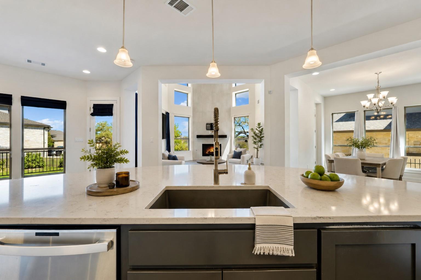
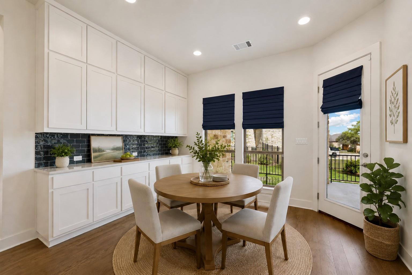
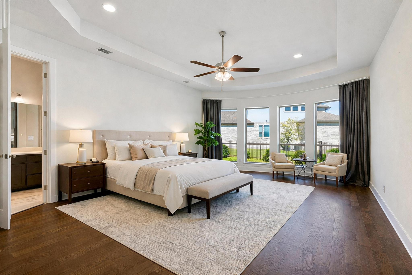

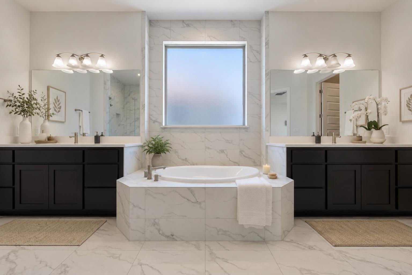
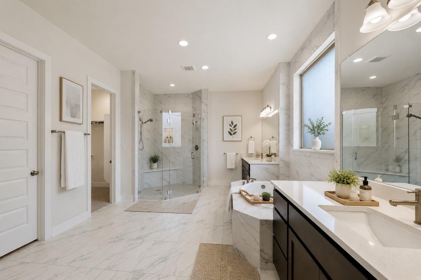
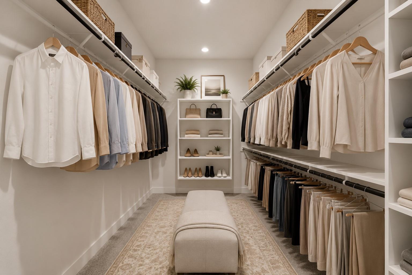
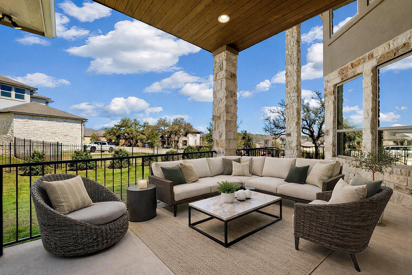
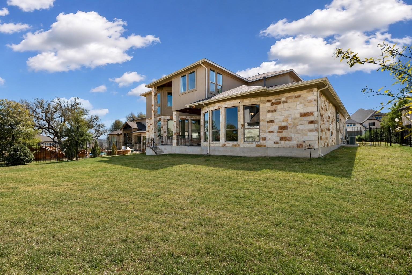
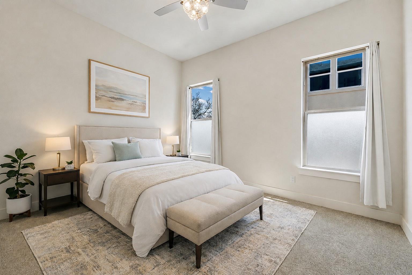
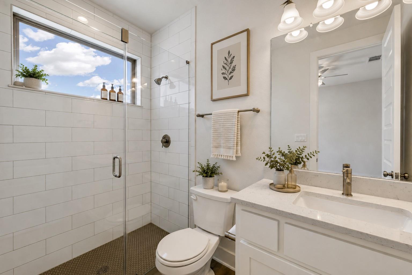
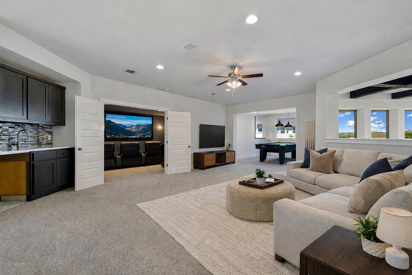
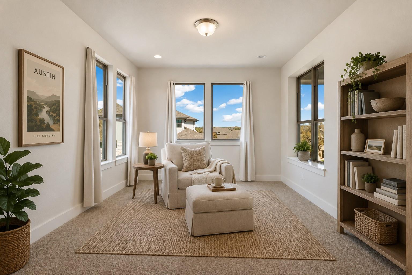
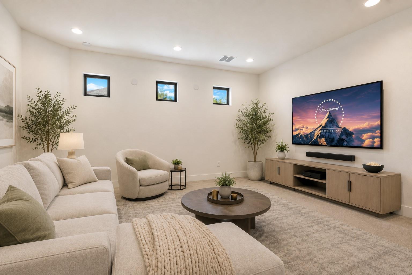
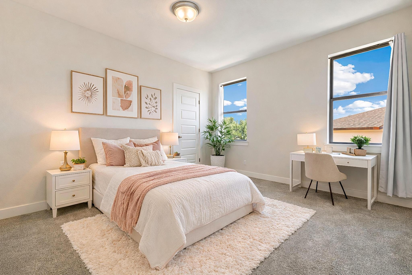
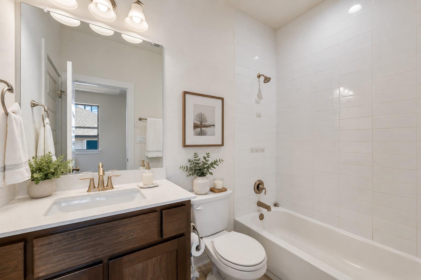
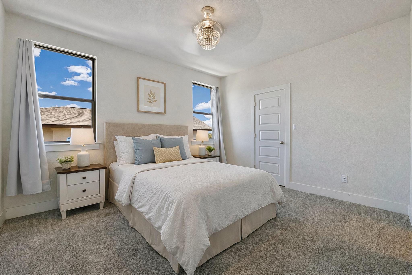
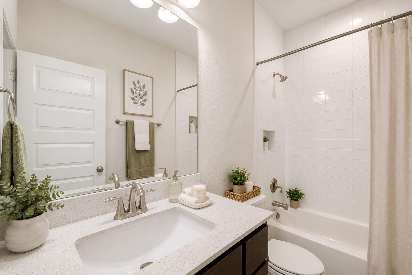
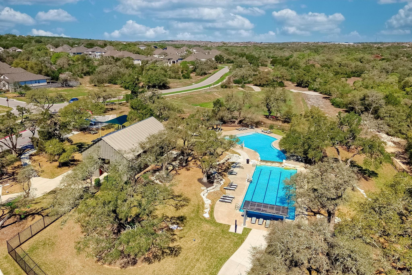
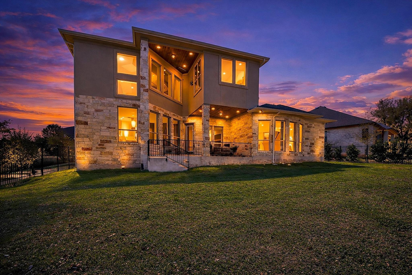
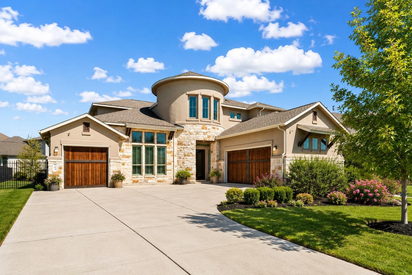
Buyer incentive package offered, inquire for details! Exceptional Value - Lowest Price per Square Foot in Parten Ranch! Situated in the highly sought-after Parten Ranch community, this stunning residence showcases the coveted Sumara floor plan, with a breathtaking two-story rotunda foyer with a sweeping curved staircase, creating an unforgettable first impression. The home offers an expansive, open-concept layout highlighted by a dramatic two-story living room anchored by a striking floor-to-ceiling fireplace and filled with natural light from walls of windows. A private study provides the perfect work-from-home retreat. The main level features a luxurious primary suite with a spa-inspired bath, complete with an oversized soaking tub, an elegant walk-in shower with dual shower heads, 2 walk-in closets, and refined finishes throughout. An additional guest suite with a full ensuite bath is also conveniently located on the first floor. Designed for both everyday living and entertaining, the chef's kitchen is beautifully appointed with quartz countertops, a large center island with seating, gas cooktop with pot filler, and a spacious breakfast area with a built-in buffet, all complemented by a formal dining room. Upstairs, enjoy a media room, an expansive game room with a wet bar, a versatile flex space, and two generously sized bedrooms, each with its own private ensuite bath. Additional highlights include a 3-car garage and a covered back porch overlooking the backyard, offering endless possibilities for outdoor living. With elegant, timeless finishes, this home perfectly blends sophistication and comfort. Residents of Parten Ranch enjoy access to an amenities center, resort-style pools, and scenic trails.
About this property
Buyer incentive package offered, inquire for details! Exceptional Value - Lowest Price per Square Foot in Parten Ranch! Situated in the highly sought-after Parten Ranch community, this stunning residence showcases the coveted Sumara floor plan, with a breathtaking two-story rotunda foyer with a sweeping curved staircase, creating an unforgettable first impression. The home offers an expansive, open-concept layout highlighted by a dramatic two-story living room anchored by a striking floor-to-ceiling fireplace and filled with natural light from walls of windows. A private study provides the perfect work-from-home retreat. The main level features a luxurious primary suite with a spa-inspired bath, complete with an oversized soaking tub, an elegant walk-in shower with dual shower heads, 2 walk-in closets, and refined finishes throughout. An additional guest suite with a full ensuite bath is also conveniently located on the first floor. Designed for both everyday living and entertaining, the chef's kitchen is beautifully appointed with quartz countertops, a large center island with seating, gas cooktop with pot filler, and a spacious breakfast area with a built-in buffet, all complemented by a formal dining room. Upstairs, enjoy a media room, an expansive game room with a wet bar, a versatile flex space, and two generously sized bedrooms, each with its own private ensuite bath. Additional highlights include a 3-car garage and a covered back porch overlooking the backyard, offering endless possibilities for outdoor living. With elegant, timeless finishes, this home perfectly blends sophistication and comfort. Residents of Parten Ranch enjoy access to an amenities center, resort-style pools, and scenic trails.
Features and Additional Information
Baths
Presented By Coldwell Banker Commercial Gateway



Area Information
HD | Hays County | Parten Ranch Ph 1
Schools in the Area
-
turned_in
Elementary SchoolCypress Springs
-
turned_in
Middle SchoolSycamore Springs
-
turned_in
High SchoolDripping Springs
Want to See More Listings in the Area?
Brokerage: Engel & Volkers Austin