14425 American Kestrel Dr
About this property
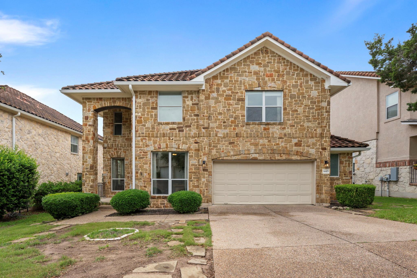
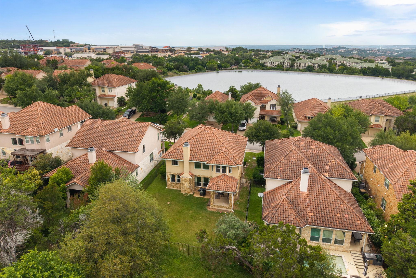
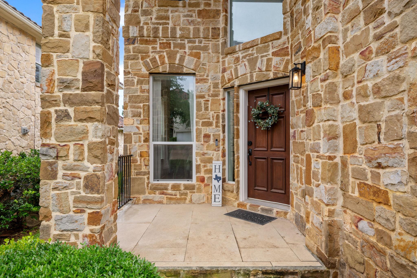
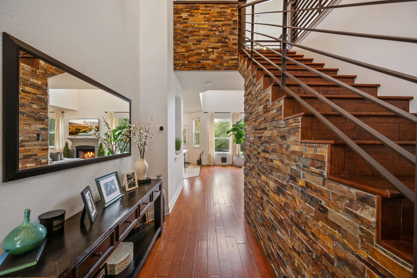
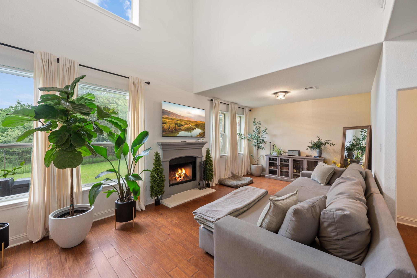
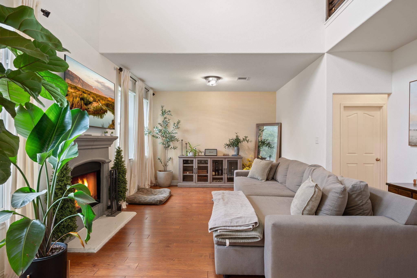
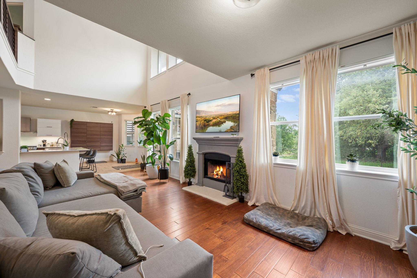
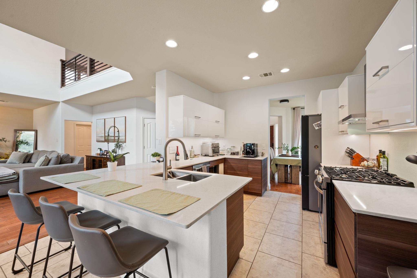
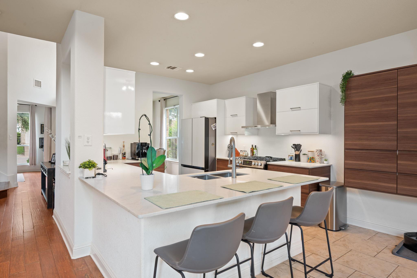
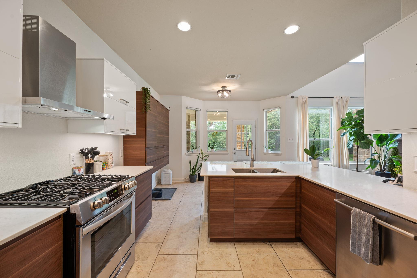
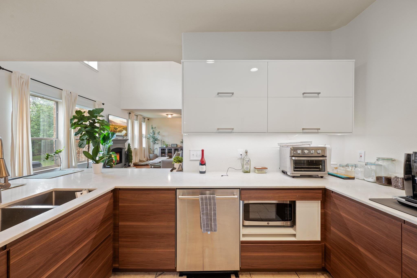
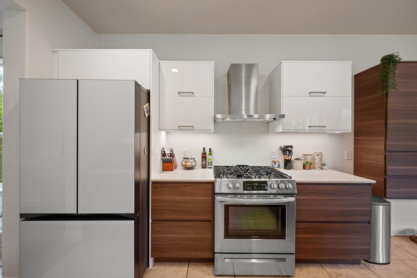
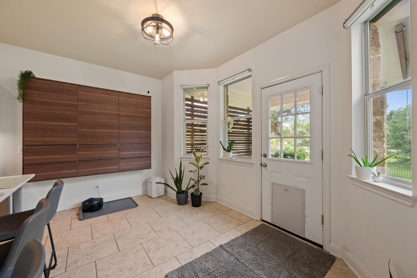
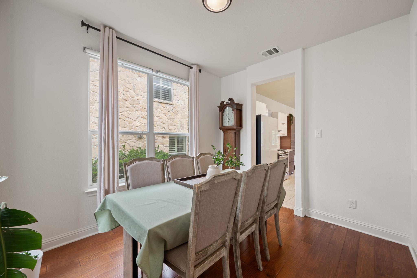
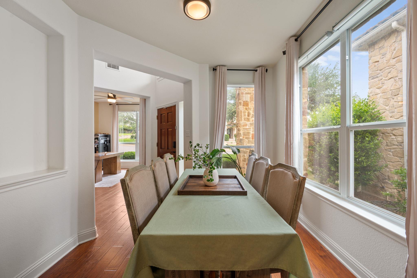
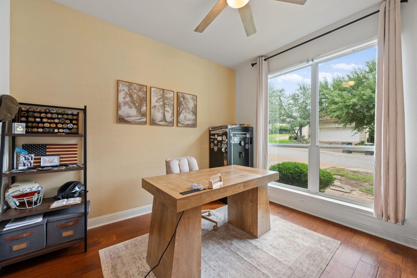
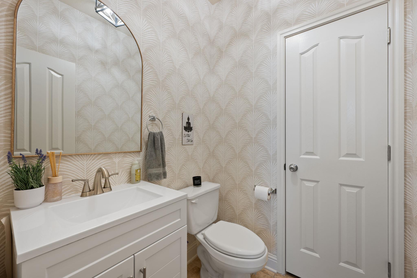
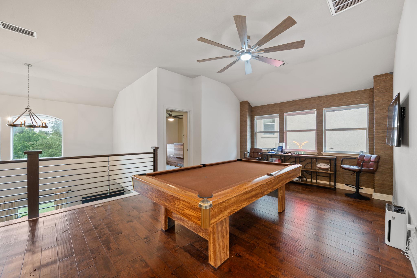
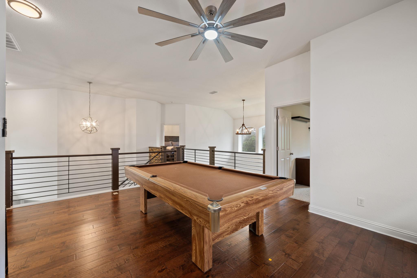
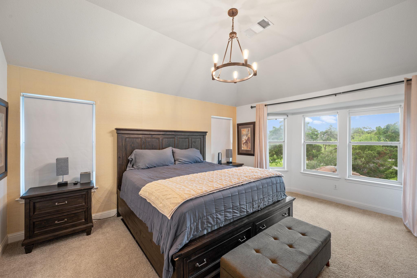
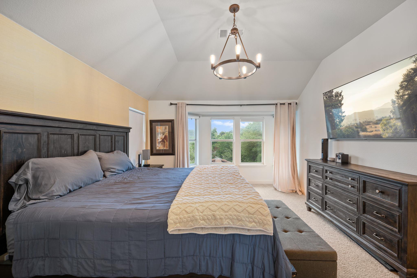
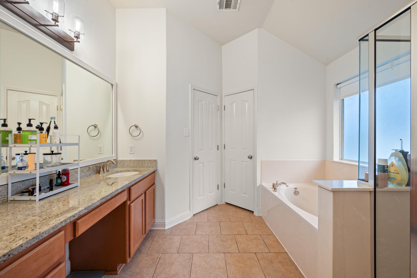
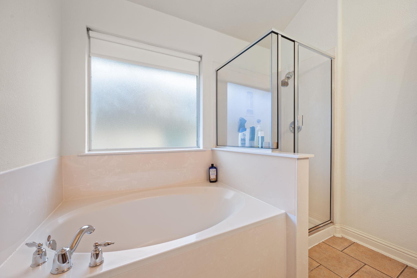
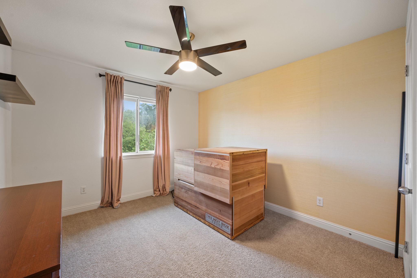
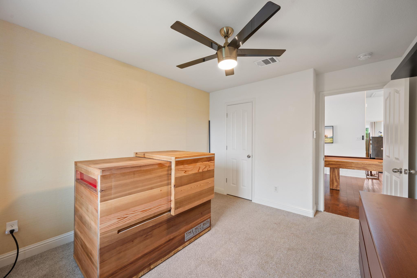
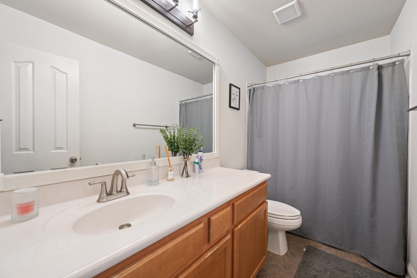
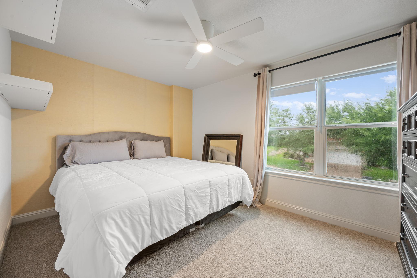
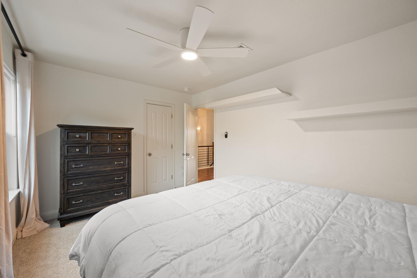
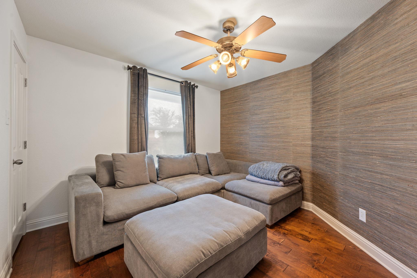
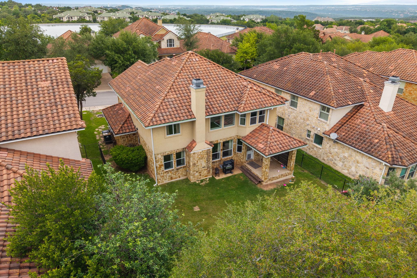
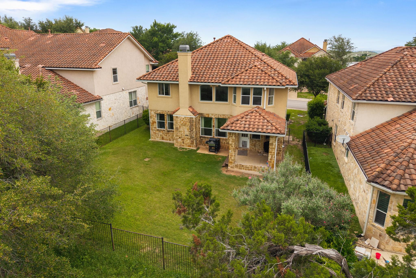
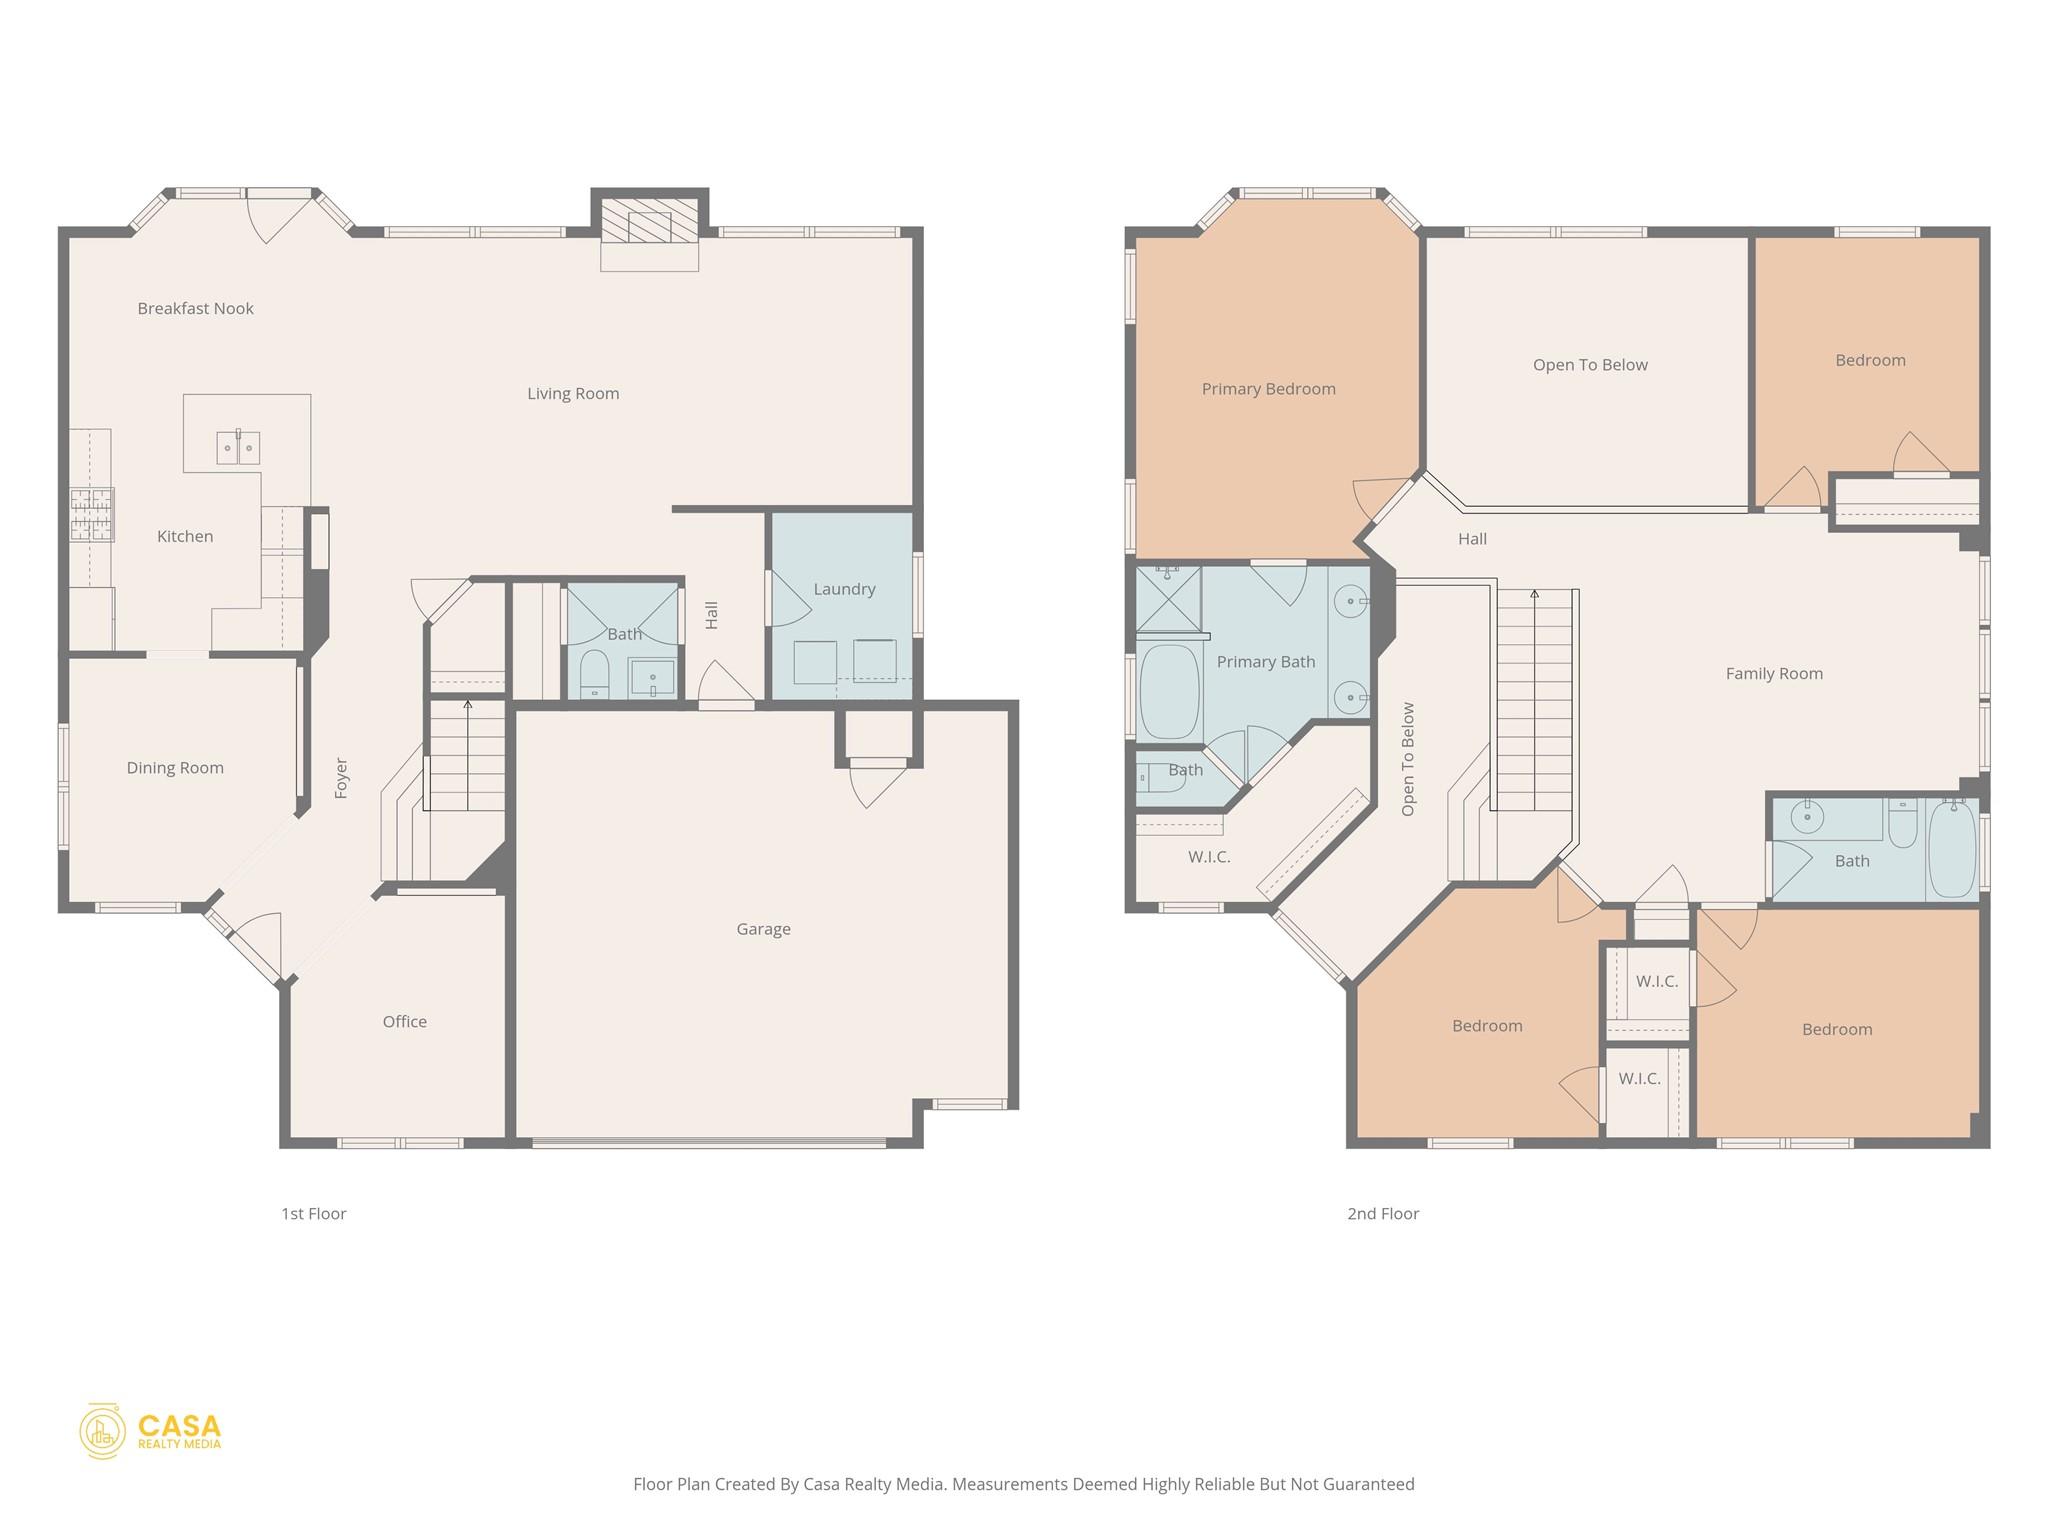
Nestled in the highly sought-after Spillman Ranch community, this beautifully updated two-story residence offers the perfect blend of elegance, comfort, and functionality. Boasting 2,599 square feet, 4 bedrooms, 2.5 baths, a dedicated home office, formal dining room, breakfast area, and an expansive upstairs game room, this home is thoughtfully designed for both everyday living and effortless entertaining. Step inside to a dramatic two-story foyer featuring rich wood flooring, a striking stone-accent staircase, and abundant natural light that fills the home with warmth and sophistication. The spacious living room centers around a cozy gas fireplace and flows seamlessly into the beautifully remodeled kitchen, where quartz countertops, updated cabinetry, stainless steel appliances, and a wraparound breakfast bar create the ideal gathering space for family and friends. Upstairs, all four bedrooms provide privacy and flexibility. The generous primary suite is a true retreat, complete with a bay window overlooking treetop views, ample space for a sitting area, and a spa-inspired bath featuring dual vanities, a soaking tub, separate shower, and walk-in closet. The oversized game room offers endless possibilities for recreation, media, or additional living space. Enjoy Texas evenings on the covered back patio overlooking the private backyard, perfect for outdoor dining, entertaining, or simply unwinding. Ideally located just minutes from Falconhead Golf Club, premier shopping, dining, and entertainment along Ranch Road 620, this exceptional home is also zoned to acclaimed Lake Travis ISD schools. Combining timeless style, modern updates, and an unbeatable location, this is an opportunity to experience the very best of West Austin living.
About this property
Nestled in the highly sought-after Spillman Ranch community, this beautifully updated two-story residence offers the perfect blend of elegance, comfort, and functionality. Boasting 2,599 square feet, 4 bedrooms, 2.5 baths, a dedicated home office, formal dining room, breakfast area, and an expansive upstairs game room, this home is thoughtfully designed for both everyday living and effortless entertaining. Step inside to a dramatic two-story foyer featuring rich wood flooring, a striking stone-accent staircase, and abundant natural light that fills the home with warmth and sophistication. The spacious living room centers around a cozy gas fireplace and flows seamlessly into the beautifully remodeled kitchen, where quartz countertops, updated cabinetry, stainless steel appliances, and a wraparound breakfast bar create the ideal gathering space for family and friends. Upstairs, all four bedrooms provide privacy and flexibility. The generous primary suite is a true retreat, complete with a bay window overlooking treetop views, ample space for a sitting area, and a spa-inspired bath featuring dual vanities, a soaking tub, separate shower, and walk-in closet. The oversized game room offers endless possibilities for recreation, media, or additional living space. Enjoy Texas evenings on the covered back patio overlooking the private backyard, perfect for outdoor dining, entertaining, or simply unwinding. Ideally located just minutes from Falconhead Golf Club, premier shopping, dining, and entertainment along Ranch Road 620, this exceptional home is also zoned to acclaimed Lake Travis ISD schools. Combining timeless style, modern updates, and an unbeatable location, this is an opportunity to experience the very best of West Austin living.
Features and Additional Information
Baths
Presented By Coldwell Banker Commercial Gateway



Area Information
LS | Travis County | Spillman Ranch Ph 01 Sec 01
Schools in the Area
-
turned_in
Elementary SchoolLake Pointe
-
turned_in
Middle SchoolBee Cave Middle School
-
turned_in
High SchoolLake Travis
Want to See More Listings in the Area?
Brokerage: Redfin Corporation