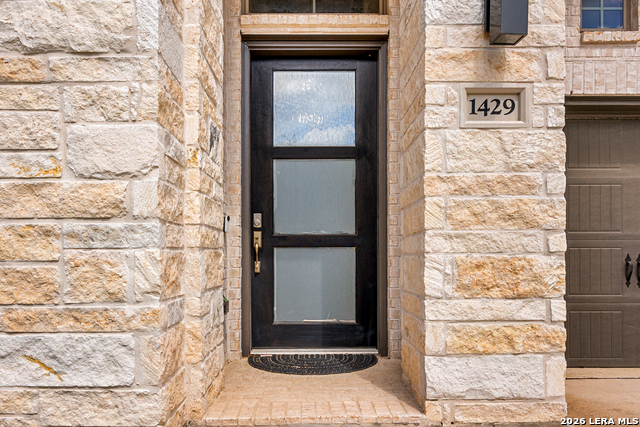
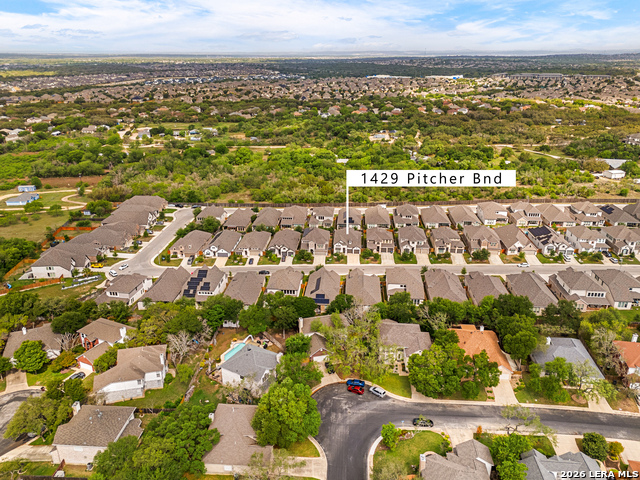
1429 Pitcher Bnd
About this property
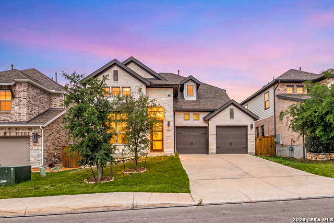
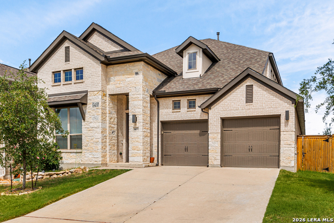
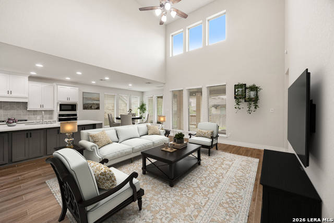
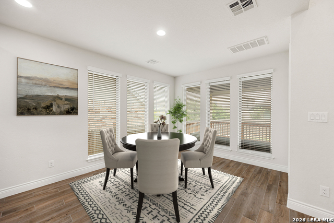
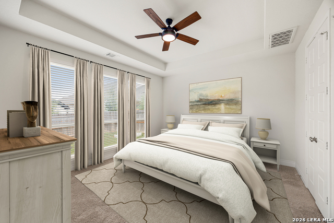
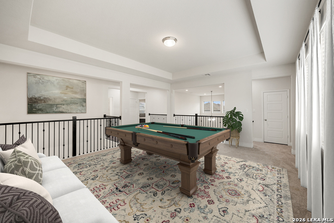
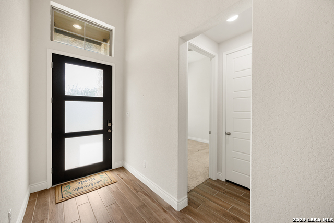
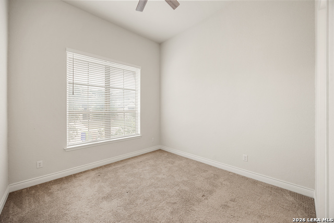
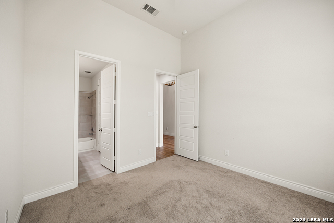
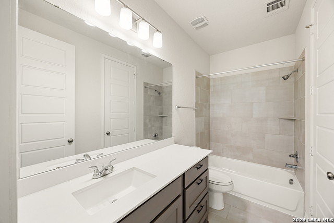
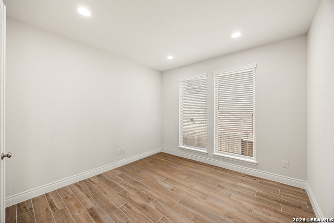
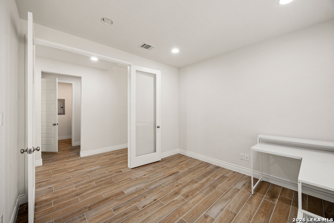
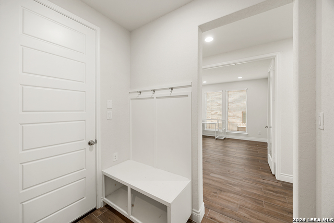
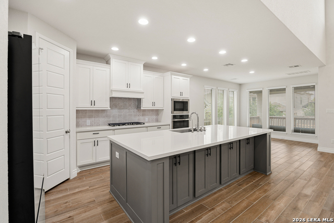
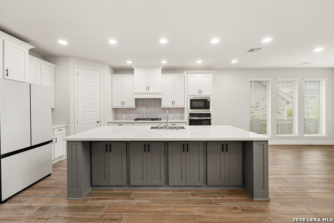
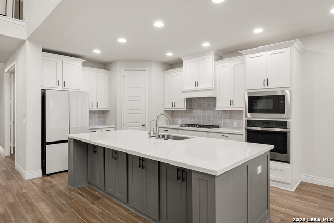
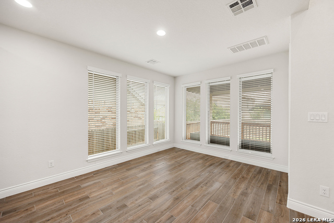
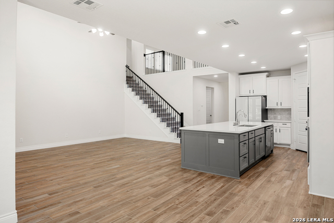
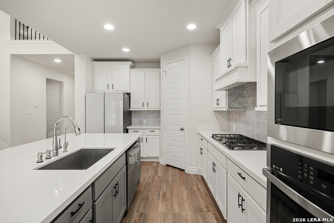
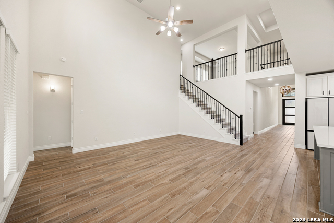
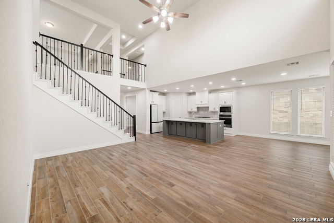
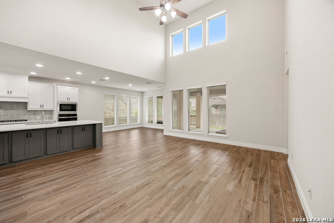
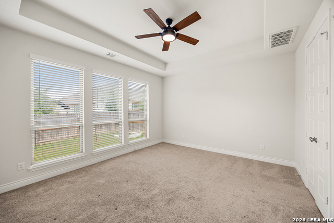
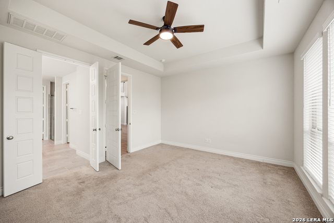
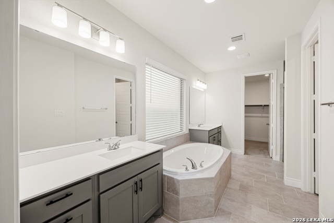
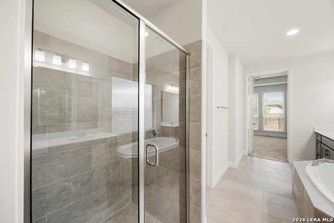
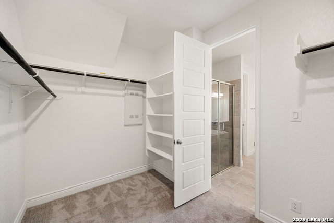
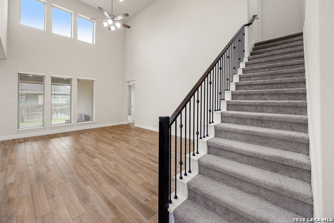
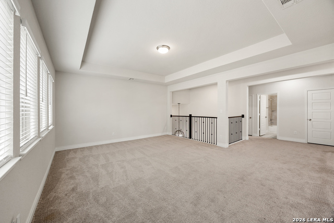
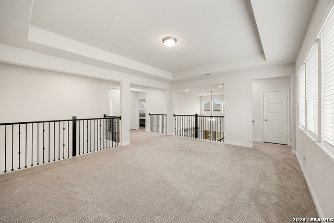
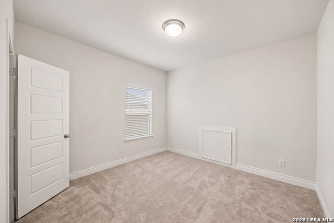
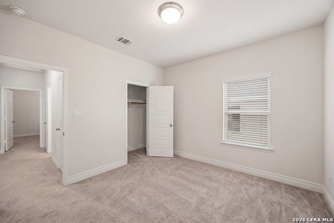
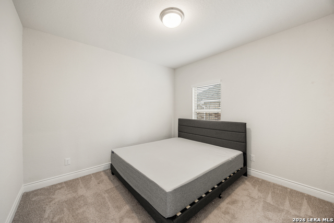
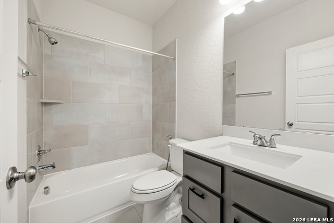
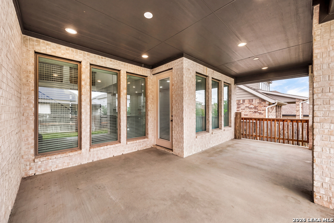
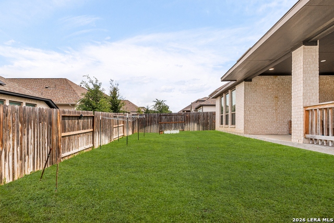
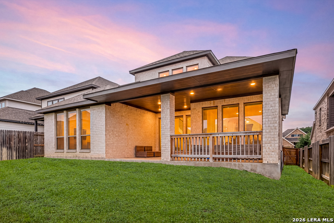
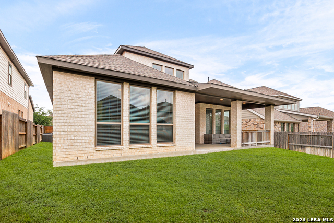
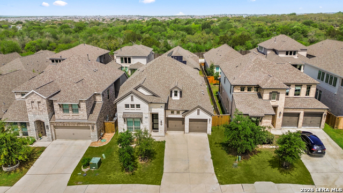
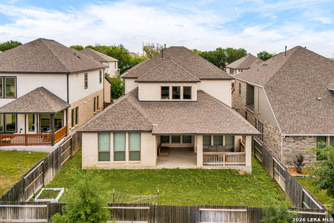
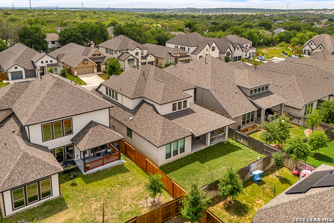
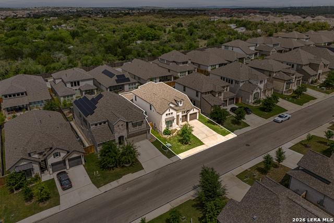
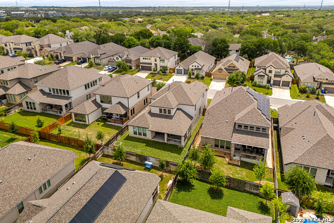
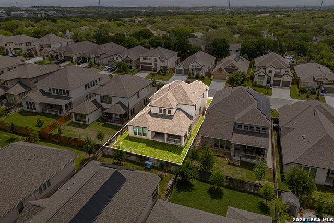
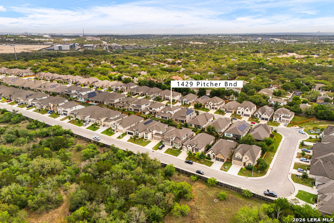
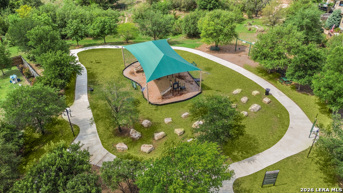
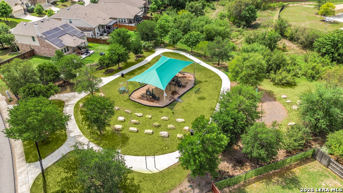
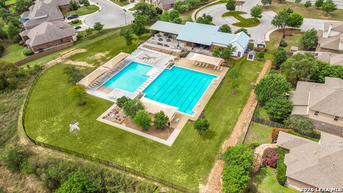
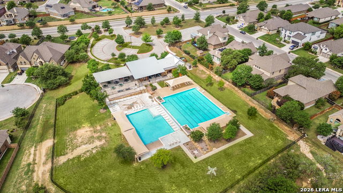
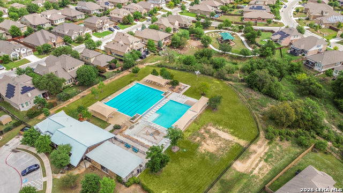
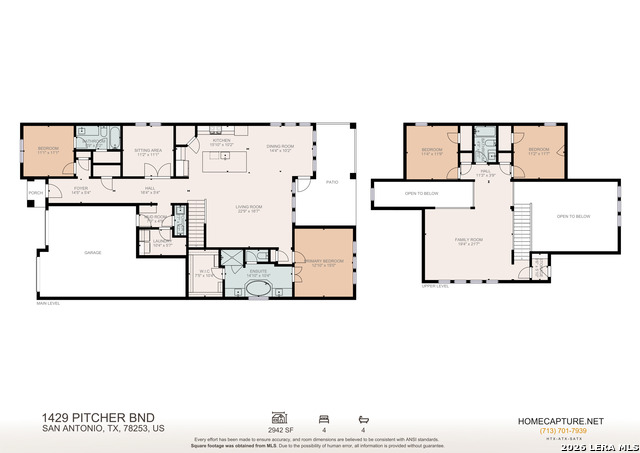
This move-in ready home in Fronterra at Westpointe offers a comfortable layout with 4 bedrooms and 3.5 bathrooms, designed for everyday living and easy entertaining. Situated on an approximately 6,000 sq ft lot, the home provides a great balance of indoor and outdoor space. The open floor plan feels light and welcoming, with soaring ceilings and an inviting entry that creates a great first impression. Large windows throughout the home bring in plenty of natural light. The first floor features a spacious living room with a wall of windows, creating a bright and open gathering space. A generously sized study offers a quiet spot for working from home or can easily serve as a second sitting area or flex space. The oversized island kitchen includes GE appliances from a builder upgrade package, a 5-burner gas cooktop, ample counter space, and a walk-in pantry-making it both functional and convenient for daily use. The first-floor primary suite is set apart for privacy and features a bedroom with a 10-foot ceiling. The en-suite bath includes dual vanities, a garden tub, an upgraded walk-in shower, and a large walk-in closet. A guest suite with a private bath is also located on the main level. Upstairs, you'll find a game room or second living area along with two additional bedrooms, offering extra space for family or guests. The backyard features a lawn and privacy fence, along with an extended covered patio-an upgraded space designed for comfort and versatility, perfect for weekend relaxation or hosting future gatherings and summer BBQs with friends and family. Conveniently located near community amenities with easy access to Loop 1604, as well as nearby shopping and dining options. Schedule your personal tour today!
About this property
This move-in ready home in Fronterra at Westpointe offers a comfortable layout with 4 bedrooms and 3.5 bathrooms, designed for everyday living and easy entertaining. Situated on an approximately 6,000 sq ft lot, the home provides a great balance of indoor and outdoor space. The open floor plan feels light and welcoming, with soaring ceilings and an inviting entry that creates a great first impression. Large windows throughout the home bring in plenty of natural light. The first floor features a spacious living room with a wall of windows, creating a bright and open gathering space. A generously sized study offers a quiet spot for working from home or can easily serve as a second sitting area or flex space. The oversized island kitchen includes GE appliances from a builder upgrade package, a 5-burner gas cooktop, ample counter space, and a walk-in pantry-making it both functional and convenient for daily use. The first-floor primary suite is set apart for privacy and features a bedroom with a 10-foot ceiling. The en-suite bath includes dual vanities, a garden tub, an upgraded walk-in shower, and a large walk-in closet. A guest suite with a private bath is also located on the main level. Upstairs, you'll find a game room or second living area along with two additional bedrooms, offering extra space for family or guests. The backyard features a lawn and privacy fence, along with an extended covered patio-an upgraded space designed for comfort and versatility, perfect for weekend relaxation or hosting future gatherings and summer BBQs with friends and family. Conveniently located near community amenities with easy access to Loop 1604, as well as nearby shopping and dining options. Schedule your personal tour today!
Features and Additional Information
Baths
Presented By Coldwell Banker Commercial Gateway



Area Information
Bexar | Bexar County | WESTPOINTE EAST
Schools in the Area
-
turned_in
Elementary SchoolCole
-
turned_in
Middle SchoolDolph Briscoe
-
turned_in
High SchoolWilliam Brennan
Want to See More Listings in the Area?
Brokerage: Redfin Corporation