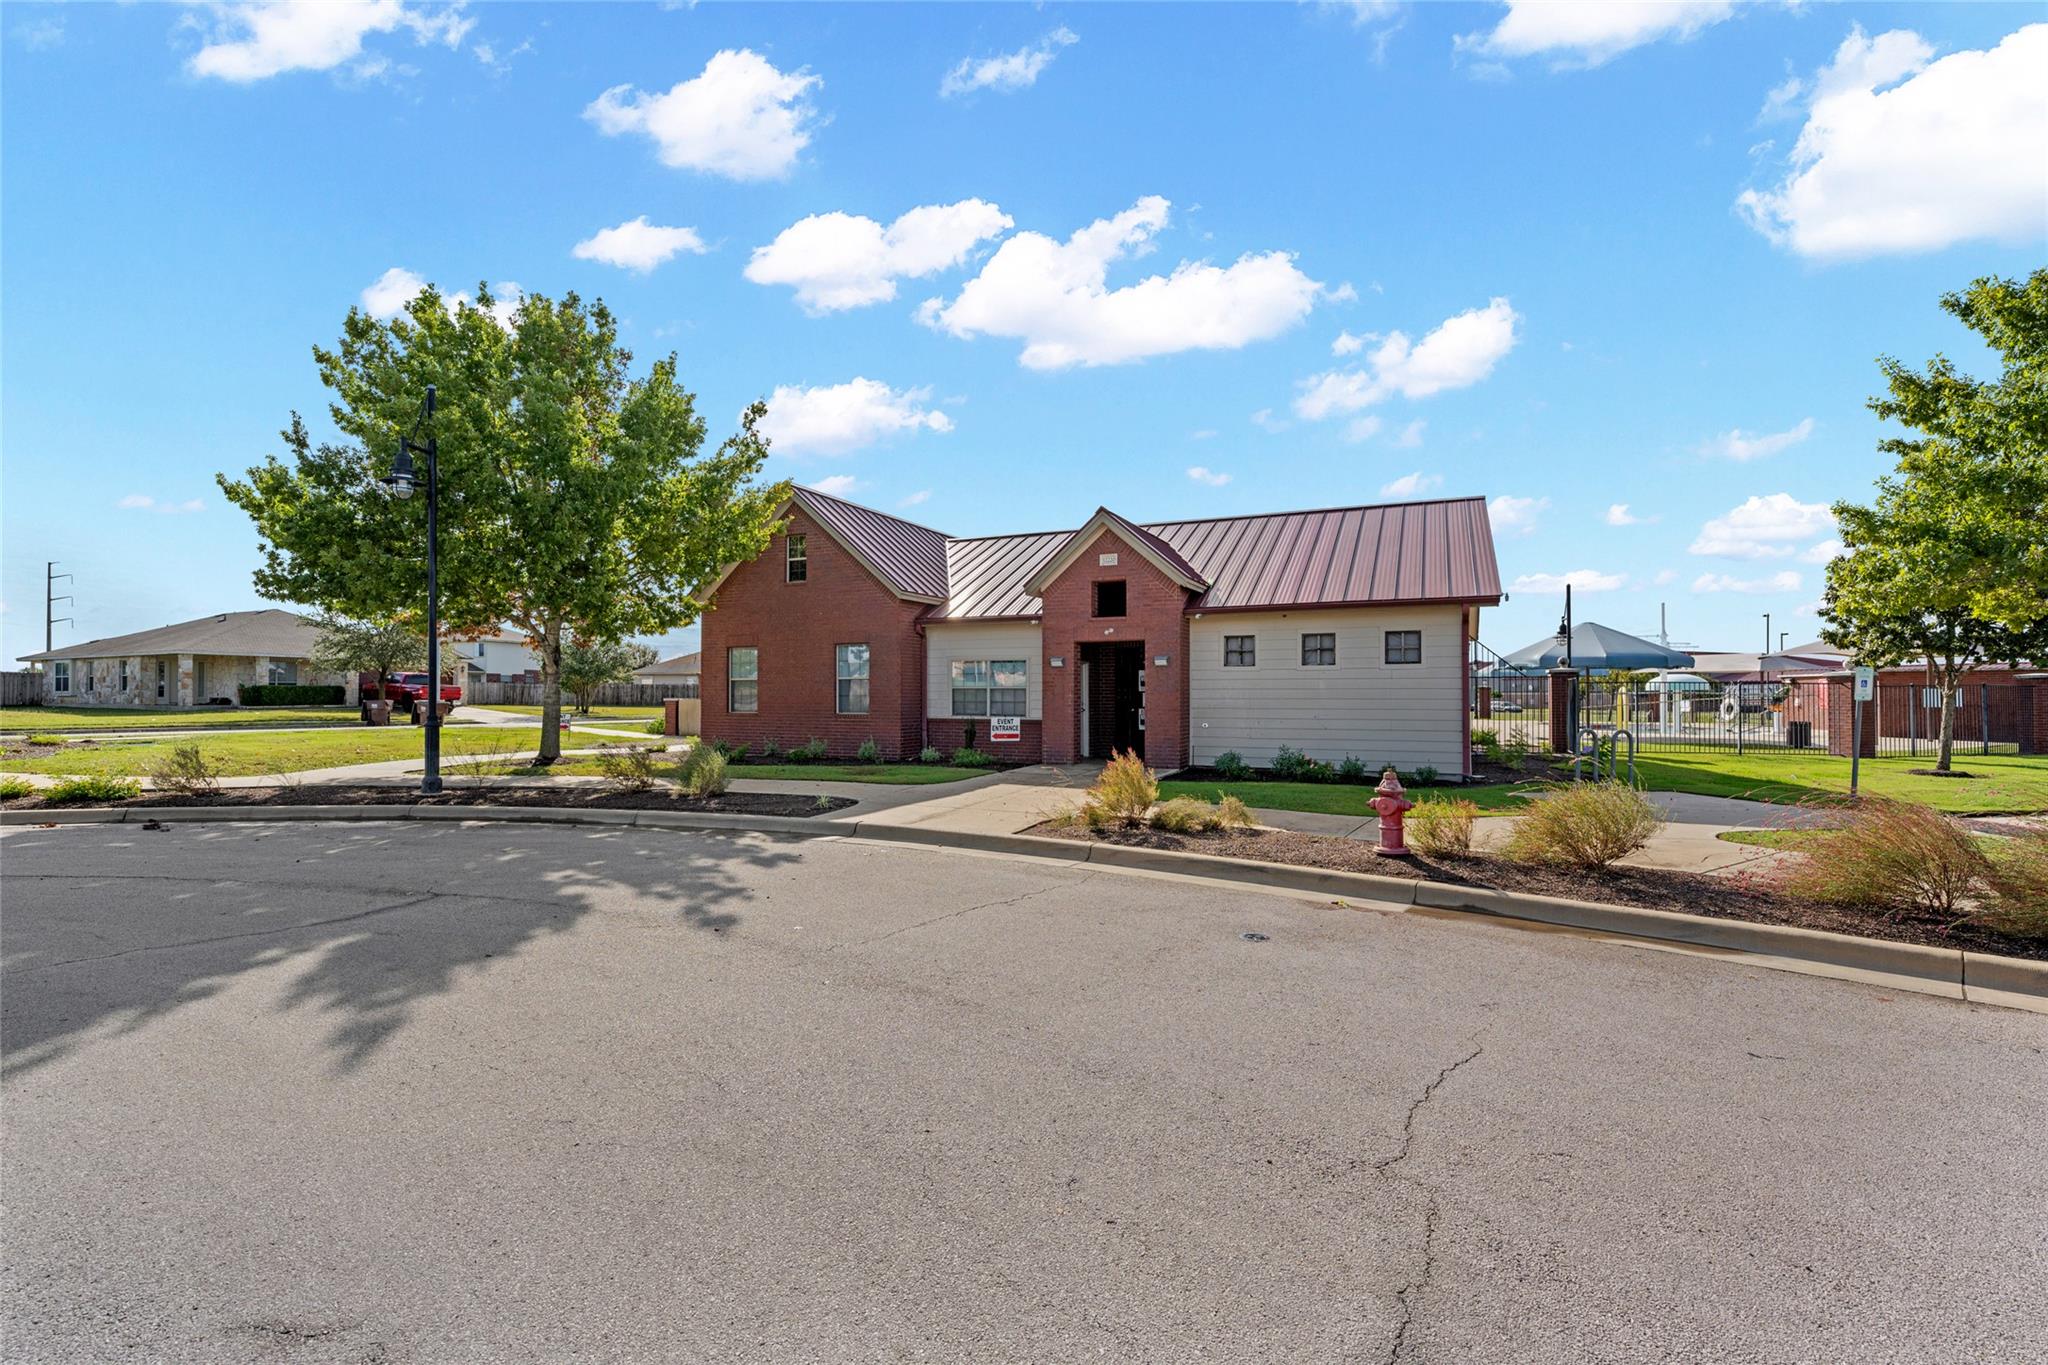
14221 James Garfield St
About this property
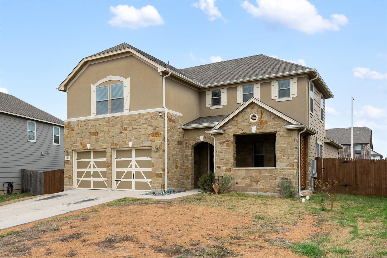
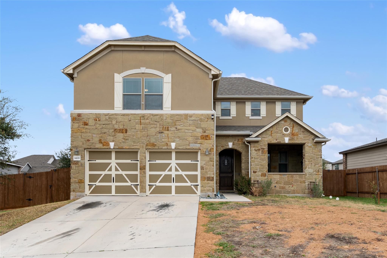
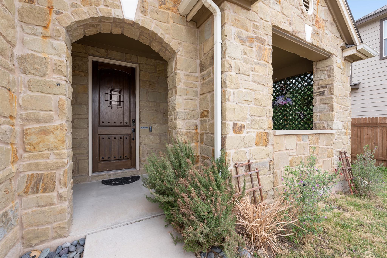
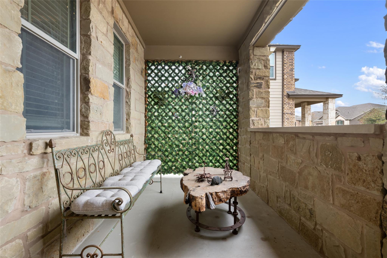
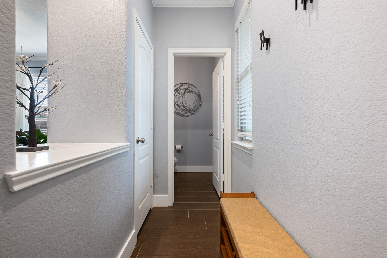
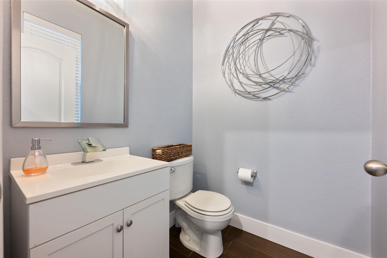
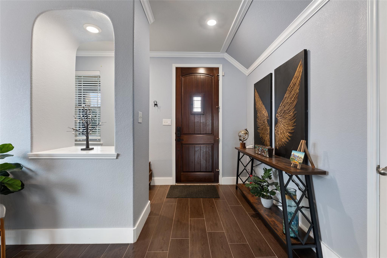
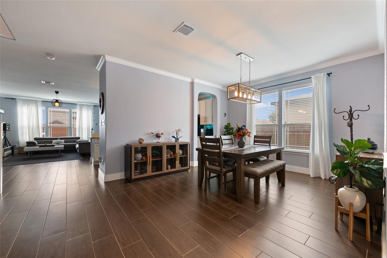
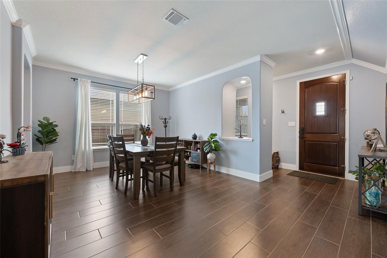
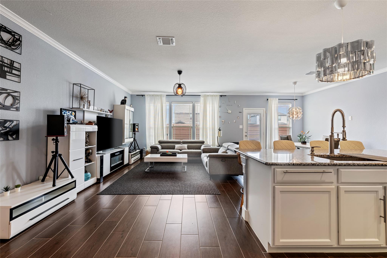
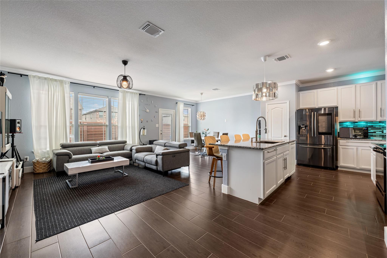
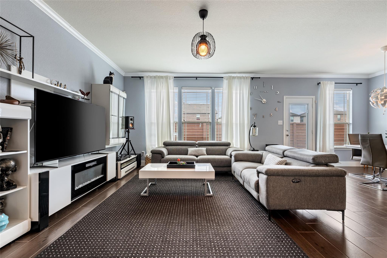
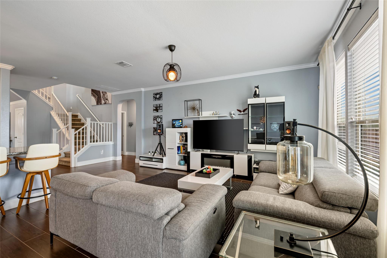
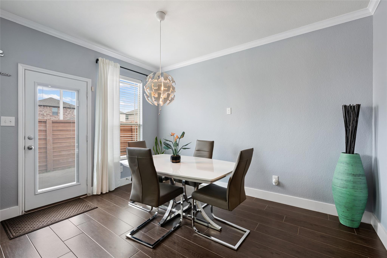
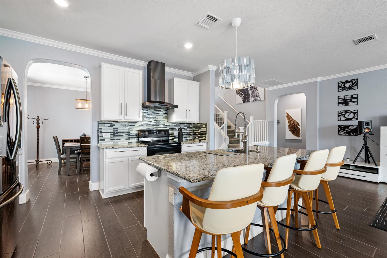
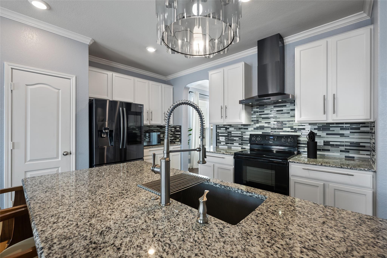
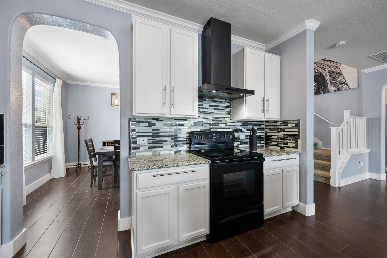
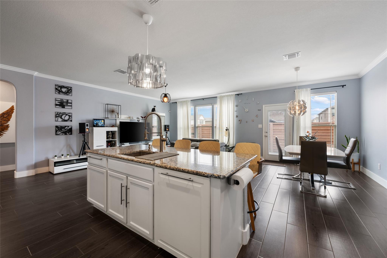
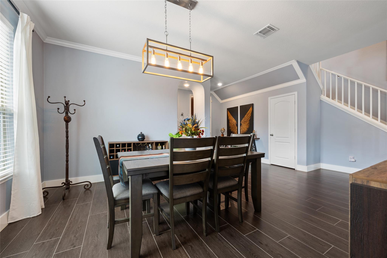
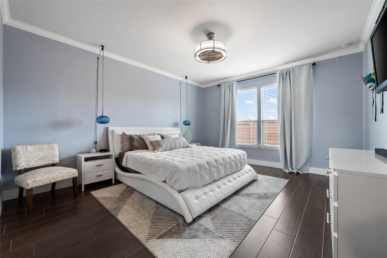
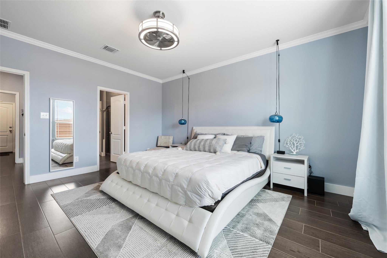
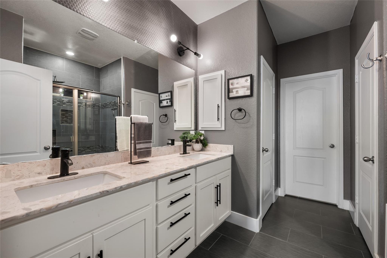
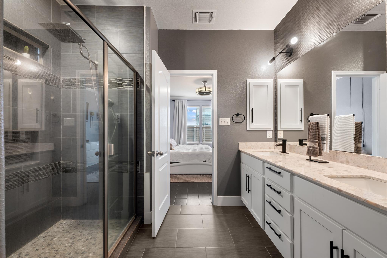
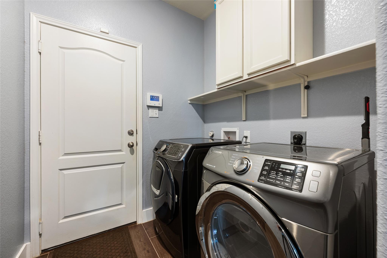
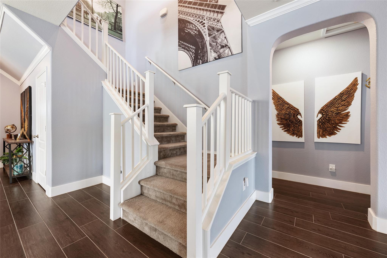
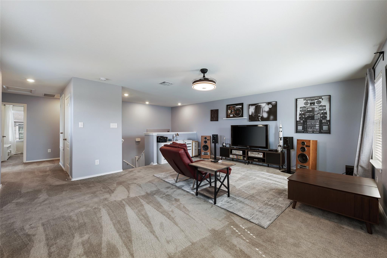
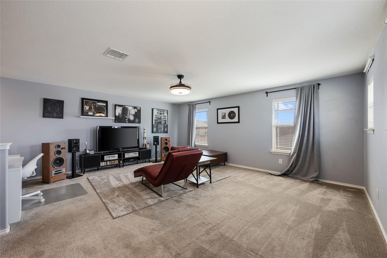
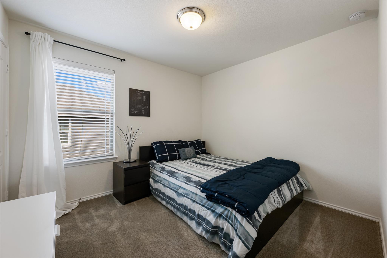
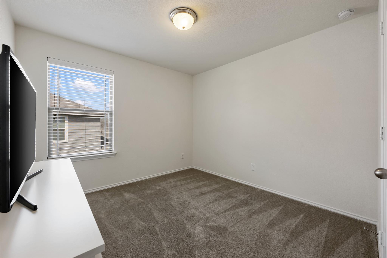
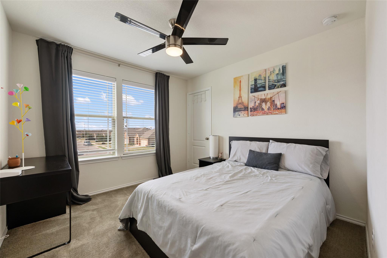
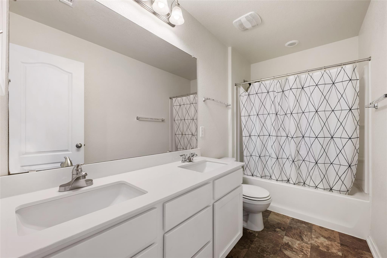
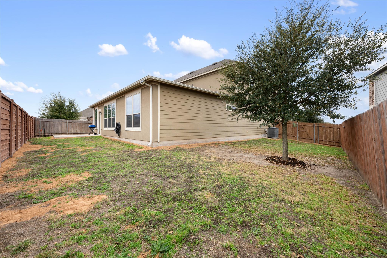
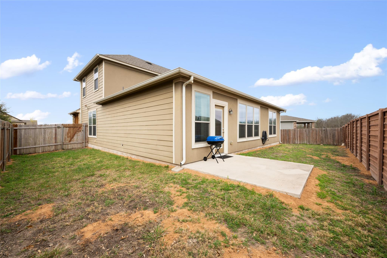
Welcome to 14221 James Garfield St, Manor, TX, a well-maintained two-story home featuring 4 bedrooms and 2.5 bathrooms with a spacious and functional layout. Upon entry, you are greeted by an inviting foyer with tile flooring, high ceilings, and a staircase that adds architectural character. The open-concept design connects the main living areas, offering a comfortable flow for everyday living and entertaining. The kitchen features a large center island with breakfast bar seating, granite countertops, modern cabinetry, stainless steel appliances, and a tile backsplash. The kitchen opens to the dining and living areas, with windows providing natural light. Upstairs includes a versatile second living area that can be used as a media room, game room, or office. The primary suite offers ample space and includes a bathroom with dual sinks, a walk-in tiled shower with glass enclosure, built-in bench, and recessed shelving. Additional bedrooms provide flexibility for guests or workspace needs. Secondary bathrooms offer functional layouts. The exterior includes stone accents and a covered front porch. Conveniently located with access to major roadways, shopping, and dining. Approximate drive times: 12-15 minutes to Tesla and 25-30 minutes to Circuit of the Americas.Washer, dryer, refrigerator, and wall-mounted furniture in the main living room will convey. Seller is offering closing cost assistance with an acceptable offer.
About this property
Welcome to 14221 James Garfield St, Manor, TX, a well-maintained two-story home featuring 4 bedrooms and 2.5 bathrooms with a spacious and functional layout. Upon entry, you are greeted by an inviting foyer with tile flooring, high ceilings, and a staircase that adds architectural character. The open-concept design connects the main living areas, offering a comfortable flow for everyday living and entertaining. The kitchen features a large center island with breakfast bar seating, granite countertops, modern cabinetry, stainless steel appliances, and a tile backsplash. The kitchen opens to the dining and living areas, with windows providing natural light. Upstairs includes a versatile second living area that can be used as a media room, game room, or office. The primary suite offers ample space and includes a bathroom with dual sinks, a walk-in tiled shower with glass enclosure, built-in bench, and recessed shelving. Additional bedrooms provide flexibility for guests or workspace needs. Secondary bathrooms offer functional layouts. The exterior includes stone accents and a covered front porch. Conveniently located with access to major roadways, shopping, and dining. Approximate drive times: 12-15 minutes to Tesla and 25-30 minutes to Circuit of the Americas.Washer, dryer, refrigerator, and wall-mounted furniture in the main living room will convey. Seller is offering closing cost assistance with an acceptable offer.
Features and Additional Information
Baths
Presented By Coldwell Banker Commercial Gateway



Area Information
MA | Travis County | Presidential Mdws Sec 9
Schools in the Area
-
turned_in
Elementary SchoolPresidential Meadows
-
turned_in
Middle SchoolManor (Manor ISD)
-
turned_in
High SchoolManor
Want to See More Listings in the Area?
Brokerage: Coldwell Banker Realty