1422 Sansa St
About this property
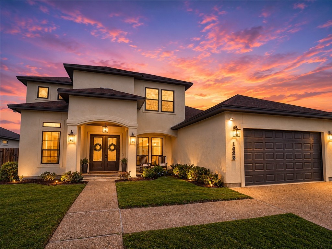
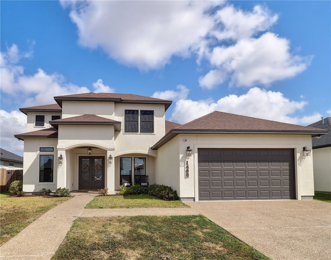
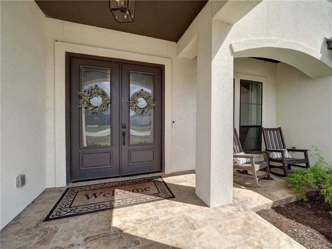
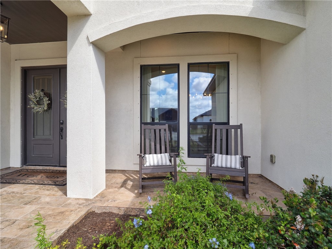
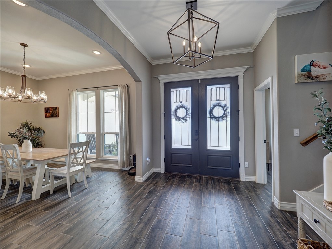
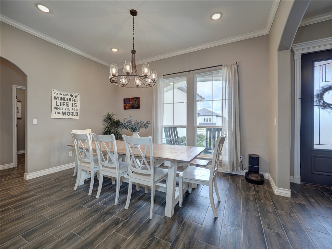
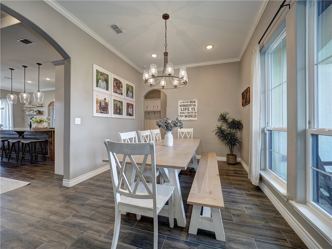
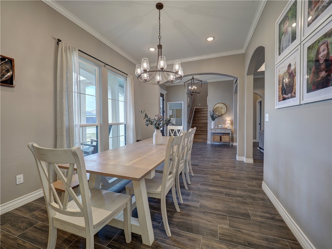
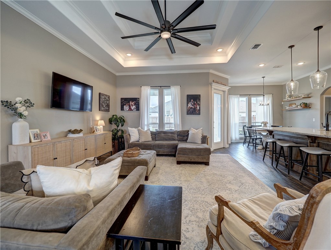
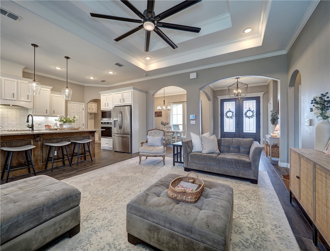
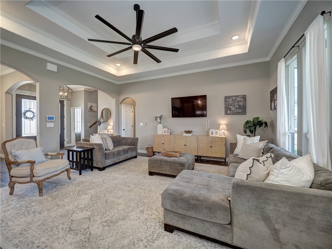
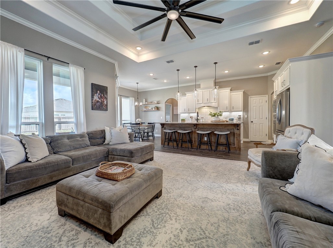
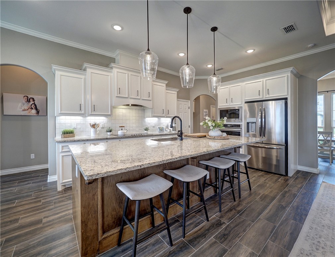
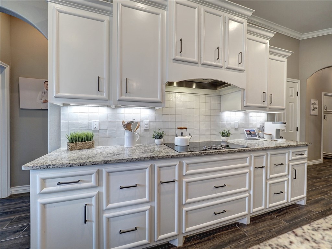
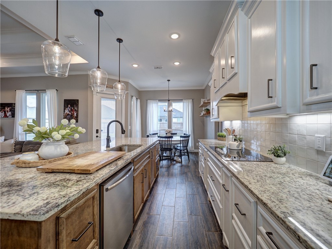
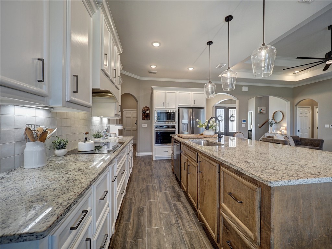
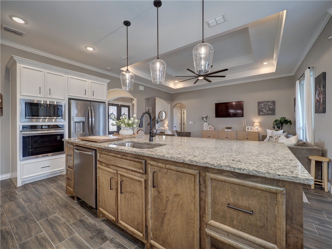
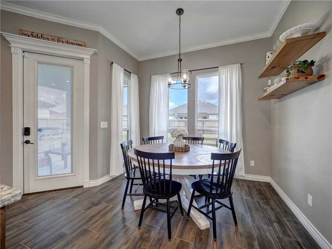
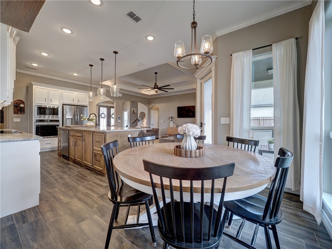
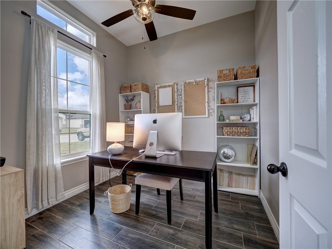
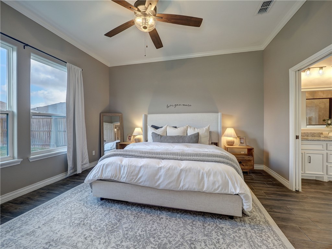
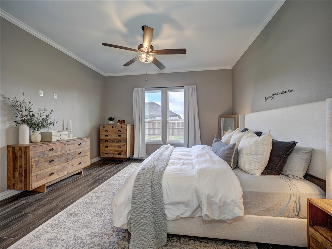
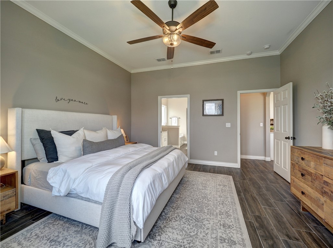
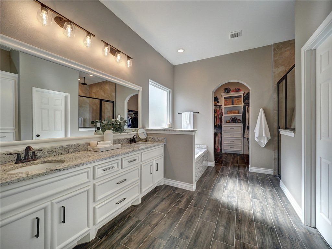
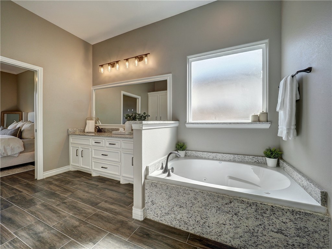
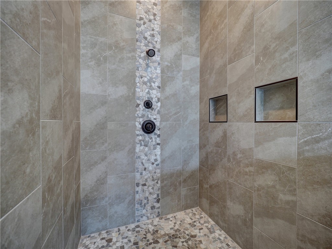
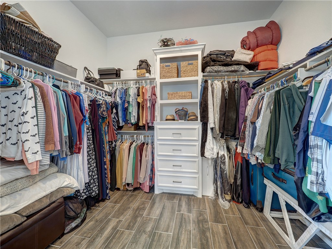
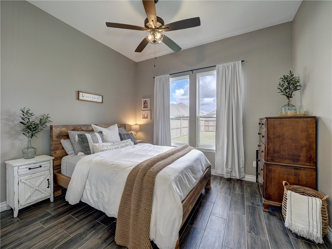
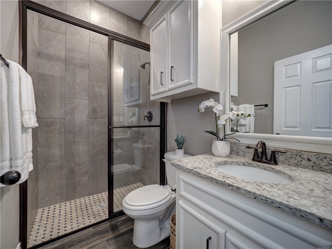
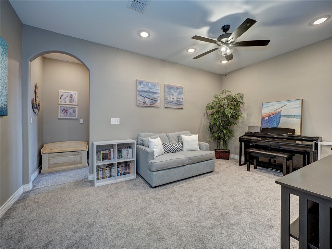
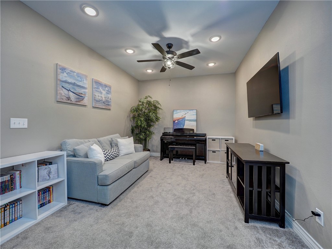
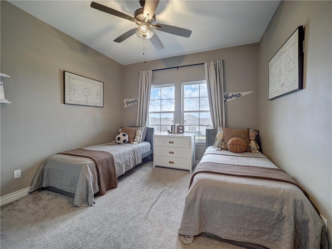
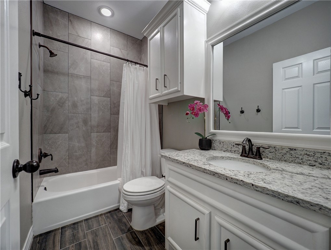
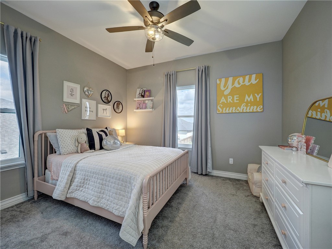
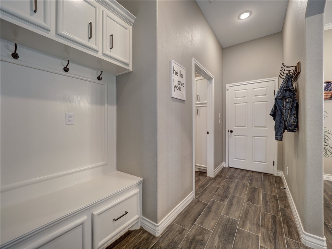
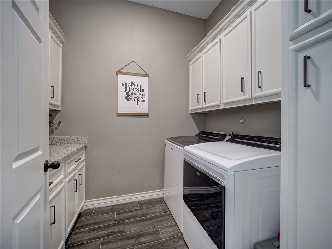
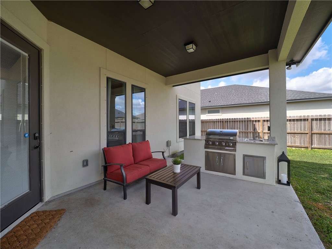
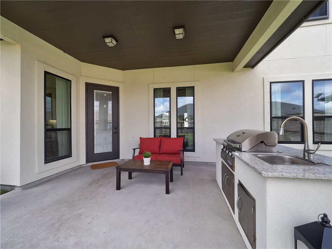
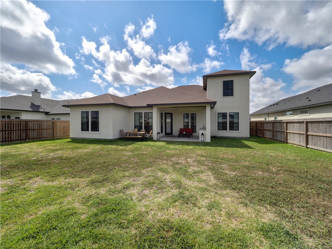
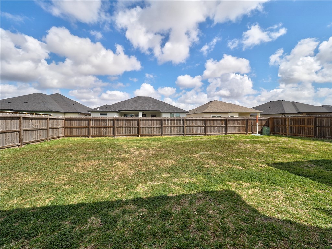
***Seller will contribute up to $5,000 toward buyer's CLOSING COSTS, prepaids, or interest rate buy-down with acceptable offer.*** This beautifully appointed home is ideally located within walking distance of the highly desirable London ISD and showcases a thoughtfully designed, spacious tri-split floor plan that balances comfort, function, and style. The layout includes four generously sized bedroomstwo located upstairs and two downstairsalong with a dedicated home office, three full bathrooms, and a versatile loft space that can serve as a second living area, media room, or flexible entertainment zone. The kitchen is the heart of the home, both elegant and functional, featuring granite countertops, an expansive center island with a breakfast bar, custom cabinetry with under-mount lighting, and stainless-steel appliancesincluding the refrigerator. This space flows effortlessly into the main living area, creating a bright and welcoming environment. The primary suite, conveniently located on the main floor, offers a private retreat designed for relaxation. The ensuite bathroom is thoughtfully appointed with a tiled walk-in shower featuring dual showerheads, a jetted soaking tub, and an oversized walk-in closet complete with built-in shelving for optimal organization. Additional highlights include a spacious laundry room with washer and dryer included, a functional drop zone for everyday organization, and striking double entry doors that creates a grand first impression. The home is also equipped with custom hurricane impact screens on all upper-level windows and easy-install shutters for the lower level, offering added protection and practicality. Step outside to a covered patio equipped with an outdoor kitchen featuring a built-in grill and sink and the expansive yard provides ample space for recreation, entertaining, or future enhancements, making this home as versatile outdoors as it is inside.
About this property
***Seller will contribute up to $5,000 toward buyer's CLOSING COSTS, prepaids, or interest rate buy-down with acceptable offer.*** This beautifully appointed home is ideally located within walking distance of the highly desirable London ISD and showcases a thoughtfully designed, spacious tri-split floor plan that balances comfort, function, and style. The layout includes four generously sized bedroomstwo located upstairs and two downstairsalong with a dedicated home office, three full bathrooms, and a versatile loft space that can serve as a second living area, media room, or flexible entertainment zone. The kitchen is the heart of the home, both elegant and functional, featuring granite countertops, an expansive center island with a breakfast bar, custom cabinetry with under-mount lighting, and stainless-steel appliancesincluding the refrigerator. This space flows effortlessly into the main living area, creating a bright and welcoming environment. The primary suite, conveniently located on the main floor, offers a private retreat designed for relaxation. The ensuite bathroom is thoughtfully appointed with a tiled walk-in shower featuring dual showerheads, a jetted soaking tub, and an oversized walk-in closet complete with built-in shelving for optimal organization. Additional highlights include a spacious laundry room with washer and dryer included, a functional drop zone for everyday organization, and striking double entry doors that creates a grand first impression. The home is also equipped with custom hurricane impact screens on all upper-level windows and easy-install shutters for the lower level, offering added protection and practicality. Step outside to a covered patio equipped with an outdoor kitchen featuring a built-in grill and sink and the expansive yard provides ample space for recreation, entertaining, or future enhancements, making this home as versatile outdoors as it is inside.
Features and Additional Information
Baths
Presented By Coldwell Banker Commercial Gateway



Area Information
| Nueces County | Kings Landing Unit 1
Schools in the Area
-
turned_in
Elementary School
-
turned_in
Middle School
-
turned_in
High School
Want to See More Listings in the Area?
Brokerage: Coldwell Banker Pacesetter Steel