14215 Spring Valley Drive
About this property
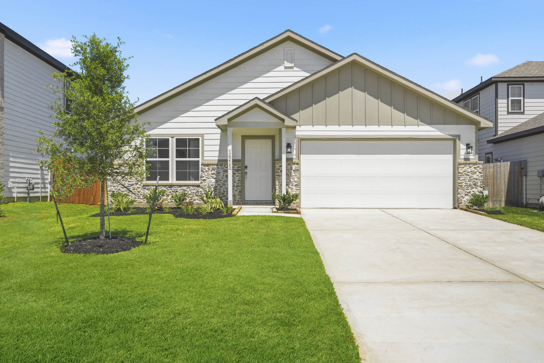
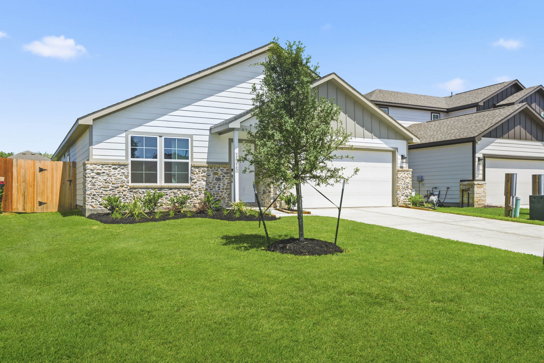
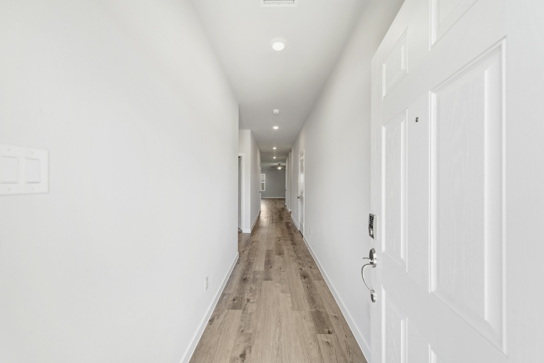
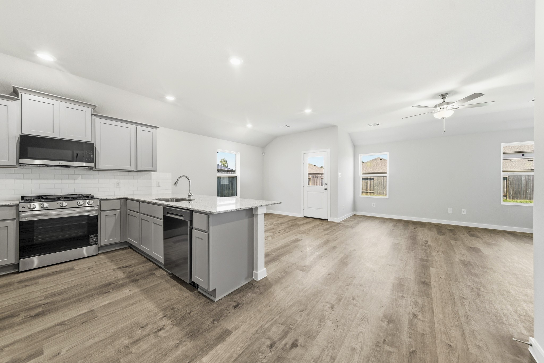
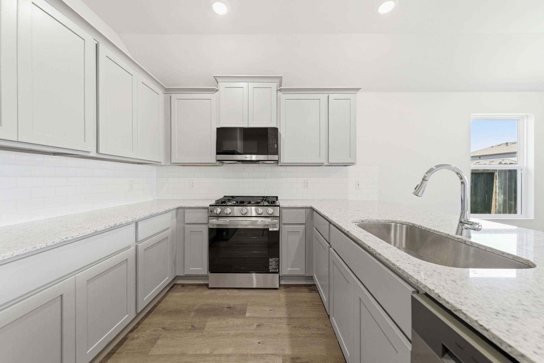
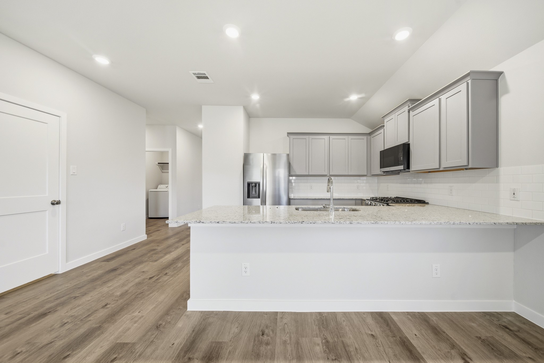
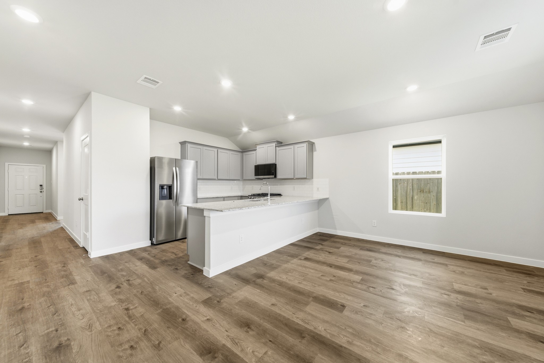
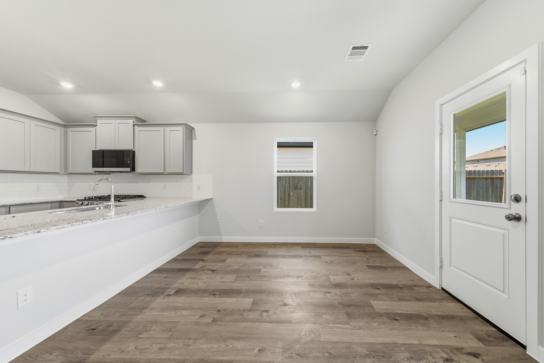
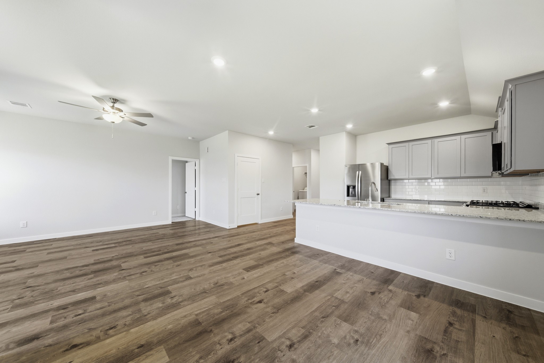
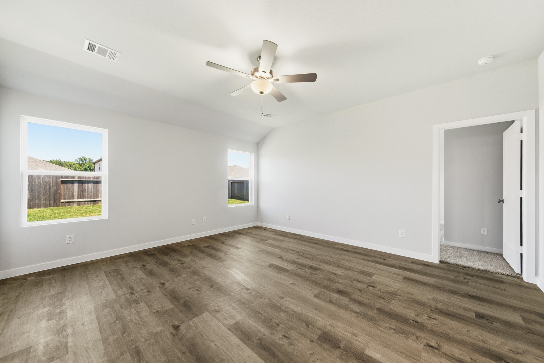
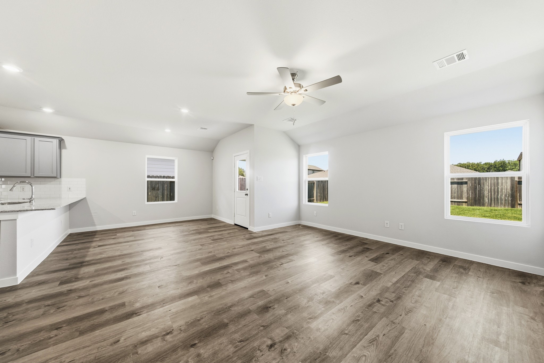
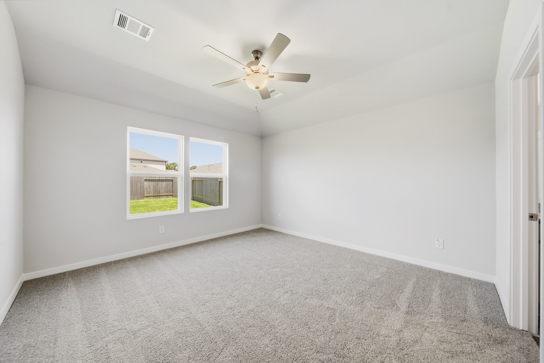

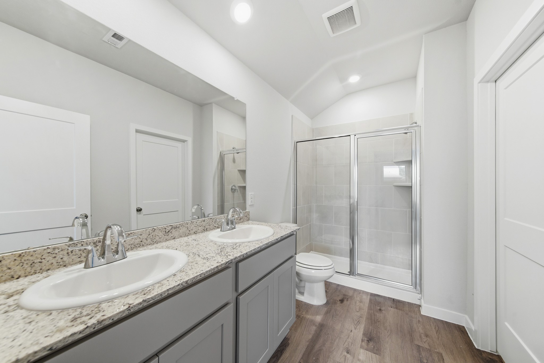
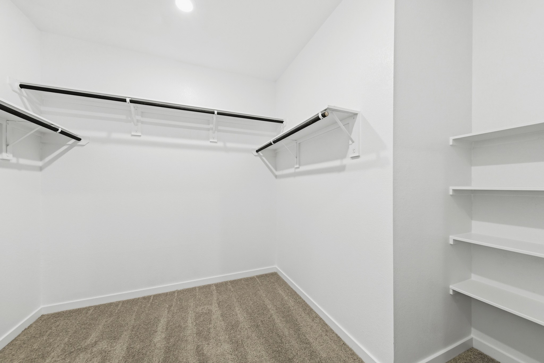
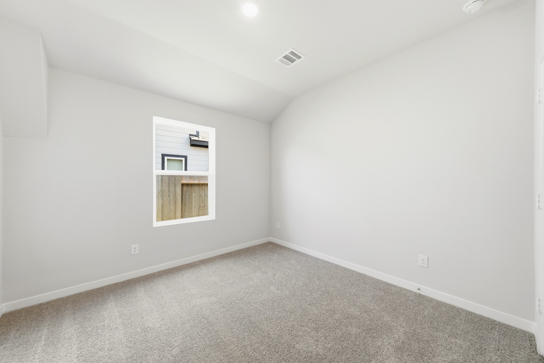
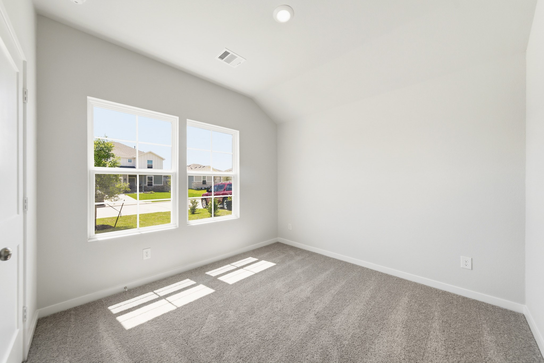
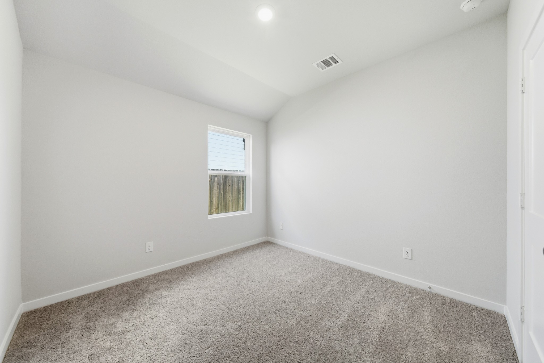
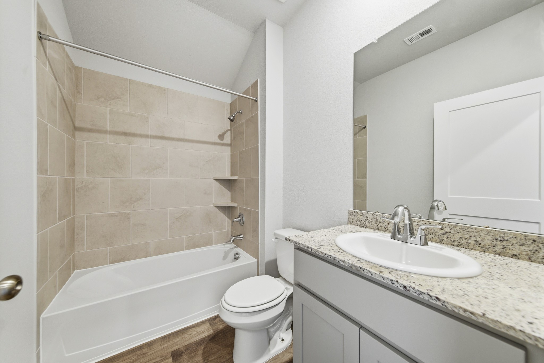
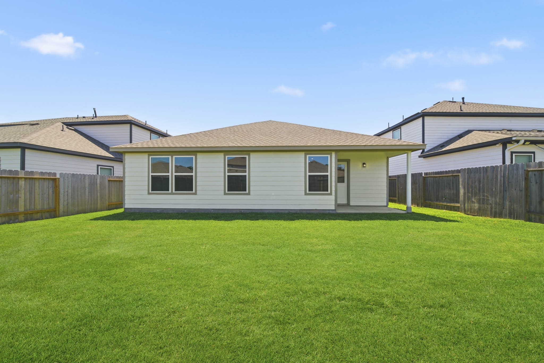
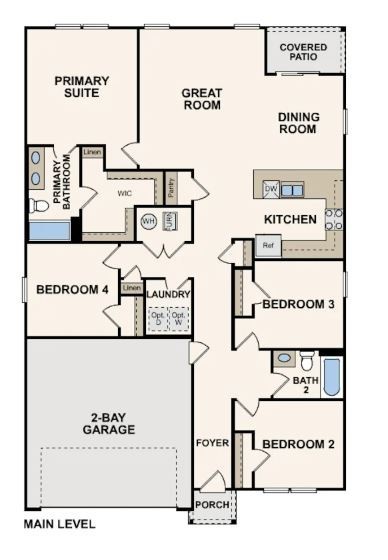
With 1,684 square feet, the Cabot plan is a functional design with a modern touch. The functional use of space makes the Cabot easy to live in, but the modern open design makes it fun too! Combined formals and a peninsula kitchen create a central living area, promoting togetherness. A private primary suite located in the back of the home, separate from the other secondary bedrooms, still offers the privacy everyone needs.
About this property
With 1,684 square feet, the Cabot plan is a functional design with a modern touch. The functional use of space makes the Cabot easy to live in, but the modern open design makes it fun too! Combined formals and a peninsula kitchen create a central living area, promoting togetherness. A private primary suite located in the back of the home, separate from the other secondary bedrooms, still offers the privacy everyone needs.
Features and Additional Information
Baths
Presented By Coldwell Banker Commercial Gateway



Area Information
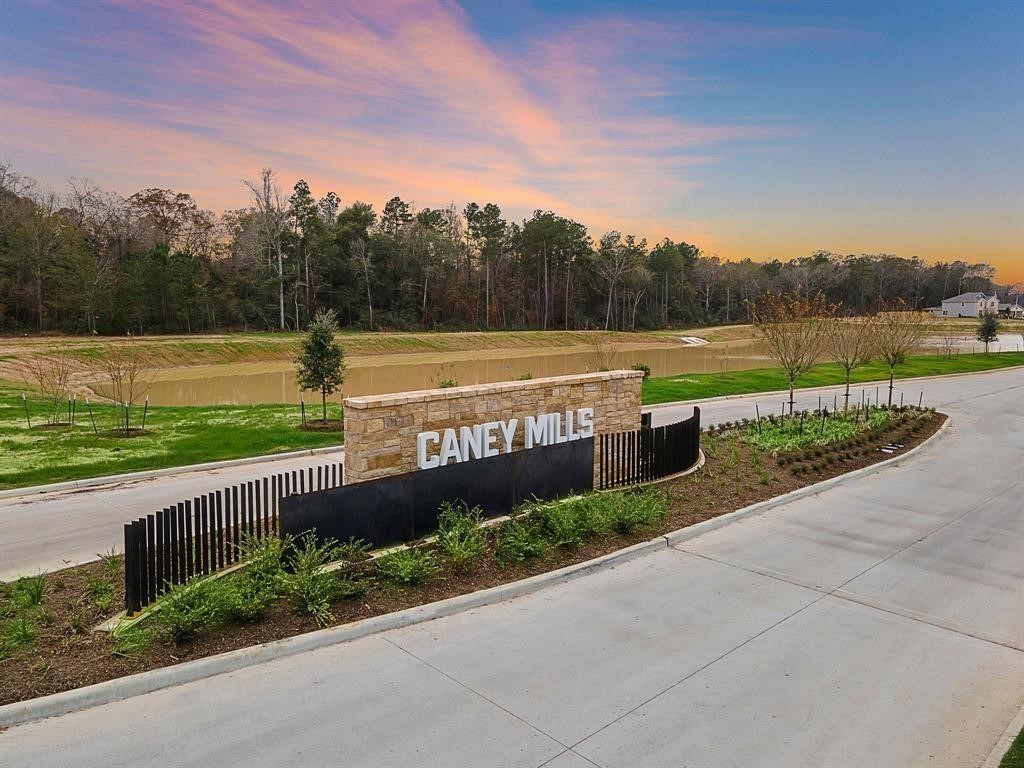
19 | Montgomery County | Caney Mills
Schools in the Area
-
turned_in
Elementary School
-
turned_in
Middle School
-
turned_in
High School
Want to See More Listings in the Area?
Brokerage: Century Communities