14204 Theodore Roosevelt St
About this property
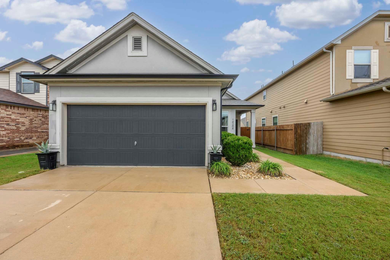
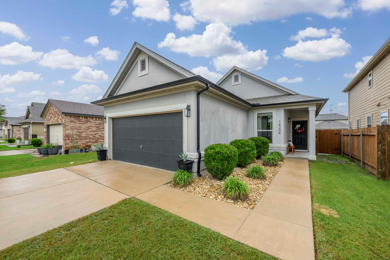
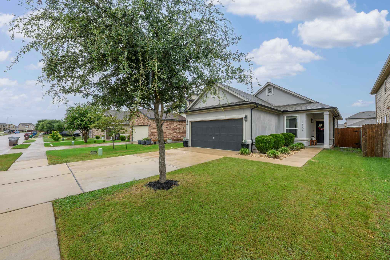
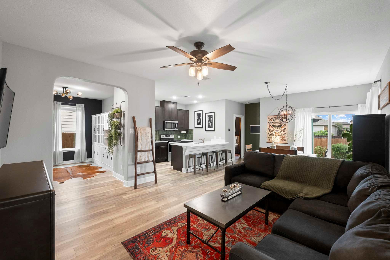
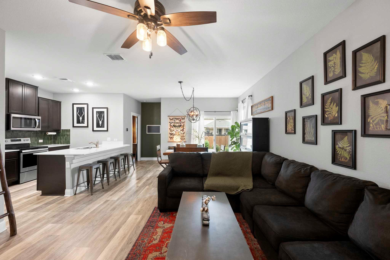
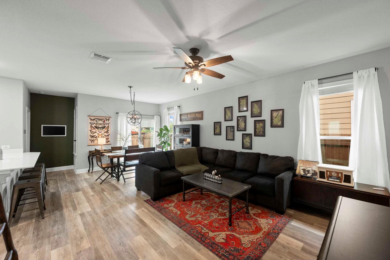
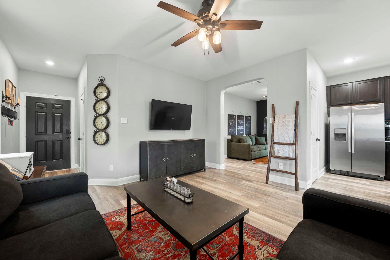
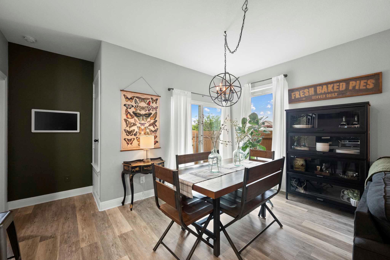
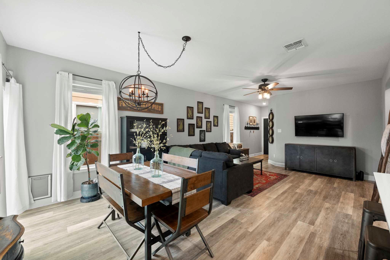
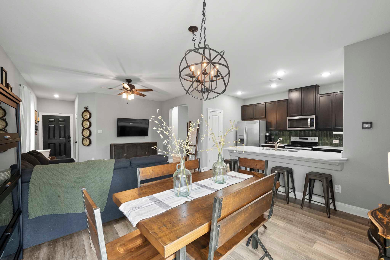
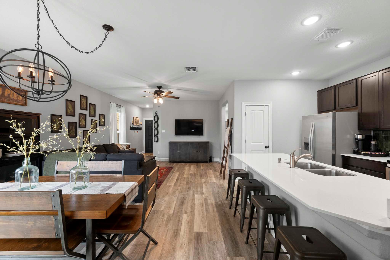
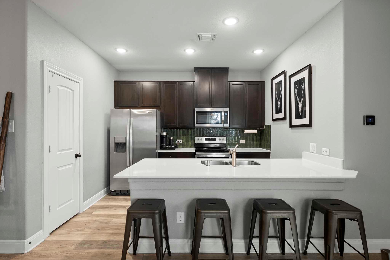
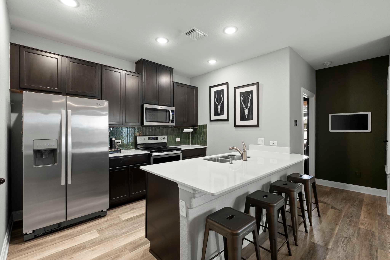
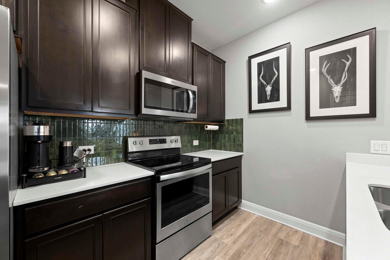
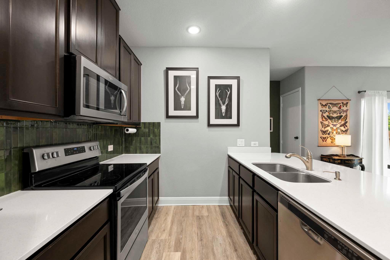
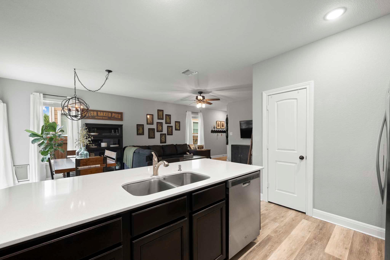
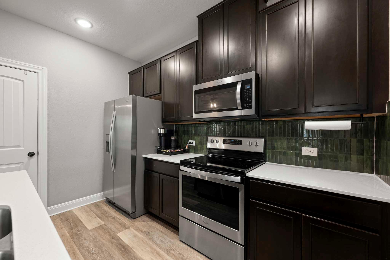
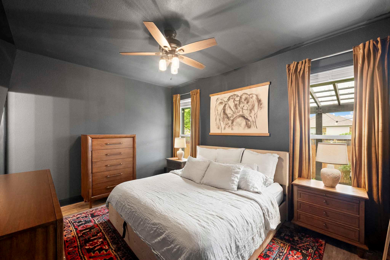
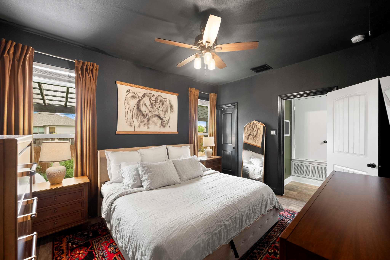
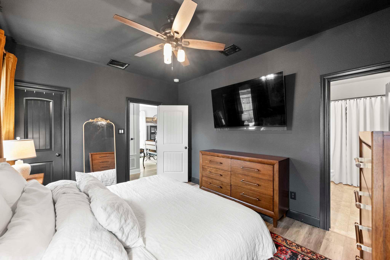
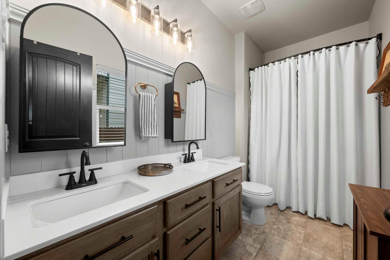
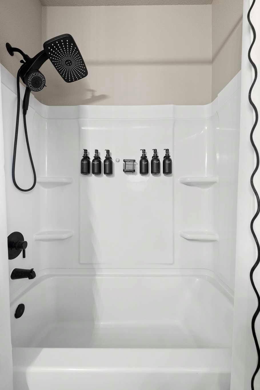
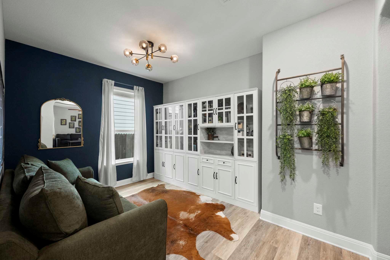
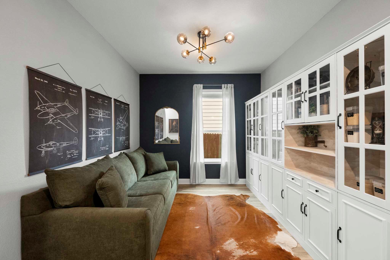
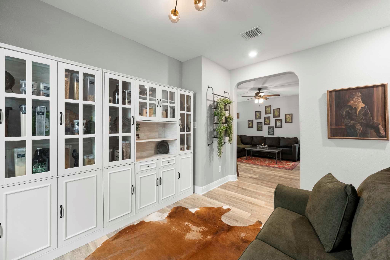
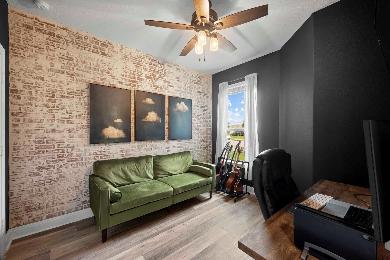
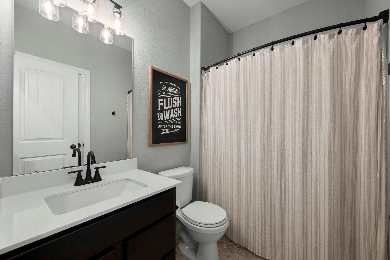
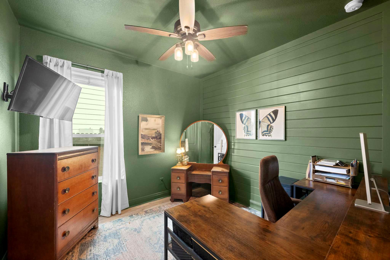
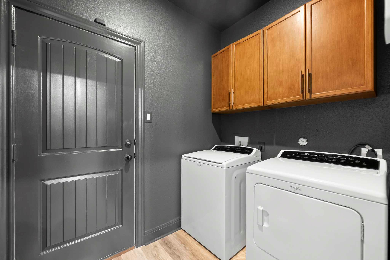
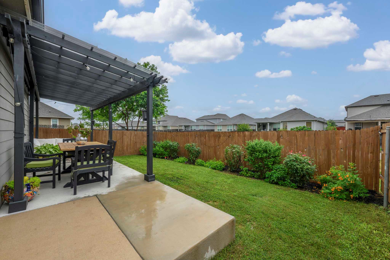
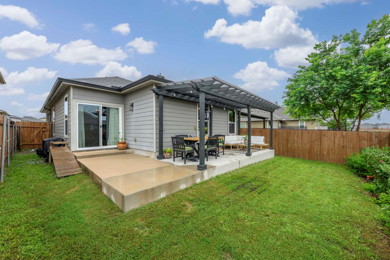
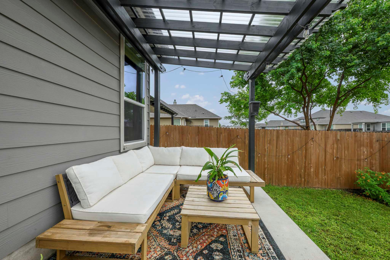
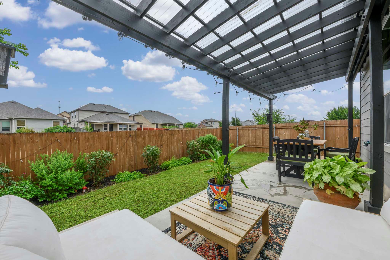
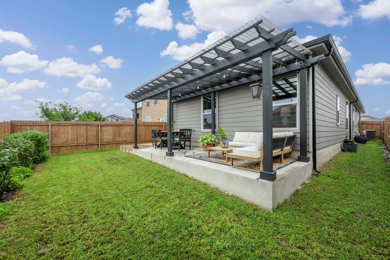
Discover the charm of suburban living at this inviting 3-bedroom, 2-bathroom residence in Manor, TX. This single-story home offers a spacious 1352 sq ft of living area, with 9’ ceilings, perfect for comfortable daily life and entertaining. The well-maintained facade with stucco construction and a private garage provides excellent curb appeal, complemented by a clean concrete driveway and verdant landscaping. A sturdy wooden fence frames the private yard, which features a covered patio, creating an ideal setting for outdoor relaxation and al fresco dining. Enjoy seamless indoor-outdoor living in this charming property. The interior boasts an open-concept living space that integrates the kitchen and dining areas, illuminated by recessed lighting and ceiling fans for year-round comfort. The home has been upgraded with 5.25 baseboards throughout. Hardwood-style flooring extends throughout the main living areas, enhancing the sophisticated aesthetic. The kitchen is a culinary delight, featuring a breakfast bar, a central island, stainless steel appliances including a dishwasher, microwave, range hood, electric range, and refrigerator. Bedrooms offer comfort with ceiling fans and wood-look flooring, while bathrooms are well-appointed with features like a double vanity and tile flooring. A dedicated office space with a textured accent wall and natural light offers flexibility for remote work or creative pursuits. The home also includes a functional laundry space inside, equipped with a washer and dryer, along with ample cabinet storage. This residence combines modern amenities with a cozy atmosphere, making it a perfect place to call home.
About this property
Discover the charm of suburban living at this inviting 3-bedroom, 2-bathroom residence in Manor, TX. This single-story home offers a spacious 1352 sq ft of living area, with 9’ ceilings, perfect for comfortable daily life and entertaining. The well-maintained facade with stucco construction and a private garage provides excellent curb appeal, complemented by a clean concrete driveway and verdant landscaping. A sturdy wooden fence frames the private yard, which features a covered patio, creating an ideal setting for outdoor relaxation and al fresco dining. Enjoy seamless indoor-outdoor living in this charming property. The interior boasts an open-concept living space that integrates the kitchen and dining areas, illuminated by recessed lighting and ceiling fans for year-round comfort. The home has been upgraded with 5.25 baseboards throughout. Hardwood-style flooring extends throughout the main living areas, enhancing the sophisticated aesthetic. The kitchen is a culinary delight, featuring a breakfast bar, a central island, stainless steel appliances including a dishwasher, microwave, range hood, electric range, and refrigerator. Bedrooms offer comfort with ceiling fans and wood-look flooring, while bathrooms are well-appointed with features like a double vanity and tile flooring. A dedicated office space with a textured accent wall and natural light offers flexibility for remote work or creative pursuits. The home also includes a functional laundry space inside, equipped with a washer and dryer, along with ample cabinet storage. This residence combines modern amenities with a cozy atmosphere, making it a perfect place to call home.
Features and Additional Information
Baths
Presented By Coldwell Banker Commercial Gateway



Area Information
MA | Travis County | Presidential Mdws Sec 10
Schools in the Area
-
turned_in
Elementary SchoolPresidential Meadows
-
turned_in
Middle SchoolDecker
-
turned_in
High SchoolManor
Want to See More Listings in the Area?
Brokerage: Team Price Real Estate