142 Joshua Smith Ln
About this property
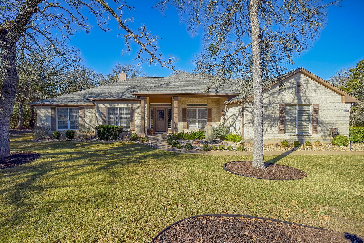
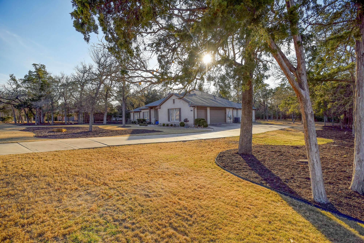
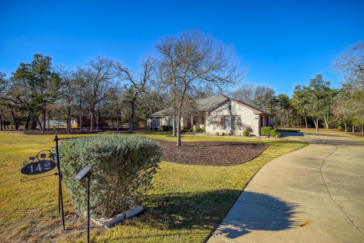
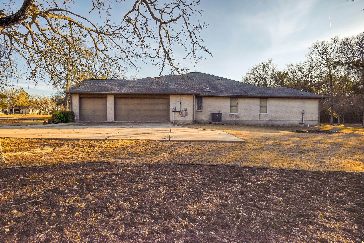
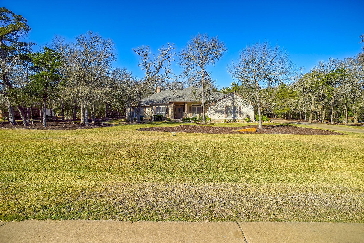
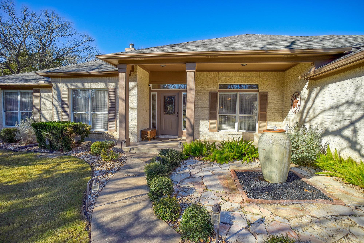
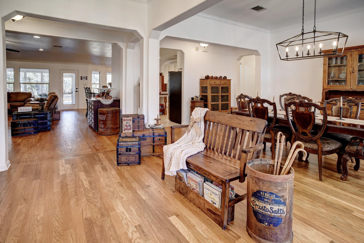
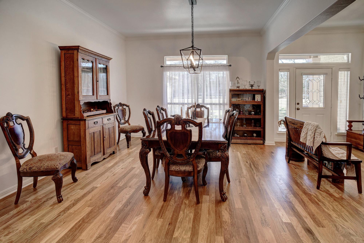
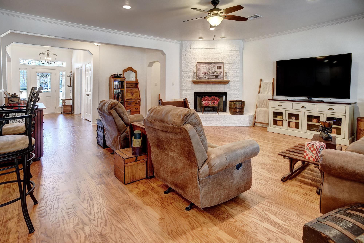
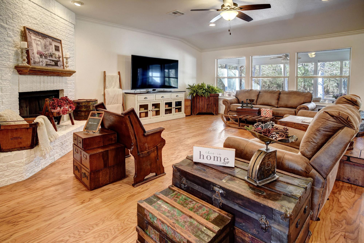
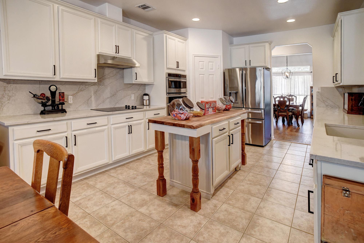
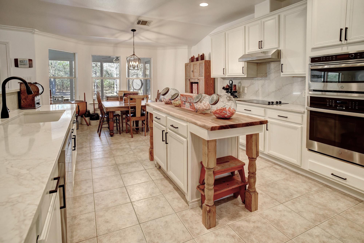
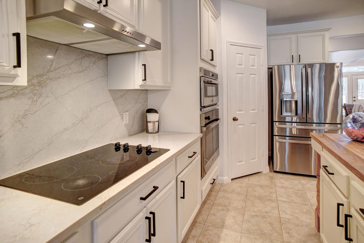
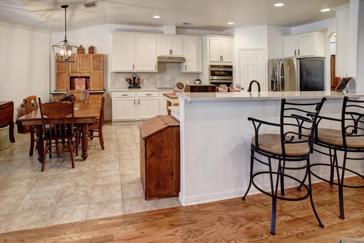
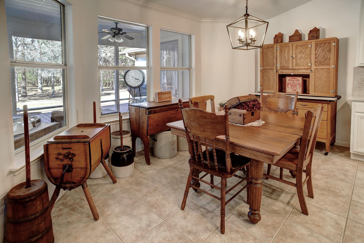
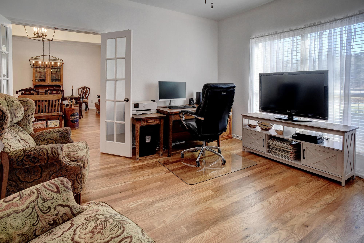
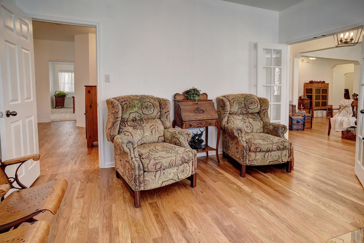
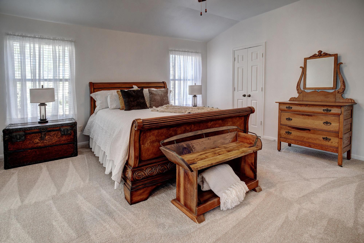
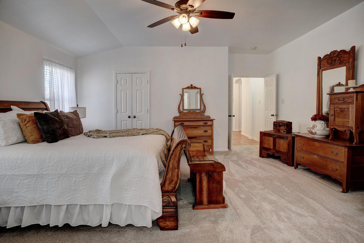
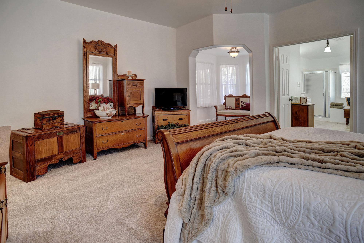
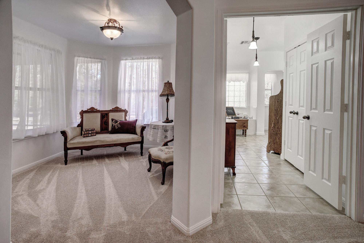
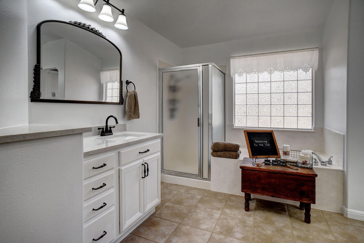
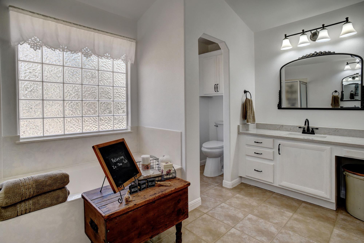
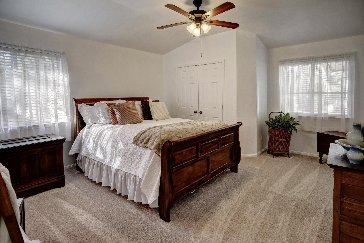
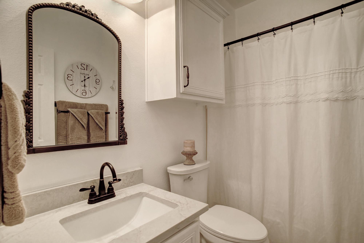
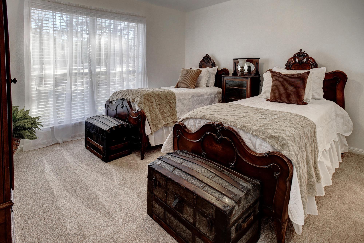
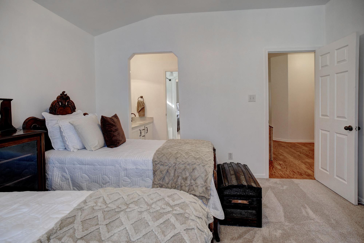
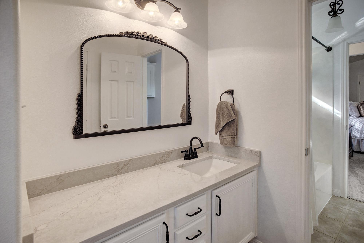
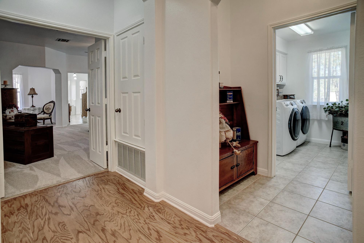
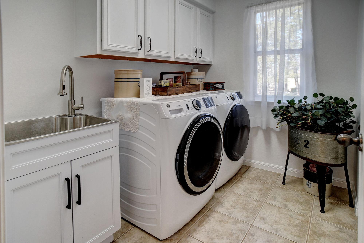
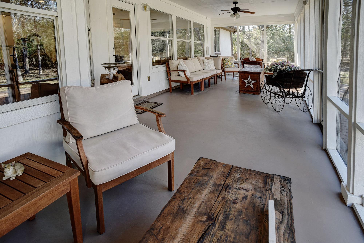
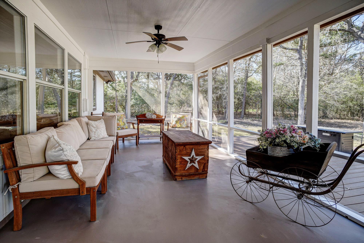
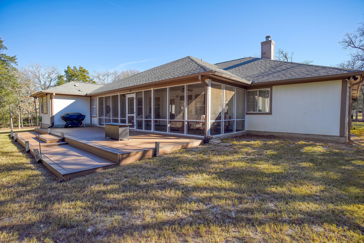
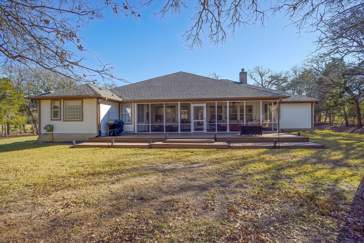
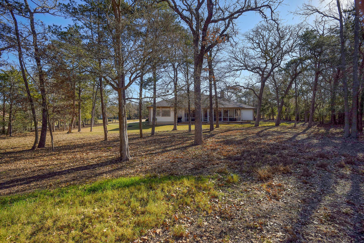
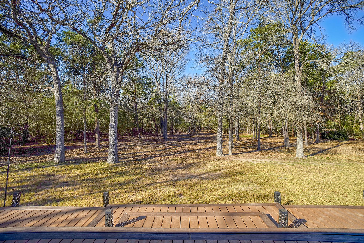
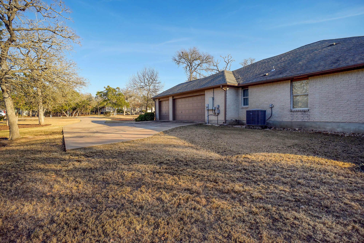
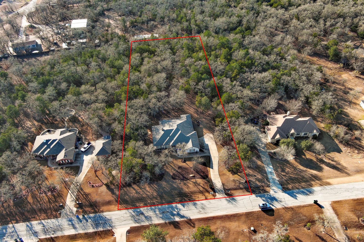
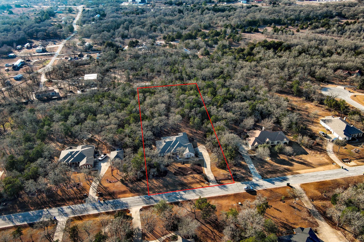
This beautiful 3-bedroom, 3-bath home, located on 2 private wooded acres, offers a perfect blend of comfort, quality, and thoughtful updates throughout. The property features a side-entry drive and a spacious 3-car garage, adding convenience and storage. The front entrance features a courtyard water fountain with natural stone pavers and contrasting stone inlay. New window glass was installed in 2017, and the blinds and curtains will remain, allowing natural light while maintaining privacy. The kitchen and all bathrooms feature elegant quartz countertops, and the kitchen is further enhanced with a quartz backsplash and a custom-built island, offering a functional and stylish centerpiece for everyday living and entertaining. Hardwood floors were newly installed and professionally refinished in 2024, adding warmth and character, while brand-new carpet and fresh interior paint completed in 2025 make the home truly move-in ready. A new deck added in 2022 extends the living space outdoors and is ideal for relaxing or hosting guests. The kitchen is well equipped with quality appliances that will convey, including a GE refrigerator, glass-top stove, oven, and microwave, all approximately five years old. The laundry room is both functional and spacious, featuring a new oversized sink and built-in cabinets that provide excellent storage. Additional upgrades include full gutters around the home and new exterior lighting. A standout feature is the beautiful screened-in sunroom overlooking the backyard mature trees, the setting provides private, peaceful views, and frequent deer sightings that create a true retreat. Offering a peaceful space to enjoy the outdoors year-round. Residents also enjoy exclusive access to a gated amenity center with a clubhouse, fitness center, sauna, Junior Olympic pool, tennis and pickleball courts, and social gathering spaces, along with an extensive trail system. Bastrop ISD adds a strong sense of community.
About this property
This beautiful 3-bedroom, 3-bath home, located on 2 private wooded acres, offers a perfect blend of comfort, quality, and thoughtful updates throughout. The property features a side-entry drive and a spacious 3-car garage, adding convenience and storage. The front entrance features a courtyard water fountain with natural stone pavers and contrasting stone inlay. New window glass was installed in 2017, and the blinds and curtains will remain, allowing natural light while maintaining privacy. The kitchen and all bathrooms feature elegant quartz countertops, and the kitchen is further enhanced with a quartz backsplash and a custom-built island, offering a functional and stylish centerpiece for everyday living and entertaining. Hardwood floors were newly installed and professionally refinished in 2024, adding warmth and character, while brand-new carpet and fresh interior paint completed in 2025 make the home truly move-in ready. A new deck added in 2022 extends the living space outdoors and is ideal for relaxing or hosting guests. The kitchen is well equipped with quality appliances that will convey, including a GE refrigerator, glass-top stove, oven, and microwave, all approximately five years old. The laundry room is both functional and spacious, featuring a new oversized sink and built-in cabinets that provide excellent storage. Additional upgrades include full gutters around the home and new exterior lighting. A standout feature is the beautiful screened-in sunroom overlooking the backyard mature trees, the setting provides private, peaceful views, and frequent deer sightings that create a true retreat. Offering a peaceful space to enjoy the outdoors year-round. Residents also enjoy exclusive access to a gated amenity center with a clubhouse, fitness center, sauna, Junior Olympic pool, tennis and pickleball courts, and social gathering spaces, along with an extensive trail system. Bastrop ISD adds a strong sense of community.
Features and Additional Information
Baths
Presented By Coldwell Banker Commercial Gateway



Area Information
BW | Bastrop County | The Colony
Schools in the Area
-
turned_in
Elementary SchoolColony Oaks
-
turned_in
Middle SchoolCedar Creek
-
turned_in
High SchoolCedar Creek
Want to See More Listings in the Area?
Brokerage: Texas Premier Realty