1418 Greystone
About this property
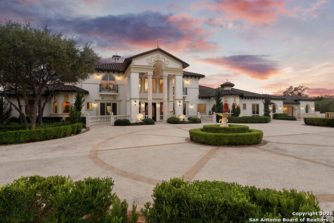
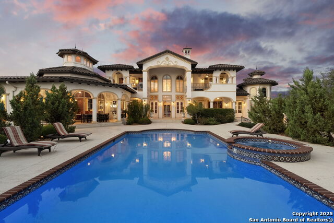
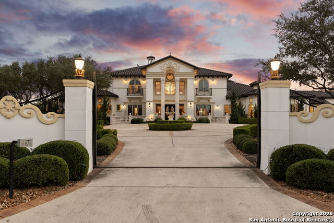
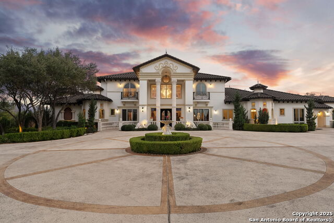
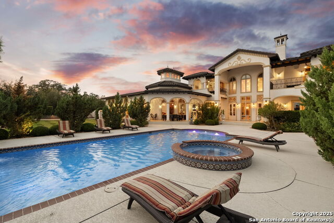
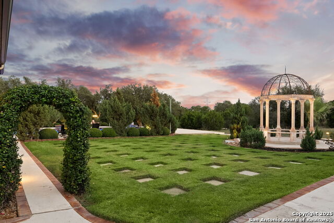
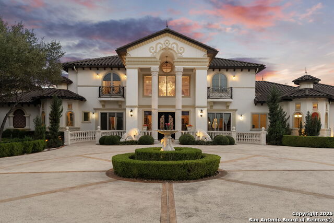
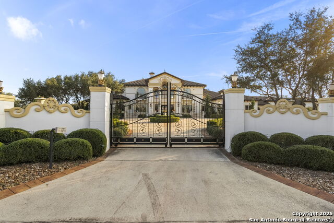
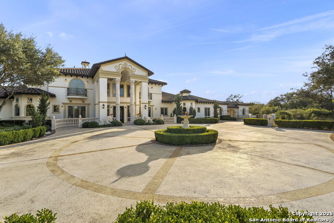
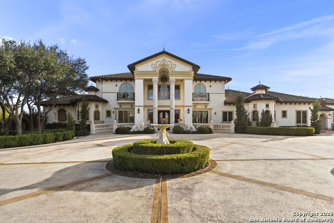
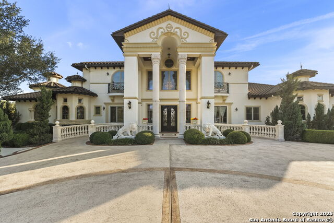
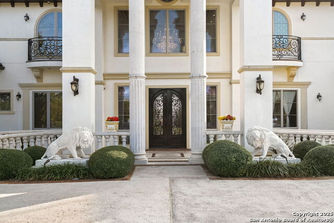
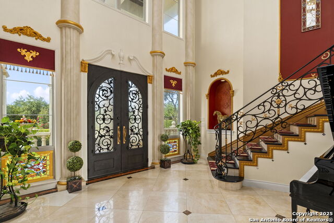
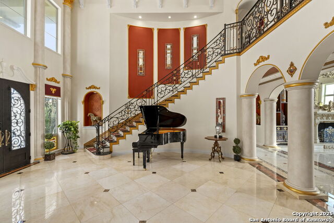
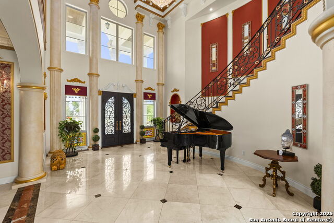
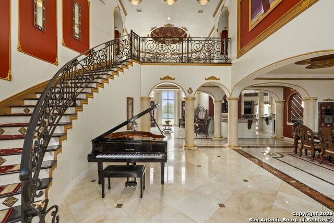
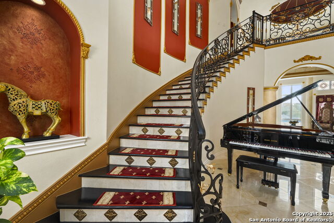
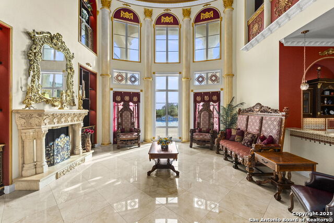
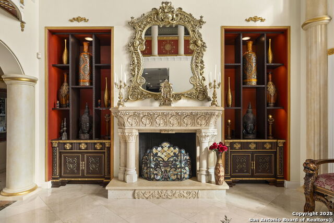
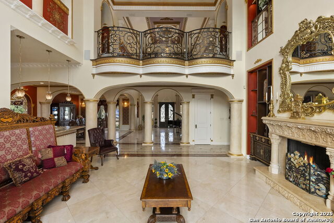
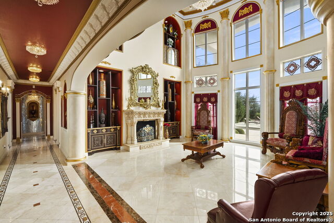
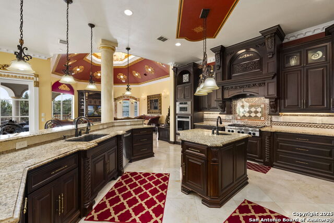
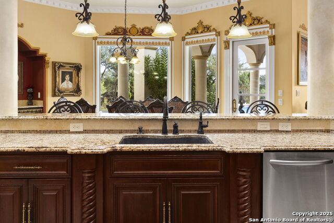
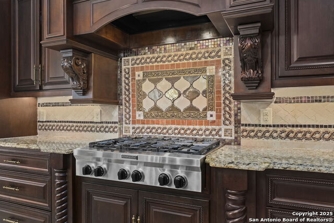
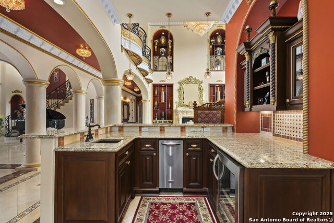
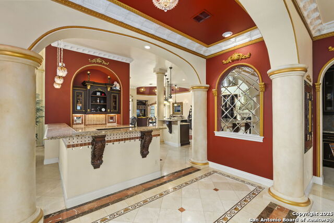
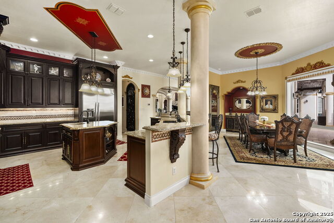
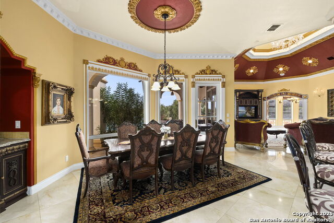
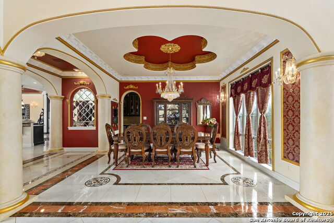
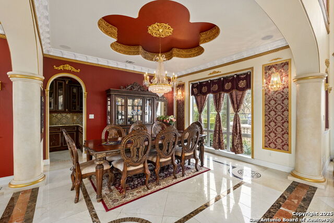
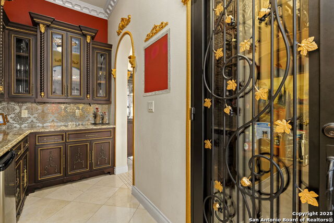
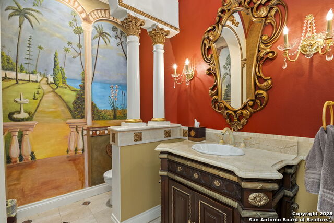
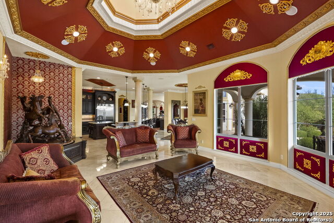
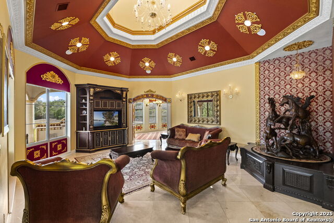
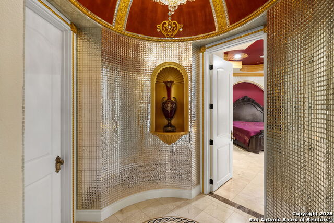
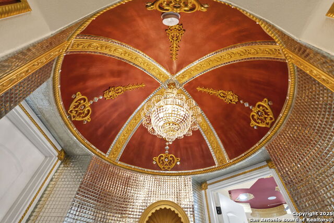
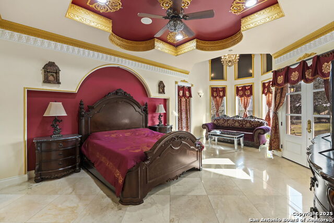
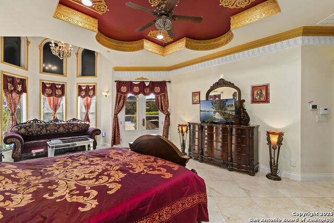
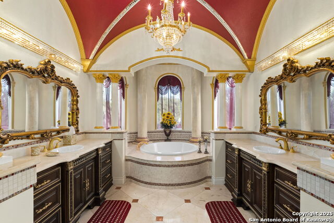
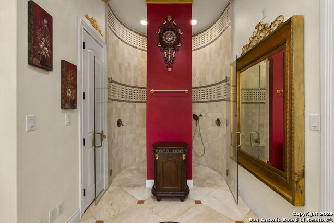
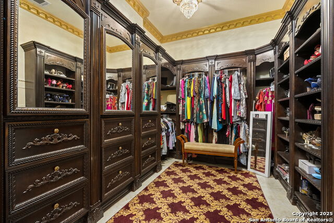
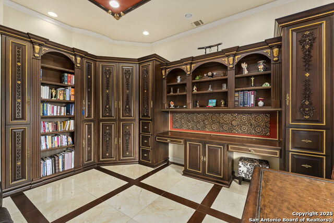
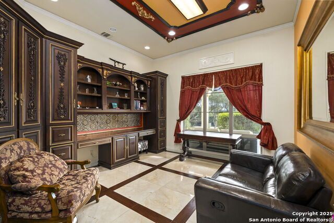
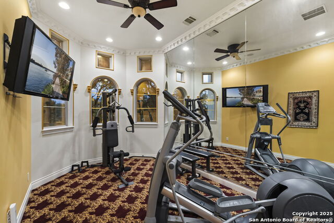
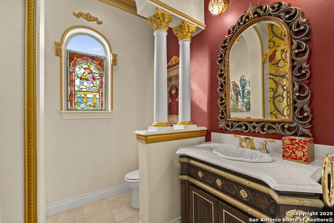
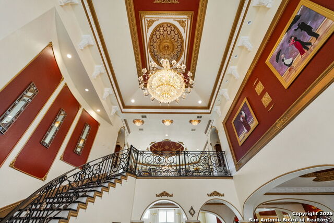
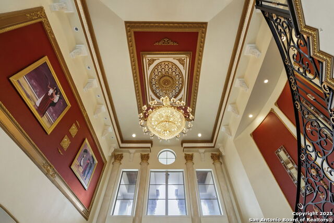

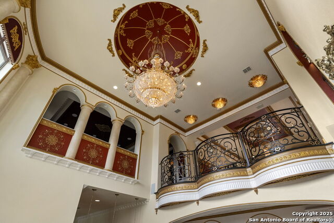
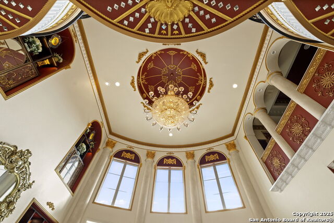
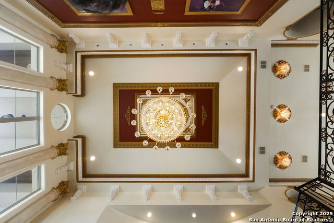
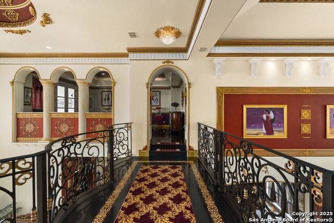
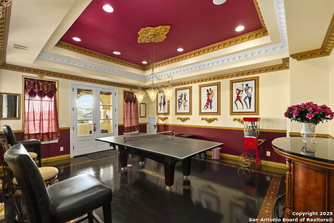
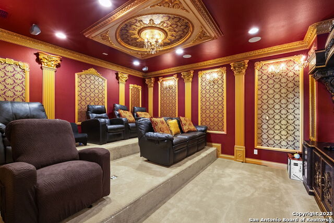
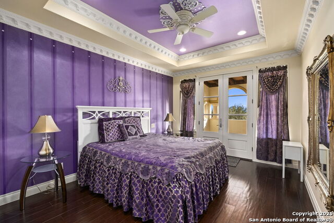
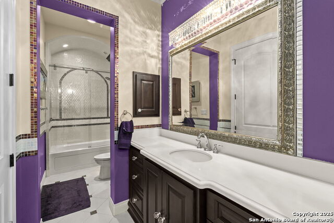
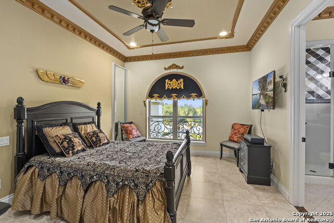
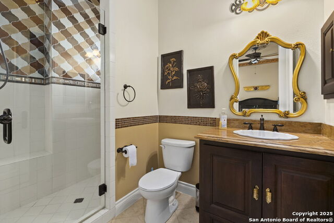
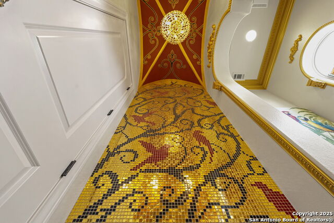
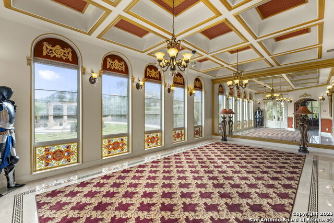
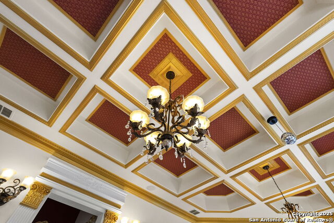
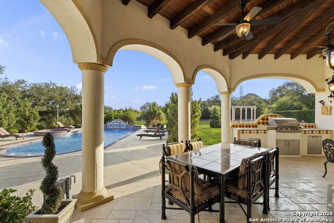
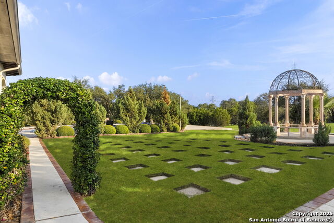
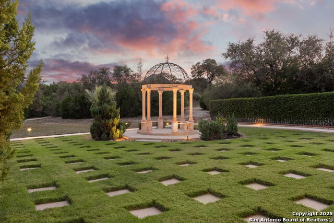
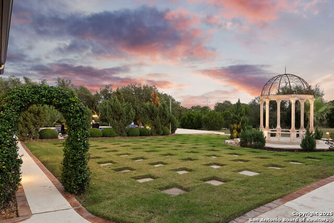
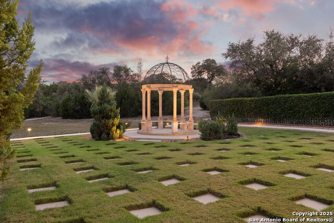
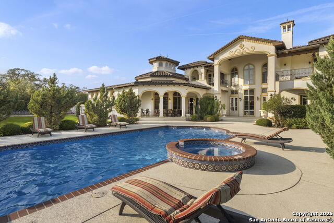
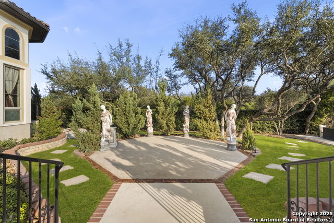
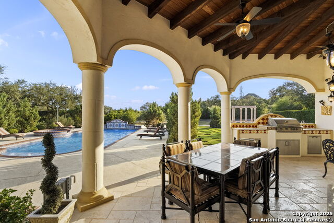
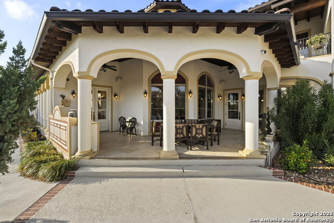
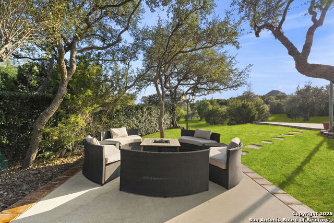
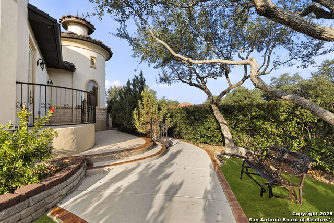
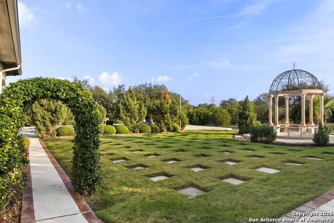
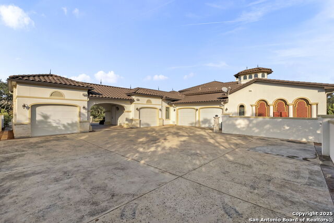
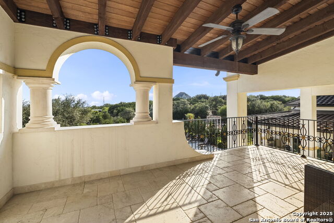
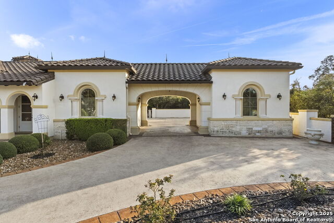
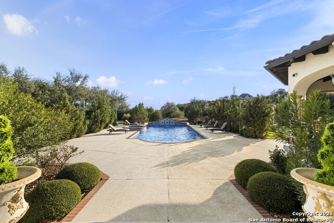
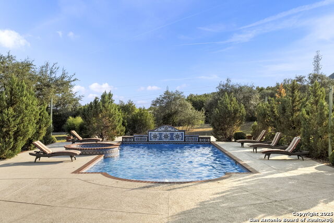
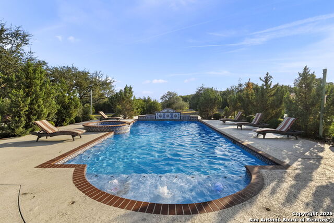
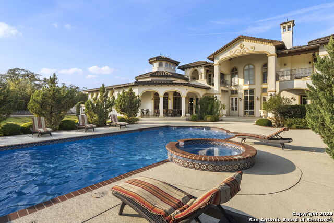
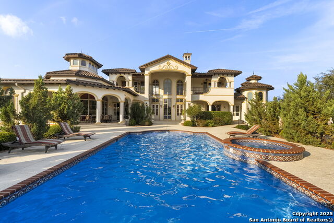
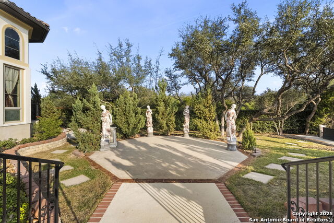
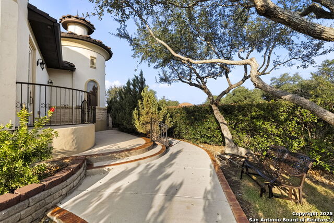
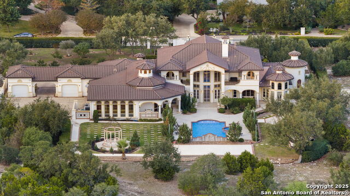
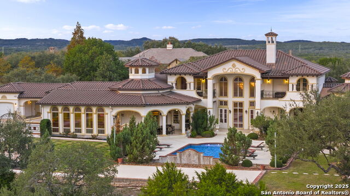
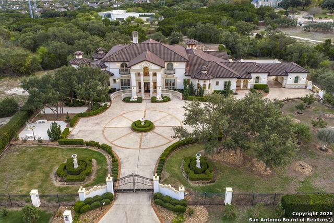
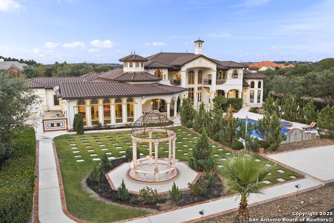
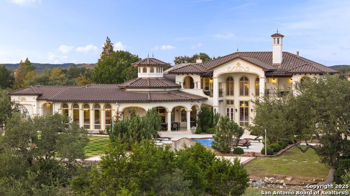
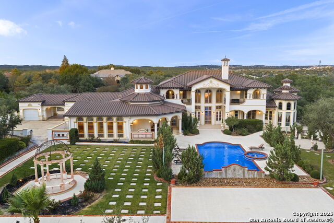
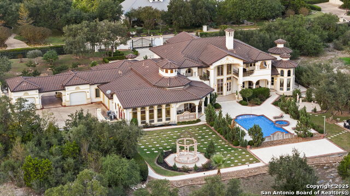
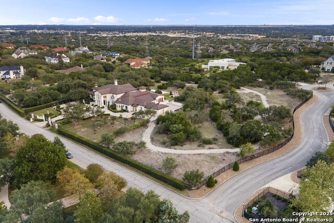
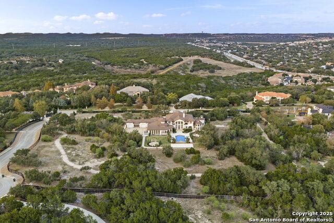
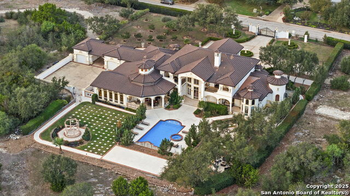
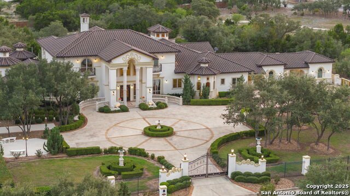
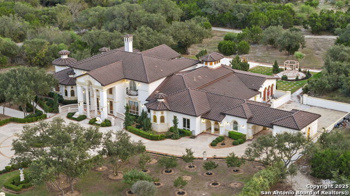
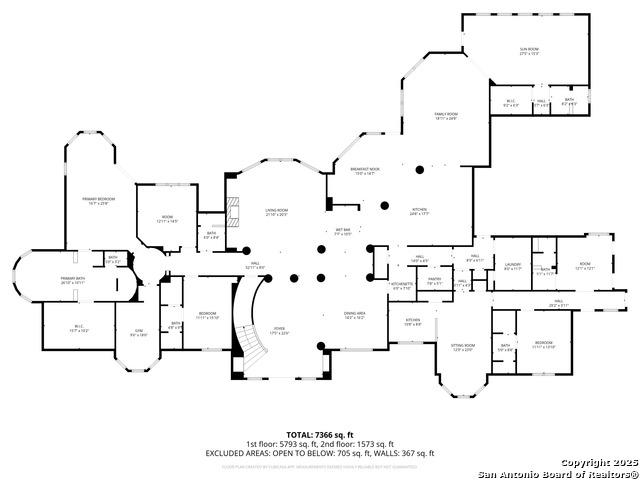
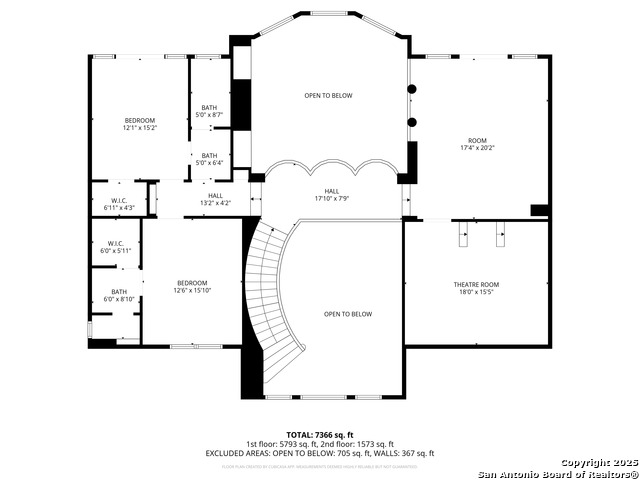
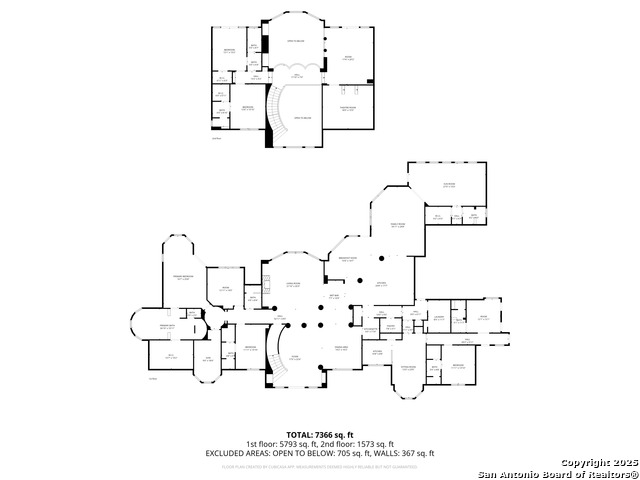
Price Reduction! Major exterior upgrades have already been completed, including the replacement of more than 90 windows, enhancing energy efficiency, comfort, and curb appeal. The home's exterior and pool deck have also been freshly repainted, offering a clean, updated appearance. With a recent price improvement, buyers have the opportunity to personalize the interior with their own preferred color palette. Located behind a guarded neighborhood entry, this exceptional Stone Oak estate offers resort-style living on nearly five private, fenced acres surrounded by more than 500 mature trees and 300 Red Tip Photinias, creating an extraordinary level of privacy. A grand foyer welcomes you with marble flooring throughout the main level, an Egyptian marble fireplace, custom cabinetry, and authentic Schonbek crystal chandeliers. All six bedrooms feature oversized custom walk-in closets. Upstairs, imported hardwood floors with handcrafted Polish border inlays are complemented by artisan tilework, including recycled glass and handcrafted tiles from Mexico. Designed for both everyday living and grand-scale entertaining, the home includes two designer powder rooms, stunning stained-glass windows, a dedicated media room with tiered theater seating and a 100-inch display, wet and dry bars, a private gym, extensive wrought iron detailing, and a secured control room for the whole-home audio and security systems. Indoor and outdoor sound systems make entertaining effortless. The outdoor living spaces are equally impressive, featuring a resort-style salt water pool and spa with water features and lighting, a pink marble gazebo, granite fire pit with built-in seating, Four Seasons marble statuary, and an expansive entertainment terrace perfect for outdoor movies, private events, or even a pickleball court. Additional amenities include a custom outdoor kitchen and BBQ area, a private lounge off the primary suite, a walking and jogging path surrounding the property, and an elegant octagonal front courtyard with carved stone benches and an armillary centerpiece. Additional highlights include a spacious multipurpose room that comfortably accommodates up to 25 guests, a sunroom ideal for an art studio or meditation retreat, four oversized garages with abundant built-in storage, energy-efficient LED lighting, and an efficient irrigation system designed to help reduce utility costs. This one-of-a-kind Stone Oak masterpiece seamlessly combines timeless craftsmanship, exceptional privacy, and resort-inspired luxury.
About this property
Price Reduction! Major exterior upgrades have already been completed, including the replacement of more than 90 windows, enhancing energy efficiency, comfort, and curb appeal. The home's exterior and pool deck have also been freshly repainted, offering a clean, updated appearance. With a recent price improvement, buyers have the opportunity to personalize the interior with their own preferred color palette. Located behind a guarded neighborhood entry, this exceptional Stone Oak estate offers resort-style living on nearly five private, fenced acres surrounded by more than 500 mature trees and 300 Red Tip Photinias, creating an extraordinary level of privacy. A grand foyer welcomes you with marble flooring throughout the main level, an Egyptian marble fireplace, custom cabinetry, and authentic Schonbek crystal chandeliers. All six bedrooms feature oversized custom walk-in closets. Upstairs, imported hardwood floors with handcrafted Polish border inlays are complemented by artisan tilework, including recycled glass and handcrafted tiles from Mexico. Designed for both everyday living and grand-scale entertaining, the home includes two designer powder rooms, stunning stained-glass windows, a dedicated media room with tiered theater seating and a 100-inch display, wet and dry bars, a private gym, extensive wrought iron detailing, and a secured control room for the whole-home audio and security systems. Indoor and outdoor sound systems make entertaining effortless. The outdoor living spaces are equally impressive, featuring a resort-style salt water pool and spa with water features and lighting, a pink marble gazebo, granite fire pit with built-in seating, Four Seasons marble statuary, and an expansive entertainment terrace perfect for outdoor movies, private events, or even a pickleball court. Additional amenities include a custom outdoor kitchen and BBQ area, a private lounge off the primary suite, a walking and jogging path surrounding the property, and an elegant octagonal front courtyard with carved stone benches and an armillary centerpiece. Additional highlights include a spacious multipurpose room that comfortably accommodates up to 25 guests, a sunroom ideal for an art studio or meditation retreat, four oversized garages with abundant built-in storage, energy-efficient LED lighting, and an efficient irrigation system designed to help reduce utility costs. This one-of-a-kind Stone Oak masterpiece seamlessly combines timeless craftsmanship, exceptional privacy, and resort-inspired luxury.
Features and Additional Information
Baths
Presented By Coldwell Banker Commercial Gateway



Area Information
Bexar | Bexar County | GREYSTONE COUNTRY ES
Schools in the Area
-
turned_in
Elementary SchoolVineyard Ranch
-
turned_in
Middle SchoolLopez
-
turned_in
High SchoolRonald Reagan
Want to See More Listings in the Area?
Brokerage: Smart Group, REALTORS