1413 Wild Juniper Ln
About this property
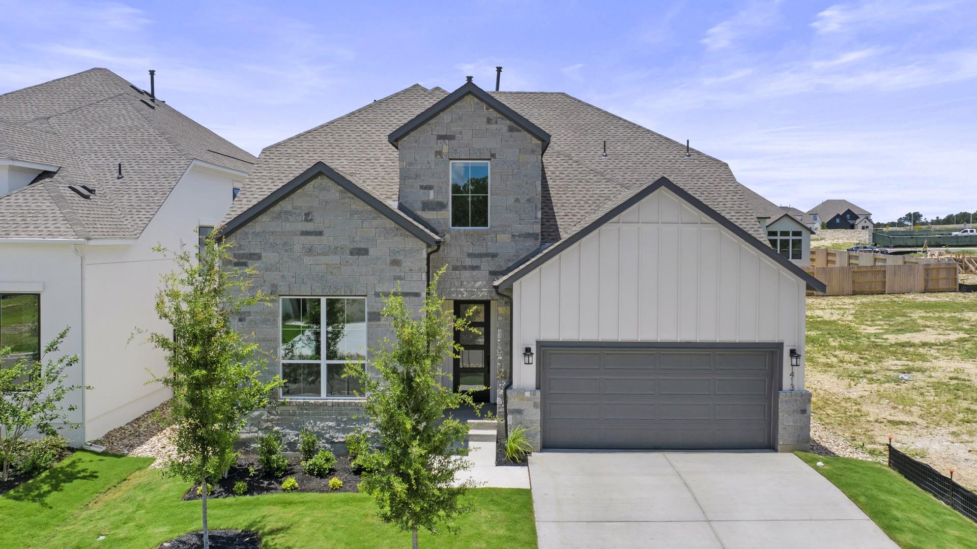
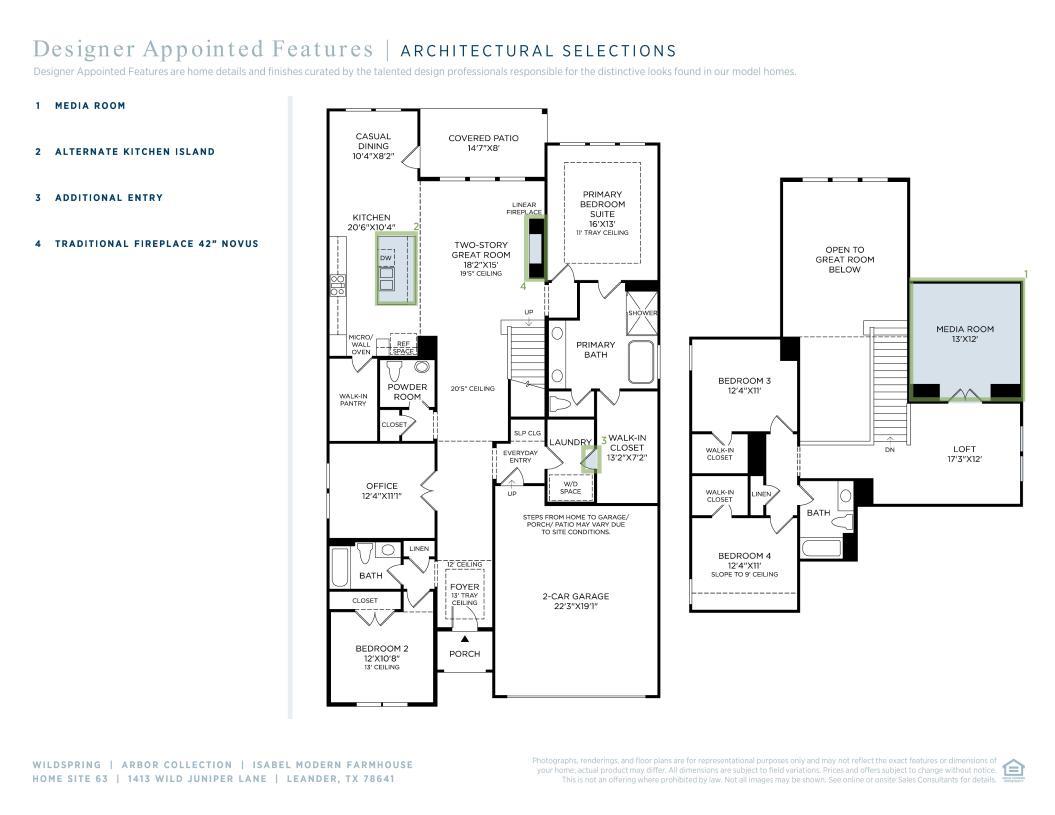
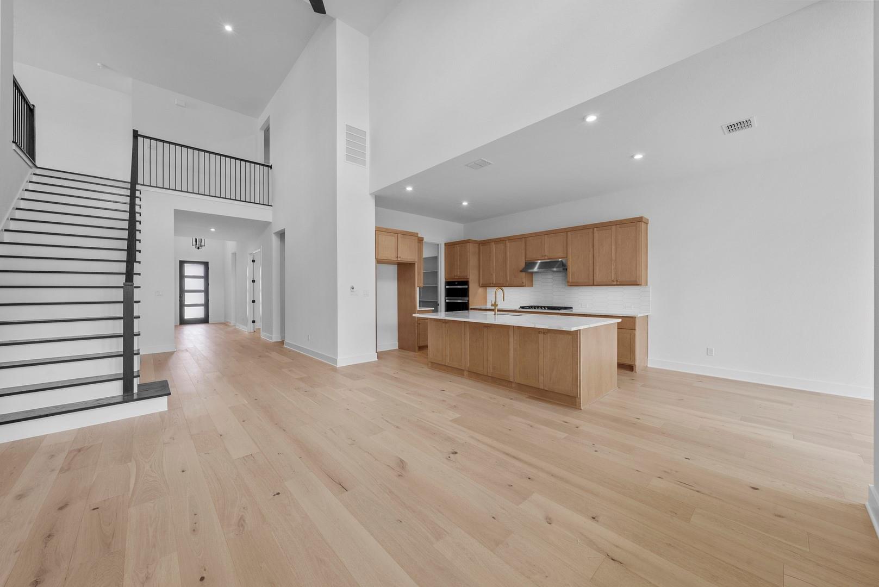
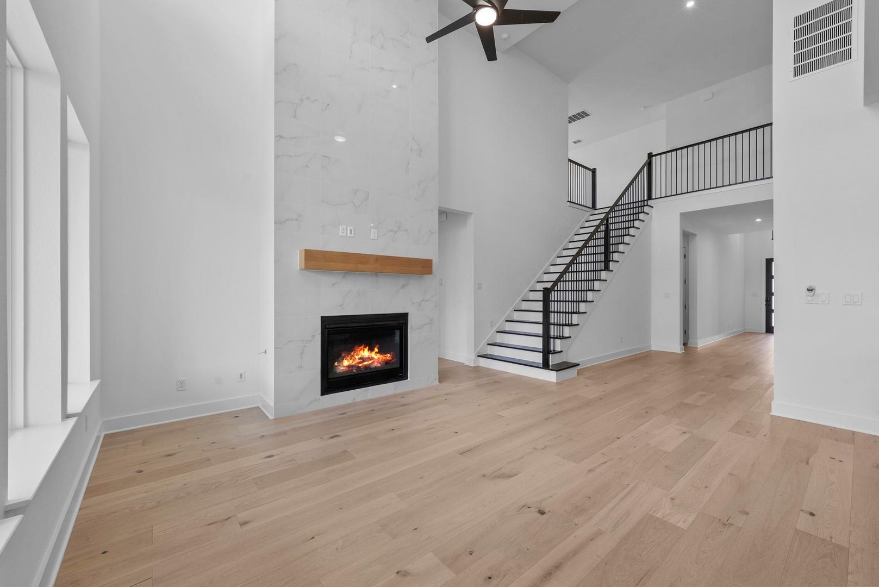
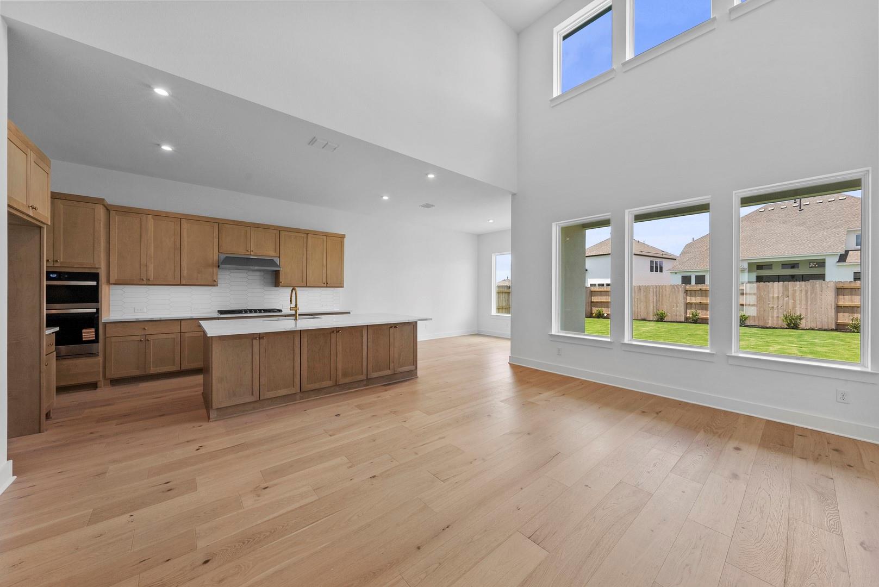
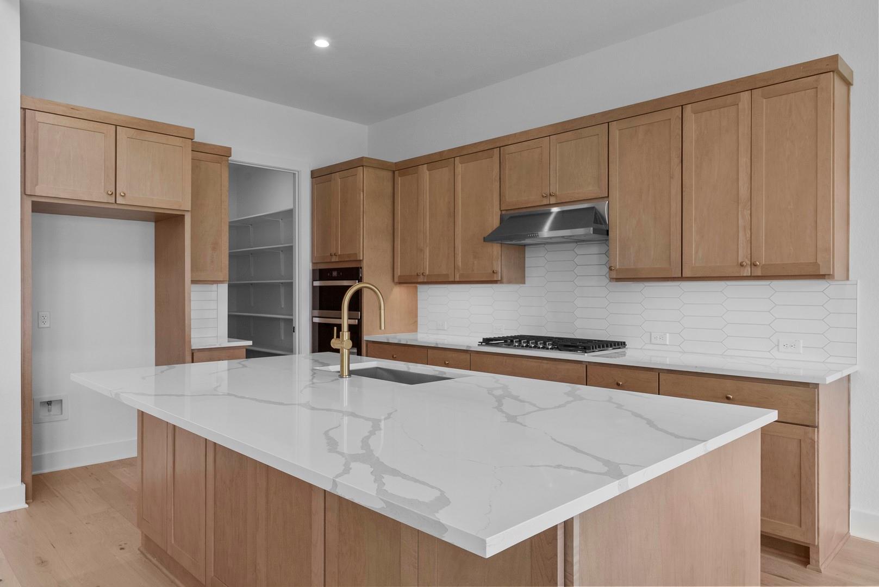
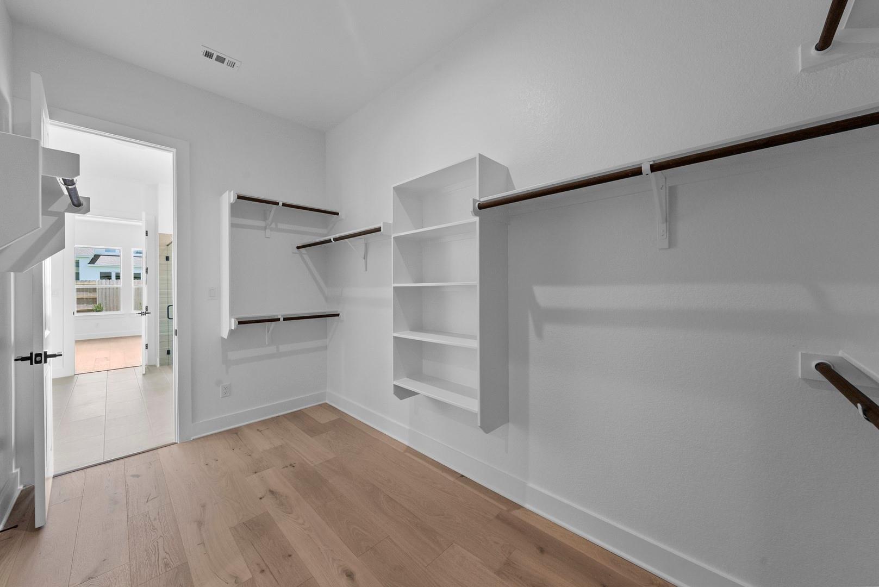
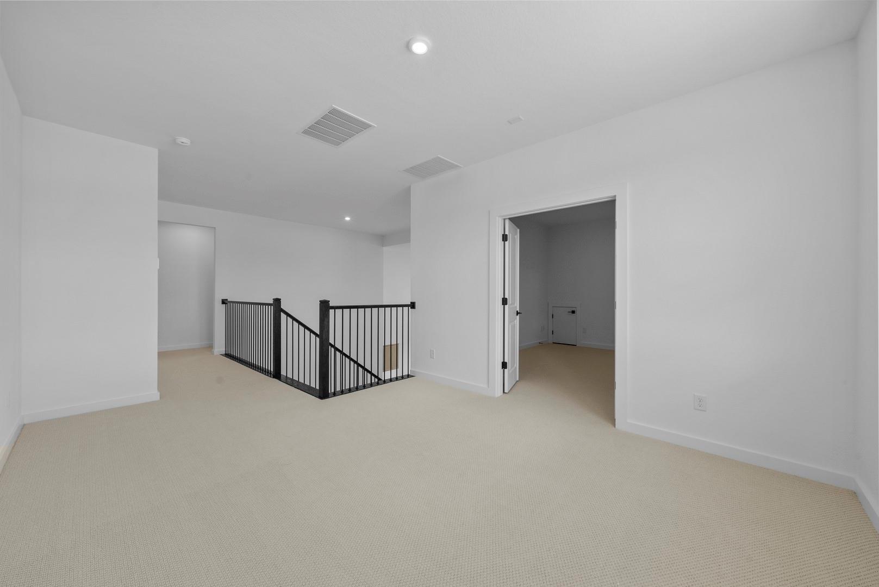
MLS# 3527223 - Built by Toll Brothers - Apr 2026 completion! ~ The Isabel offers a graceful balance of elegance and everyday functionality across two thoughtfully designed levels. A welcoming foyer with a tray ceiling sets the tone, leading into an expansive open-concept living area. At the heart of the home, a two-story great room flows into the kitchen complete with a center island and walk-in pantry and a casual dining area that opens to a covered patio for effortless indoor-outdoor living. The main level also features a versatile office and a private primary suite with a tray ceiling, spacious walk-in closet, and a spa-inspired bath that includes dual-sink vanity, a soaking tub, a separate shower, and a private water closet. A secondary bedroom near a full hall bath provides a comfortable retreat for guests or extended stays. Upstairs, a central loft offers flexible space for work, play, or relaxation, while two additional secondary bedrooms with walk-in closets share a full bath. Additional highlights include a first-floor laundry area, powder room, and an everyday entry for added convenience. Disclaimer: Photos are images only and should not be relied upon to confirm applicable features.
About this property
MLS# 3527223 - Built by Toll Brothers - Apr 2026 completion! ~ The Isabel offers a graceful balance of elegance and everyday functionality across two thoughtfully designed levels. A welcoming foyer with a tray ceiling sets the tone, leading into an expansive open-concept living area. At the heart of the home, a two-story great room flows into the kitchen complete with a center island and walk-in pantry and a casual dining area that opens to a covered patio for effortless indoor-outdoor living. The main level also features a versatile office and a private primary suite with a tray ceiling, spacious walk-in closet, and a spa-inspired bath that includes dual-sink vanity, a soaking tub, a separate shower, and a private water closet. A secondary bedroom near a full hall bath provides a comfortable retreat for guests or extended stays. Upstairs, a central loft offers flexible space for work, play, or relaxation, while two additional secondary bedrooms with walk-in closets share a full bath. Additional highlights include a first-floor laundry area, powder room, and an everyday entry for added convenience. Disclaimer: Photos are images only and should not be relied upon to confirm applicable features.
Features and Additional Information
Baths
Presented By Coldwell Banker Commercial Gateway



Area Information
CLN | Williamson County | Wildspring Arbor Collection
Schools in the Area
-
turned_in
Elementary SchoolTarvin
-
turned_in
Middle SchoolStiles
-
turned_in
High SchoolRouse
Want to See More Listings in the Area?
Brokerage: HomesUSA.com