1412 Paxton Ln
About this property
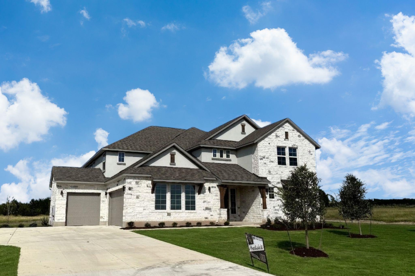
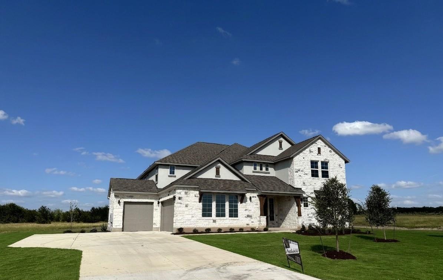
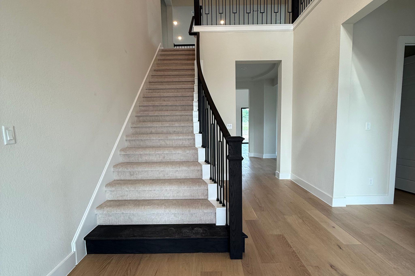
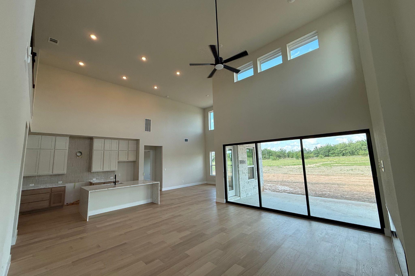
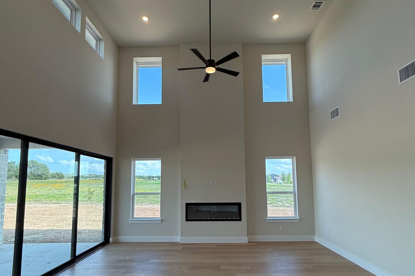
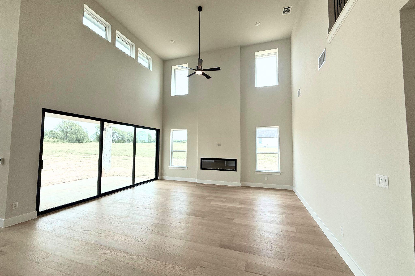
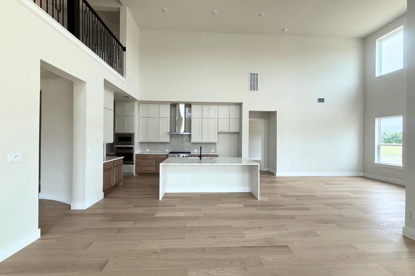
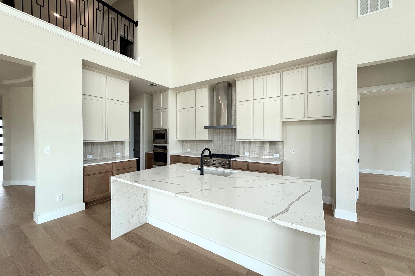
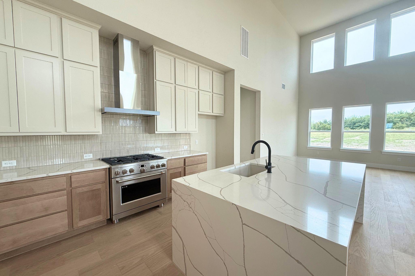
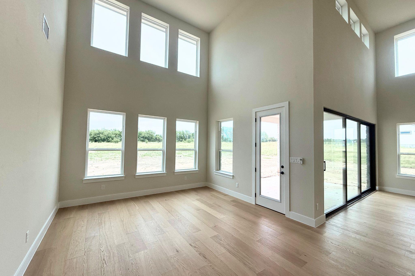
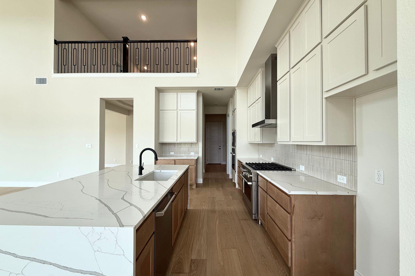
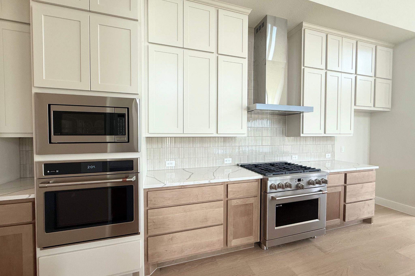
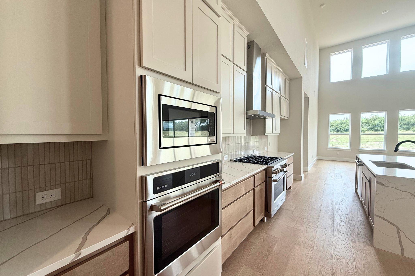
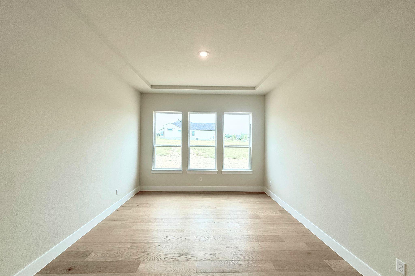
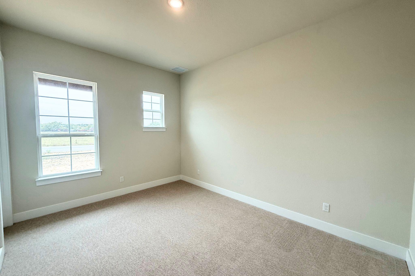
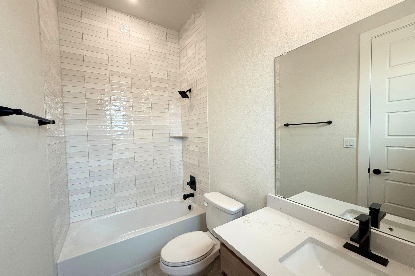
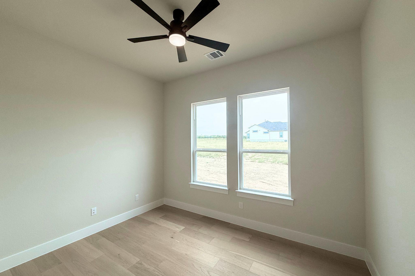
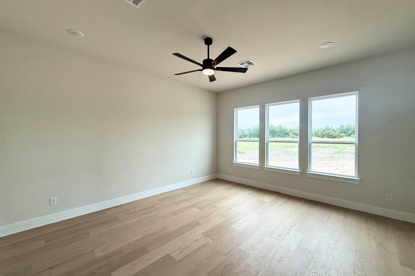
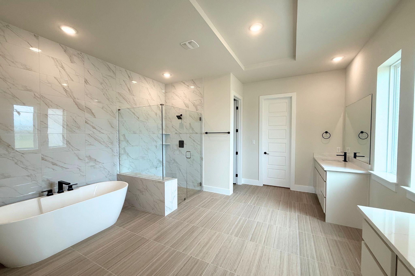
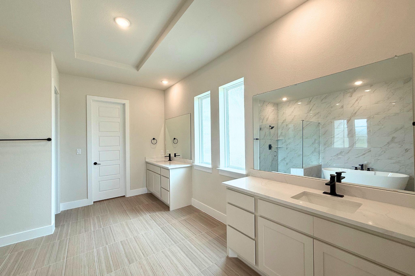
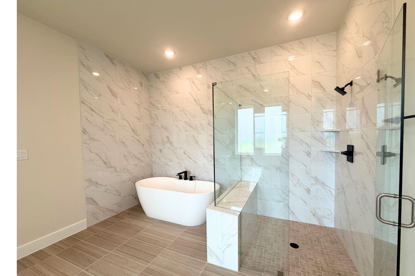
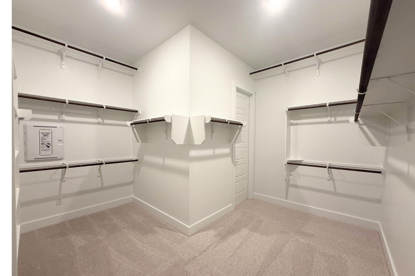
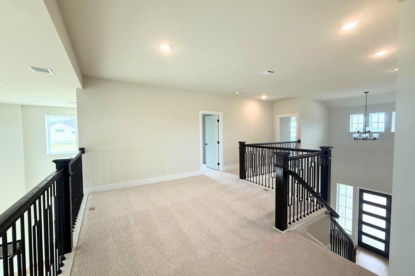
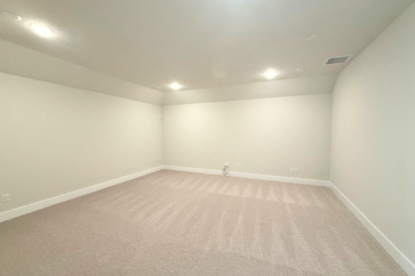
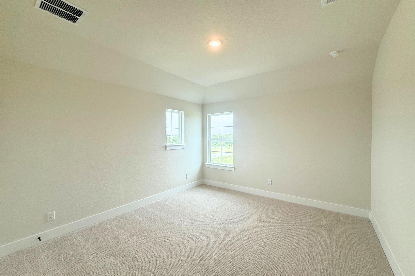
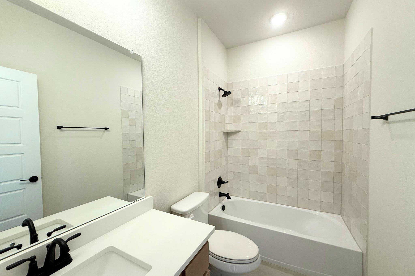
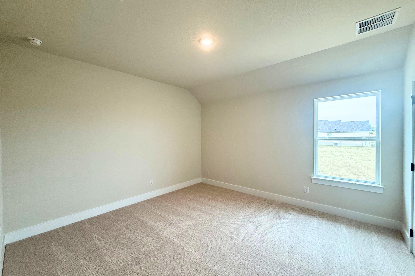
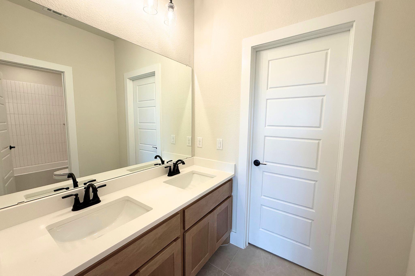
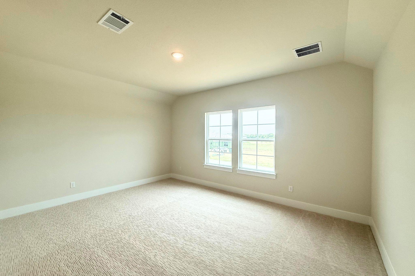
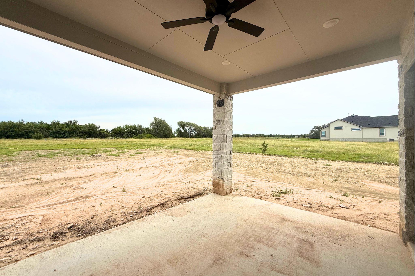
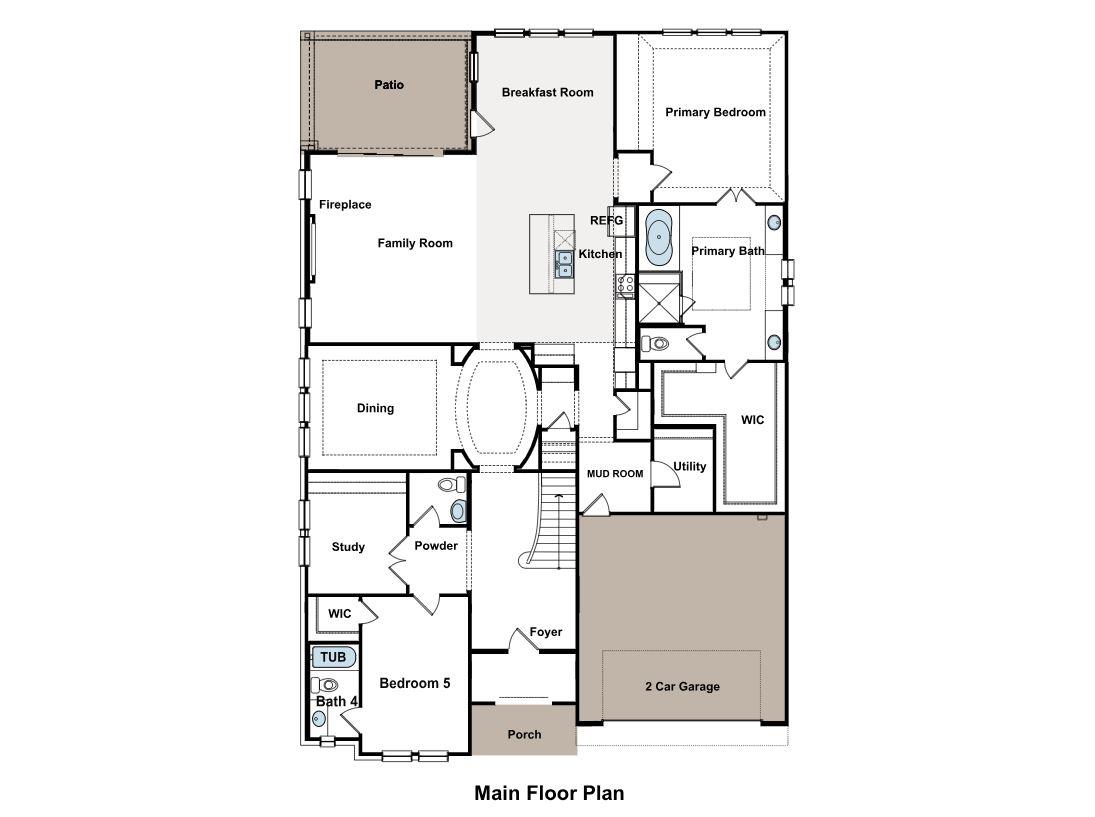
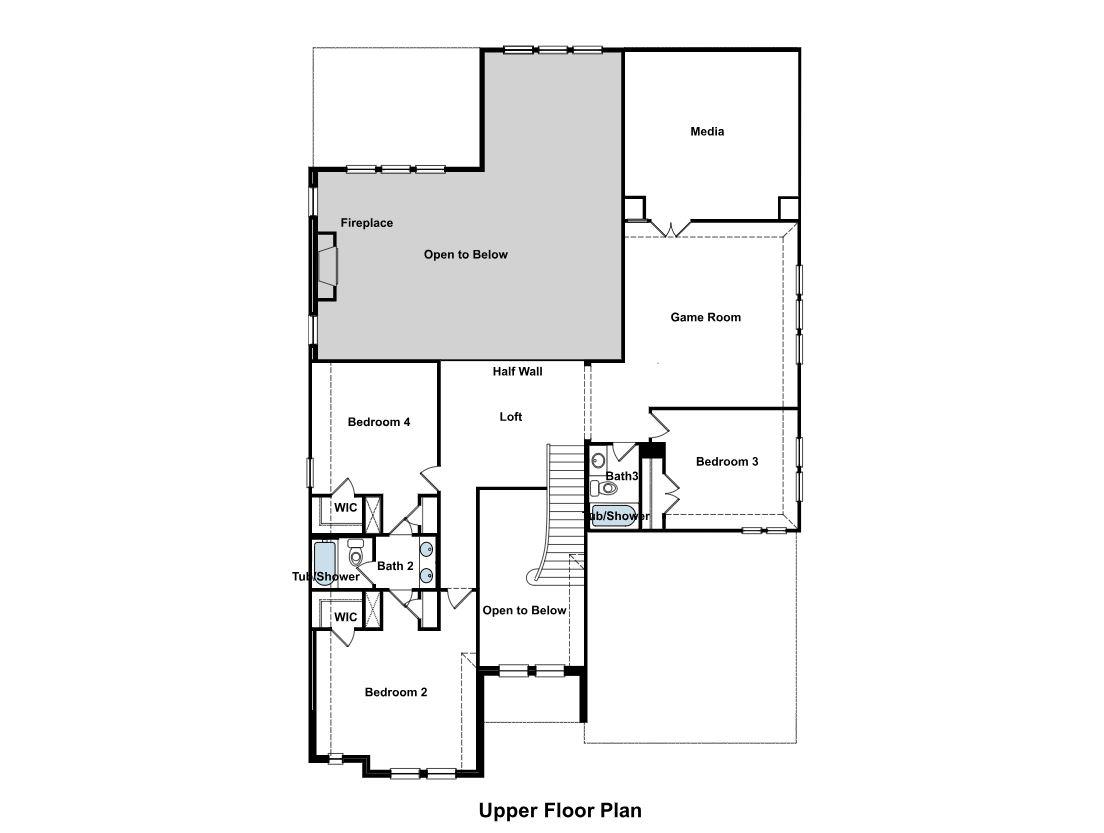
This stunning new Two-Story by GFO Home is a 4,456 sq ft, new-construction featuring the Kennedy floor plan, offering 5 Bedrooms, 4.5 Baths, a Study, Game Room, large Upstairs Media Room, & spacious 3-Car Garage on a sprawling One-Acre Lot in the new Feathergrass Community! Enjoy a main floor with beautiful wood flooring in main areas boasting a Private Study, beautiful Rotunda, a Butler’s Pantry, and a Guest Suite with full ensuite Bathroom. Enjoy a large Formal Dining or Flex Room, an Open Concept Family Room with soaring 2-story Vaulted Ceilings, Double Stacked Windows, 60 inch modern ribbon Electric Fireplace, and 3-Panel luxury Glass Slider Patio Doors leading to the spacious Covered Patio and enormous Backyard. Enjoy a Gourmet Chef’s Kitchen featuring double stacked beautiful modern cabinets for tons of kitchen storage, amazing cooking with stainless steel Cafe Series appliances including a beautiful Gas 6-Burner Range with oven, a second built in Cafe Wall Oven for even more cooking, Cafe dishwasher and built-in Microwave with an extra large Kitchen Center Island with stunning modern stone tops and upgraded luxury "Waterfall" sides, sleek modern large basin sink, and a large Walk-In Pantry, and attached Breakfast Room. Relax and unwind in the luxurious Primary Suite and Spa-Inspired Primary Bathroom with designer Free-Standing Tub, separate large Walk-In Frameless Glass Shower with built in bench seat, tile to ceiling, & Oversized Walk-In Closet. Upstairs features a Game Room, Media Room, Bonus Loft area, & 3 additional Bedrooms with 2 more full Baths. Enjoy the small-town charm of Georgetown, with its Historic Downtown voted Texas’s Most Beautiful Town Square. Minutes from local conveniences like the brand-new HEB now open in Parmer Center, Lake Georgetown, and more! Zoned to Georgetown ISD's highly sought after top-rated Ford Elementary, Benold Middle School, and Georgetown High School.
About this property
This stunning new Two-Story by GFO Home is a 4,456 sq ft, new-construction featuring the Kennedy floor plan, offering 5 Bedrooms, 4.5 Baths, a Study, Game Room, large Upstairs Media Room, & spacious 3-Car Garage on a sprawling One-Acre Lot in the new Feathergrass Community! Enjoy a main floor with beautiful wood flooring in main areas boasting a Private Study, beautiful Rotunda, a Butler’s Pantry, and a Guest Suite with full ensuite Bathroom. Enjoy a large Formal Dining or Flex Room, an Open Concept Family Room with soaring 2-story Vaulted Ceilings, Double Stacked Windows, 60 inch modern ribbon Electric Fireplace, and 3-Panel luxury Glass Slider Patio Doors leading to the spacious Covered Patio and enormous Backyard. Enjoy a Gourmet Chef’s Kitchen featuring double stacked beautiful modern cabinets for tons of kitchen storage, amazing cooking with stainless steel Cafe Series appliances including a beautiful Gas 6-Burner Range with oven, a second built in Cafe Wall Oven for even more cooking, Cafe dishwasher and built-in Microwave with an extra large Kitchen Center Island with stunning modern stone tops and upgraded luxury "Waterfall" sides, sleek modern large basin sink, and a large Walk-In Pantry, and attached Breakfast Room. Relax and unwind in the luxurious Primary Suite and Spa-Inspired Primary Bathroom with designer Free-Standing Tub, separate large Walk-In Frameless Glass Shower with built in bench seat, tile to ceiling, & Oversized Walk-In Closet. Upstairs features a Game Room, Media Room, Bonus Loft area, & 3 additional Bedrooms with 2 more full Baths. Enjoy the small-town charm of Georgetown, with its Historic Downtown voted Texas’s Most Beautiful Town Square. Minutes from local conveniences like the brand-new HEB now open in Parmer Center, Lake Georgetown, and more! Zoned to Georgetown ISD's highly sought after top-rated Ford Elementary, Benold Middle School, and Georgetown High School.
Features and Additional Information
Baths
Presented By Coldwell Banker Commercial Gateway



Area Information
GTW | Williamson County | FEATHERGRASS
Schools in the Area
-
turned_in
Elementary SchoolJo Ann Ford
-
turned_in
Middle SchoolDouglas Benold
-
turned_in
High SchoolGeorgetown
Want to See More Listings in the Area?
Brokerage: Riverway Properties