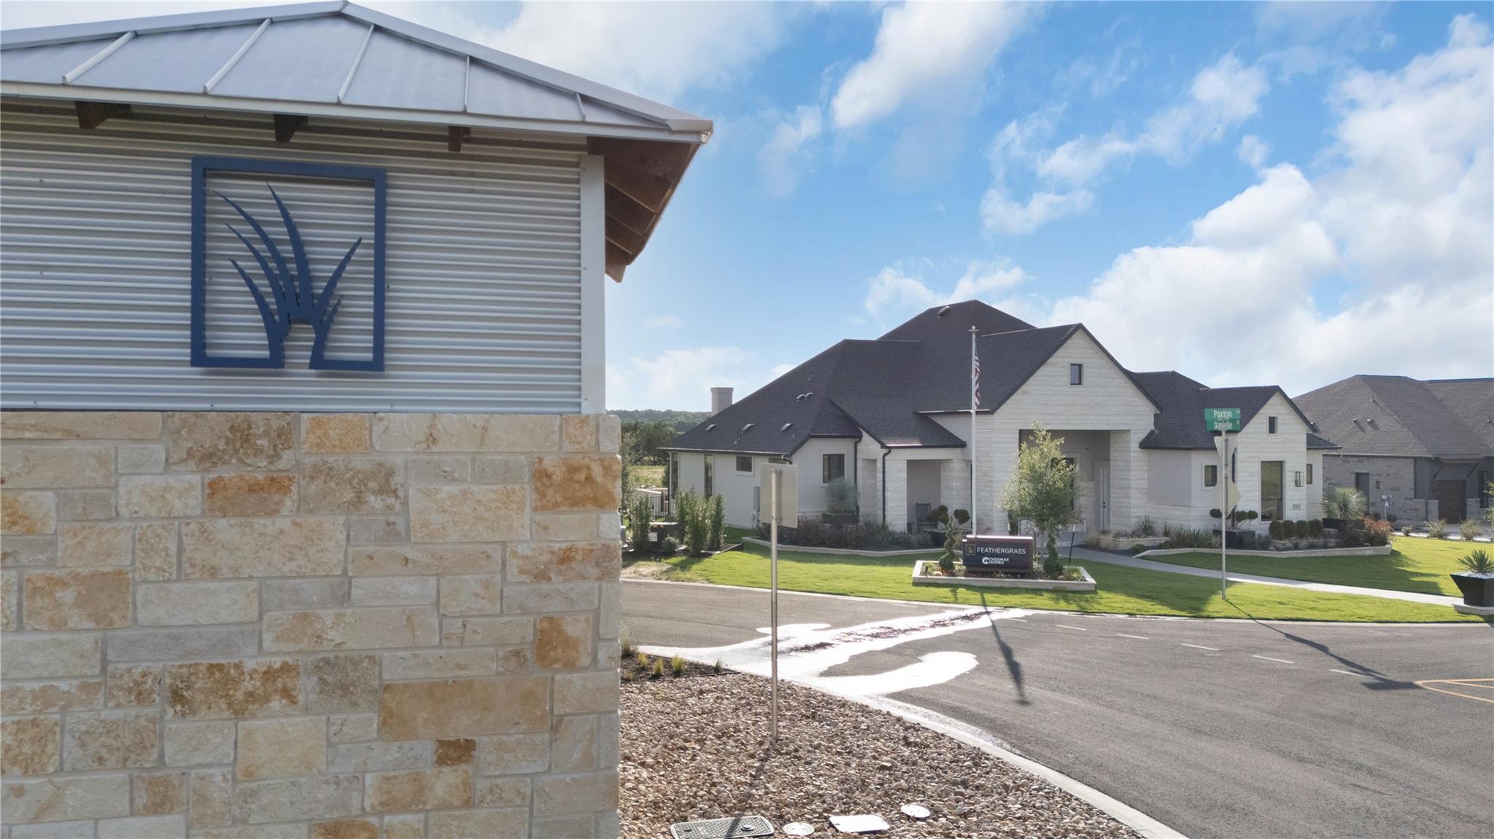
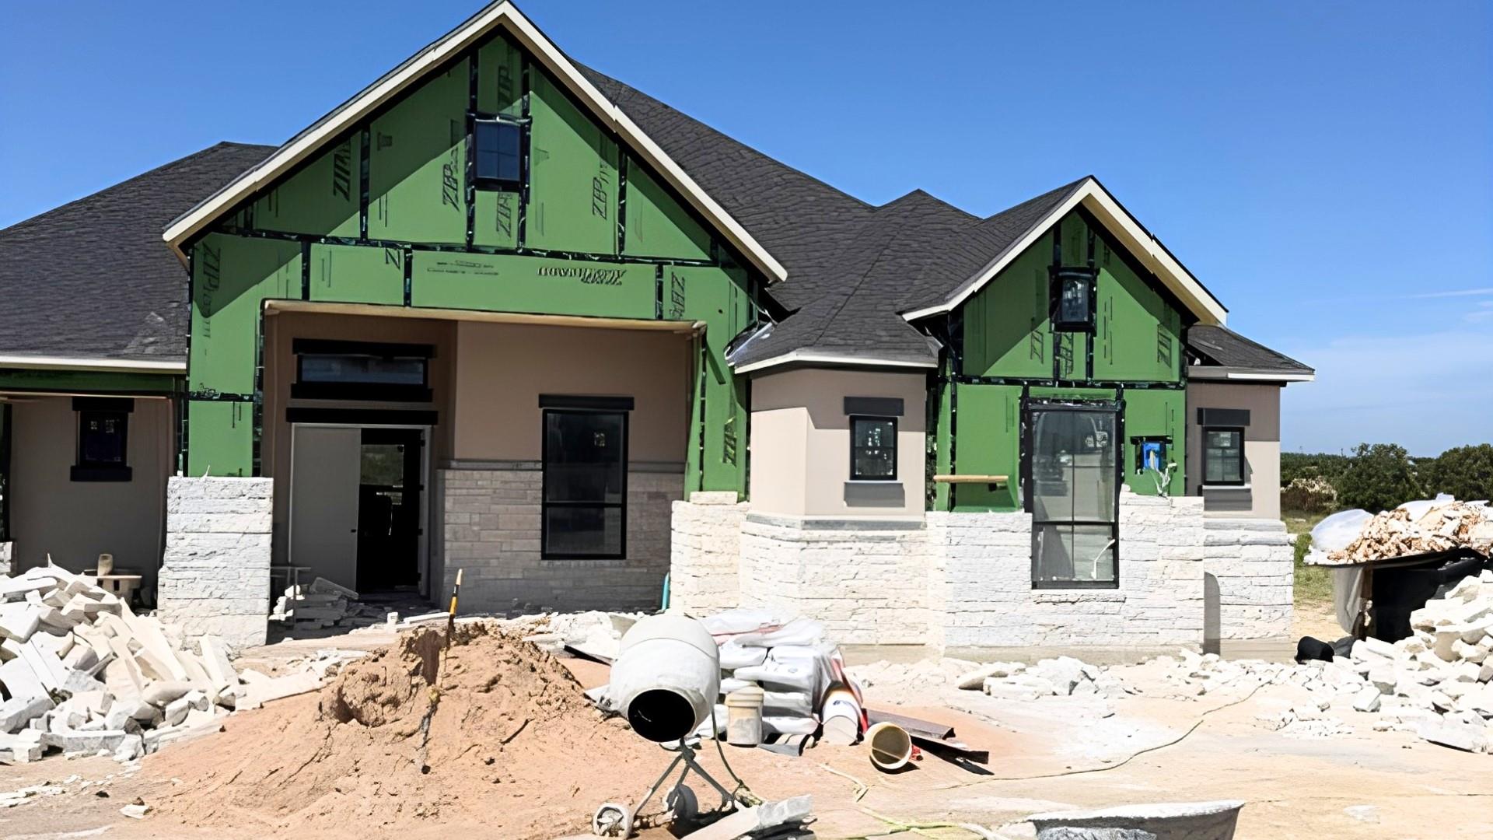
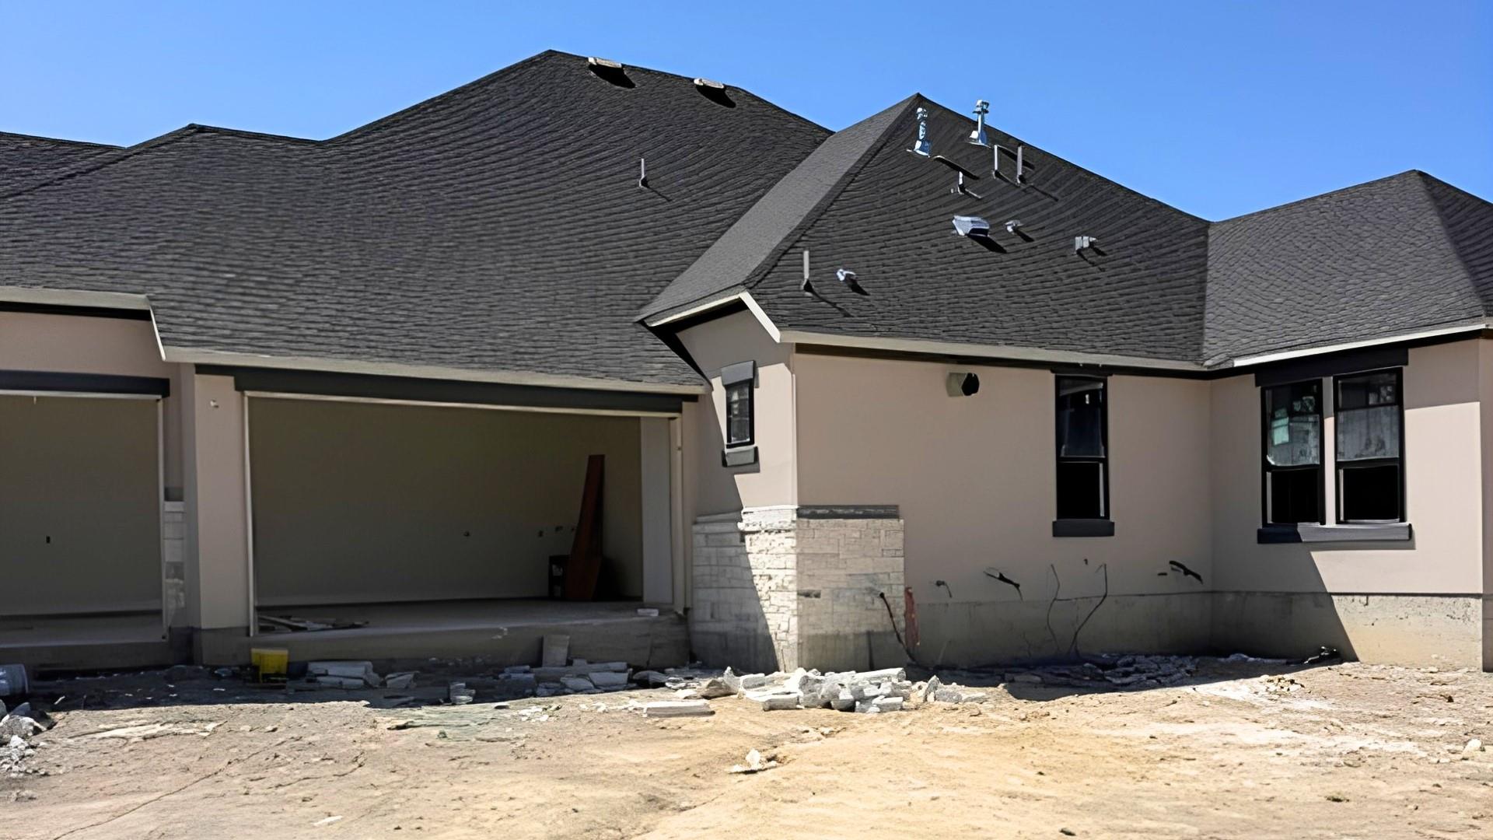
1405 Paxton Ln
About this property
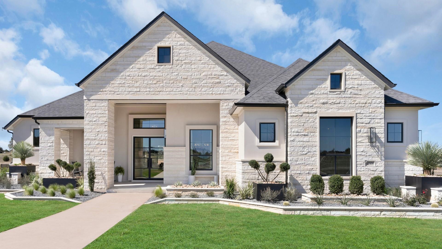
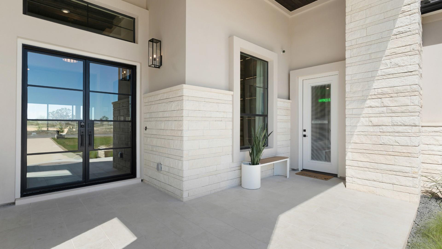
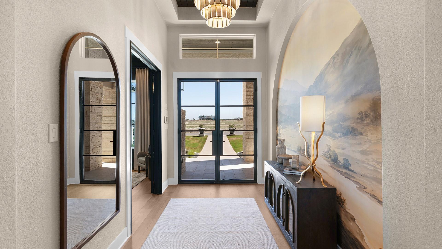
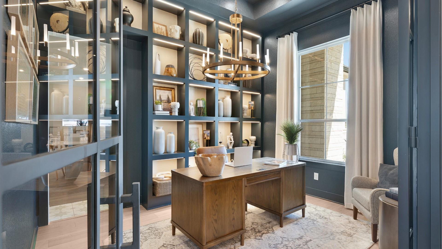
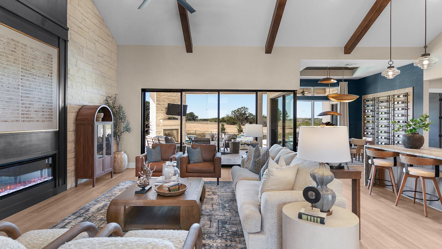
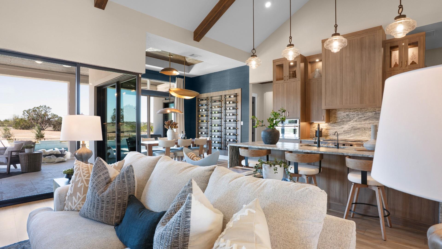
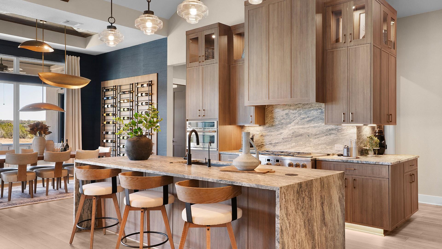
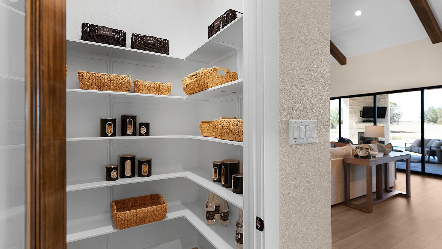
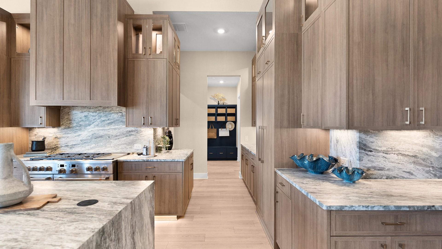
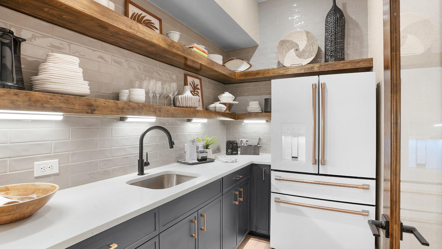
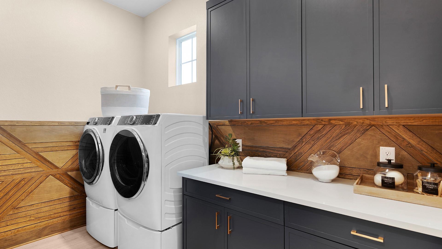
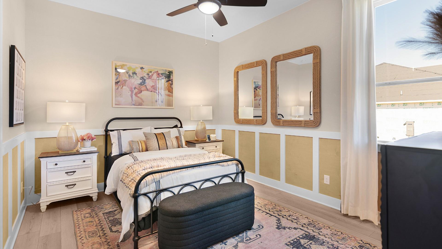
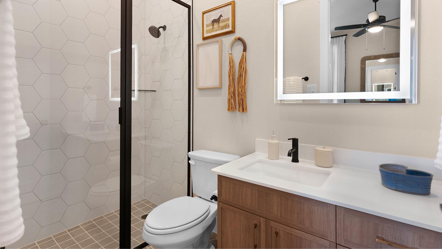
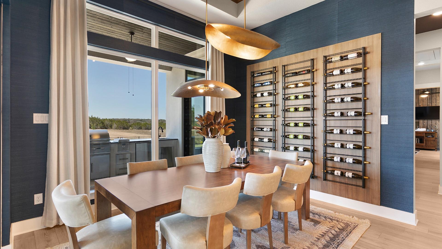
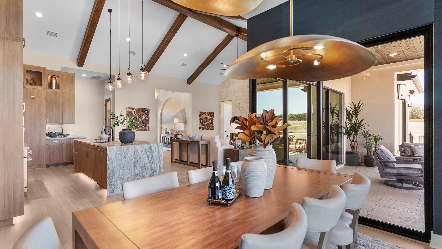
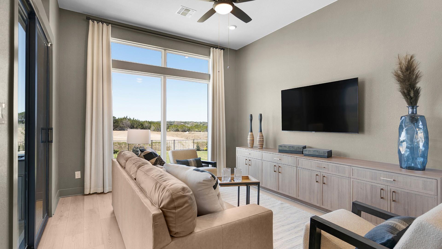
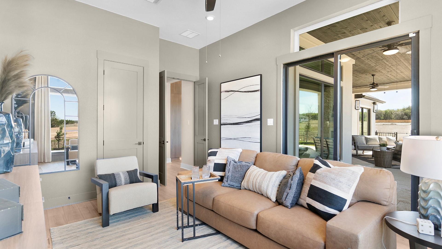
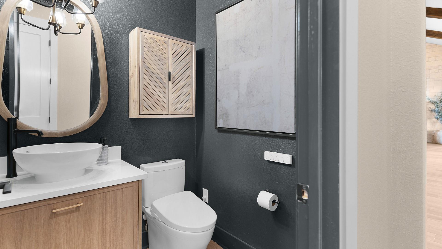
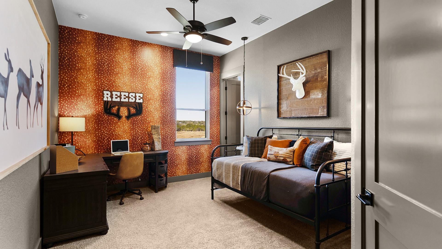
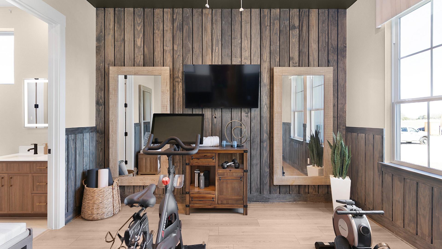
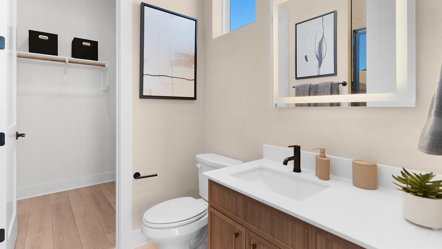
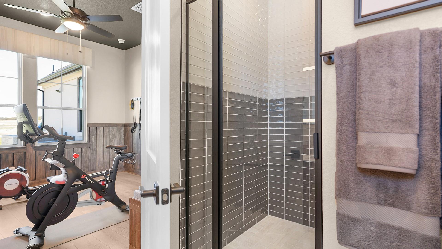
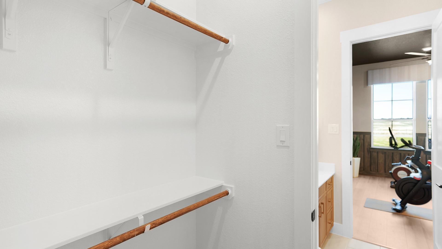
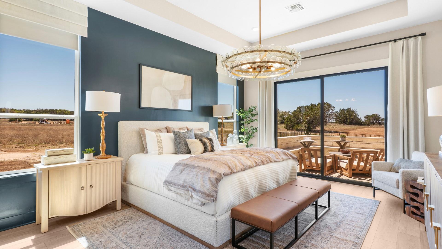
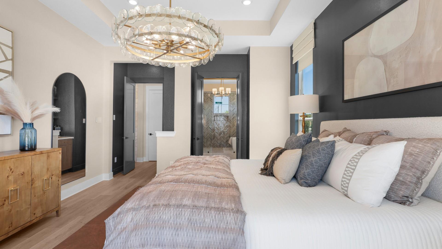
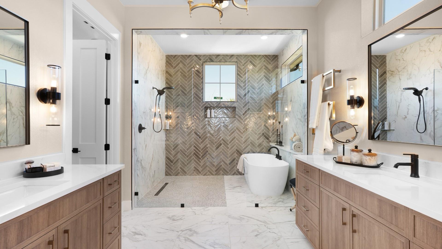

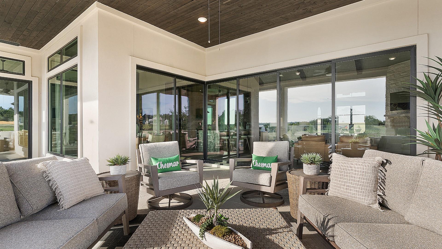
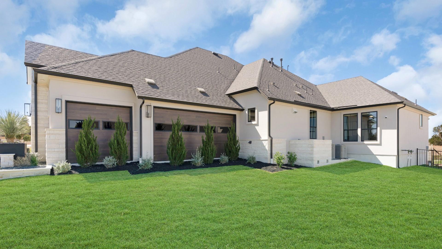
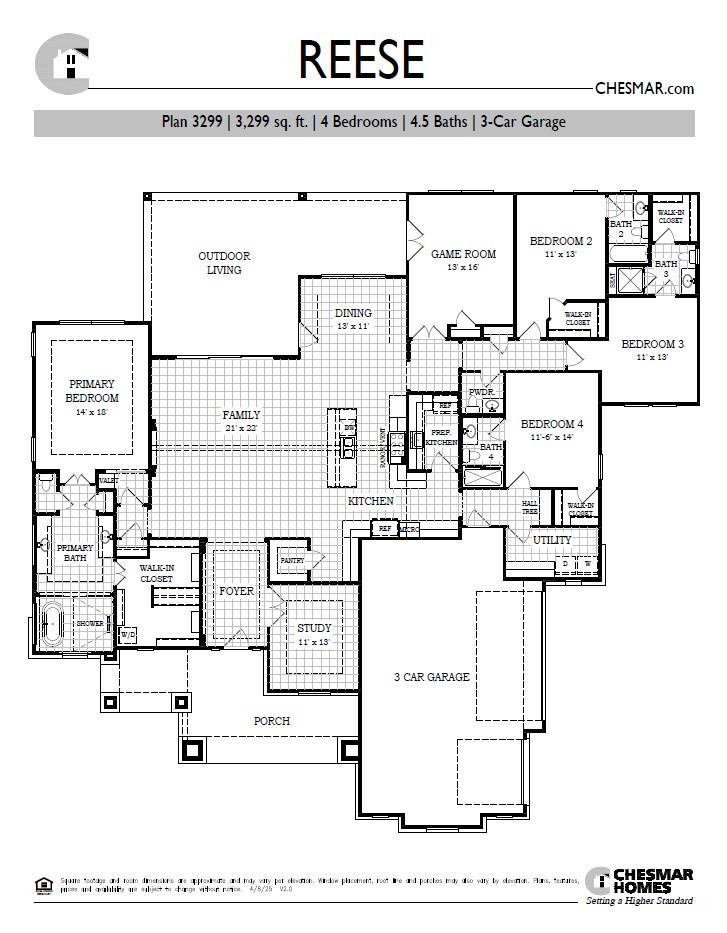
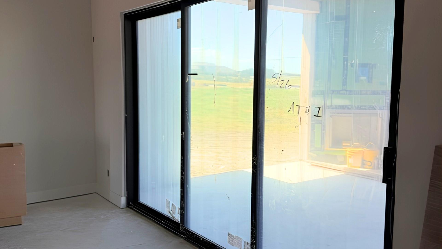
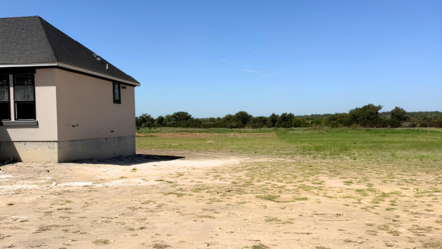
New Construction | 1 Story | 3,299 Sq Ft | 4 Beds | 4.5 Baths | Study | Game Room | 3 Car Garage | Available Fall 2026 | The Reese is a beautifully designed 3,299 sq. ft. single-story home that seamlessly blends elegance and functionality. With 4 bedrooms, 4.5 bathrooms, a game room, a study, and a covered outdoor living area, this home is built for both comfort and entertaining. A 3.5-car garage provides ample space for parking and storage. The kitchen is a chef’s dream, featuring a large island overlooking the family room and a prep kitchen conveniently tucked inside the pantry for extra storage and organization. The primary suite is a serene retreat, offering a spa-inspired wet room with a soaking tub and shower, along with a walk-in closet that includes space for a washer/dryer and direct access to the utility room. Each secondary bedroom includes its own walk-in closet and full bathroom, ensuring privacy and convenience for family and guests. The game room opens to the back patio, creating an ideal space for entertaining and relaxation. A fireplace in the family room or outdoor living area for added warmth and ambiance. Designed for modern living, The Reese offers a perfect blend of luxury, comfort, and flexibility to fit your lifestyle. Welcome home!
About this property
New Construction | 1 Story | 3,299 Sq Ft | 4 Beds | 4.5 Baths | Study | Game Room | 3 Car Garage | Available Fall 2026 | The Reese is a beautifully designed 3,299 sq. ft. single-story home that seamlessly blends elegance and functionality. With 4 bedrooms, 4.5 bathrooms, a game room, a study, and a covered outdoor living area, this home is built for both comfort and entertaining. A 3.5-car garage provides ample space for parking and storage. The kitchen is a chef’s dream, featuring a large island overlooking the family room and a prep kitchen conveniently tucked inside the pantry for extra storage and organization. The primary suite is a serene retreat, offering a spa-inspired wet room with a soaking tub and shower, along with a walk-in closet that includes space for a washer/dryer and direct access to the utility room. Each secondary bedroom includes its own walk-in closet and full bathroom, ensuring privacy and convenience for family and guests. The game room opens to the back patio, creating an ideal space for entertaining and relaxation. A fireplace in the family room or outdoor living area for added warmth and ambiance. Designed for modern living, The Reese offers a perfect blend of luxury, comfort, and flexibility to fit your lifestyle. Welcome home!
Features and Additional Information
Baths
Presented By Coldwell Banker Commercial Gateway



Area Information
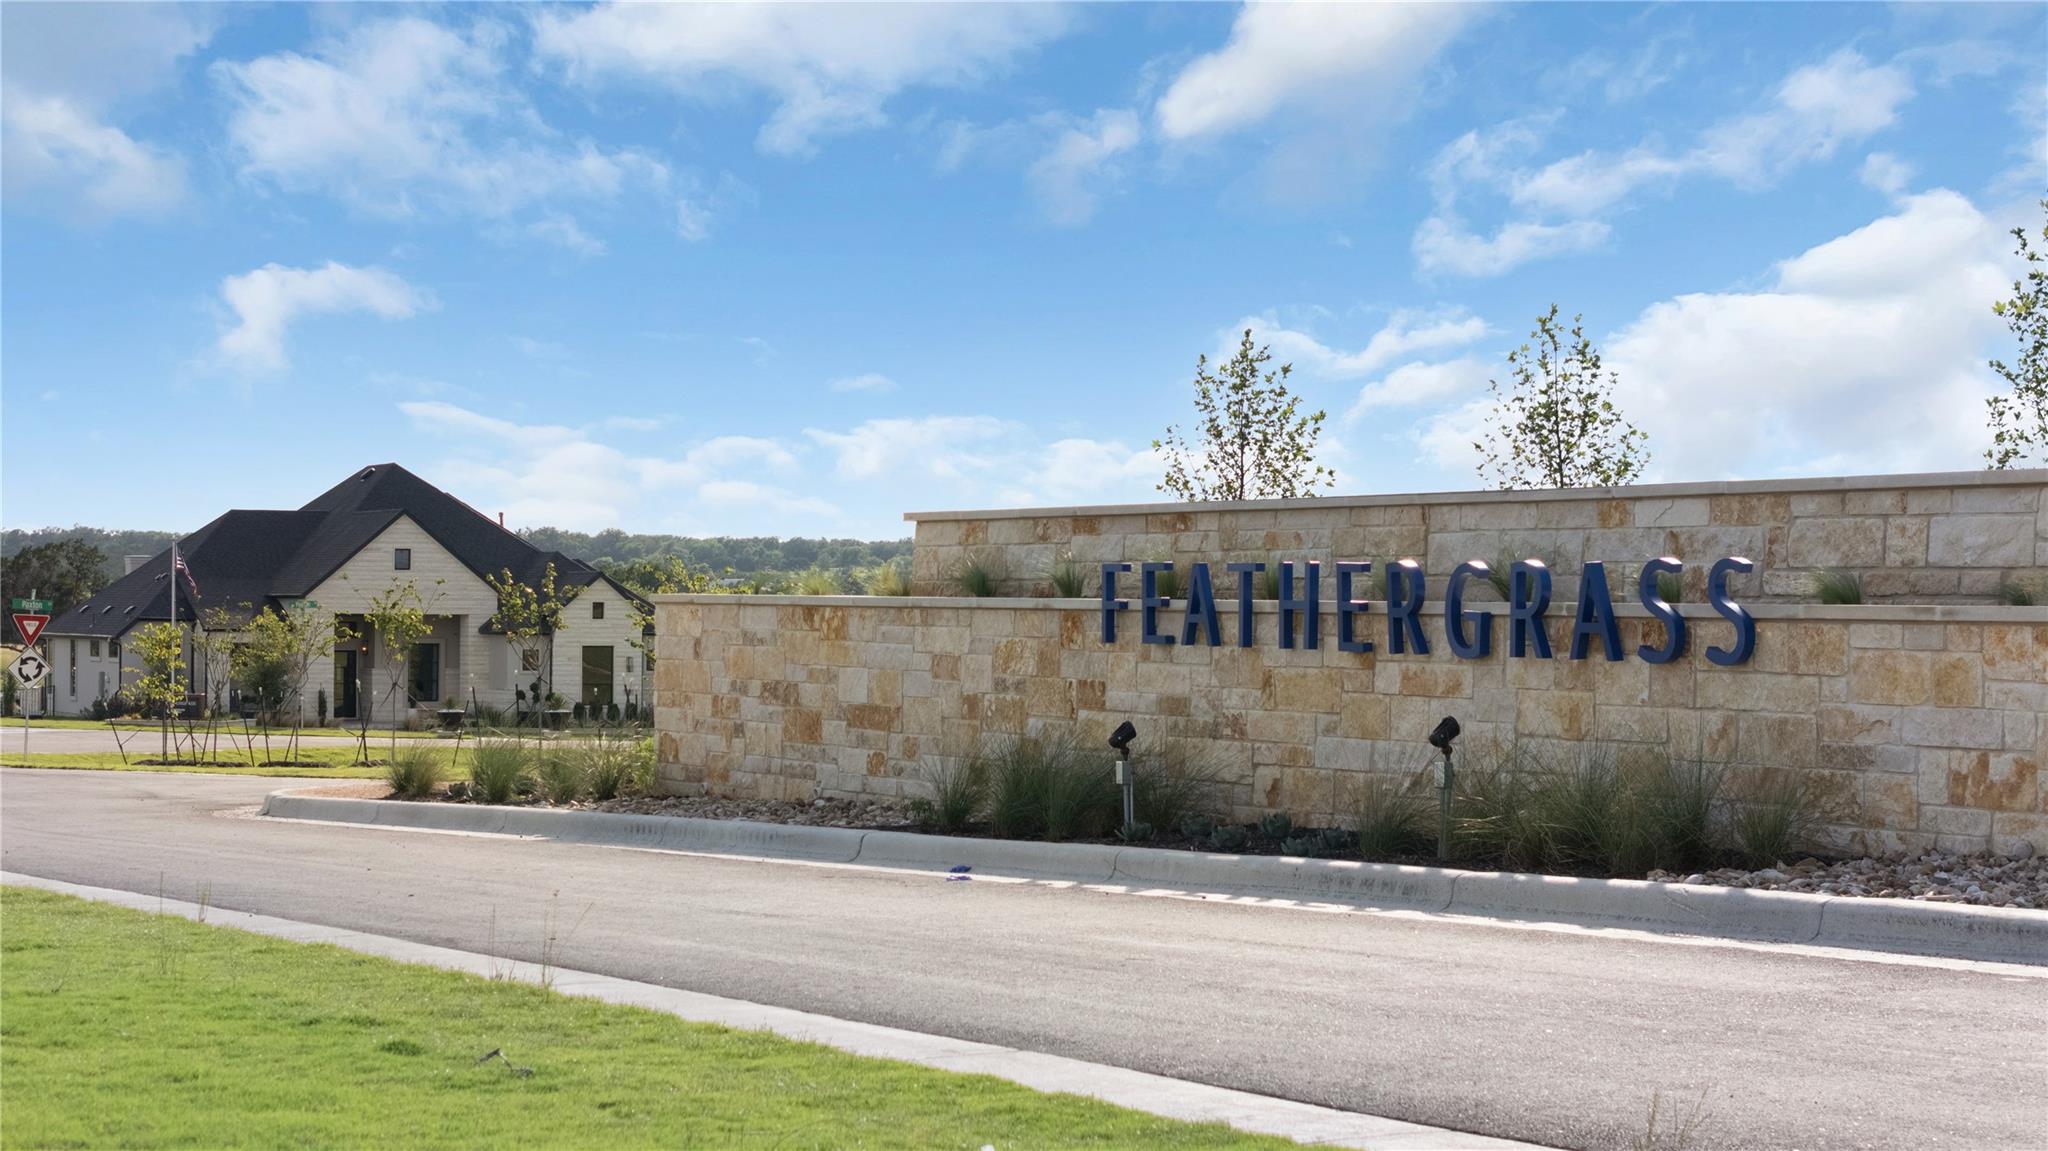
GTW | Williamson County | Feathergrass
Schools in the Area
-
turned_in
Elementary SchoolJo Ann Ford
-
turned_in
Middle SchoolDouglas Benold
-
turned_in
High SchoolGeorgetown
Want to See More Listings in the Area?
Brokerage: Chesmar Homes