14014 Roller Mills
About this property
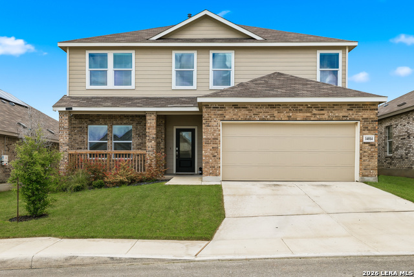
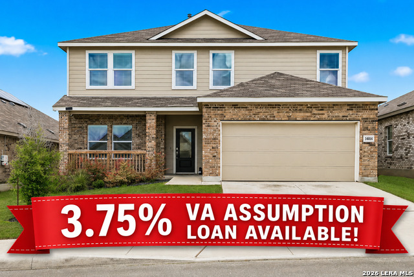
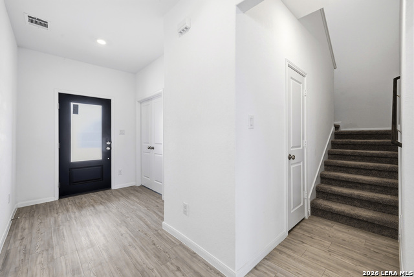
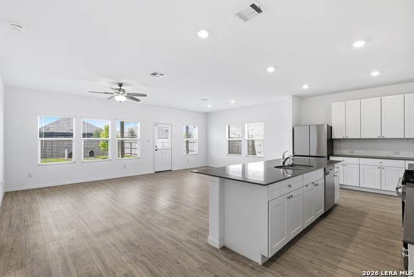
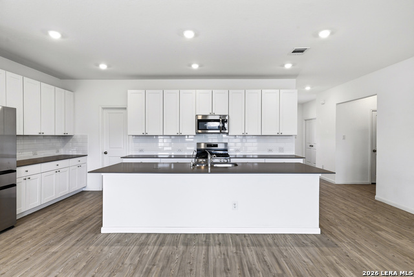
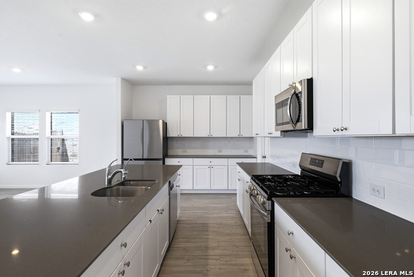
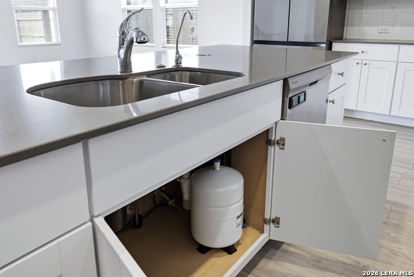
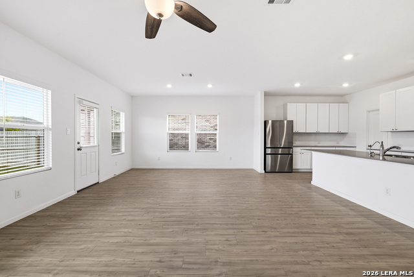
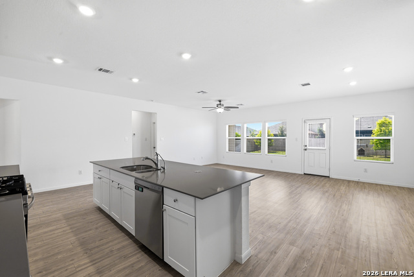

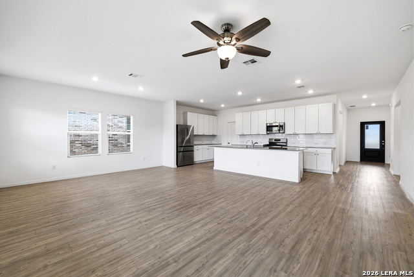
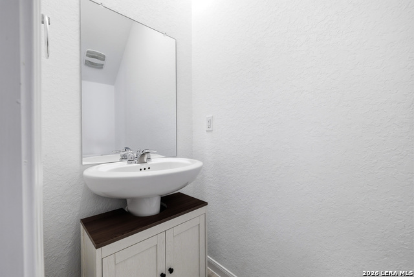
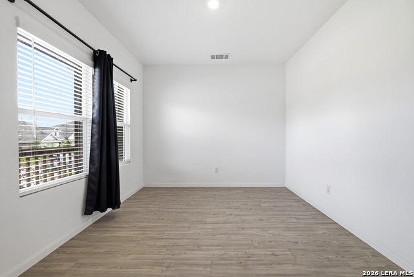
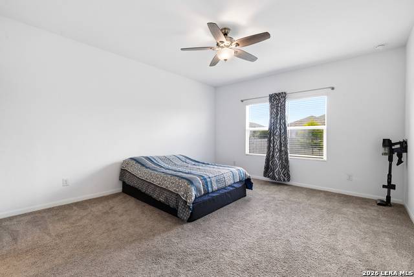
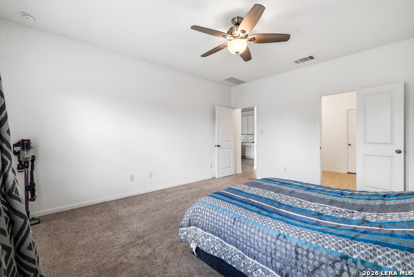
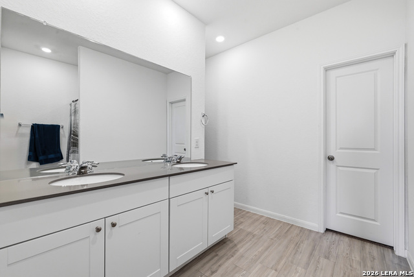
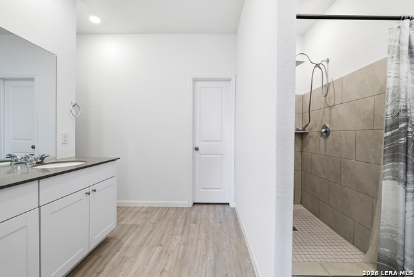
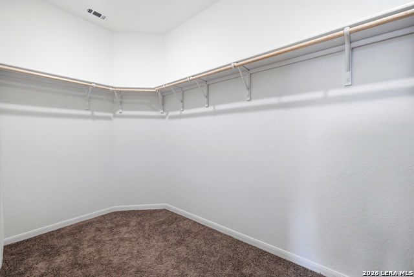
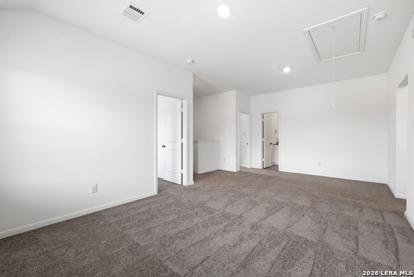
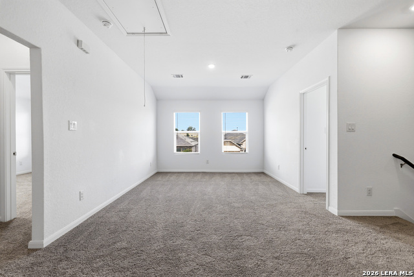
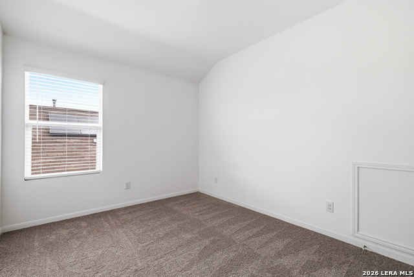
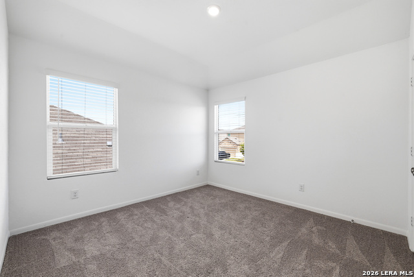
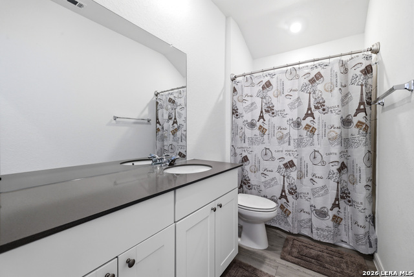
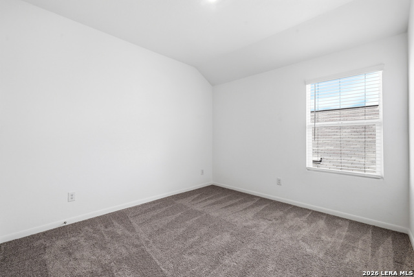
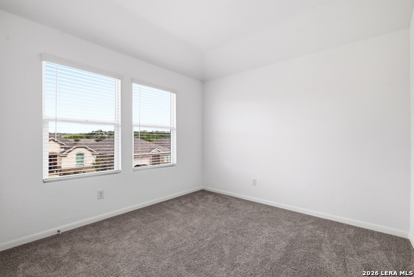
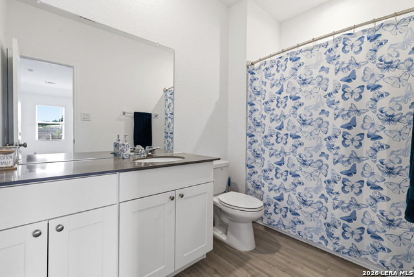
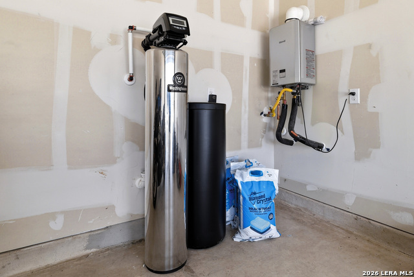
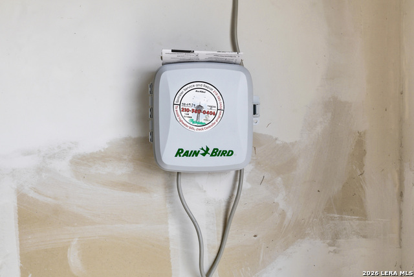
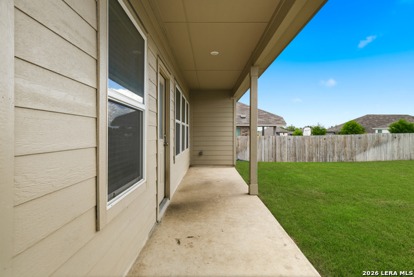
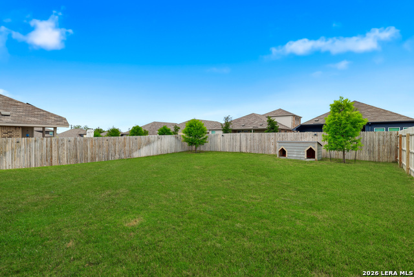
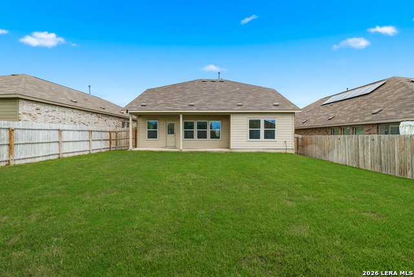
PRICED TO SELL!! $35K PRICE DROP!! Welcome to this beautifully designed two-story home in the sought-after Brookmill Community! This gently used home was built in 2024, and features 5-bedrooms, 3.5-bath, open-concept floor plan, spacious family room, modern kitchen, dedicated study, versatile flex room and a two car garage. When you step inside, you will discover an inviting floor plan featuring a bright and airy living area that seamlessly connects to the kitchen and dining spaces-perfect for entertaining and family gatherings. The chef-inspired kitchen offers abundant counter space, modern finishes, and a layout designed for both convenience and style. A dedicated study provides the ideal work-from-home setup, while the versatile flex room can easily serve as a playroom, media room, fitness area, or additional living space to fit your lifestyle needs. The spacious primary suite is located on the first floor, and offers a private retreat with a modern en-suite bath and generous walk-in closet. Four additional bedrooms provide plenty of room for family, guests, or hobbies. With 3.5 bathrooms, everyone enjoys comfort and convenience. Outside, enjoy a nice-sized backyard with plenty of space for outdoor entertaining, gardening, pets, and so much more. In addition to all the appliances, a near new refrigerator, fully owned water softener, reverse osmosis water filtration system, and sprinkler system convey!! The current amenities include: community pool, clubhouse, playground, walking trails, greenbelt areas, community park, and fitness center. Residents enjoy convenient access to Lackland AFB, major highways, shopping, dining, schools, and all that San Antonio has to offer. Don't miss out on this opportunity and schedule your private showing today!!
About this property
PRICED TO SELL!! $35K PRICE DROP!! Welcome to this beautifully designed two-story home in the sought-after Brookmill Community! This gently used home was built in 2024, and features 5-bedrooms, 3.5-bath, open-concept floor plan, spacious family room, modern kitchen, dedicated study, versatile flex room and a two car garage. When you step inside, you will discover an inviting floor plan featuring a bright and airy living area that seamlessly connects to the kitchen and dining spaces-perfect for entertaining and family gatherings. The chef-inspired kitchen offers abundant counter space, modern finishes, and a layout designed for both convenience and style. A dedicated study provides the ideal work-from-home setup, while the versatile flex room can easily serve as a playroom, media room, fitness area, or additional living space to fit your lifestyle needs. The spacious primary suite is located on the first floor, and offers a private retreat with a modern en-suite bath and generous walk-in closet. Four additional bedrooms provide plenty of room for family, guests, or hobbies. With 3.5 bathrooms, everyone enjoys comfort and convenience. Outside, enjoy a nice-sized backyard with plenty of space for outdoor entertaining, gardening, pets, and so much more. In addition to all the appliances, a near new refrigerator, fully owned water softener, reverse osmosis water filtration system, and sprinkler system convey!! The current amenities include: community pool, clubhouse, playground, walking trails, greenbelt areas, community park, and fitness center. Residents enjoy convenient access to Lackland AFB, major highways, shopping, dining, schools, and all that San Antonio has to offer. Don't miss out on this opportunity and schedule your private showing today!!
Features and Additional Information
Baths
Presented By Coldwell Banker Commercial Gateway



Area Information
Bexar | Bexar County | LADERA
Schools in the Area
-
turned_in
Elementary SchoolLadera
-
turned_in
Middle SchoolLoma Alta
-
turned_in
High SchoolMedina Valley
Want to See More Listings in the Area?
Brokerage: Texas Edge Realty