14 Hope Place
About this property
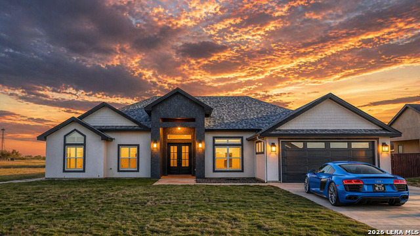
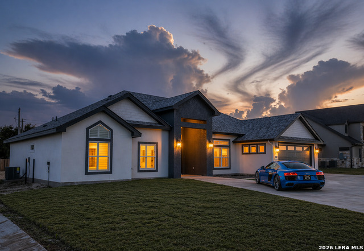
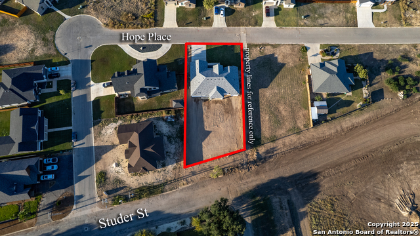
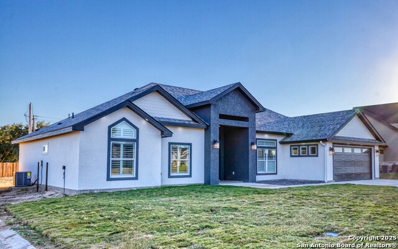
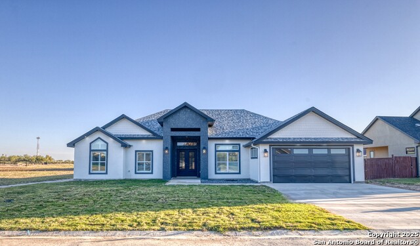
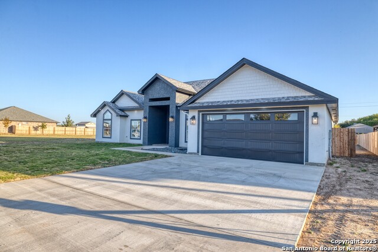
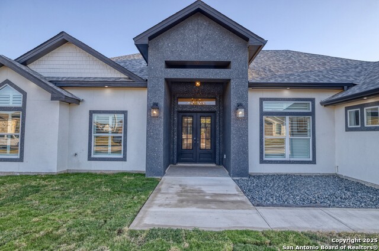
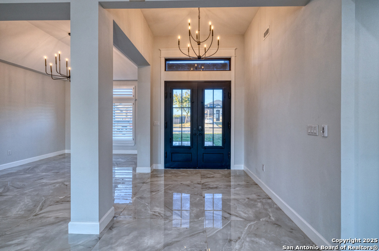
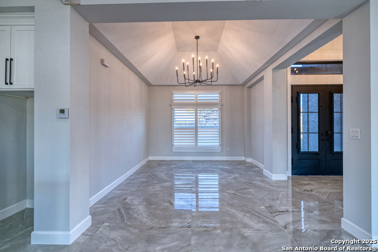
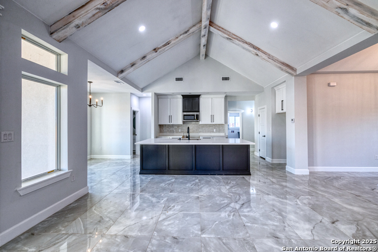
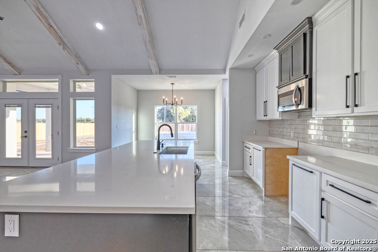
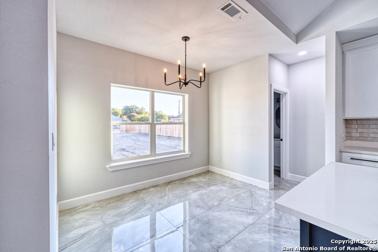
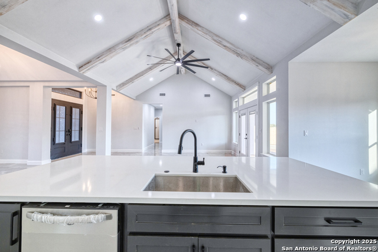
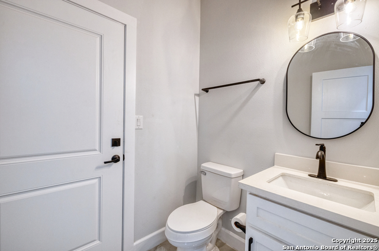
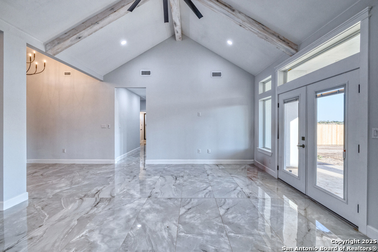
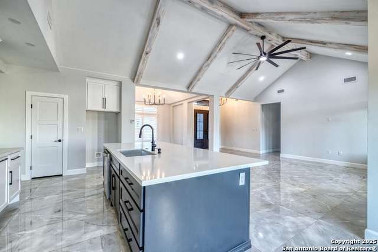
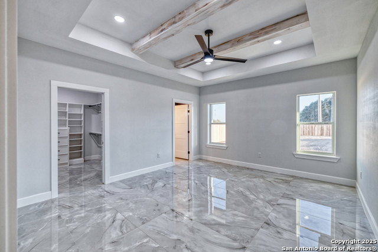
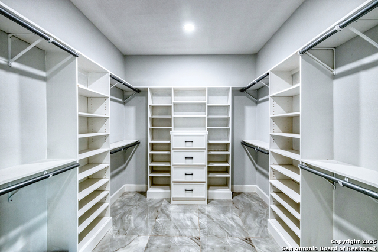
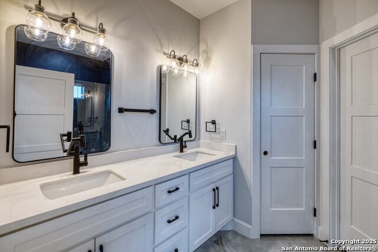
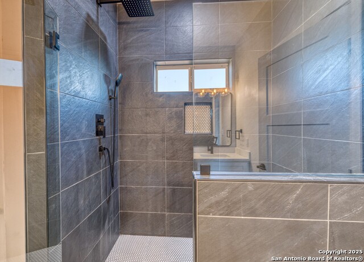
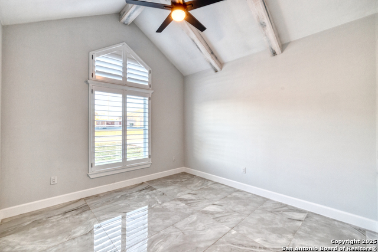
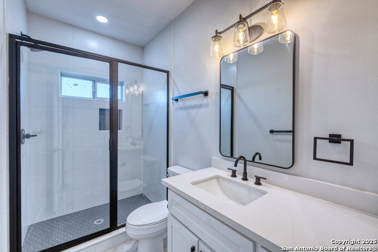
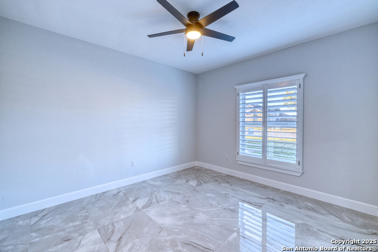
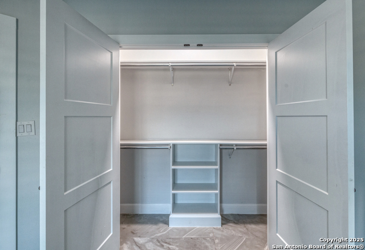
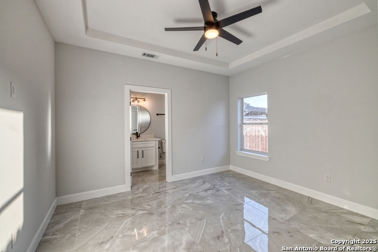
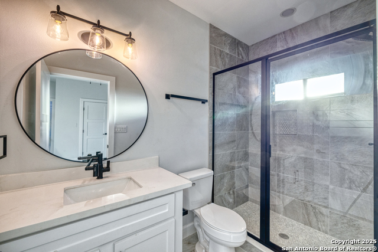
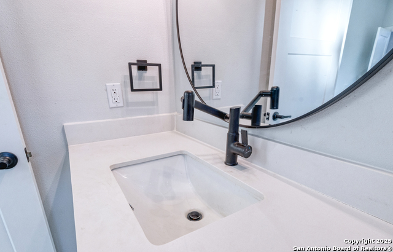
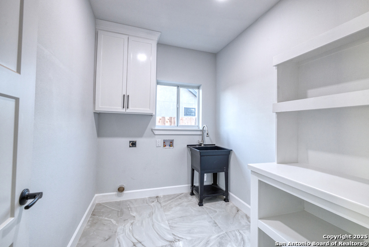
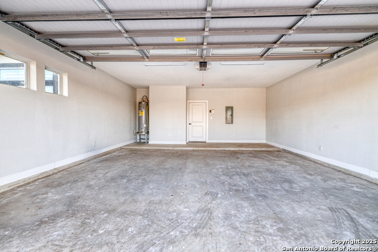
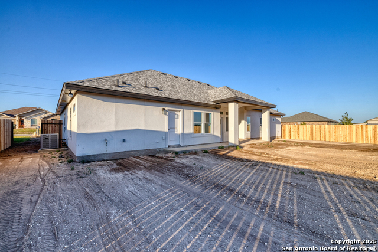
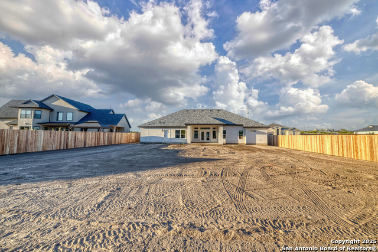
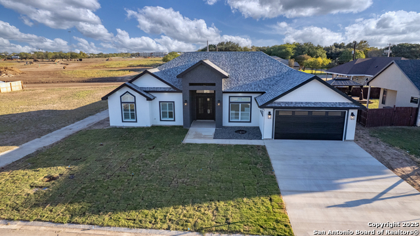
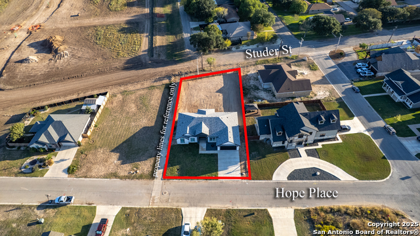
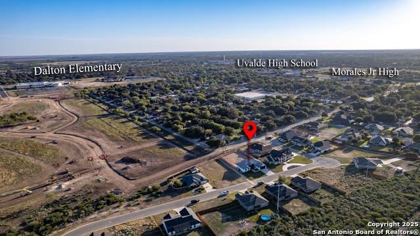
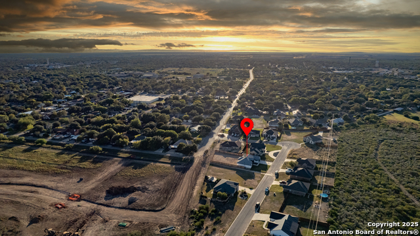
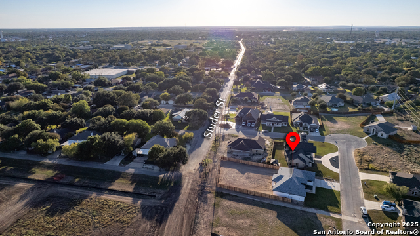
Now offering $10,000 is buyers concessions! Use towards closing costs, rate buy down, whatever the buyer needs! This newly completed custom home in one of Uvalde's most desirable new neighborhoods offers a thoughtful blend of modern design, quality craftsmanship, and everyday comfort. With 4 bedrooms, 3.5 baths, and approximately 2,280 sq. ft. of living space, the layout centers around a highly sought-after open concept that brings the kitchen, dining, and living areas together in one inviting setting. The interior is finished with ceramic tile throughout for a clean, cohesive look and easy maintenance. A 10-foot quartz island anchors the custom kitchen, complemented by custom cabinetry, a beautifully tiled backsplash, and a dedicated dining area plus a breakfast nook. A convenient half bath sits just off the kitchen and also opens to the back patio-an ideal setup for entertaining or future outdoor additions like a pool. Large French doors lead to the covered back porch, creating a great place to unwind in the evenings. The primary suite features a coffered ceiling with white-washed exposed beams, a spacious walk-in closet with built-ins, and a stunning bath complete with dual vanities, a custom tile shower with frameless glass, and a private water closet. Two guest bedrooms include plantation-style shutters, generous walk-in closets with built-in storage, and easy access to a beautifully finished guest bath with quartz counters and a custom walk-in shower. Across the main living area, a second master suite offers flexibility for multigenerational living, extended guests, or a private home office. Additional highlights include custom lighting throughout, decorative eave lighting that gives the home incredible curb appeal at night, a custom steel industrial-style front door with smart keypad entry, and two HVAC units for efficient climate control. The laundry room offers excellent natural light, cabinetry, and a built-in folding table. The fully finished two-car garage includes sheetrock, trim, paint, architectural windows, LED lighting, and an electric opener. Outside, the home features fresh sod, a front sprinkler system, and sits on just over one-third of an acre. The location is hard to beat-just blocks from four major schools and less than five minutes from Uvalde's new hospital. This is a true custom build with finishes and details that set it apart from the typical new-construction home
About this property
Now offering $10,000 is buyers concessions! Use towards closing costs, rate buy down, whatever the buyer needs! This newly completed custom home in one of Uvalde's most desirable new neighborhoods offers a thoughtful blend of modern design, quality craftsmanship, and everyday comfort. With 4 bedrooms, 3.5 baths, and approximately 2,280 sq. ft. of living space, the layout centers around a highly sought-after open concept that brings the kitchen, dining, and living areas together in one inviting setting. The interior is finished with ceramic tile throughout for a clean, cohesive look and easy maintenance. A 10-foot quartz island anchors the custom kitchen, complemented by custom cabinetry, a beautifully tiled backsplash, and a dedicated dining area plus a breakfast nook. A convenient half bath sits just off the kitchen and also opens to the back patio-an ideal setup for entertaining or future outdoor additions like a pool. Large French doors lead to the covered back porch, creating a great place to unwind in the evenings. The primary suite features a coffered ceiling with white-washed exposed beams, a spacious walk-in closet with built-ins, and a stunning bath complete with dual vanities, a custom tile shower with frameless glass, and a private water closet. Two guest bedrooms include plantation-style shutters, generous walk-in closets with built-in storage, and easy access to a beautifully finished guest bath with quartz counters and a custom walk-in shower. Across the main living area, a second master suite offers flexibility for multigenerational living, extended guests, or a private home office. Additional highlights include custom lighting throughout, decorative eave lighting that gives the home incredible curb appeal at night, a custom steel industrial-style front door with smart keypad entry, and two HVAC units for efficient climate control. The laundry room offers excellent natural light, cabinetry, and a built-in folding table. The fully finished two-car garage includes sheetrock, trim, paint, architectural windows, LED lighting, and an electric opener. Outside, the home features fresh sod, a front sprinkler system, and sits on just over one-third of an acre. The location is hard to beat-just blocks from four major schools and less than five minutes from Uvalde's new hospital. This is a true custom build with finishes and details that set it apart from the typical new-construction home
Features and Additional Information
Baths
Presented By Coldwell Banker Commercial Gateway



Area Information
Uvalde | Uvalde County | Esperanze
Schools in the Area
-
turned_in
Elementary SchoolUvalde
-
turned_in
Middle SchoolUvalde
-
turned_in
High SchoolUvalde
Want to See More Listings in the Area?
Brokerage: eXp Realty