13800 E Lyndhurst St #164
About this property
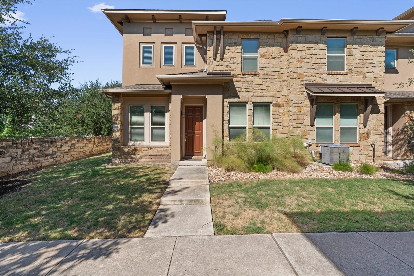
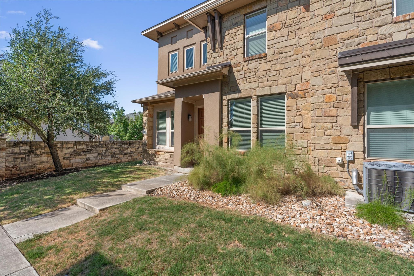
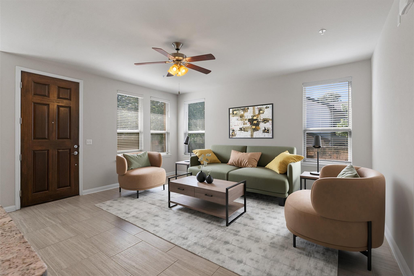
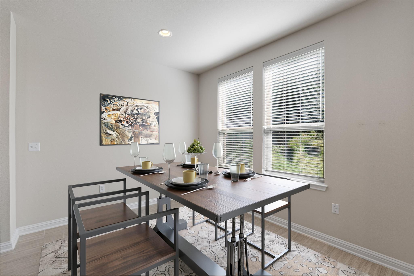
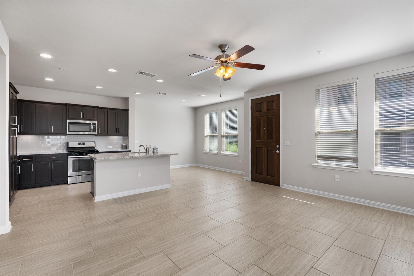
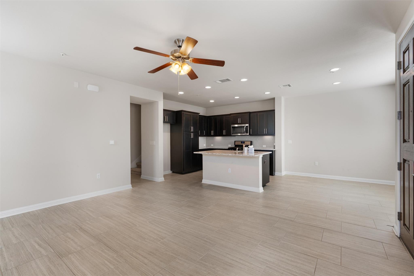
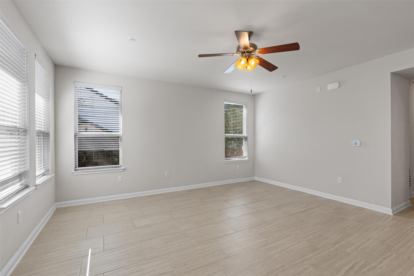
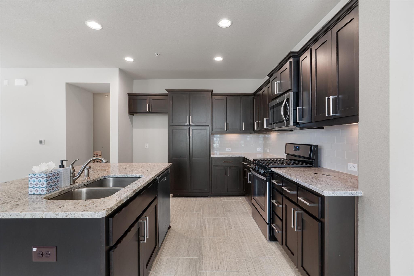
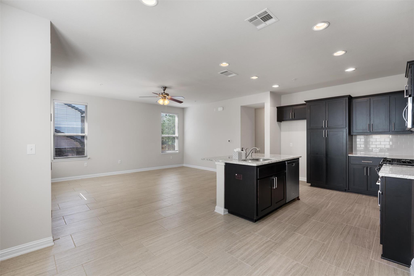
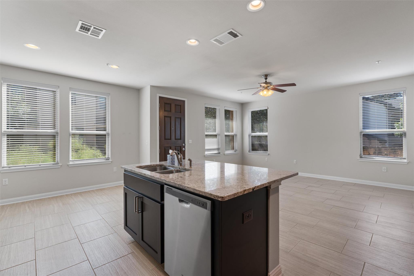
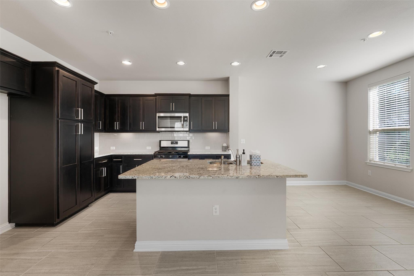
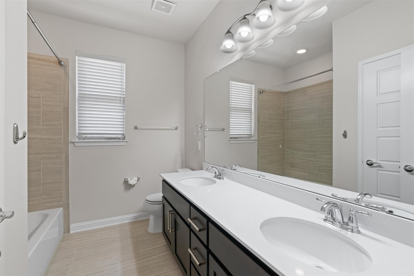
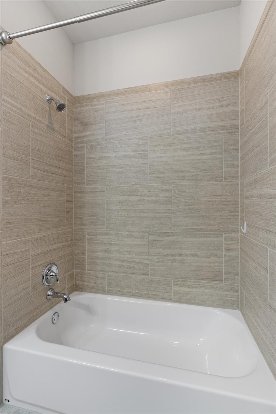
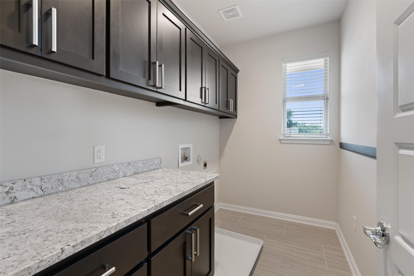
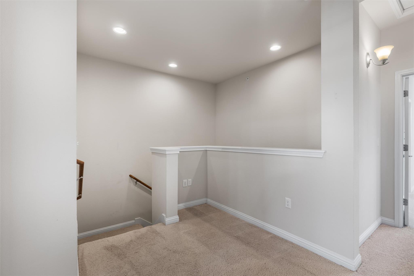
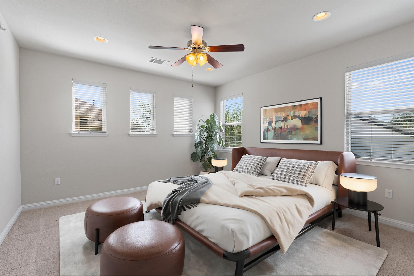
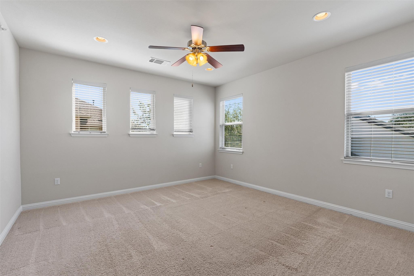
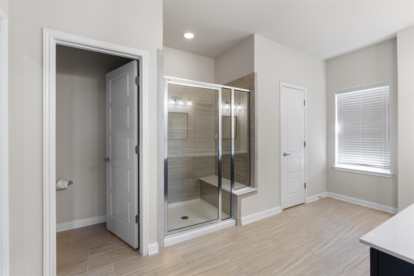
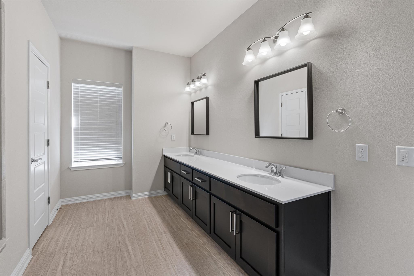
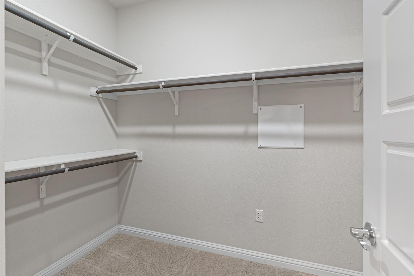
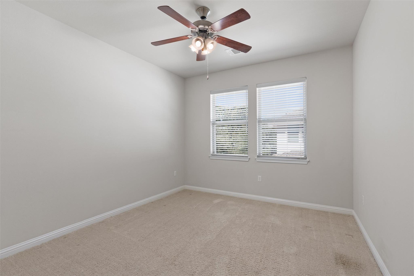
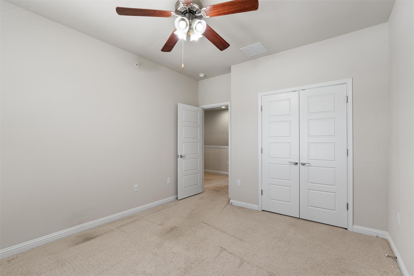
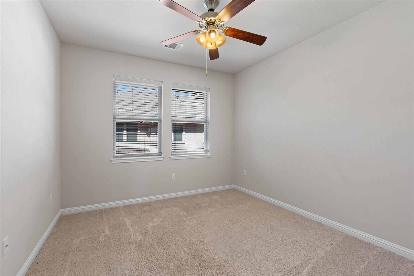
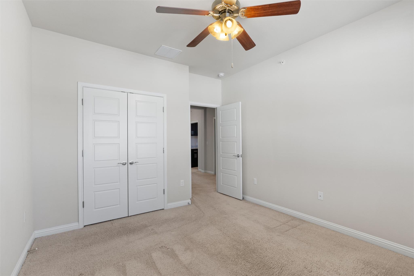
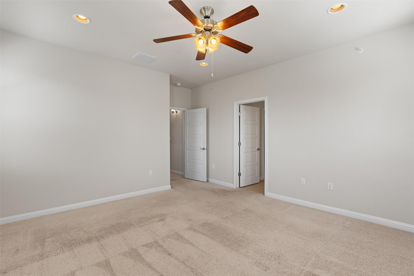
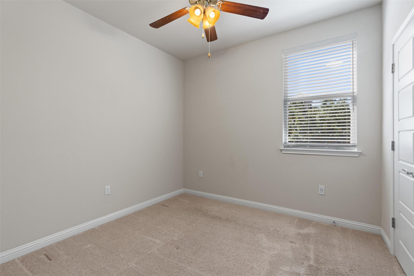
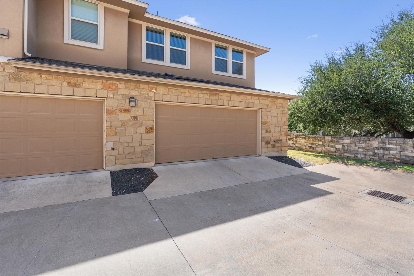
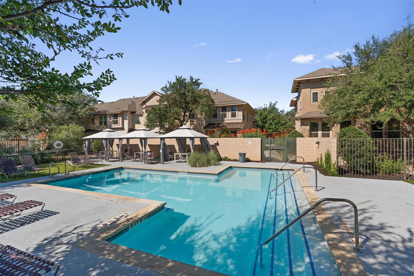
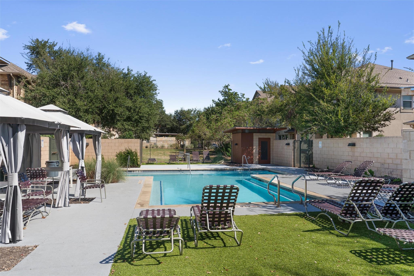
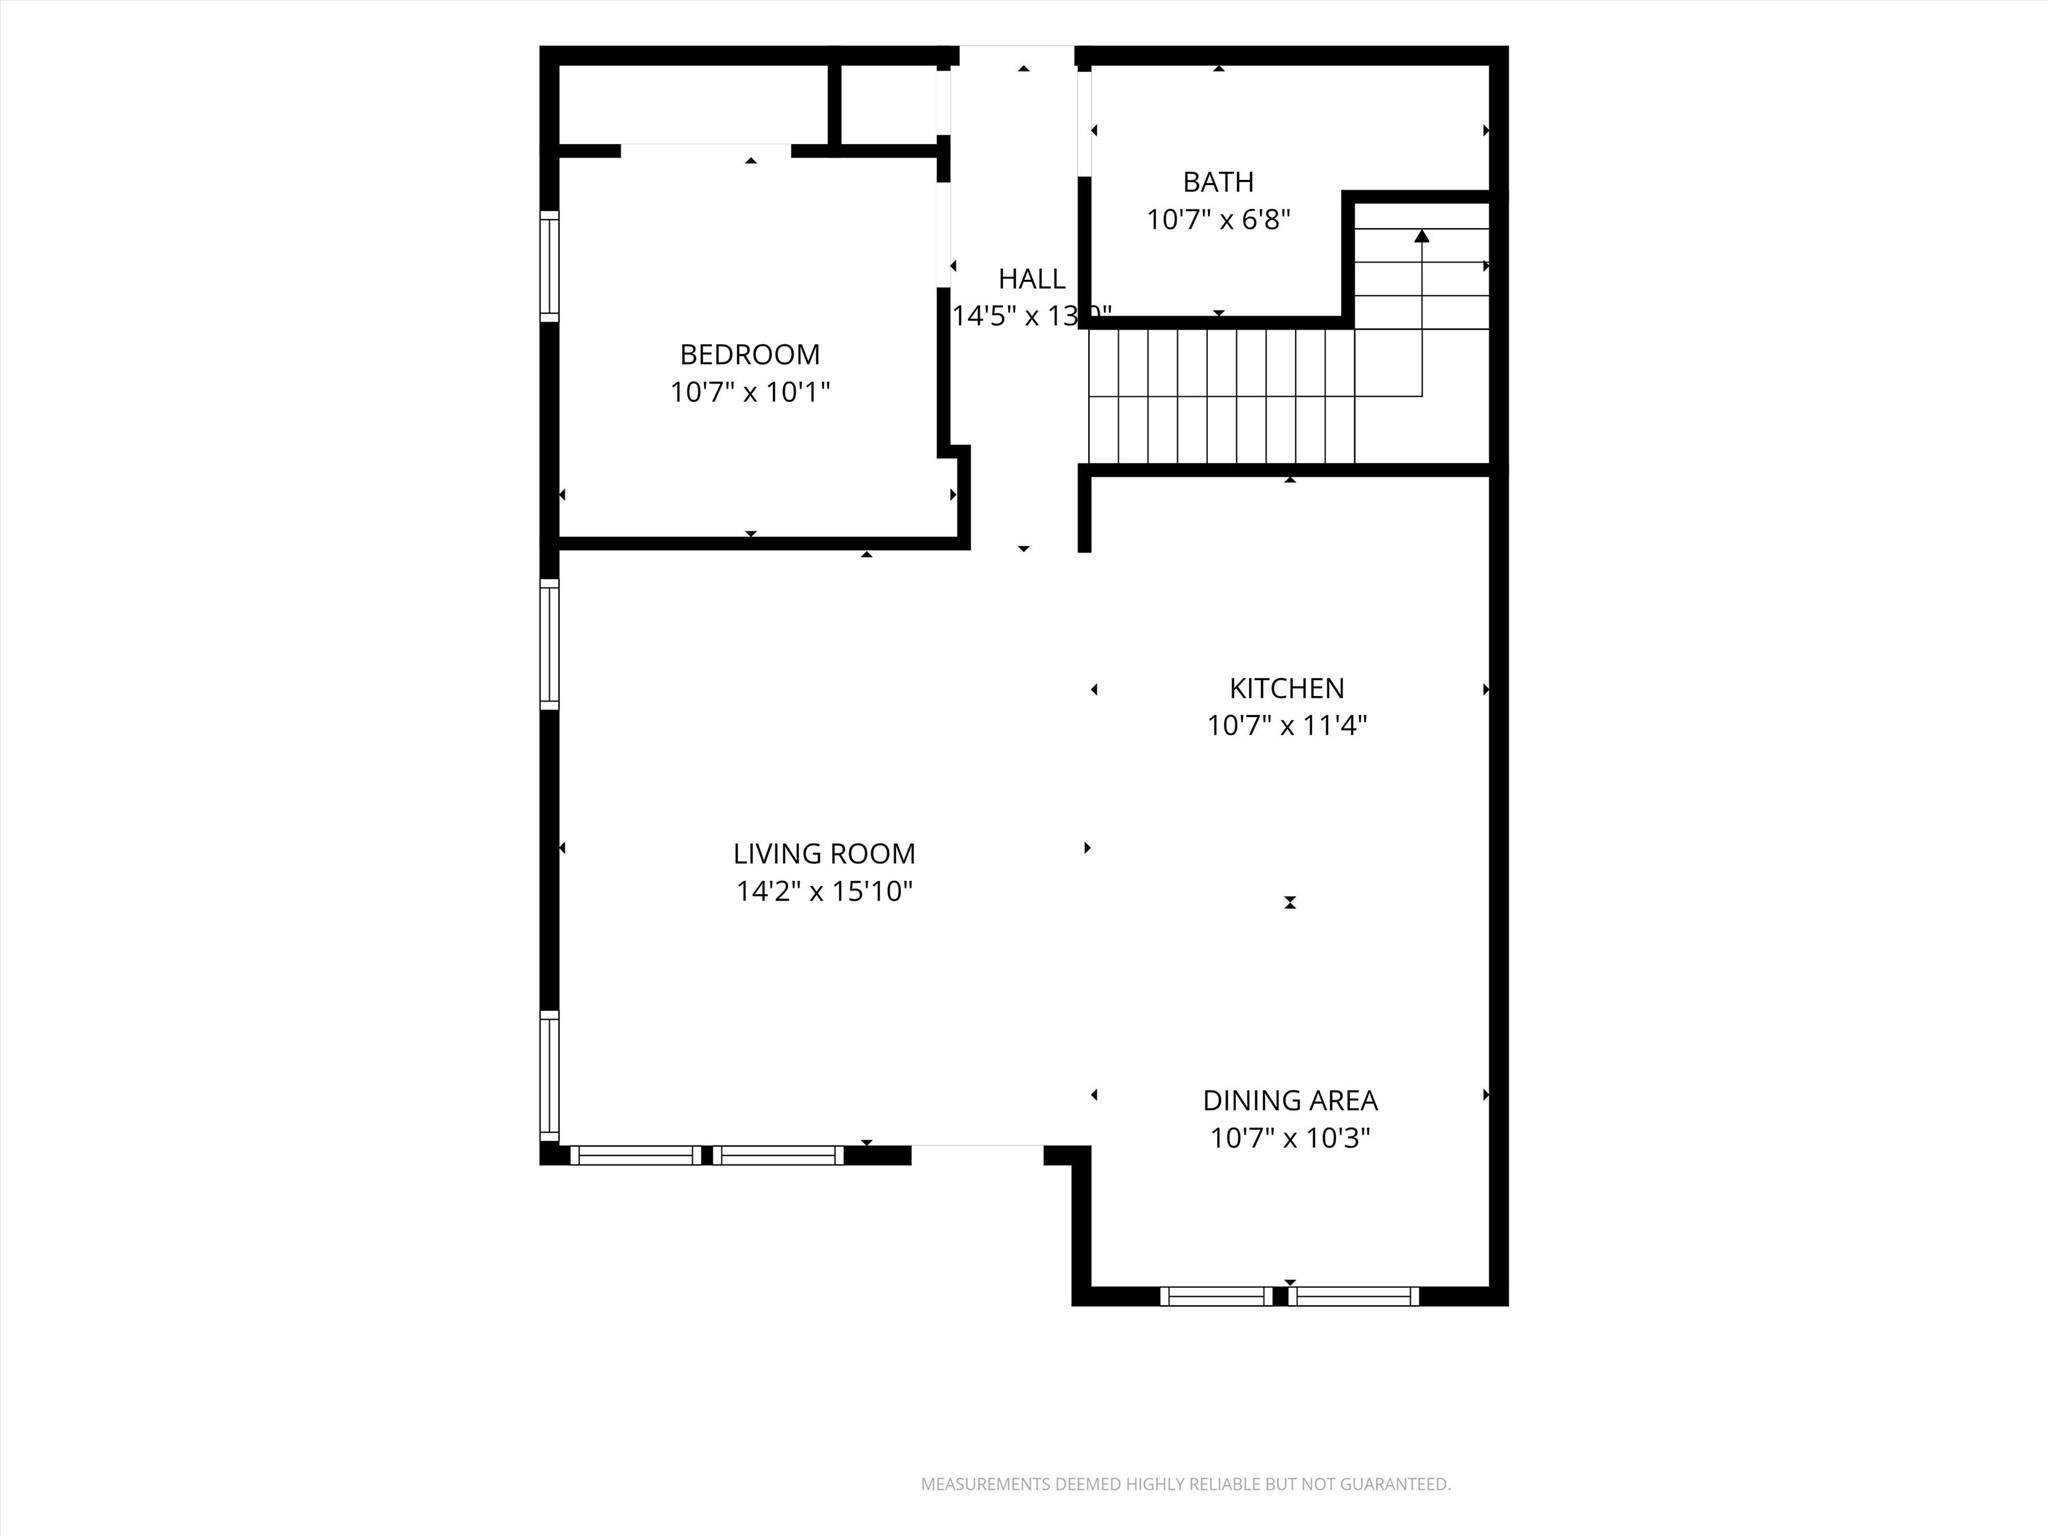
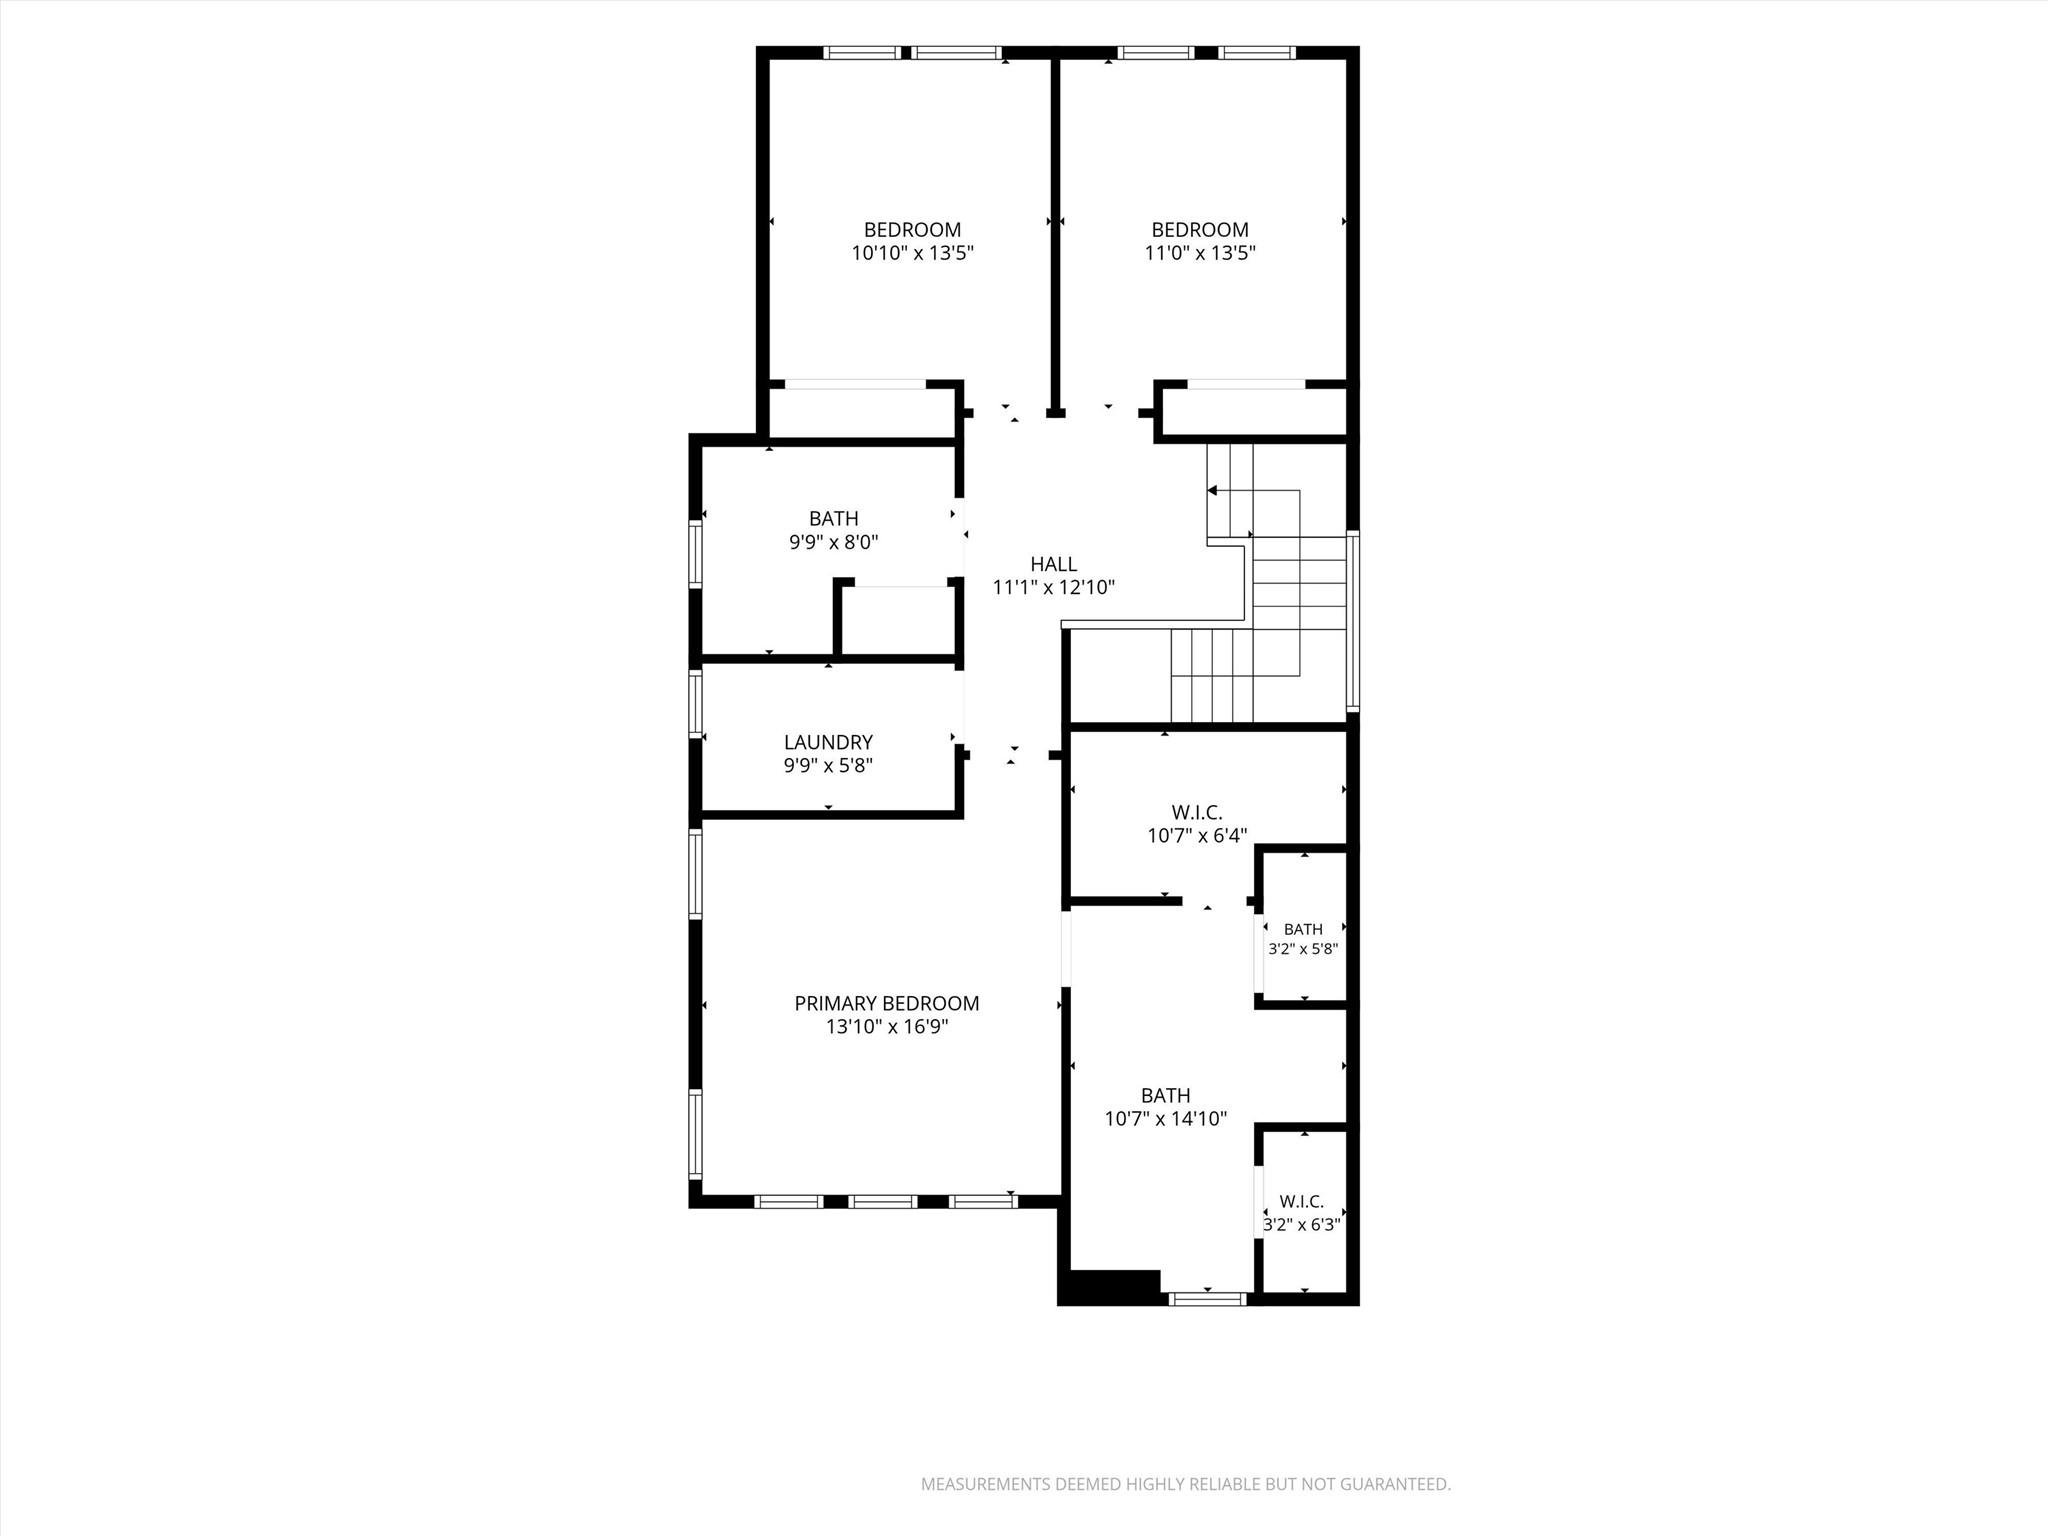
Incredible Location! Walk to work, shopping, dining, and MetroRail! Stone veneer and stucco accents define this contemporary two-story exterior facade located on Lyndhurst Street. A concrete walkway leads past the stone facade toward a covered entryway and a private entrance. This residence features 4 bedrooms, 3 full bathrooms, 1,912 square feet of living space, completed by an attached garage with a concrete driveway. An open floorplan on the main level seamlessly connects the living space and the kitchen, characterized by tile flooring, recessed lighting, and ceiling fans. The kitchen serves as a central hub with its kitchen island, breakfast bar, granite counters, and built-in features. It is fully equipped with stainless steel appliances, including a gas cooktop, gas range, range, oven, microwave, dishwasher, and a range hood. The home is fitted with blinds throughout, central air cooling, and a central heating system. A dedicated laundry room is situated inside the home, offering built-in features, stone counters, tile flooring, a washer hookup, and an electric dryer hookup. Additional interior highlights include a double vanity and stone counters in the bathrooms, a soaking tub, a glass-enclosed walk-in shower, crown molding, high ceilings, walk-in closets with built-in features, and carpet flooring in the upstairs bedrooms. The community offers sidewalks and shared amenities, including an association in-ground outdoor pool and a pool/spa combo surrounded by shade structures, a cabana, and concrete decking. The property features views of the neighborhood, pool, and surrounding trees/woods.
About this property
Incredible Location! Walk to work, shopping, dining, and MetroRail! Stone veneer and stucco accents define this contemporary two-story exterior facade located on Lyndhurst Street. A concrete walkway leads past the stone facade toward a covered entryway and a private entrance. This residence features 4 bedrooms, 3 full bathrooms, 1,912 square feet of living space, completed by an attached garage with a concrete driveway. An open floorplan on the main level seamlessly connects the living space and the kitchen, characterized by tile flooring, recessed lighting, and ceiling fans. The kitchen serves as a central hub with its kitchen island, breakfast bar, granite counters, and built-in features. It is fully equipped with stainless steel appliances, including a gas cooktop, gas range, range, oven, microwave, dishwasher, and a range hood. The home is fitted with blinds throughout, central air cooling, and a central heating system. A dedicated laundry room is situated inside the home, offering built-in features, stone counters, tile flooring, a washer hookup, and an electric dryer hookup. Additional interior highlights include a double vanity and stone counters in the bathrooms, a soaking tub, a glass-enclosed walk-in shower, crown molding, high ceilings, walk-in closets with built-in features, and carpet flooring in the upstairs bedrooms. The community offers sidewalks and shared amenities, including an association in-ground outdoor pool and a pool/spa combo surrounded by shade structures, a cabana, and concrete decking. The property features views of the neighborhood, pool, and surrounding trees/woods.
Features and Additional Information
Baths
Presented By Coldwell Banker Commercial Gateway



Area Information
CLS | Williamson County | Lakeline Center
Schools in the Area
-
turned_in
Elementary SchoolPurple Sage
-
turned_in
Middle SchoolNoel Grisham
-
turned_in
High SchoolMcNeil
Want to See More Listings in the Area?
Brokerage: eXp Realty, LLC