13709 Seneca Lake Drive
About this property
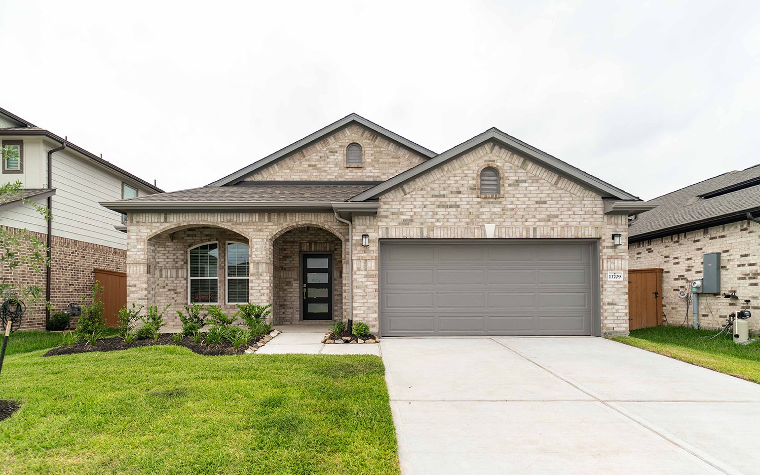
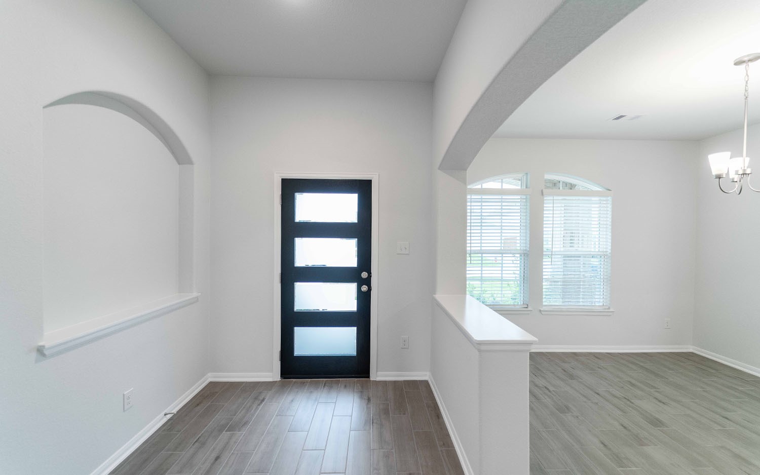
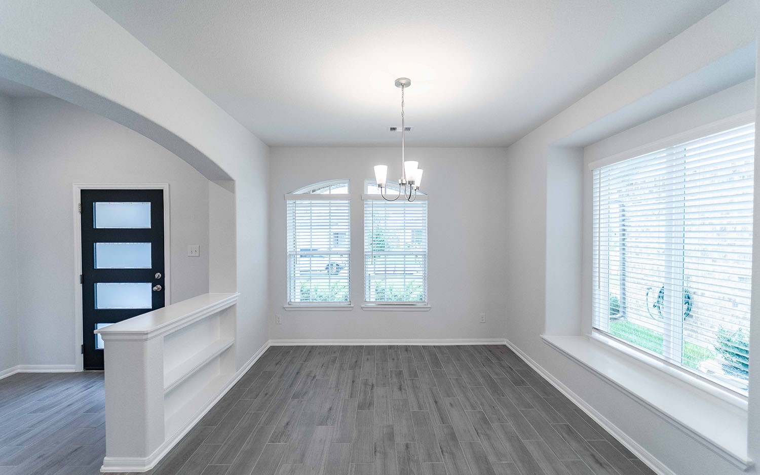
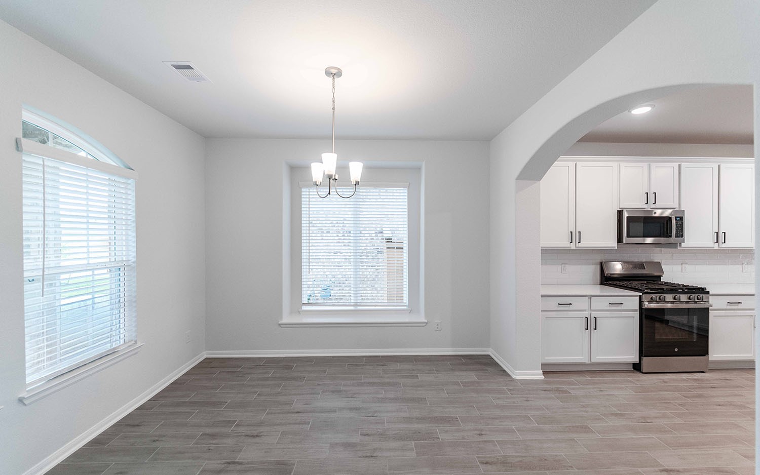
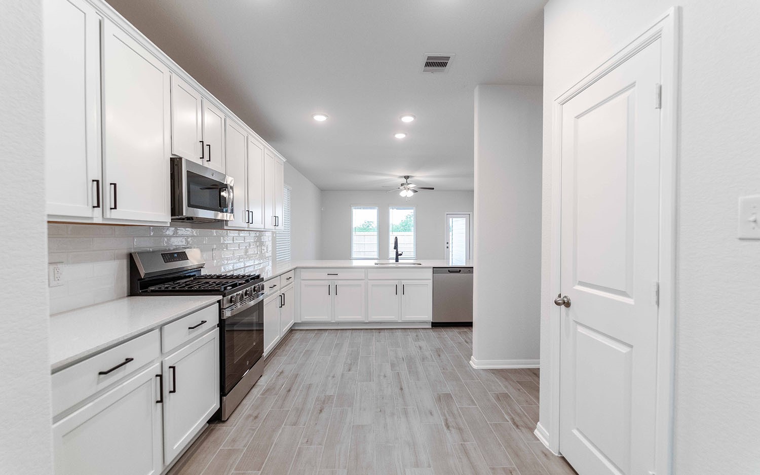
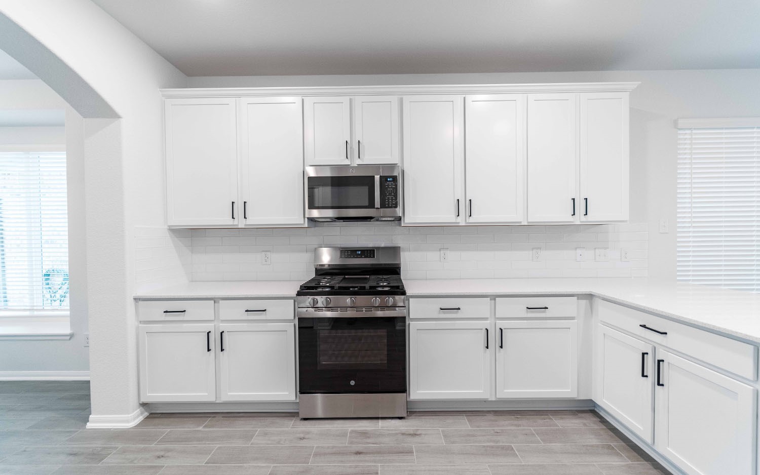
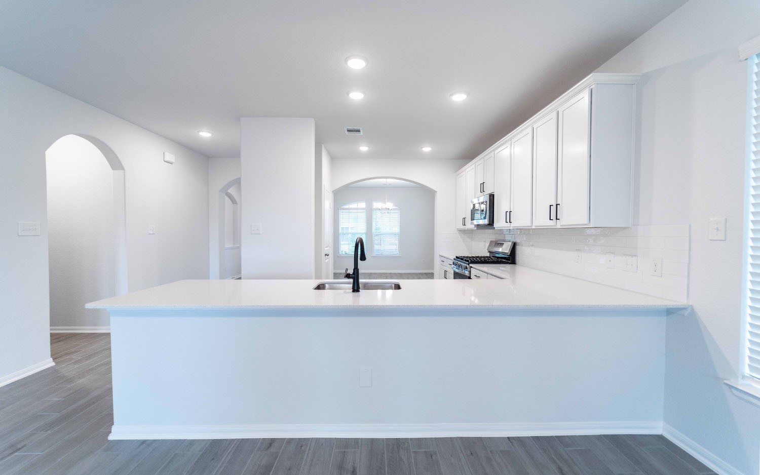
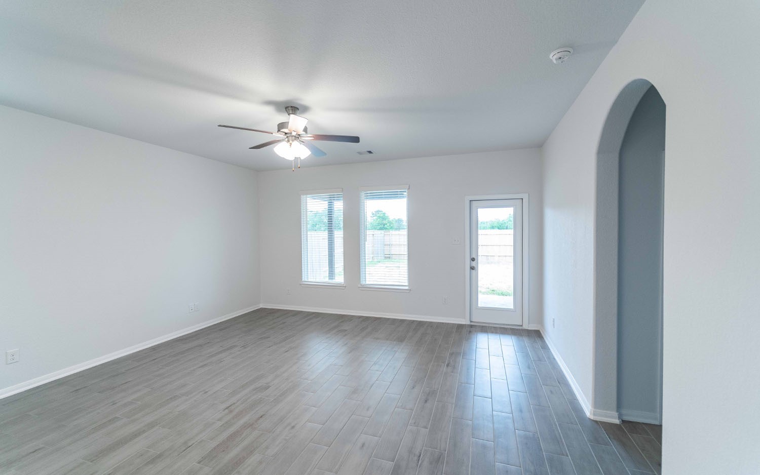
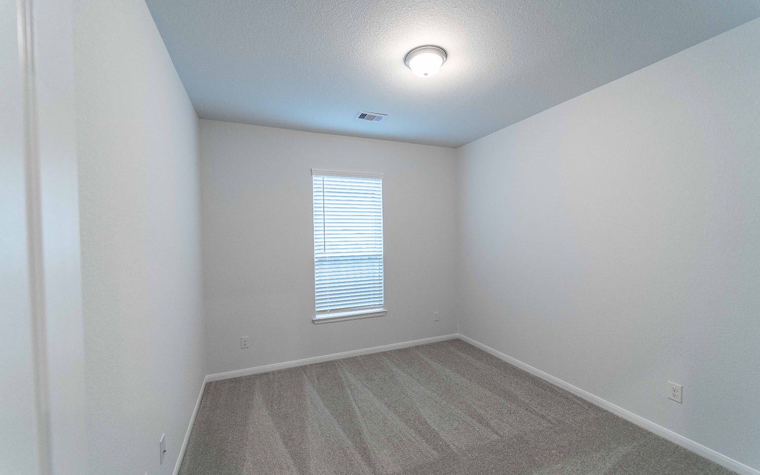
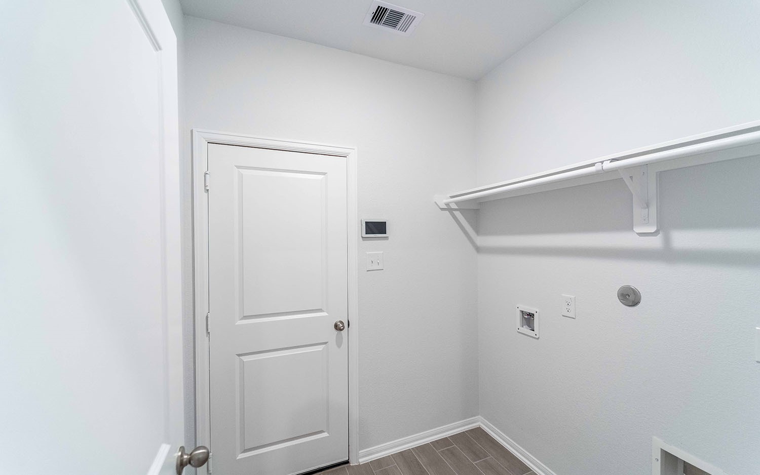
The Aspen floor plan boasts 3 bedrooms and 2 full bathrooms. The spacious two-car garage can serve as a space to park your cars, or cater to your storage needs. Opening up the door to your new home, you will come across a decorative bookshelf inside your foyer, that brings that added stylish touch to your home. Just past the bookshelves is the welcoming formal dining room. You will love getting to entertain guests for dinner, since the conversation will stay flowing into the kitchen area. A box window seat installed just off the side of the dining, provides extra sunlight. The Aspen kitchen holds exclusive features like industry-leading appliances, designer light fixtures, granite countertops, and flat-panel birch cabinets. You also have a sizable pantry and expansive amount of counterspace to work with, making the space a cook's dream! Down the hall and overlooking the kitchen is the open-concept family room. Large covered patio overlooking your private back yard!
About this property
The Aspen floor plan boasts 3 bedrooms and 2 full bathrooms. The spacious two-car garage can serve as a space to park your cars, or cater to your storage needs. Opening up the door to your new home, you will come across a decorative bookshelf inside your foyer, that brings that added stylish touch to your home. Just past the bookshelves is the welcoming formal dining room. You will love getting to entertain guests for dinner, since the conversation will stay flowing into the kitchen area. A box window seat installed just off the side of the dining, provides extra sunlight. The Aspen kitchen holds exclusive features like industry-leading appliances, designer light fixtures, granite countertops, and flat-panel birch cabinets. You also have a sizable pantry and expansive amount of counterspace to work with, making the space a cook's dream! Down the hall and overlooking the kitchen is the open-concept family room. Large covered patio overlooking your private back yard!
Features and Additional Information
Baths
Presented By Coldwell Banker Commercial Gateway



Area Information
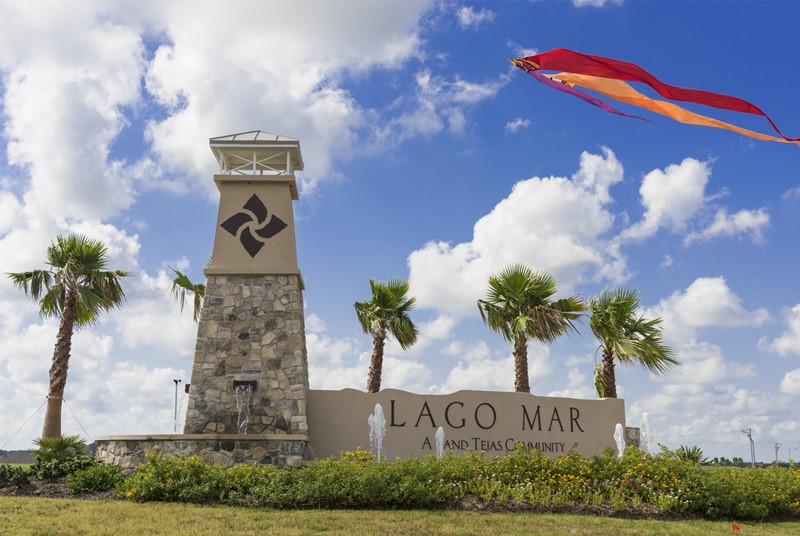
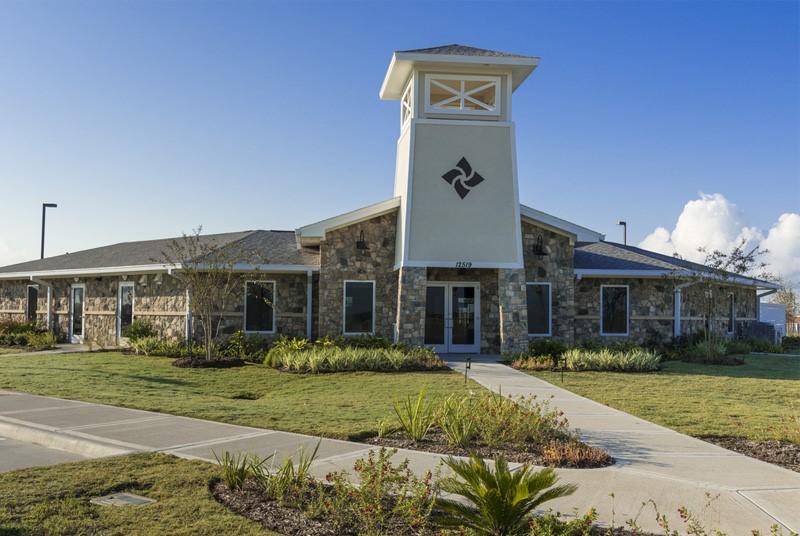
33 | Galveston County | Lago Mar
Schools in the Area
-
turned_in
Elementary School
-
turned_in
Middle School
-
turned_in
High School
Want to See More Listings in the Area?
Brokerage: CastleRock Realty, LLC