13652 Armstrong Street
About this property
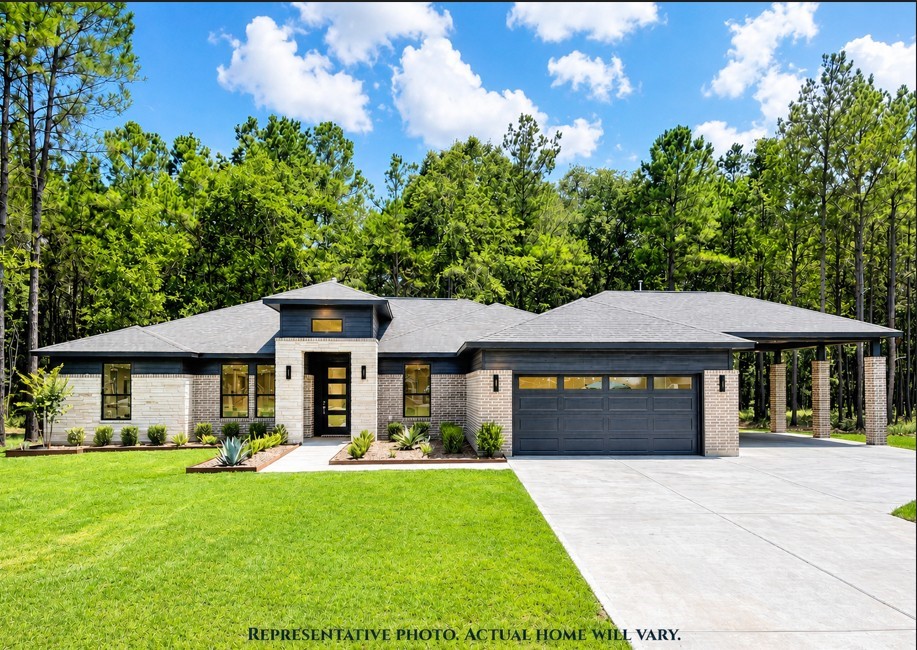
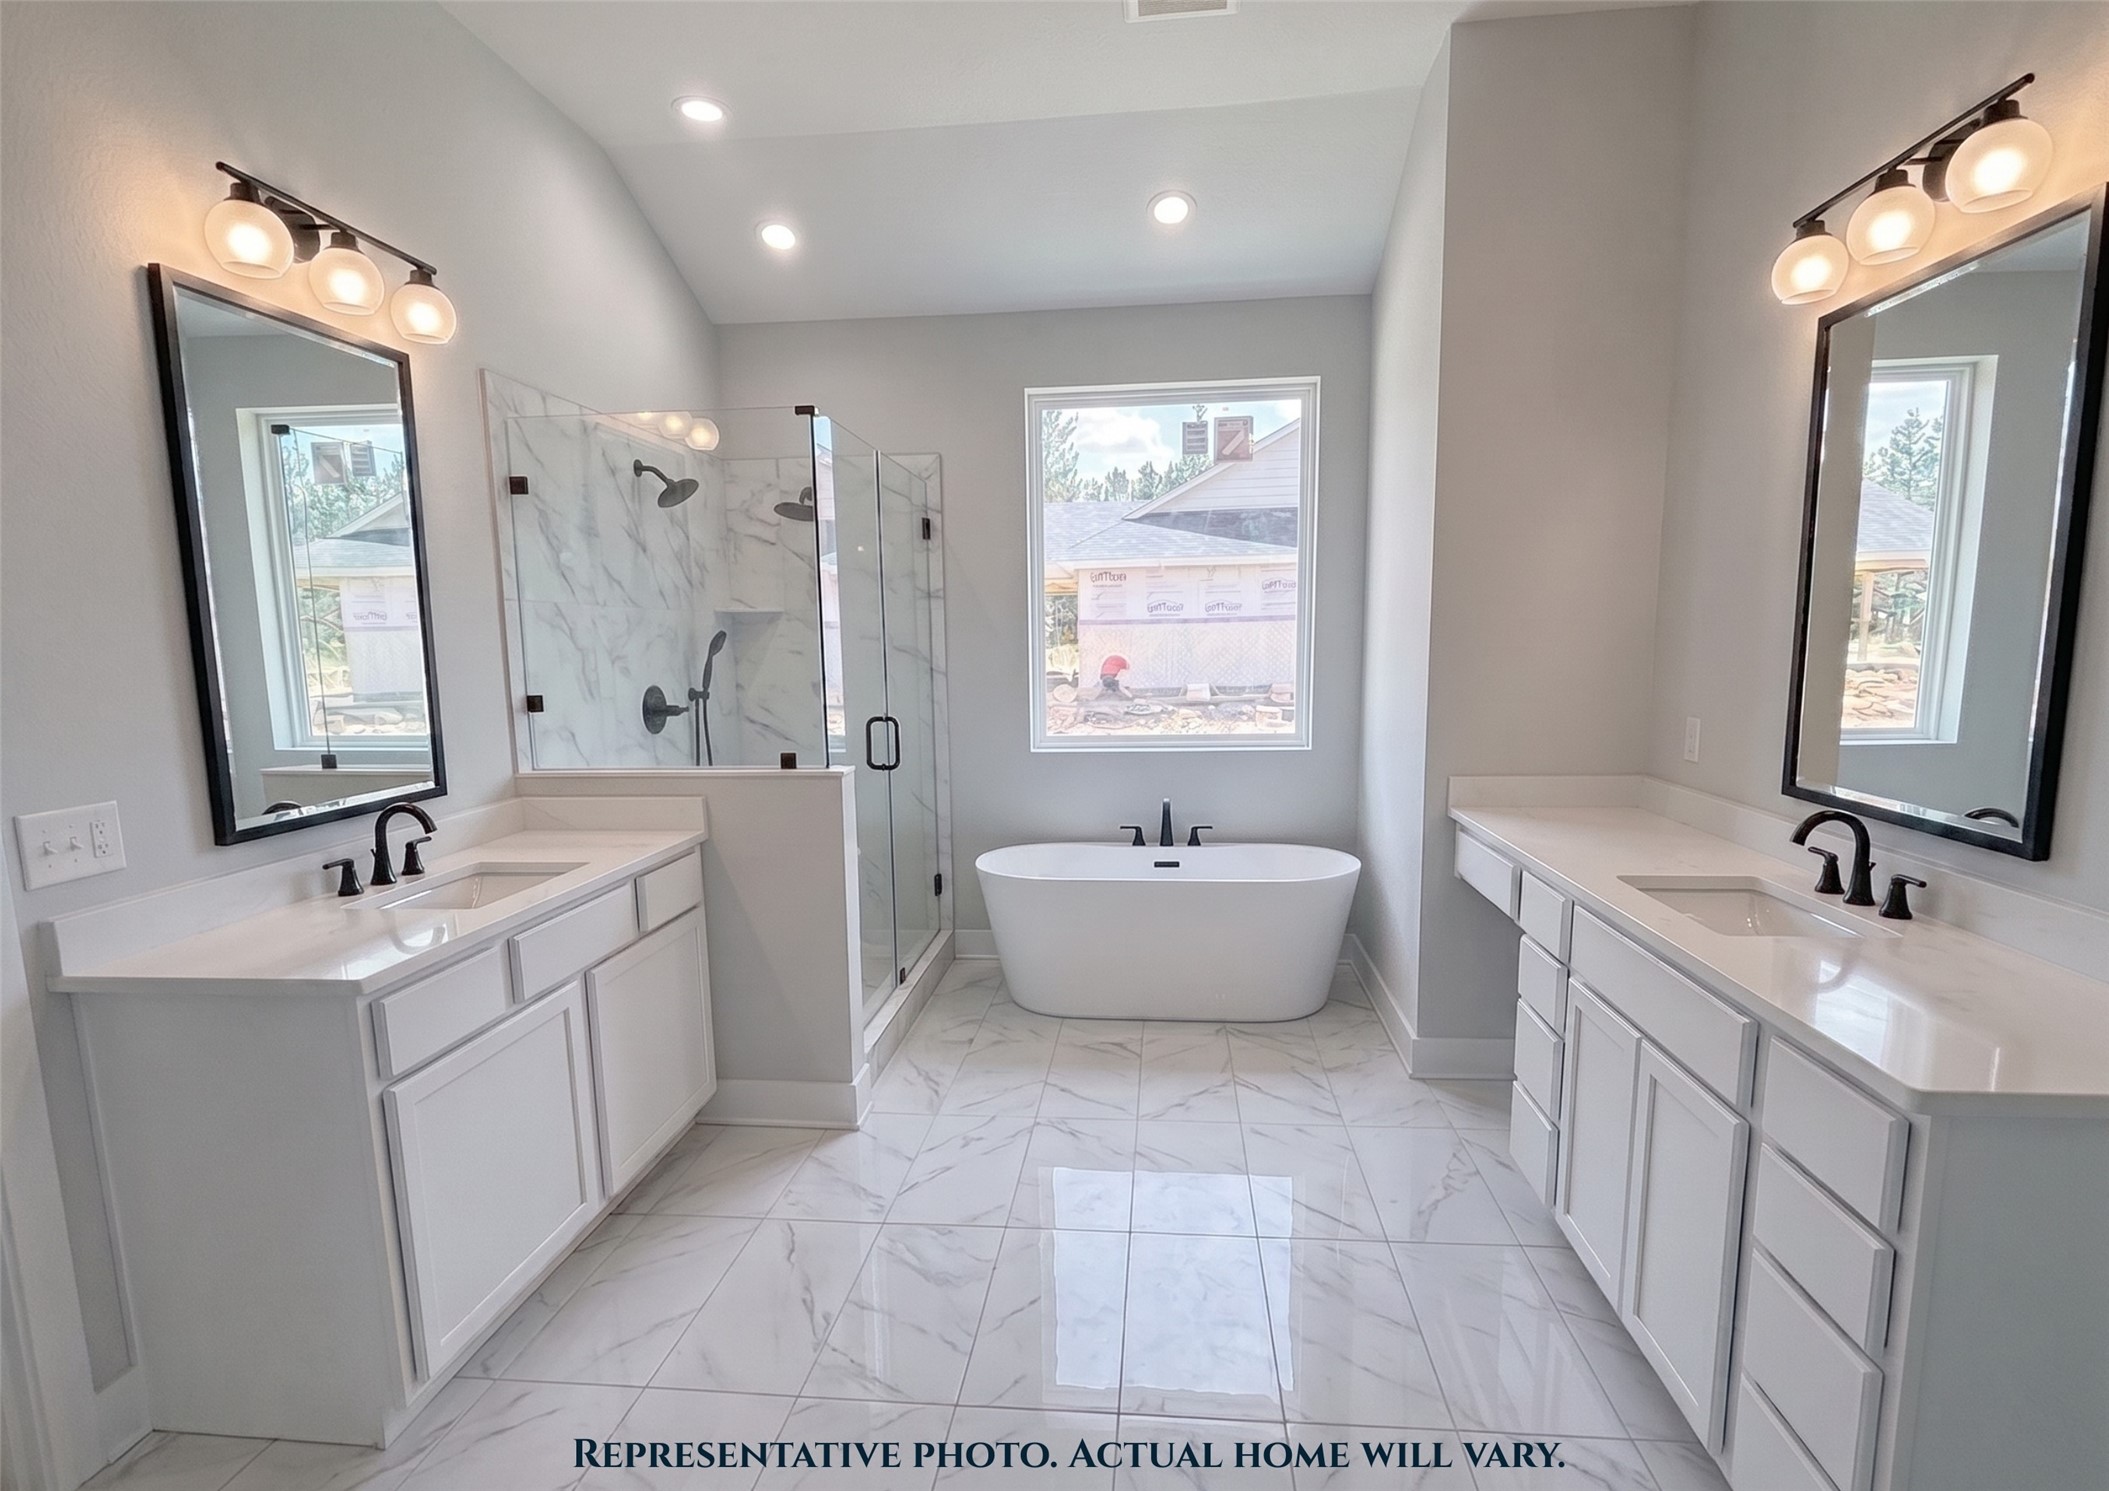
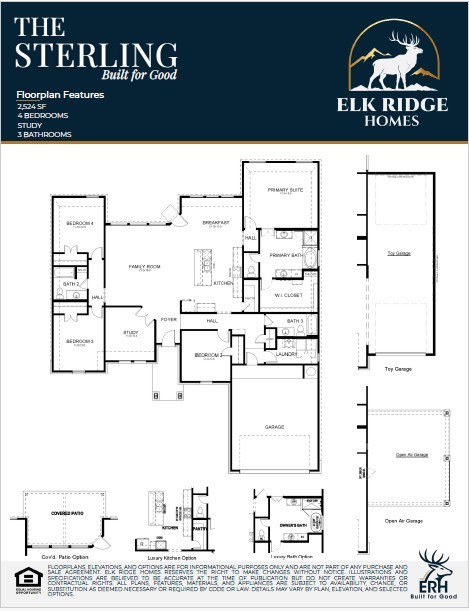
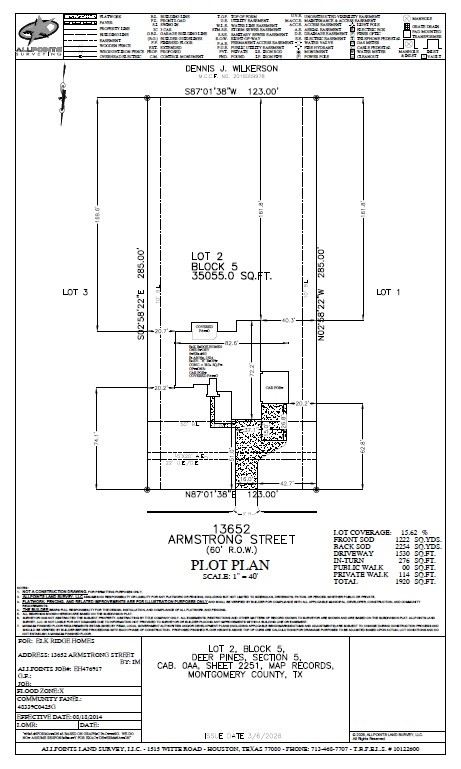
Welcome to the Sterling plan by Elk Ridge Homes, featuring a striking modern elevation and set on a scenic ¾-acre wooded homesite backing to a private easement. This 4-bedroom, 3-bath home with a private study offers an open-concept layout designed for both everyday living and effortless entertaining. The spacious kitchen flows seamlessly into the family room, with large rear windows that bring in natural light and highlight the peaceful outdoor setting. The primary suite is a relaxing retreat, featuring 10’ ceilings for an open, airy feel, while 8’ doors throughout the home add a sense of scale and elevated design. An extra-deep 2-car garage easily accommodates trucks and larger SUVs, complemented by an attached 2-car carport for additional covered parking. Thoughtfully built with Elk Ridge’s signature craftsmanship, this home blends modern style with functional comfortdelivering a refined opportunity you won’t want to miss.
About this property
Welcome to the Sterling plan by Elk Ridge Homes, featuring a striking modern elevation and set on a scenic ¾-acre wooded homesite backing to a private easement. This 4-bedroom, 3-bath home with a private study offers an open-concept layout designed for both everyday living and effortless entertaining. The spacious kitchen flows seamlessly into the family room, with large rear windows that bring in natural light and highlight the peaceful outdoor setting. The primary suite is a relaxing retreat, featuring 10’ ceilings for an open, airy feel, while 8’ doors throughout the home add a sense of scale and elevated design. An extra-deep 2-car garage easily accommodates trucks and larger SUVs, complemented by an attached 2-car carport for additional covered parking. Thoughtfully built with Elk Ridge’s signature craftsmanship, this home blends modern style with functional comfortdelivering a refined opportunity you won’t want to miss.
Features and Additional Information
Baths
Presented By Coldwell Banker Commercial Gateway



Area Information
19 | Montgomery County | Deer Pines
Schools in the Area
-
turned_in
Elementary School
-
turned_in
Middle School
-
turned_in
High School
Want to See More Listings in the Area?
Brokerage: Keller Williams Realty The Woodlands