13612 Martha Washington Pl
About this property
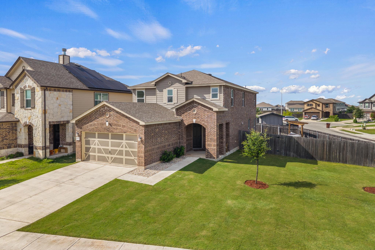
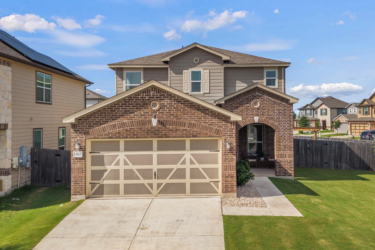
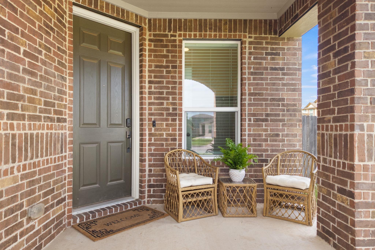
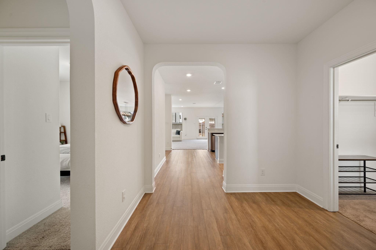
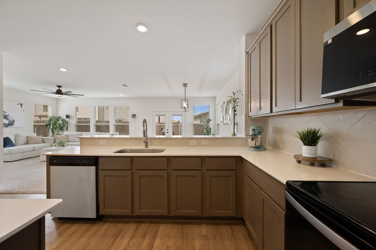
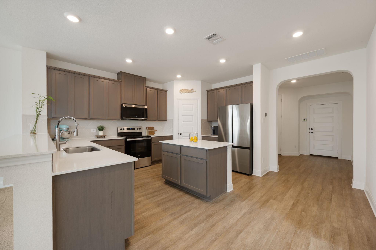
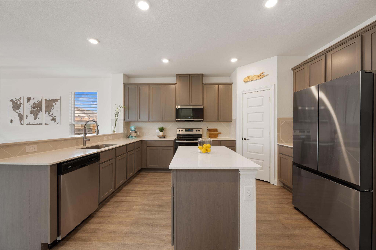
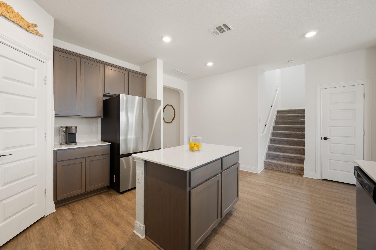
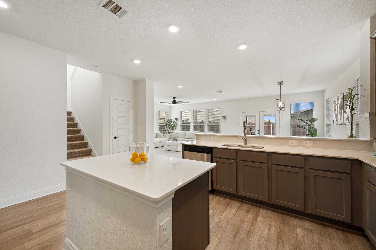
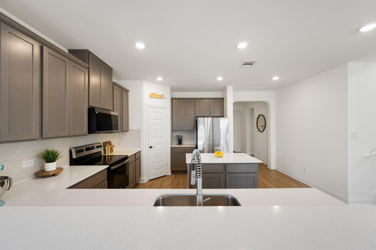
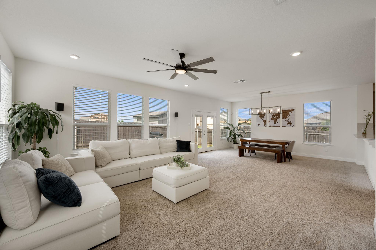
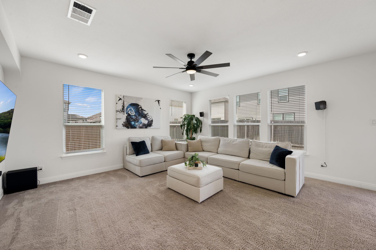
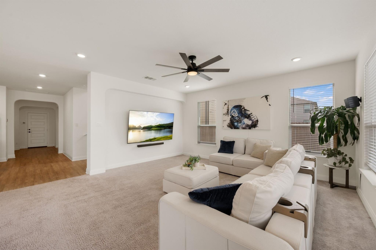
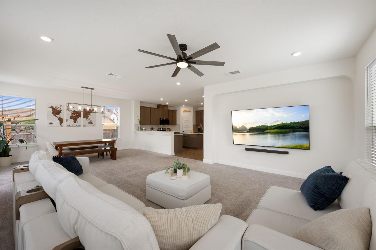
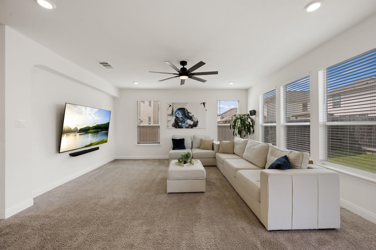
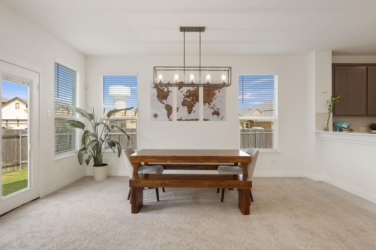
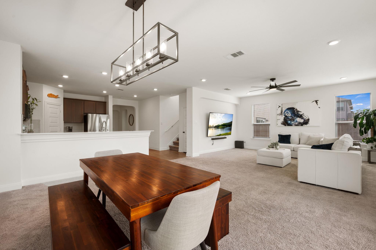
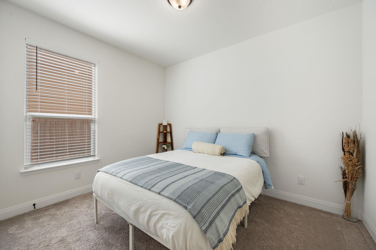
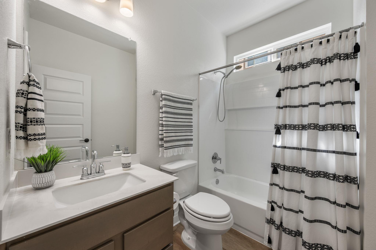
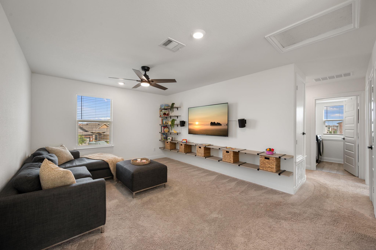
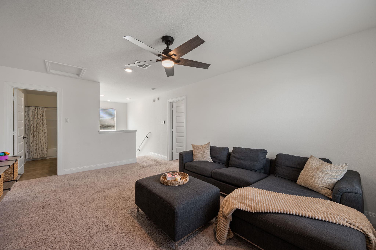
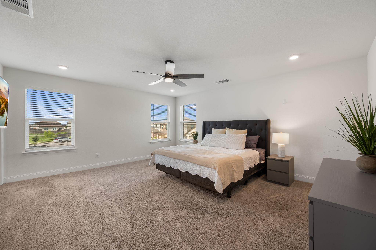
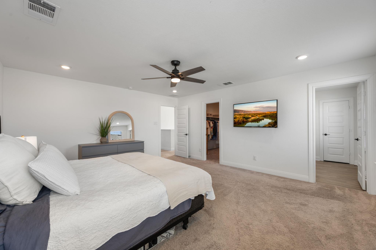
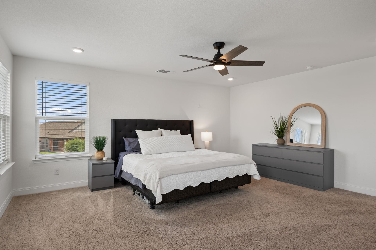
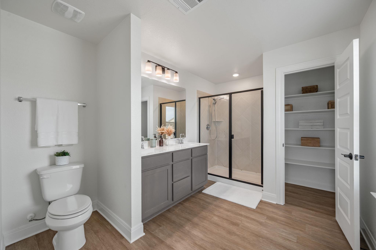
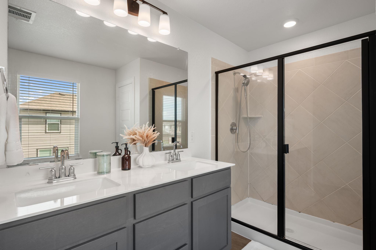
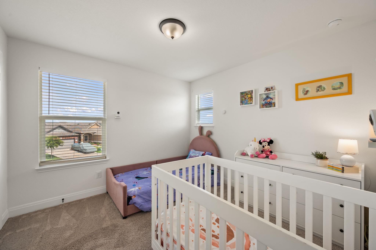
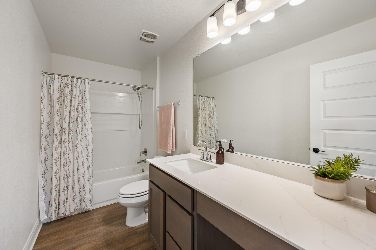
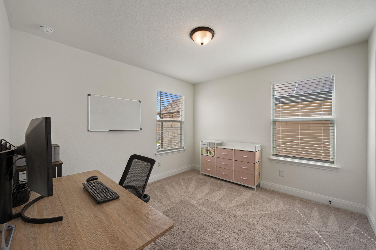
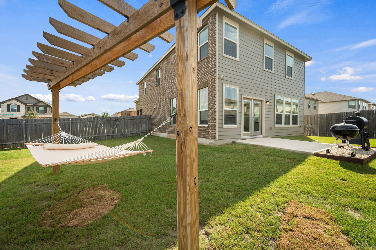
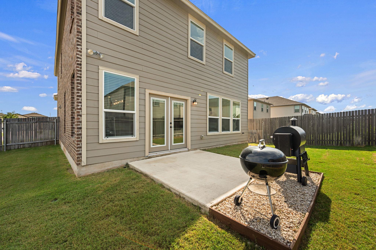
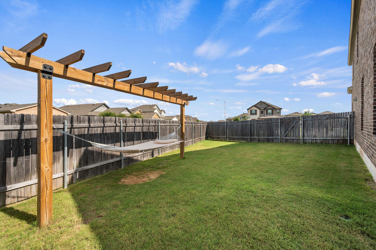
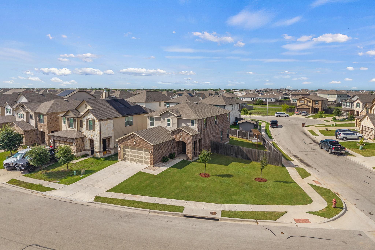
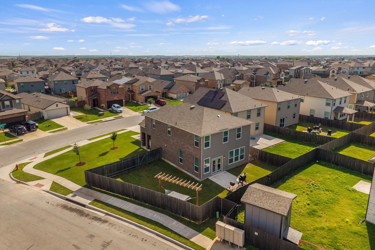
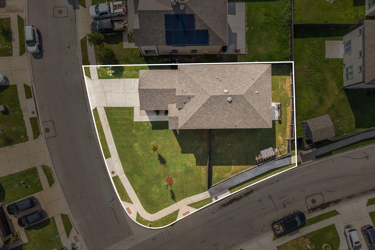
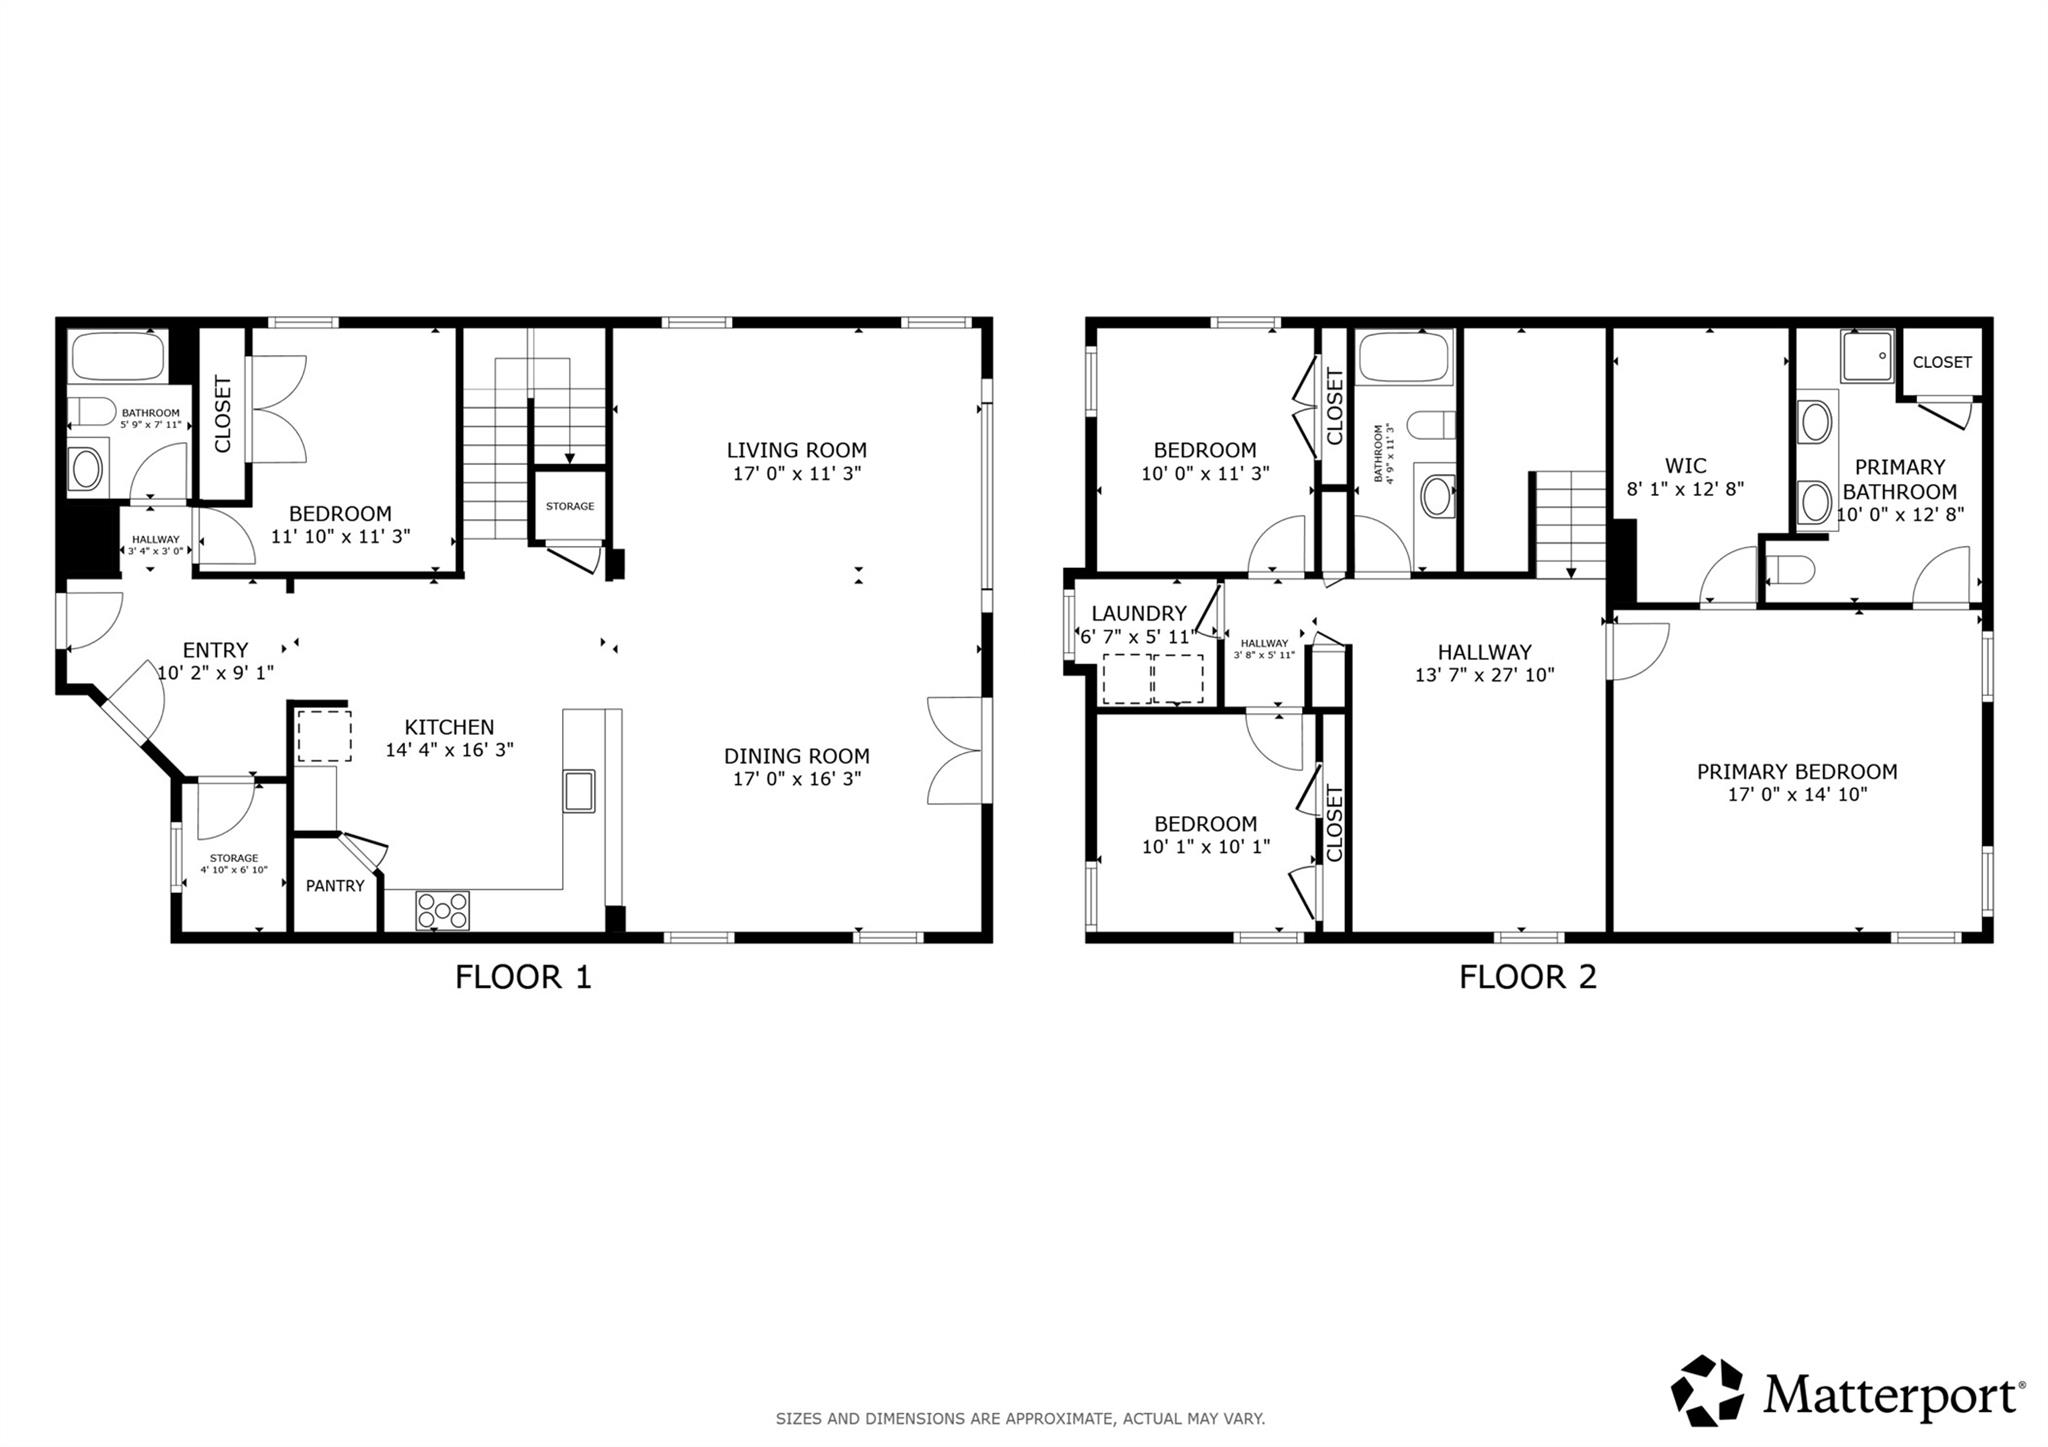
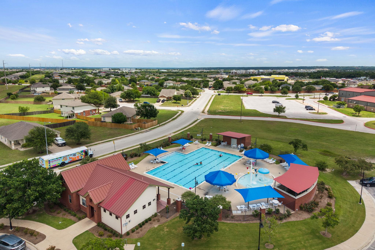
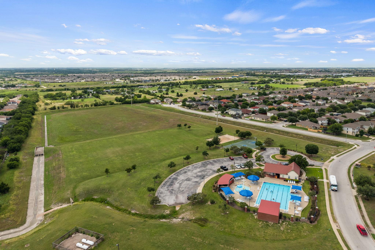
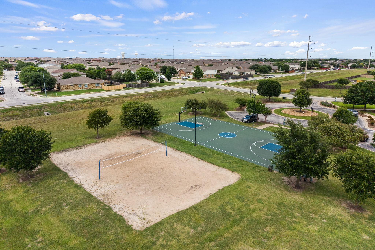
Perfectly positioned on a corner lot at the entrance of a quiet cul-de-sac, this spacious two-story home blends impressive curb appeal with a versatile floor plan designed for modern living. Featuring a gorgeous brick exterior, charming front porch, and abundant natural light throughout, this 4-bedroom, 3-bathroom residence offers room to live, work, entertain, and unwind. The open-concept main living area creates a seamless connection between the living, dining, and kitchen spaces, making everyday living and hosting effortless. A bedroom and full bathroom on the main floor provide ideal accommodations for guests, multigenerational living, or a private home office. Upstairs, an additional living area offers valuable flex space for a game room, media room, playroom, or second family room, giving everyone room to spread out and relax. The expansive primary suite serves as a true retreat, featuring a large walk-in closet, dual vanities, and a spacious walk-in shower. Two additional secondary bedrooms are generously sized and share easy access to a third full bathroom. Step outside to enjoy the level backyard, complete with a concrete patio. The spacious yard is ready for outdoor dining, container gardens, or a future playscape. An automatic sprinkler system helps keep the yard looking its best with minimal effort. Enjoy relaxing in the hammock underneath the backyard pergola. The home also includes a 2-car garage and plenty of outside parking as well. Residents enjoy access to neighborhood amenities including a community pool, park, and playground. Conveniently located with easy access to Highway 290, this home offers a quick commute while maintaining the comfort and charm of suburban living. Combining a flexible floor plan, attractive finishes, and a prime location, this Manor home is ready to welcome its next owners.
About this property
Perfectly positioned on a corner lot at the entrance of a quiet cul-de-sac, this spacious two-story home blends impressive curb appeal with a versatile floor plan designed for modern living. Featuring a gorgeous brick exterior, charming front porch, and abundant natural light throughout, this 4-bedroom, 3-bathroom residence offers room to live, work, entertain, and unwind. The open-concept main living area creates a seamless connection between the living, dining, and kitchen spaces, making everyday living and hosting effortless. A bedroom and full bathroom on the main floor provide ideal accommodations for guests, multigenerational living, or a private home office. Upstairs, an additional living area offers valuable flex space for a game room, media room, playroom, or second family room, giving everyone room to spread out and relax. The expansive primary suite serves as a true retreat, featuring a large walk-in closet, dual vanities, and a spacious walk-in shower. Two additional secondary bedrooms are generously sized and share easy access to a third full bathroom. Step outside to enjoy the level backyard, complete with a concrete patio. The spacious yard is ready for outdoor dining, container gardens, or a future playscape. An automatic sprinkler system helps keep the yard looking its best with minimal effort. Enjoy relaxing in the hammock underneath the backyard pergola. The home also includes a 2-car garage and plenty of outside parking as well. Residents enjoy access to neighborhood amenities including a community pool, park, and playground. Conveniently located with easy access to Highway 290, this home offers a quick commute while maintaining the comfort and charm of suburban living. Combining a flexible floor plan, attractive finishes, and a prime location, this Manor home is ready to welcome its next owners.
Features and Additional Information
Baths
Presented By Coldwell Banker Commercial Gateway



Area Information
MA | Travis County | Presidential Mdws Sec Fifteen
Schools in the Area
-
turned_in
Elementary SchoolPresidential Meadows
-
turned_in
Middle SchoolManor (Manor ISD)
-
turned_in
High SchoolManor
Want to See More Listings in the Area?
Brokerage: Redfin Corporation