13605 Amber Dawn Ct
About this property
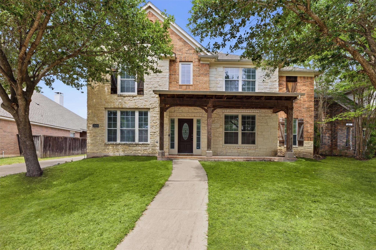
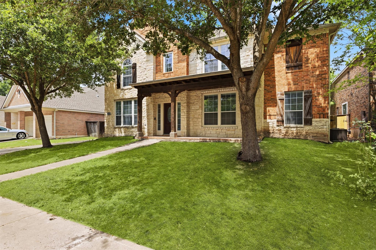
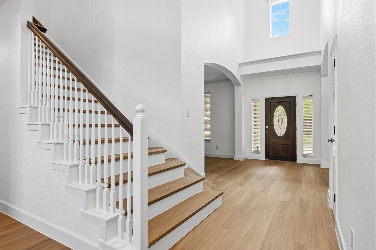
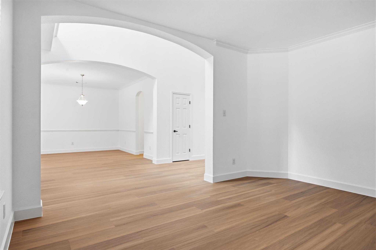
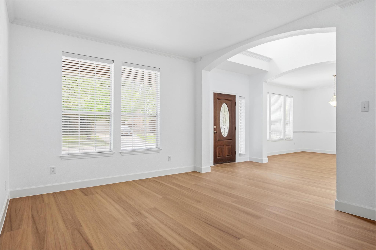
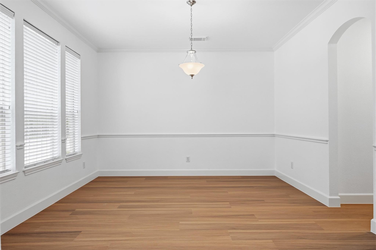
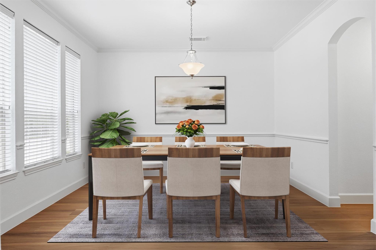
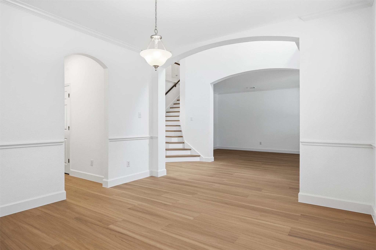
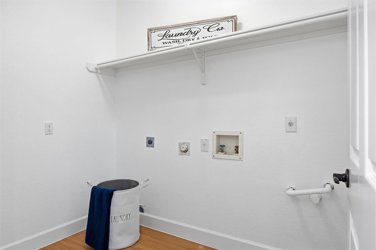
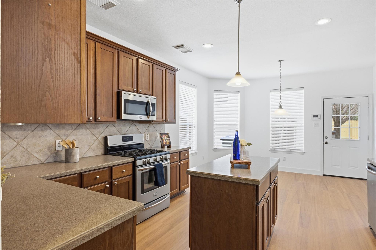
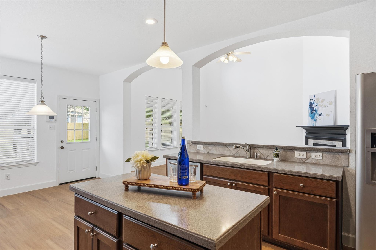
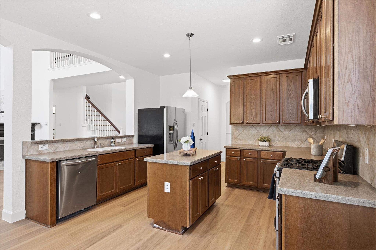
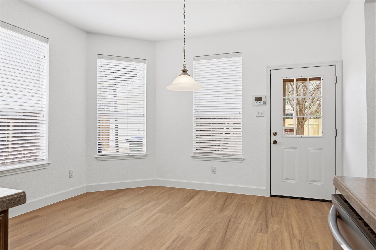
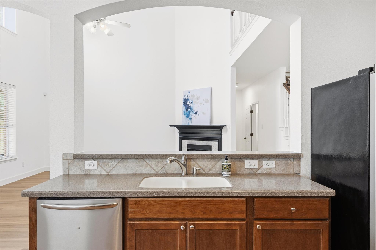
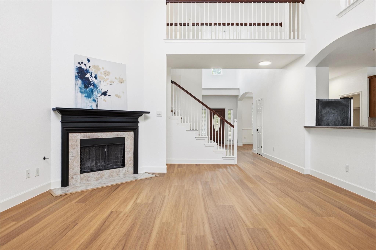
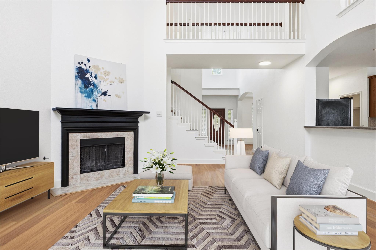
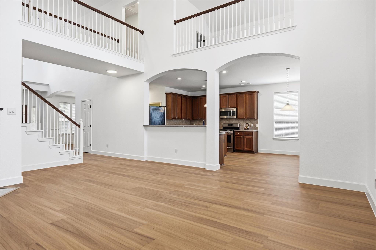
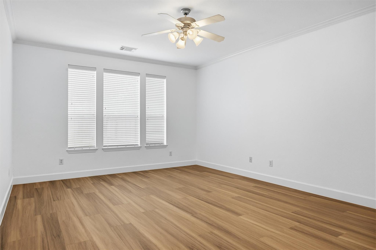
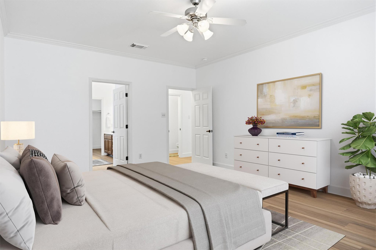
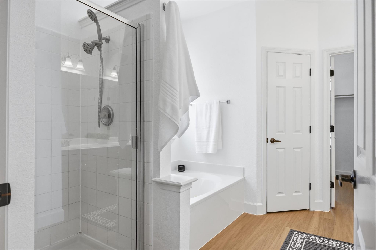
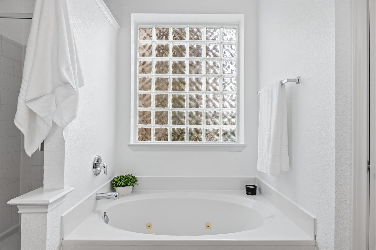
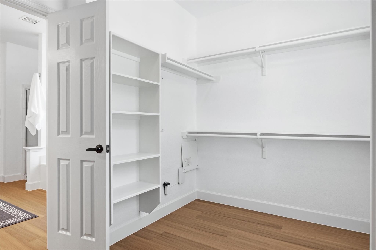
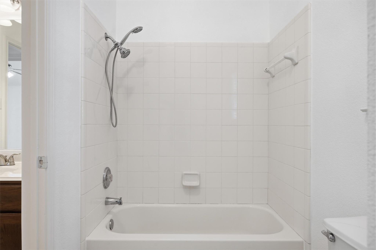
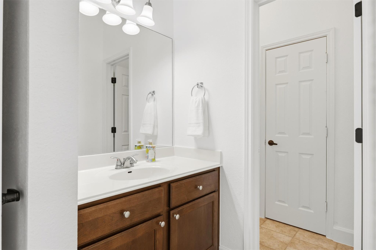
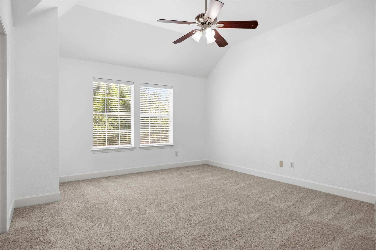
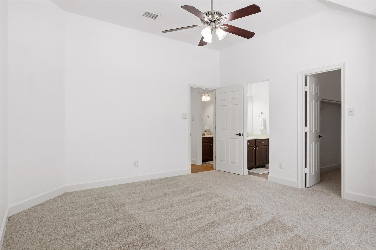
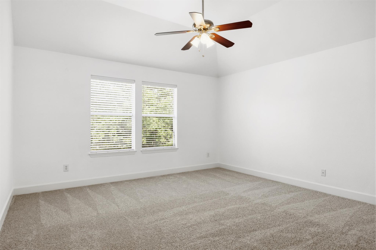
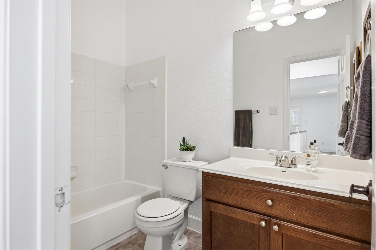
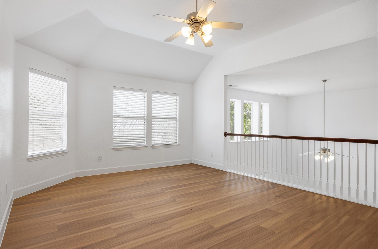
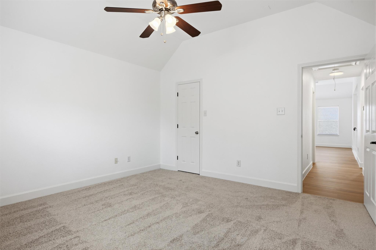
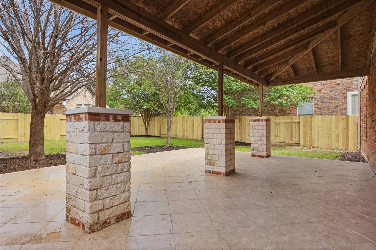
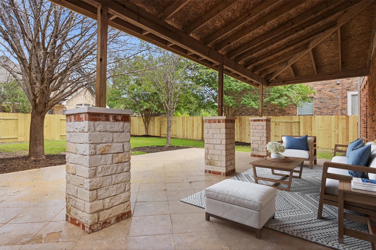
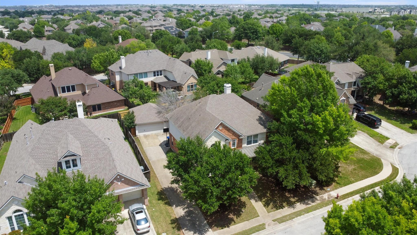
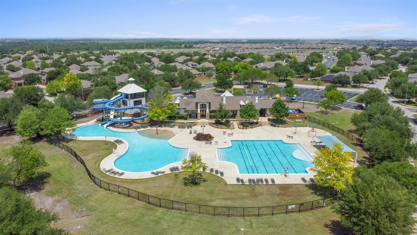
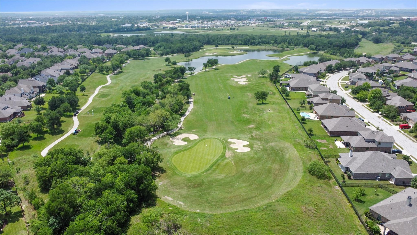
Welcome to this beautifully updated two-story home in the highly sought-after ShadowGlen community! Featuring fresh paint, new flooring, and a dedicated office, this move-in ready home blends style, comfort, and functionality. Step inside to a dramatic two-story living room filled with natural light from expansive windows, creating a bright and inviting atmosphere. The open-concept layout is thoughtfully designed with two spacious living areas, including an upstairs loft, two dining spaces, a cozy fireplace, and a striking catwalk that overlooks the main level. The kitchen is perfect for both everyday living and entertaining, offering ample counter space, a breakfast area, pantry, stainless steel appliances and a seamless flow into the family room. The main-floor primary suite provides a private retreat, complete with a spacious walk-in closet and a spa-like ensuite featuring a relaxing garden tub and separate shower. Upstairs, you’ll find three generously sized secondary bedrooms, each with walk-in closets, along with two full bathrooms, offering plenty of space and storage. Step outside to enjoy the large, covered patio and spacious backyard, ideal for relaxing evenings or hosting gatherings. This home truly offers the best of comfort, convenience, and community living! 20 minutes from Tesla!
About this property
Welcome to this beautifully updated two-story home in the highly sought-after ShadowGlen community! Featuring fresh paint, new flooring, and a dedicated office, this move-in ready home blends style, comfort, and functionality. Step inside to a dramatic two-story living room filled with natural light from expansive windows, creating a bright and inviting atmosphere. The open-concept layout is thoughtfully designed with two spacious living areas, including an upstairs loft, two dining spaces, a cozy fireplace, and a striking catwalk that overlooks the main level. The kitchen is perfect for both everyday living and entertaining, offering ample counter space, a breakfast area, pantry, stainless steel appliances and a seamless flow into the family room. The main-floor primary suite provides a private retreat, complete with a spacious walk-in closet and a spa-like ensuite featuring a relaxing garden tub and separate shower. Upstairs, you’ll find three generously sized secondary bedrooms, each with walk-in closets, along with two full bathrooms, offering plenty of space and storage. Step outside to enjoy the large, covered patio and spacious backyard, ideal for relaxing evenings or hosting gatherings. This home truly offers the best of comfort, convenience, and community living! 20 minutes from Tesla!
Features and Additional Information
Baths
Presented By Coldwell Banker Commercial Gateway



Area Information
MA | Travis County | Shadowglen Ph 01 Sec 01 B
Schools in the Area
-
turned_in
Elementary SchoolShadowGlen
-
turned_in
Middle SchoolManor (Manor ISD)
-
turned_in
High SchoolManor
Want to See More Listings in the Area?
Brokerage: Coldwell Banker Apex