136 Fawn Holw
About this property
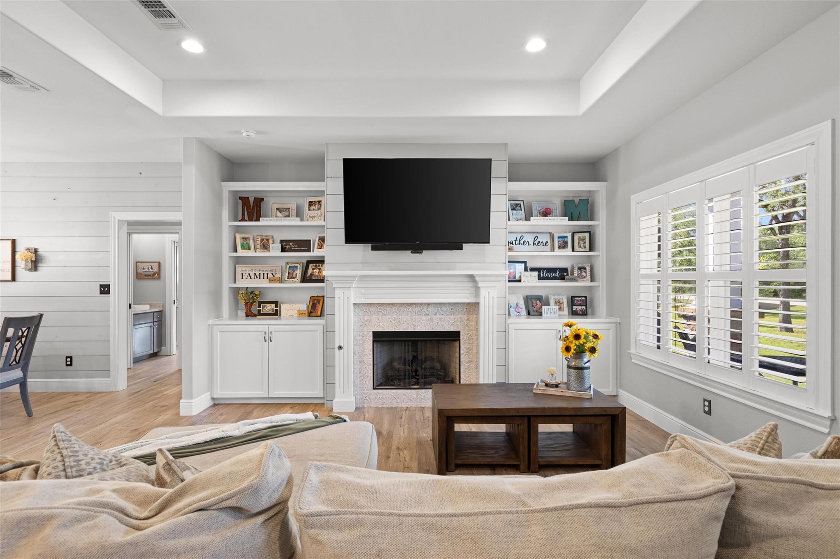
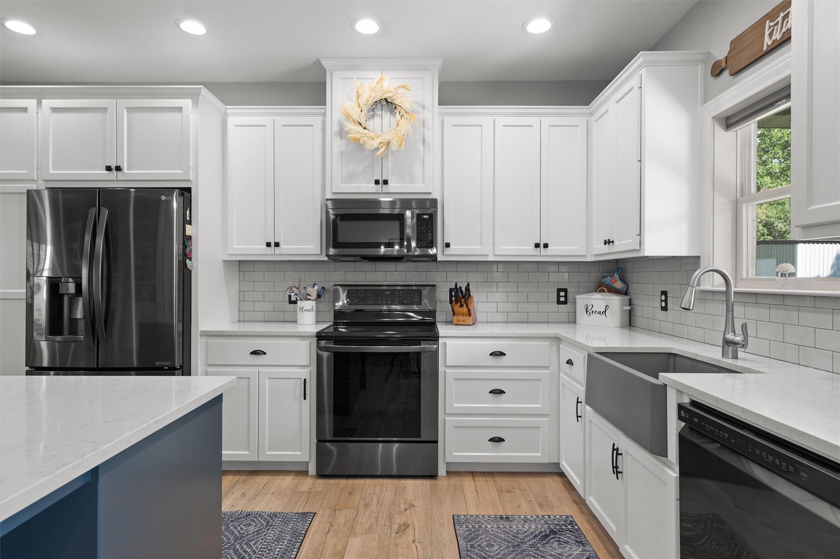
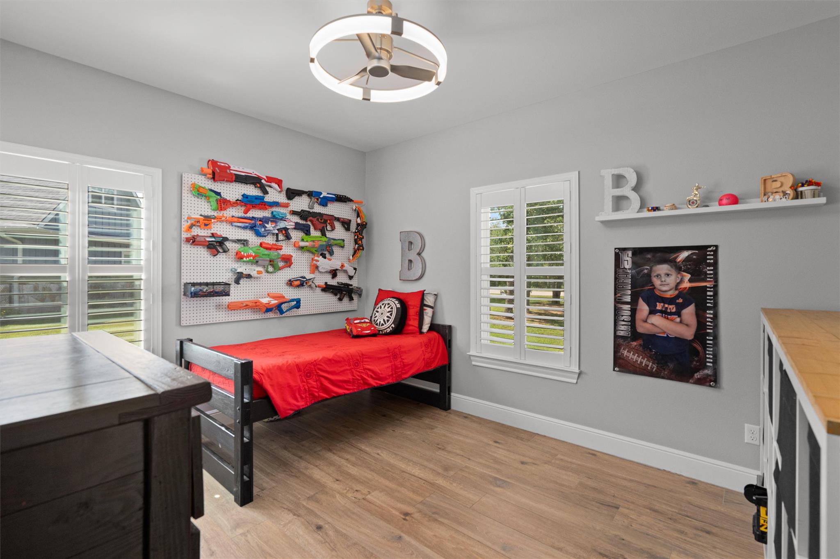
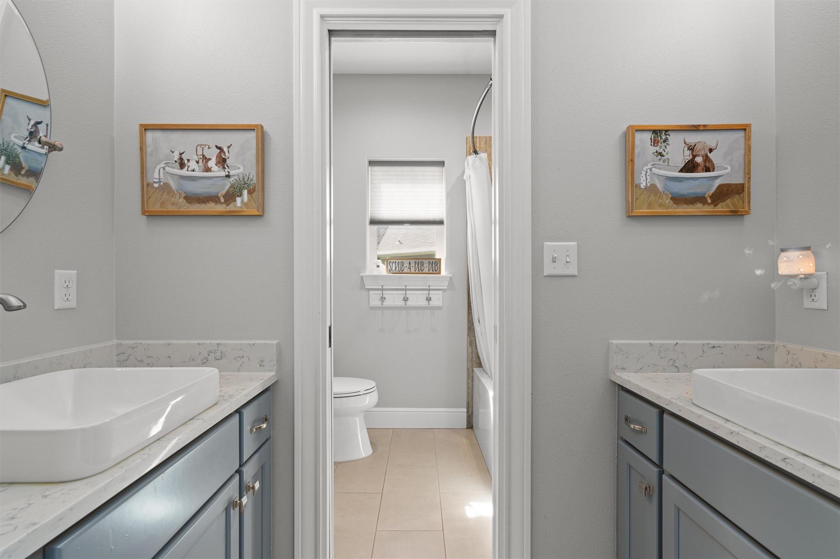
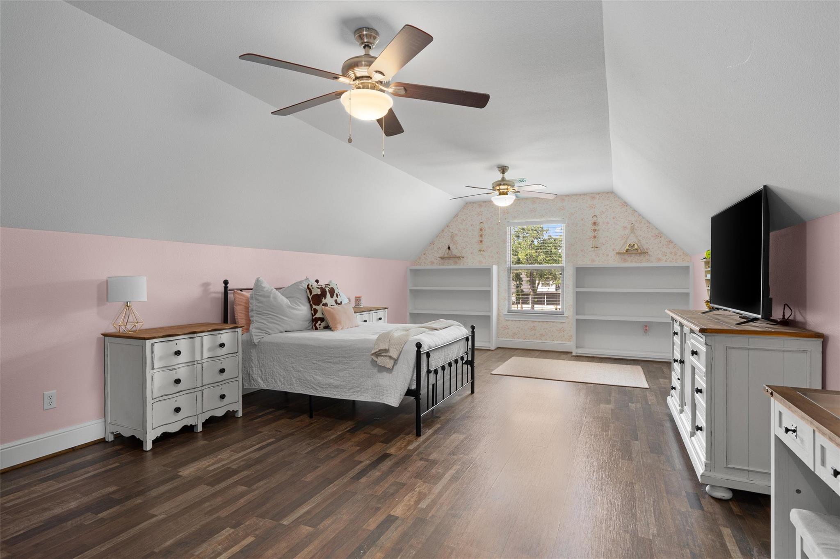
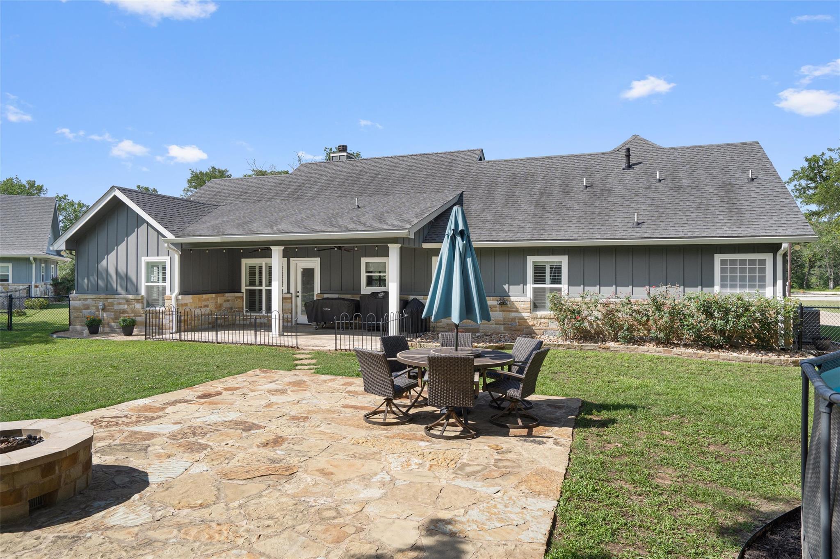
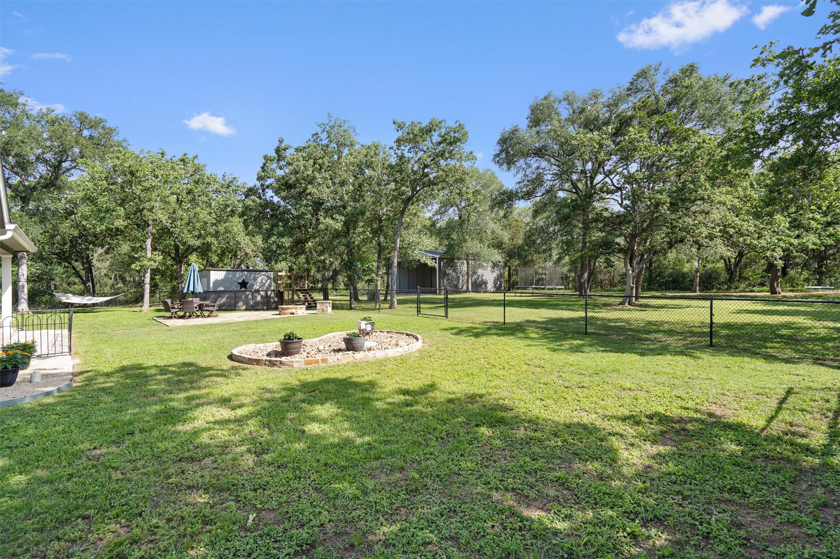
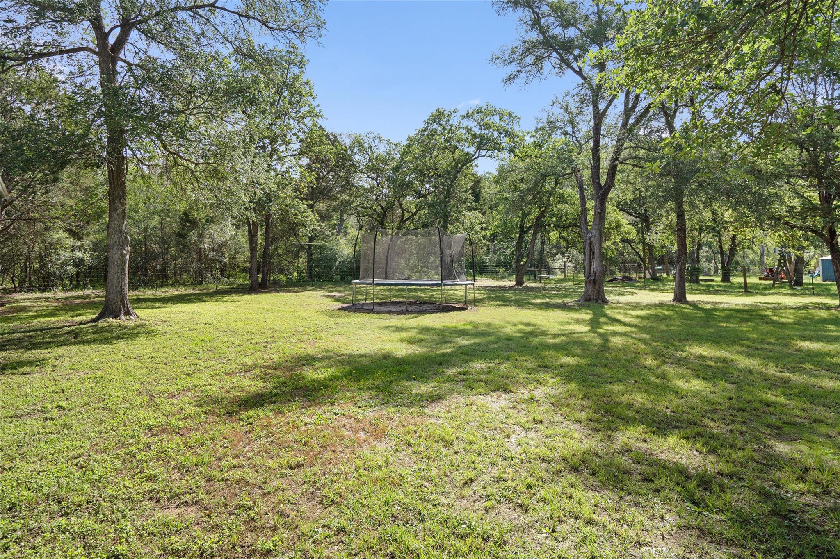
Come see this beautiful home in the private Pleasant Grove Estates, set on a full acre with a spacious circle drive. This modern custom-built features an open-concept layout, with a welcoming great room that seamlessly connects the kitchen, living, and dining areas. The living room offers a cozy fireplace and elegant tray ceilings, creating a comfortable yet refined space to relax or entertain. The kitchen is thoughtfully designed with ample storage, a large island, and plenty of space for entertaining. Three bedrooms are located on the main floor, along with a versatile upstairs bonus room that can easily serve as a fourth bedroom, office, playroom, or media space. There’s also an additional bonus room on the main floor that can be an office, storage, or additional extra-large pantry. The home features tall ceilings throughout, including a tray ceiling in the primary suite. The primary bathroom includes a double vanity, walk-in shower, garden tub, and his/hers walk-in closet, offering both functionality and comfort. Step outside to a private 1 acre retreat with a covered patio and mature trees, ideal for enjoying quiet evenings or hosting guests. An above-ground pool is currently in place and can remain or be removed at the buyer’s preference. Additionally, the property includes a 30x40 covered RV, boat, and trailer storage structureperfect for all your recreational vehicles. All information is deemed reliable but not guaranteed. Buyer and buyer’s agent should independently verify all information.
About this property
Come see this beautiful home in the private Pleasant Grove Estates, set on a full acre with a spacious circle drive. This modern custom-built features an open-concept layout, with a welcoming great room that seamlessly connects the kitchen, living, and dining areas. The living room offers a cozy fireplace and elegant tray ceilings, creating a comfortable yet refined space to relax or entertain. The kitchen is thoughtfully designed with ample storage, a large island, and plenty of space for entertaining. Three bedrooms are located on the main floor, along with a versatile upstairs bonus room that can easily serve as a fourth bedroom, office, playroom, or media space. There’s also an additional bonus room on the main floor that can be an office, storage, or additional extra-large pantry. The home features tall ceilings throughout, including a tray ceiling in the primary suite. The primary bathroom includes a double vanity, walk-in shower, garden tub, and his/hers walk-in closet, offering both functionality and comfort. Step outside to a private 1 acre retreat with a covered patio and mature trees, ideal for enjoying quiet evenings or hosting guests. An above-ground pool is currently in place and can remain or be removed at the buyer’s preference. Additionally, the property includes a 30x40 covered RV, boat, and trailer storage structureperfect for all your recreational vehicles. All information is deemed reliable but not guaranteed. Buyer and buyer’s agent should independently verify all information.
Features and Additional Information
Baths
Presented By Coldwell Banker Commercial Gateway



Area Information
EL | Bastrop County | Pleasant Grove Estates Ph 1
Schools in the Area
-
turned_in
Elementary SchoolBooker T Washington
-
turned_in
Middle SchoolElgin
-
turned_in
High SchoolElgin
Want to See More Listings in the Area?
Brokerage: Central Metro Realty