136 Dawn Dr
About this property
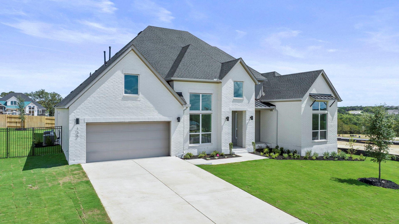
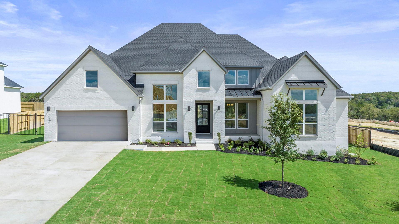
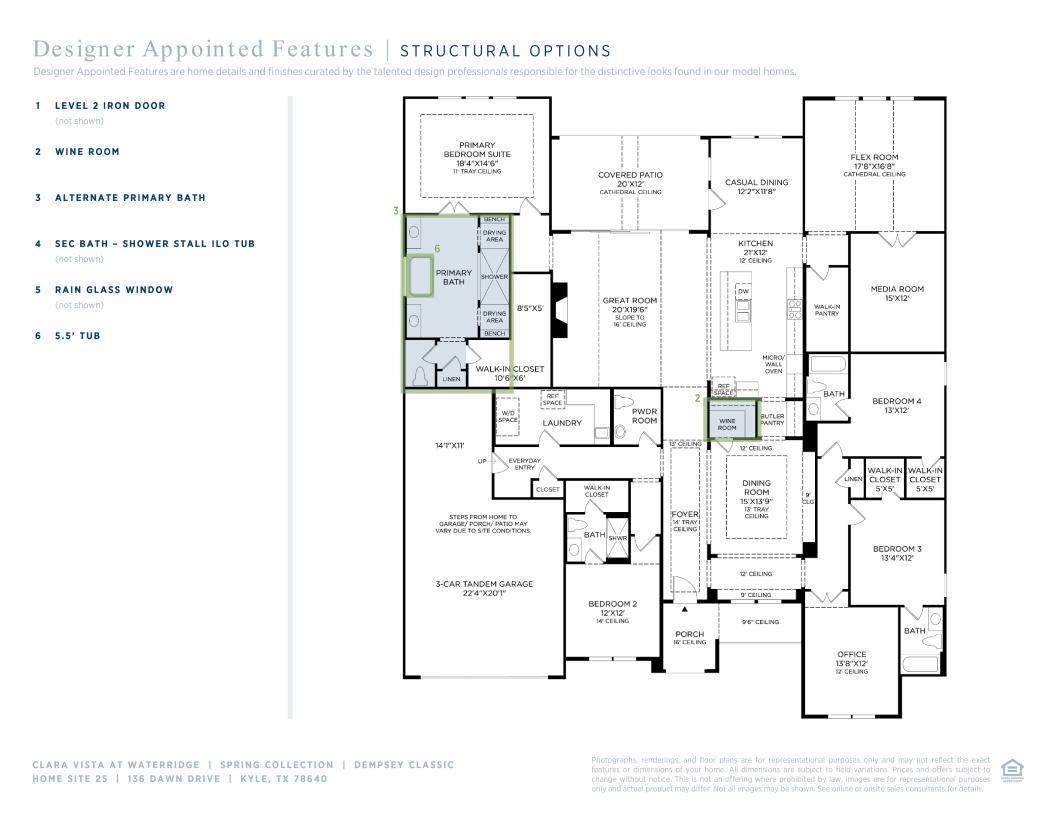
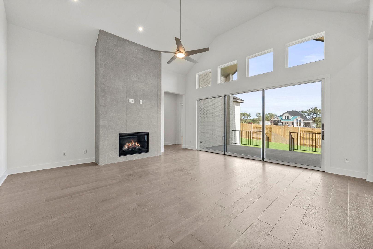
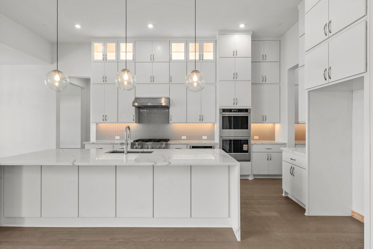
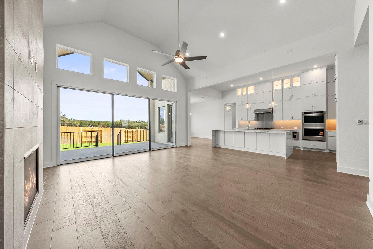
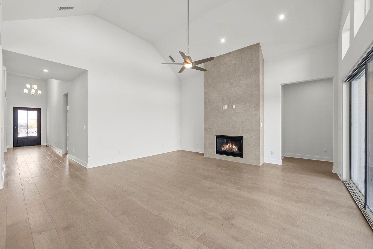
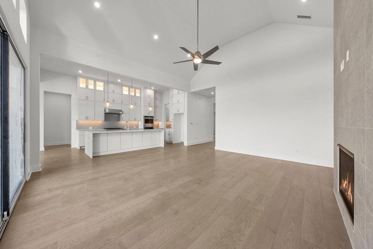
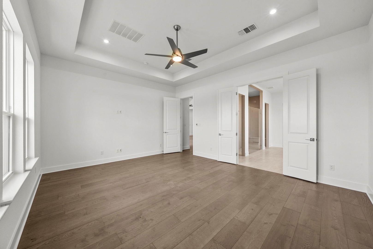
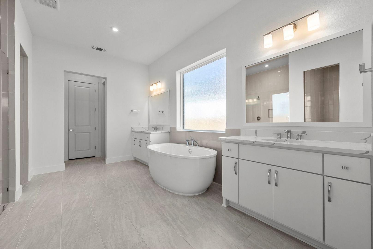
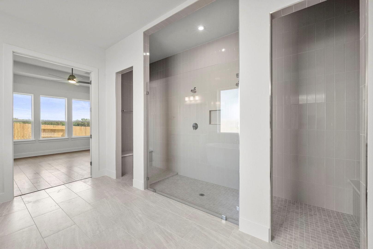
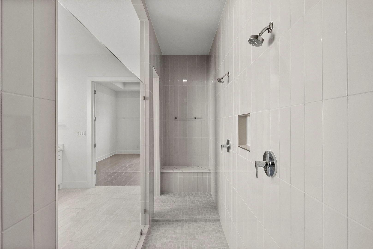
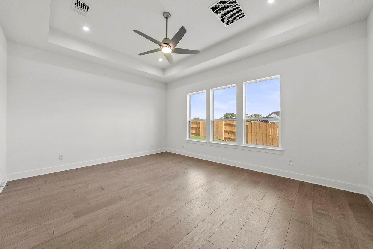
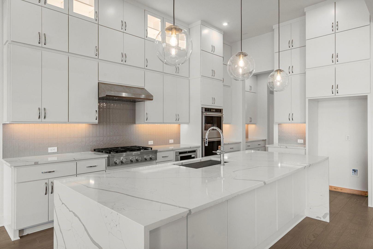
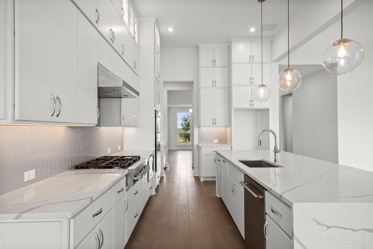
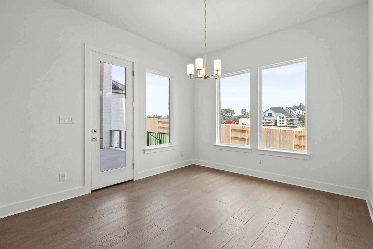
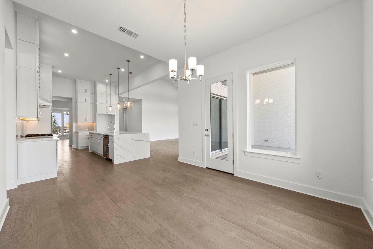
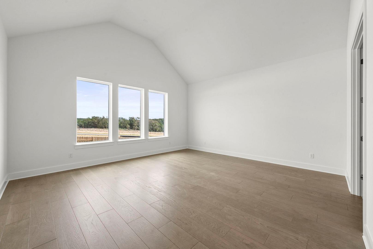
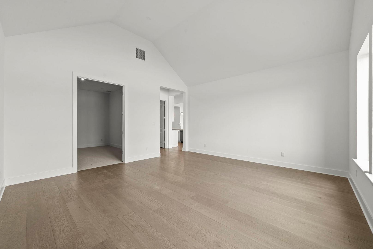
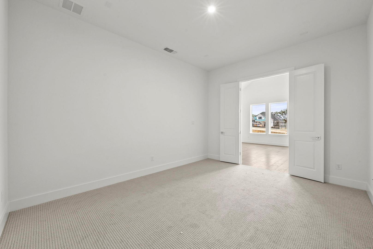
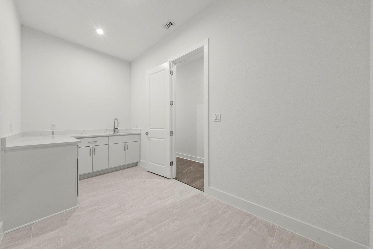
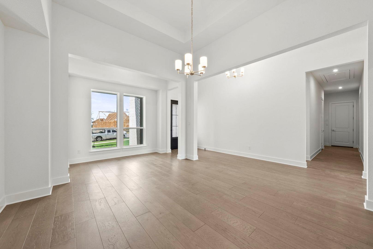
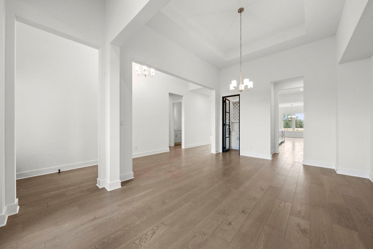
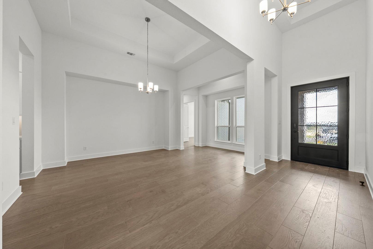
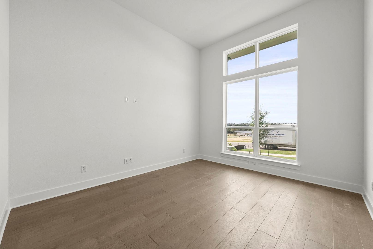
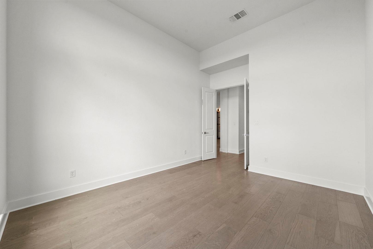
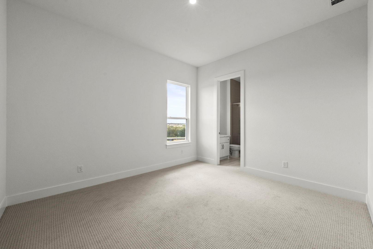
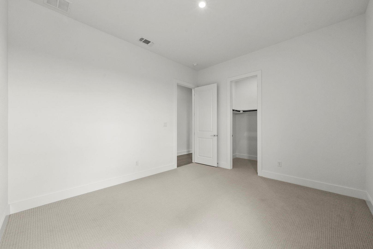
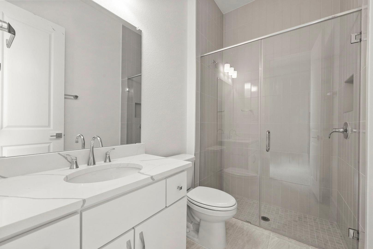
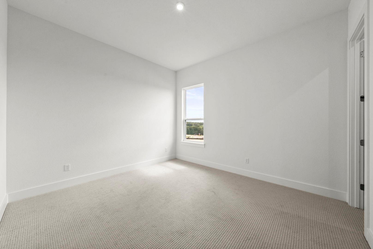
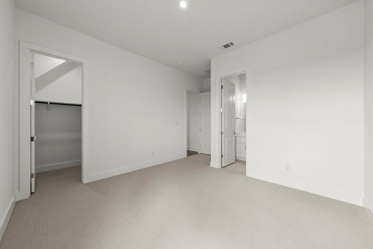
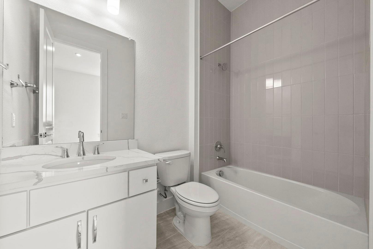
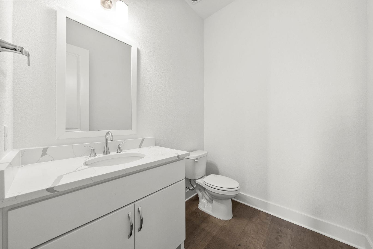
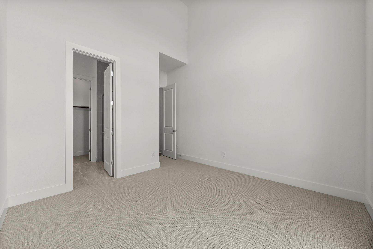
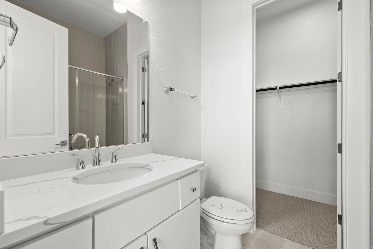
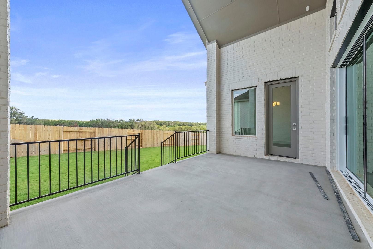
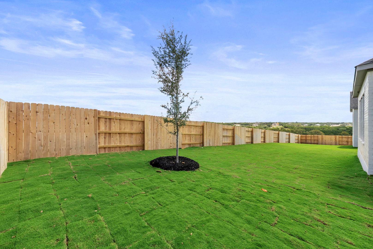
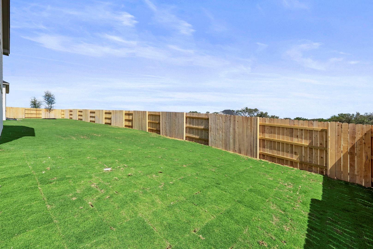
MLS# 5880633 - Built by Toll Brothers - Oct 2026 completion! ~ The Dempsey home design offers a spacious and graceful layout. An elegant foyer with a tray ceiling flows past a chic dining room into the stunning great room featuring a soaring cathedral ceiling that overlooks a dramatic covered patio. Adjacent to a bright casual dining area, the kitchen is a chef s dream with ample counter and cabinet space, an expansive center island with breakfast bar, a walk-in pantry, and a butler pantry open to the dining room. The primary bedroom is a private oasis punctuated by a tray ceiling, a spacious walk-in closet, and a serene primary bath with dual vanities, a luce shower with seat, linen storage, and a private water closet. Ample secondary bedrooms are equipped with walk-in closets and private baths. A flex room, media room, and office offer wonderful spaces for living and entertaining. Additional highlights include an everyday entry, a roomy laundry room, a powder room, and extra storage throughout. Disclaimer: Photos are images only and should not be relied upon to confirm applicable features.
About this property
MLS# 5880633 - Built by Toll Brothers - Oct 2026 completion! ~ The Dempsey home design offers a spacious and graceful layout. An elegant foyer with a tray ceiling flows past a chic dining room into the stunning great room featuring a soaring cathedral ceiling that overlooks a dramatic covered patio. Adjacent to a bright casual dining area, the kitchen is a chef s dream with ample counter and cabinet space, an expansive center island with breakfast bar, a walk-in pantry, and a butler pantry open to the dining room. The primary bedroom is a private oasis punctuated by a tray ceiling, a spacious walk-in closet, and a serene primary bath with dual vanities, a luce shower with seat, linen storage, and a private water closet. Ample secondary bedrooms are equipped with walk-in closets and private baths. A flex room, media room, and office offer wonderful spaces for living and entertaining. Additional highlights include an everyday entry, a roomy laundry room, a powder room, and extra storage throughout. Disclaimer: Photos are images only and should not be relied upon to confirm applicable features.
Features and Additional Information
Baths
Presented By Coldwell Banker Commercial Gateway



Area Information
HH | Hays County | Clara Vista at Waterridge Spring Collection
Schools in the Area
-
turned_in
Elementary SchoolJim Cullen
-
turned_in
Middle SchoolR C Barton
-
turned_in
High SchoolJack C Hays
Want to See More Listings in the Area?
Brokerage: HomesUSA.com